

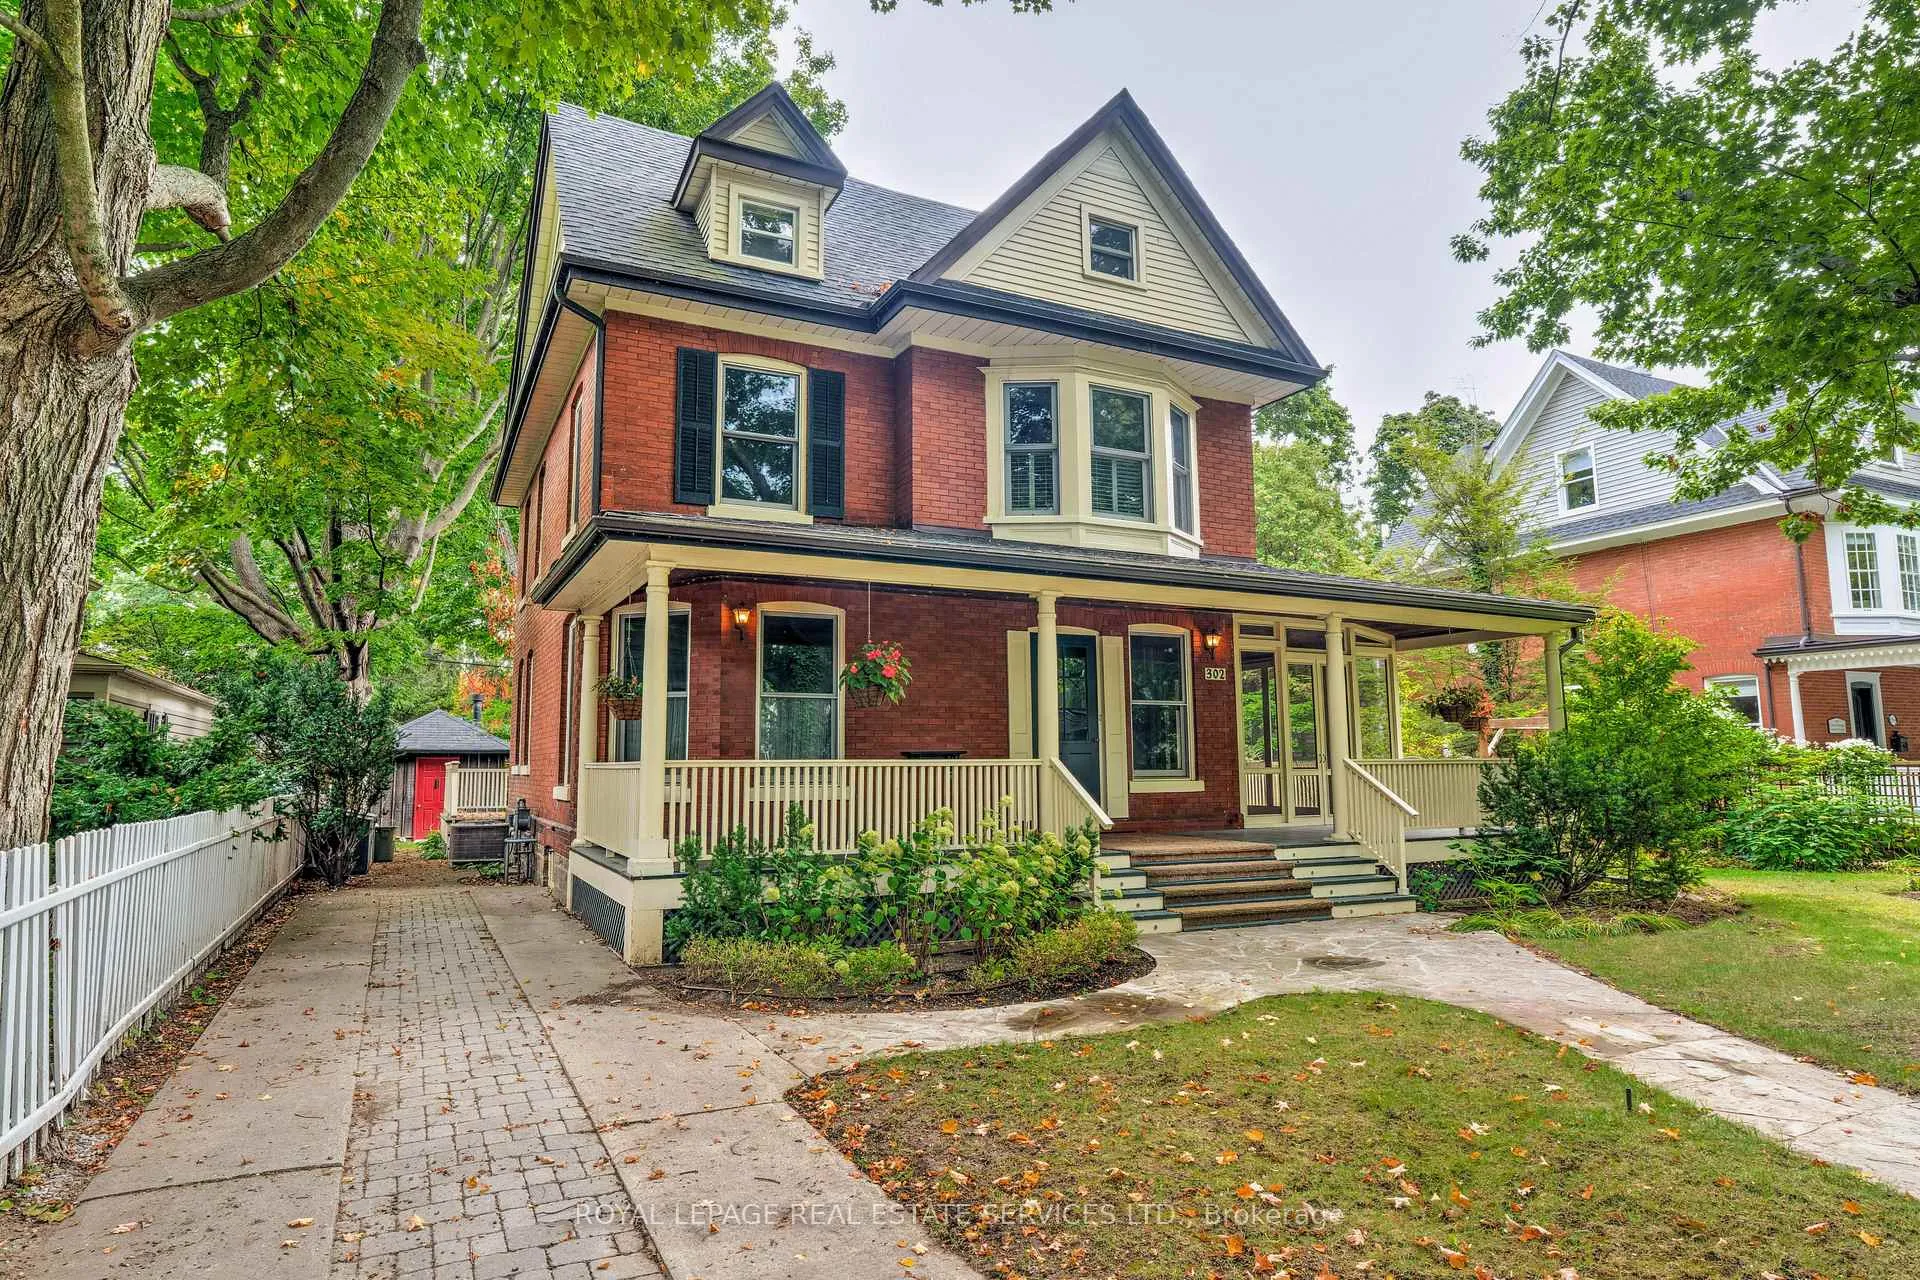
302 William Street
302 William Street
 See all 50 photos
Property history
Facts and features
- BasementPart finished
- Age of home100+
- Water, sewerMunicipal
- HeatingForced air
- Hardwood floors
- Fireplace
- Central air
- Inground pool
The homeDetached, 2-storey, 100+
- TypeDetached
- Style2-storey
- Age100+
- Living space3,000–3,500 sq ft
- BasementFull, partially finished
- Special designationHeritage
InsideFireplace Yes, living room, natural gas, Hardwood, Lower level
- FireplaceYes, living room, natural gas
- FlooringHardwood
- LaundryLower level
- FeaturesBuilt-in oven, countertop range, water heater
- Rooms above ground10
- Bedrooms5
- Bathrooms3
- Kitchens1
- Family roomYes
Outside and lotBrick, Asphalt shingle, Concrete block, stone
- ExteriorBrick
- RoofAsphalt shingle
- FoundationConcrete block, stone
- PoolInground
- FeaturesDeck, landscaped, porch, porch enclosed, lawn sprinkler system
- Other structuresShed
- Size70 × 104.33 ft
- ZoningRL3 sp:11
Parking2 Parking, Private
- Spaces2 Parking
- DrivewayPrivate
Heating, water and powerForced air, gas, Central air, Municipal water
- HeatingForced air, gas
- CoolingCentral air
- WaterMunicipal water
- SewerMunicipal sewer
- Natural gasYes
- HydroYes
- CableYes
Costs and taxesTaxes $12,912 a year, HST included in the price, Hwt
- Taxes, 2025$12,912 a year
- HSTHST included in the price
- Rental itemsHwt
Included in the saleExisting fridge, gas cooktop, b/i dw, washer, dryer, fridge & freezer in basement, all elfs, all wdw cvgs, all pool equipment, irrigation system
- IncludedExisting fridge, gas cooktop, b/i dw, washer, dryer, fridge & freezer in basement, all elfs, all wdw cvgs, all pool equipment, irrigation system
NearbyArts centre, lake/pond, marina, public transit, rec./commun.centre, school
- Close toArts centre, lake/pond, marina, public transit, rec./commun.centre, school
Listing detailsW12699376, Sold, Jan 14, 2026
- MLS® numberW12699376
- StatusSold
- Listed onJan 14, 2026
- Days on market72
- UpdatedMar 27, 2026
- PossessionImmediate
- Occupied byVacant
- Listing brokerageROYAL LEPAGE REAL ESTATE SERVICES LTD.
About this home
302 William Street, Oakville (Old Oakville), ON L6J 1E4
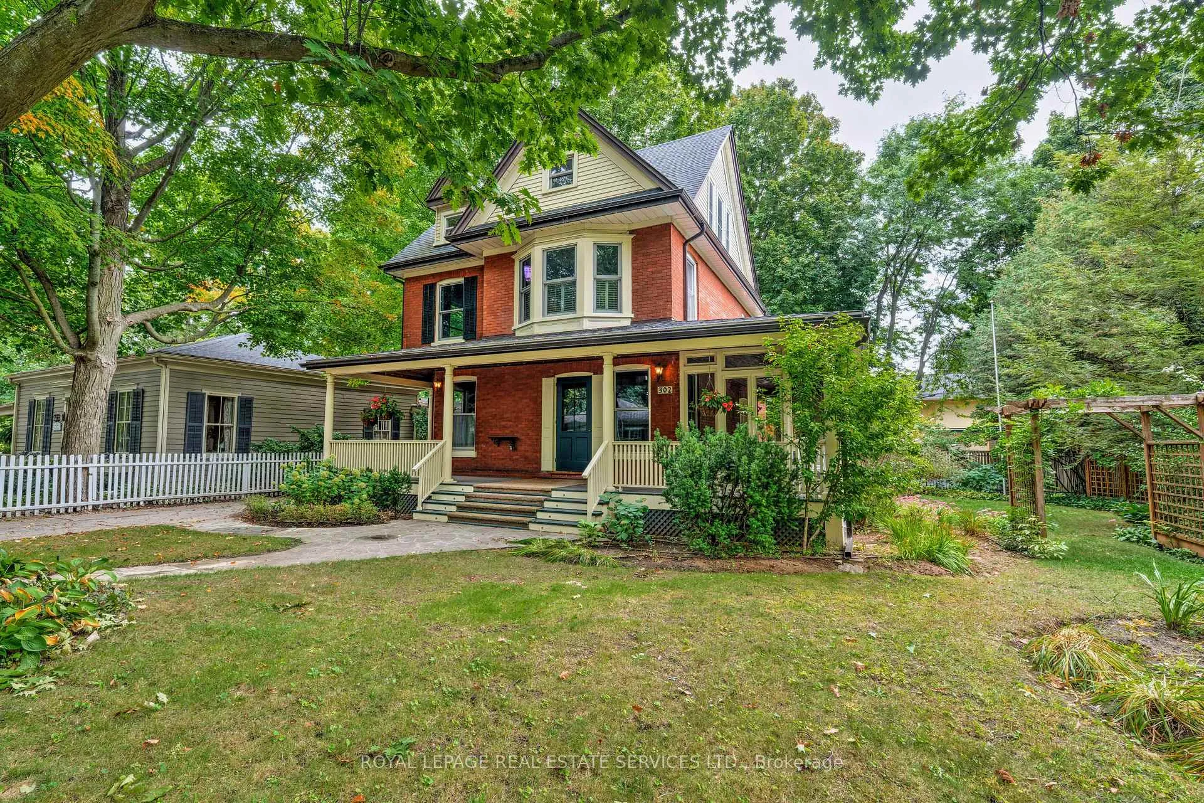
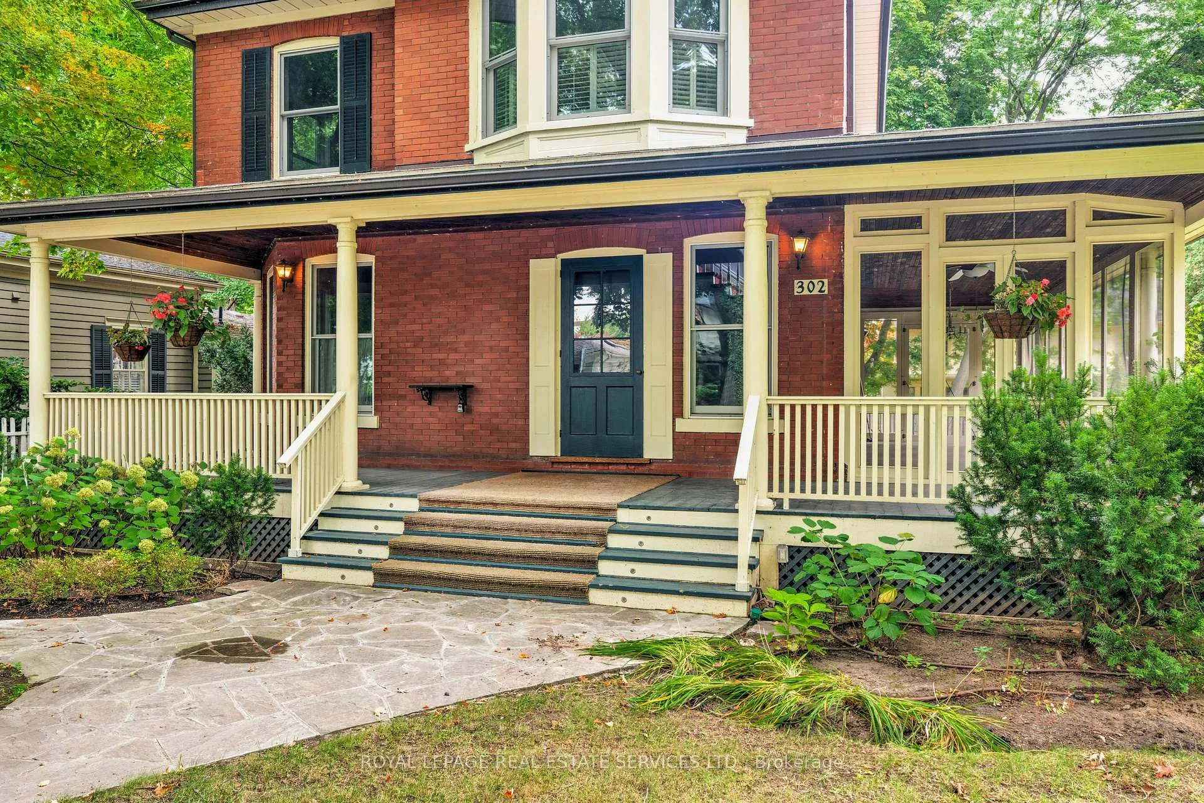
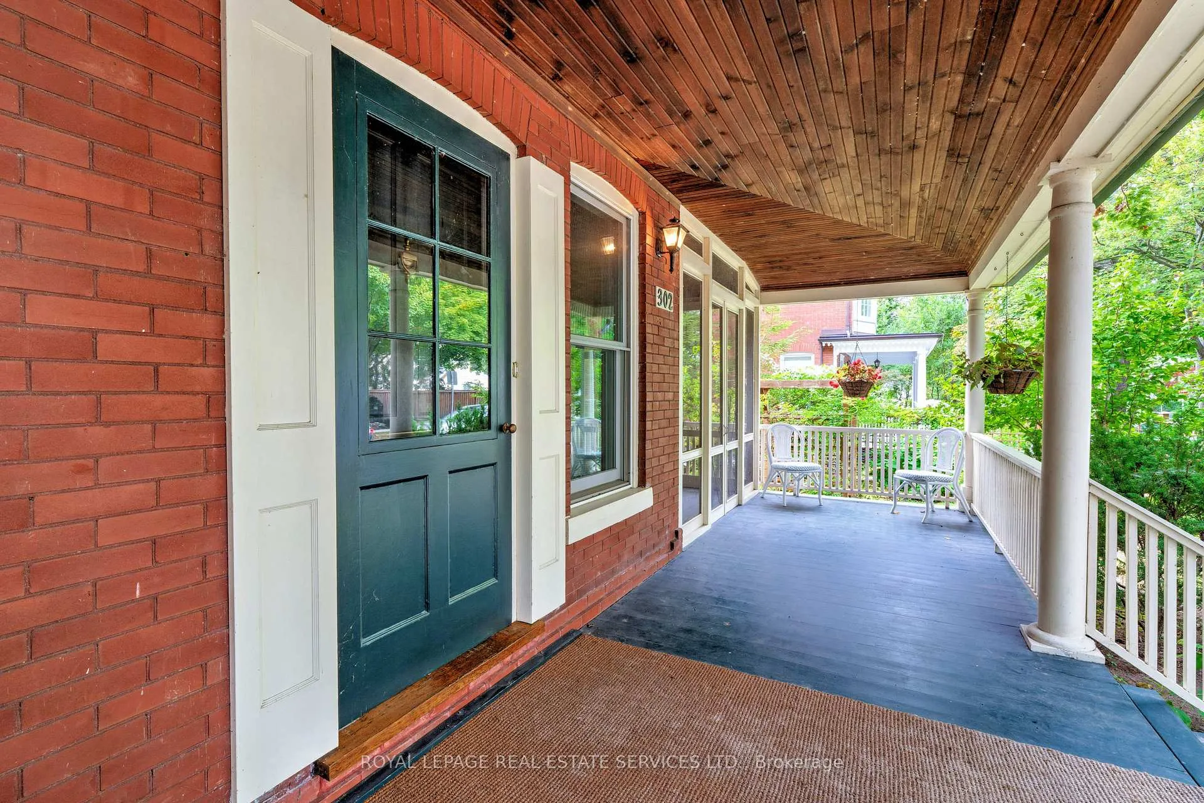
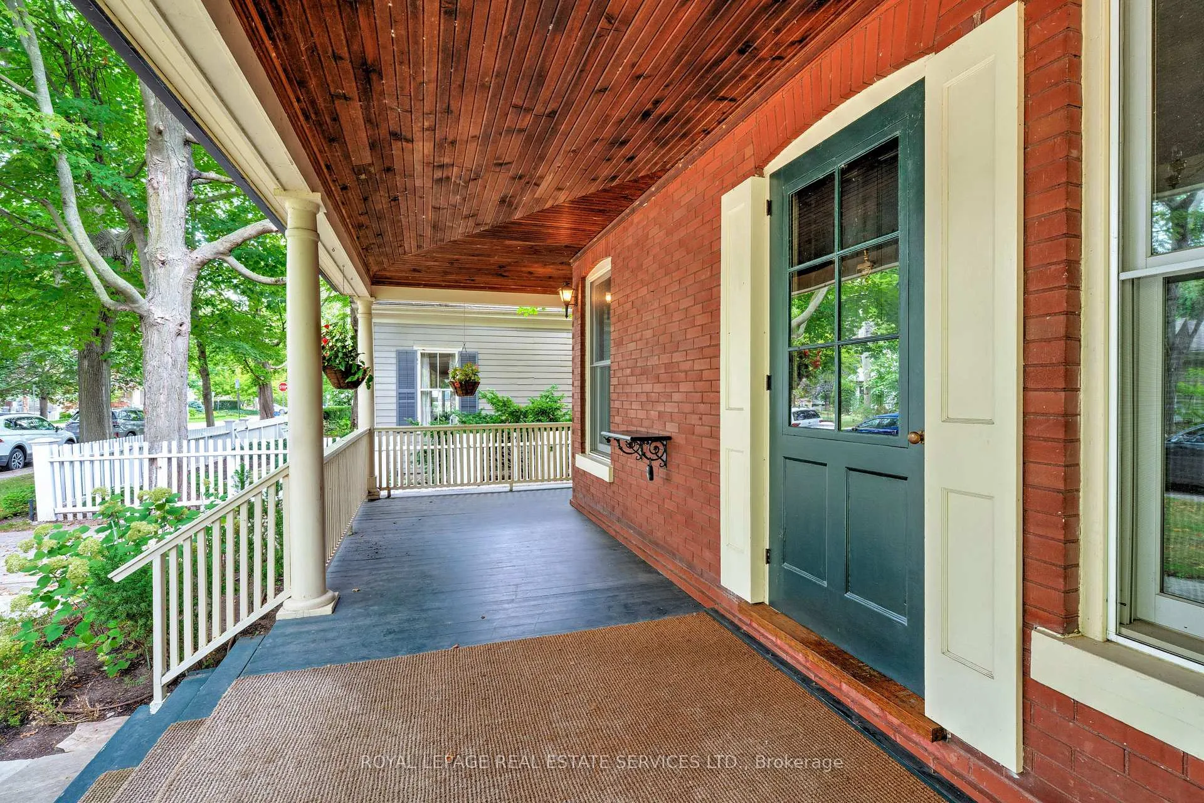
Welcome to 302 William Street, a distinguished Heritage home in the heart of Old Oakville. This timeless red-brick residence exudes character and charm, set amidst beautifully landscaped gardens and mature trees. Meticulously maintained and thoughtfully updated; the home offers more than 3000 sqft of inviting living space. A welcoming covered veranda and screened-in porch set the tone for the warmth and hospitality found inside. The gracious foyer opens to the principal rooms with hardwood floors that flow throughout the main level. You'll find a formal living room with gas fireplace, an elegant dining room and a sun-filled kitchen and breakfast area with walkouts to the backyard deck as well as the screened-in sunroom - the perfect spot to linger over dinner while entertaining friends & family. Upstairs, the primary bedroom offers a walk-in closet, semi-ensuite and a charming hidden sewing nook adds a sense of character and discovery. Two more bedrooms and a main 4pc bath complete the second level. The third floor provides a full retreat for family living, featuring a generous family room, two more bedrooms and a four-piece bath - ideal for guests or growing families. The lower level includes a large laundry area, a workshop for hobbies and projects and plenty of storage space. Outside, the lush, fully fenced backyard is a summer oasis with an in-ground pool, cabana change room, and ample deck and patio space designed for entertaining. Perfectly located, this home is a short walk to Oakville's vibrant downtown, renowned restaurants, boutique shopping, Lake Ontario's waterfront trails, and the Oakville Club. With excellent schools nearby and easy access to highways and the GO Station, 302 William Street is more than a house, it is a rare opportunity to own a piece of Oakville's history.
Ask about this home
A HOMEH agent will answer your questions about this home.
Around this home
Daily convenience, out of 100, from the distances below
Schools nearby
School rating, out of 10.
Helpful calculators
Your HOMEH agent

"Priced 1% under the Hestimate. I would see it this week."