

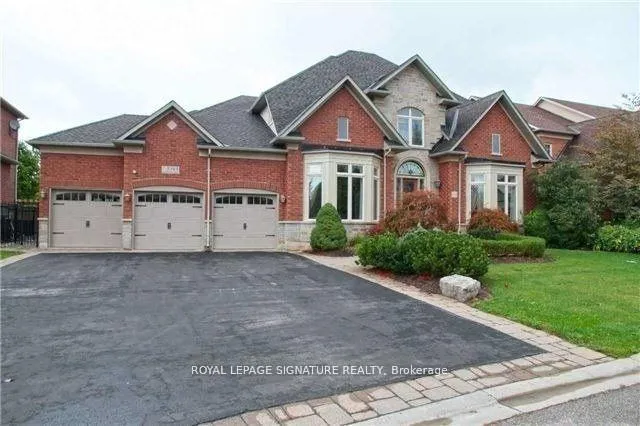
534 Golfview Court
Detached Terminated
1/9534 Golfview Court
Detached Terminated
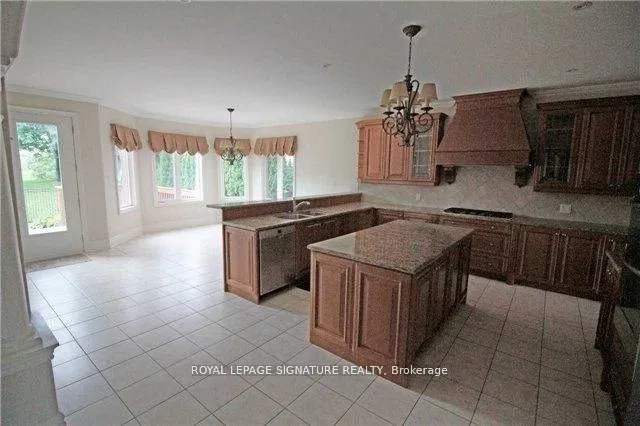 See all 9 photos
5+1 Bedrooms
5 Bathrooms
2 Garage
3.5K–5K sq.ft
Entire Home
— Unit
Property history
- $6,300TerminatedList: 2026-01-08|End: 2026-02-09|32 daysW12677858
Facts and features
- BasementWalk-up
- Lot size73 × 122 ft
- Lease term12 months
- FurnishedUnfurnished
What stands out
- Hardwood floors
- Fireplace
- Central air
- Inground pool
The homeDetached, 2-storey, 3,500–5,000 sq ft
- Type: Detached
- Style: 2-storey
- Living space: 3,500–5,000 sq ft
- Basement: Finished, walk-up
InsideFireplace Yes, Hardwood, Ensuite, main level
- Fireplace: Yes
- Flooring: Hardwood
- Laundry: Ensuite, main level
- Rooms above ground: 11
- Rooms in the basement: 4
- Bedrooms: 5 + 1 in the basement
- Bathrooms: 5
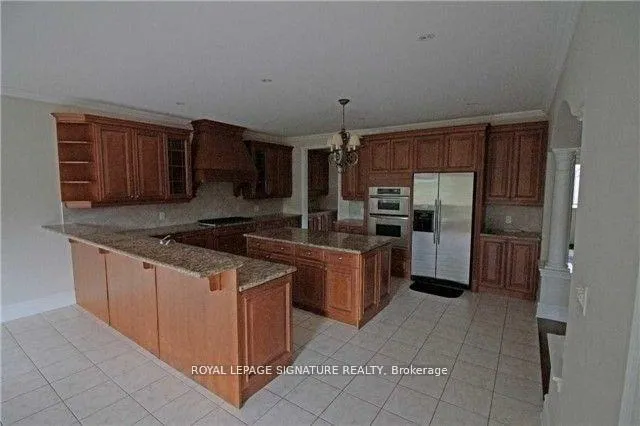
- Kitchens: 1
- Family room: Yes
Outside and lotBrick, stone, Asphalt shingle, Concrete
Outside
- Exterior: Brick, stone
- Roof: Asphalt shingle
- Foundation: Concrete
- Pool: Inground
- Size: 72.82 × 121.78 ft
Parking2 Garage, Attached, Private double
- Spaces: 2 Garage
- Garage: Attached
- Driveway: Private double
Heating, water and powerForced air, gas, Central air, Municipal water
- Heating: Forced air, gas
- Cooling: Central air
- Water: Municipal water
- Sewer: Municipal sewer
Rent and termsRent $6,300 a month, Entire property, Unfurnished
- Rent: $6,300 a month
- Space for rent: Entire property
- Furnished: Unfurnished
- Lease: 12 months
- Deposit: Required
- Credit check: Required
- Employment letter: Required
- Rental application: Required
- References: Required
NearbyGolf, park, school
- Close to: Golf, park, school
Listing detailsW12677858, Terminated, Jan 8, 2026
- MLS® number: W12677858
- Status: Terminated
- Listed on: Jan 8, 2026
- Days on market: 32
- Updated: Feb 9, 2026
- Possession: 2026-03-01 / Flexible
- Occupied by: Tenant
- Listing brokerage: ROYAL LEPAGE SIGNATURE REALTY
About this home
534 Golfview Court, Oakville (Glen Abbey), ON L6M 3W6
GolfParkSchoolInground
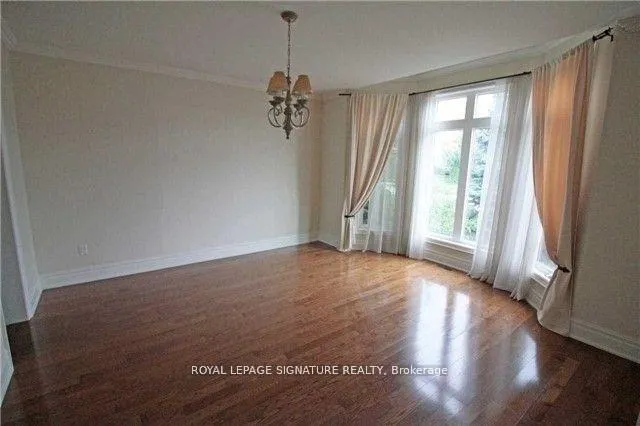
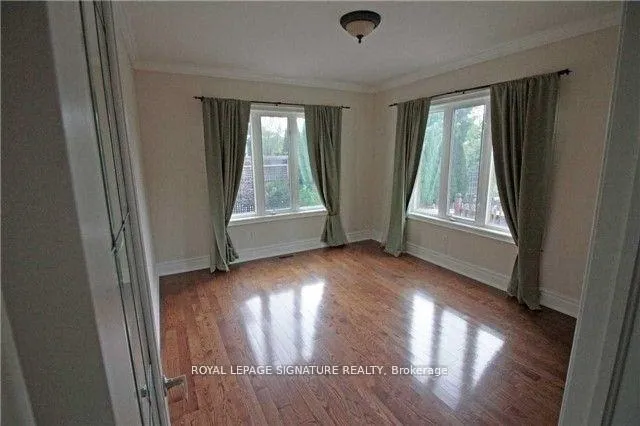
Executive Style Glen Abbey Golf Club Home Backing Onto The 18th Tee And Fairway. Beautifully Established Home With 5+1 Bedroom In Total. Beautiful Hardwood Floors Grace This Home With Lovely French Doors, Inlayed Classic Marble Floors In Front Hall, Soaring Ceiling Heights Graced With Crown Moulding. Saltwater Inground Pool, 3 Car Garage & Spacious Finished Lower Level.
Read more
Ask about this home
A HOMEH agent will answer your questions about this home.
Ask a question
Around this home
Upper Middle Rd W/Dorval Drive
Errands
Parks
Schools
Daily convenience, out of 100, from the distances below
ParkHampstead Road Parkette · 2 within 1 km11 min walk672 m
GroceryMonastery Bakery14 min walk883 m
SchoolRotherglen School - Oakville Elementary14 min walk870 m
PharmacyTotal Health Pharmacy24 min walk1.4 km
Cafés & foodPizza Nova · 1 within 1 km15 min walk953 m
Gym & rec centreGlen Abbey10 min walk637 m
WalkDriveStraight-line distance, open map data
Grocery0.9 km
Park0.7 km
Dining1.5 km
Gym1.7 km
Schools nearby
School rating, out of 10.
Rotherglen School - Oakville Elementaryelementary · Private · 0.9 km
—
St. Teresa of Calcutta Catholic Elementary Schoolelementary · Catholic · 0.9 km
—
Online Catholicelementary · Catholic · 1.0 km
8.8/10Excellent
Contact agent
Helpful calculators
Rent vs buy
Affordability
Mortgage
Down payment
Stress test
CMHC insurance
Your HOMEH agent

NimaHOMEH agent · Oakville
"I would see it this week."
Ask Nima