

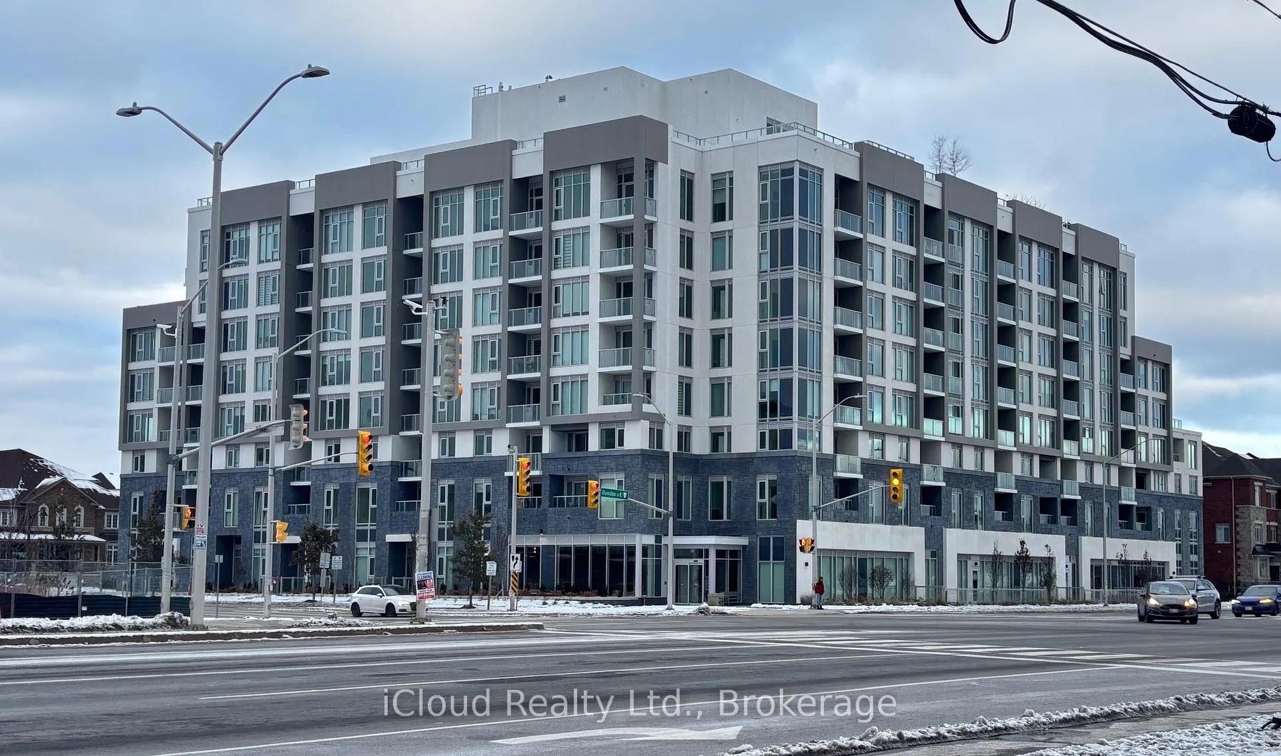
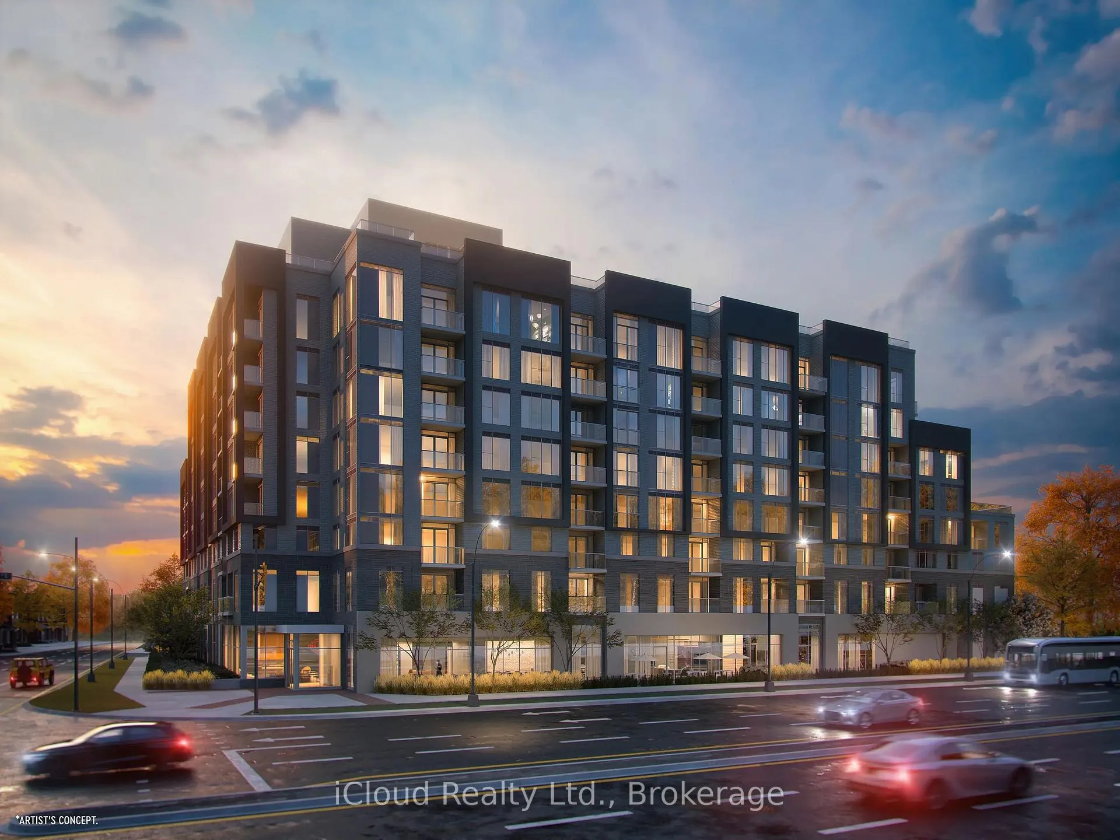
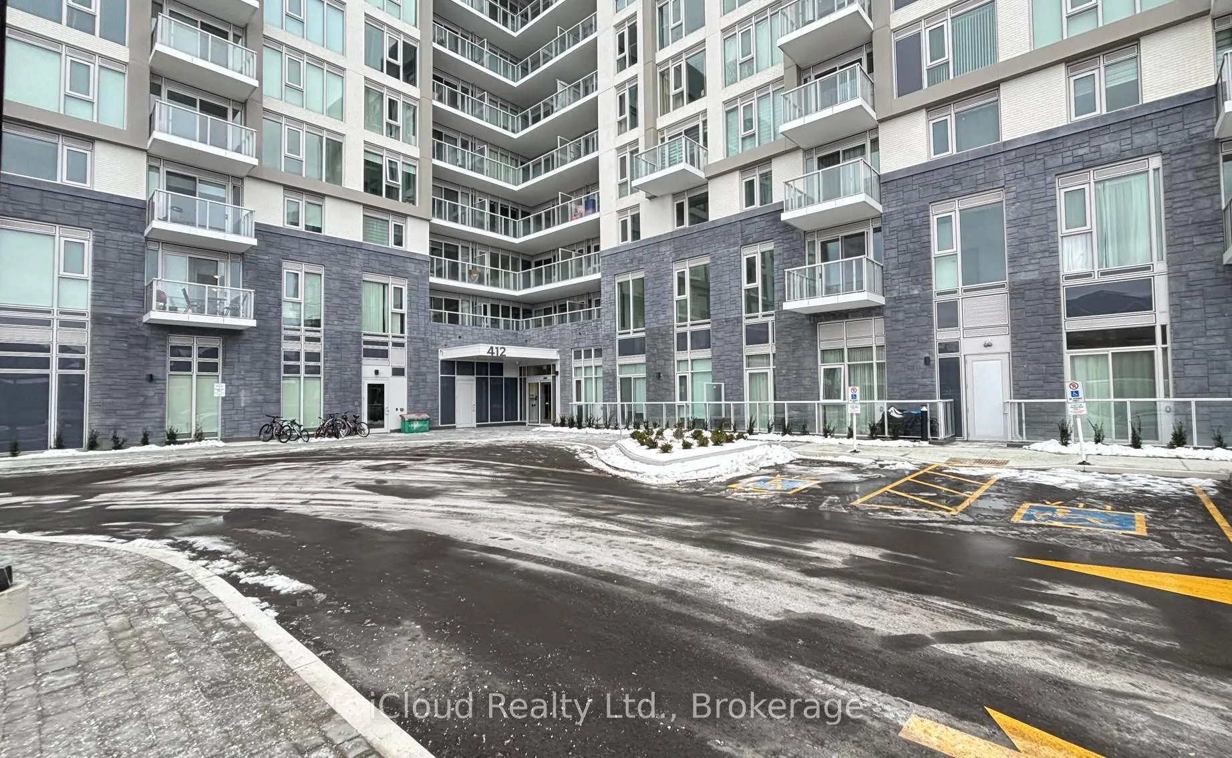
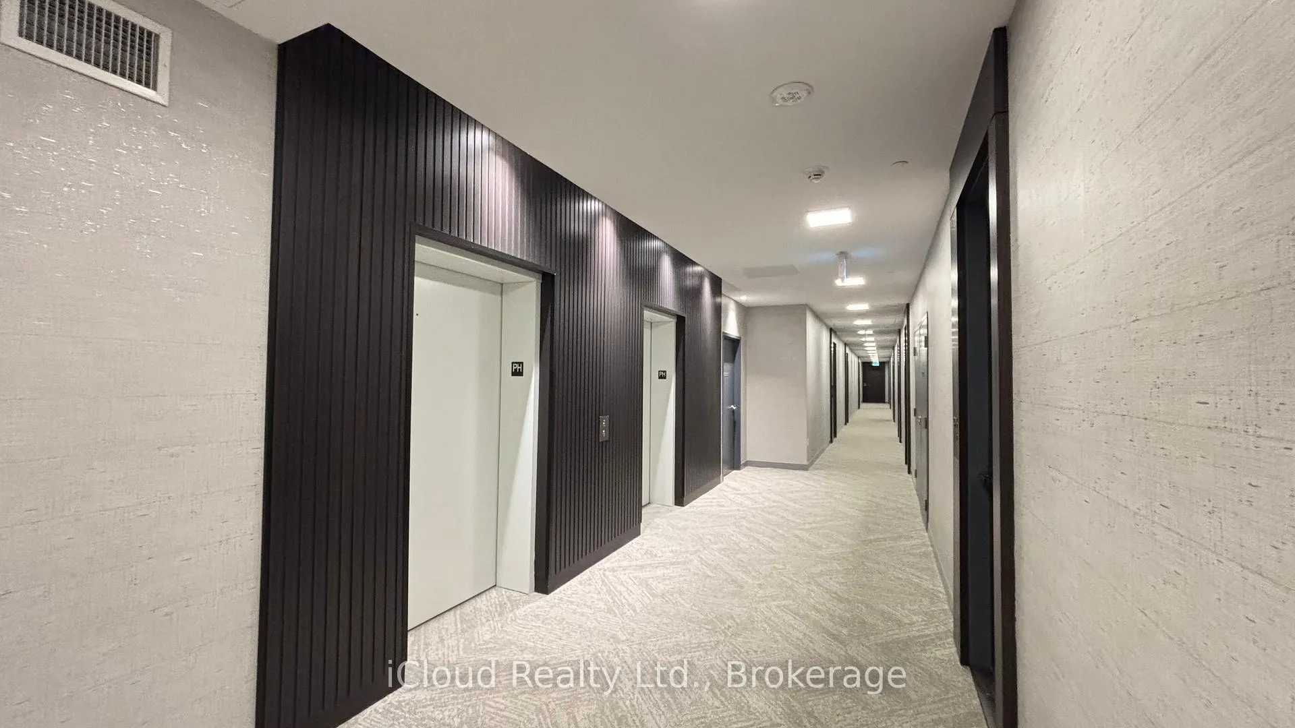
PH114, 412 Silver Maple Road
PH114, 412 Silver Maple Road
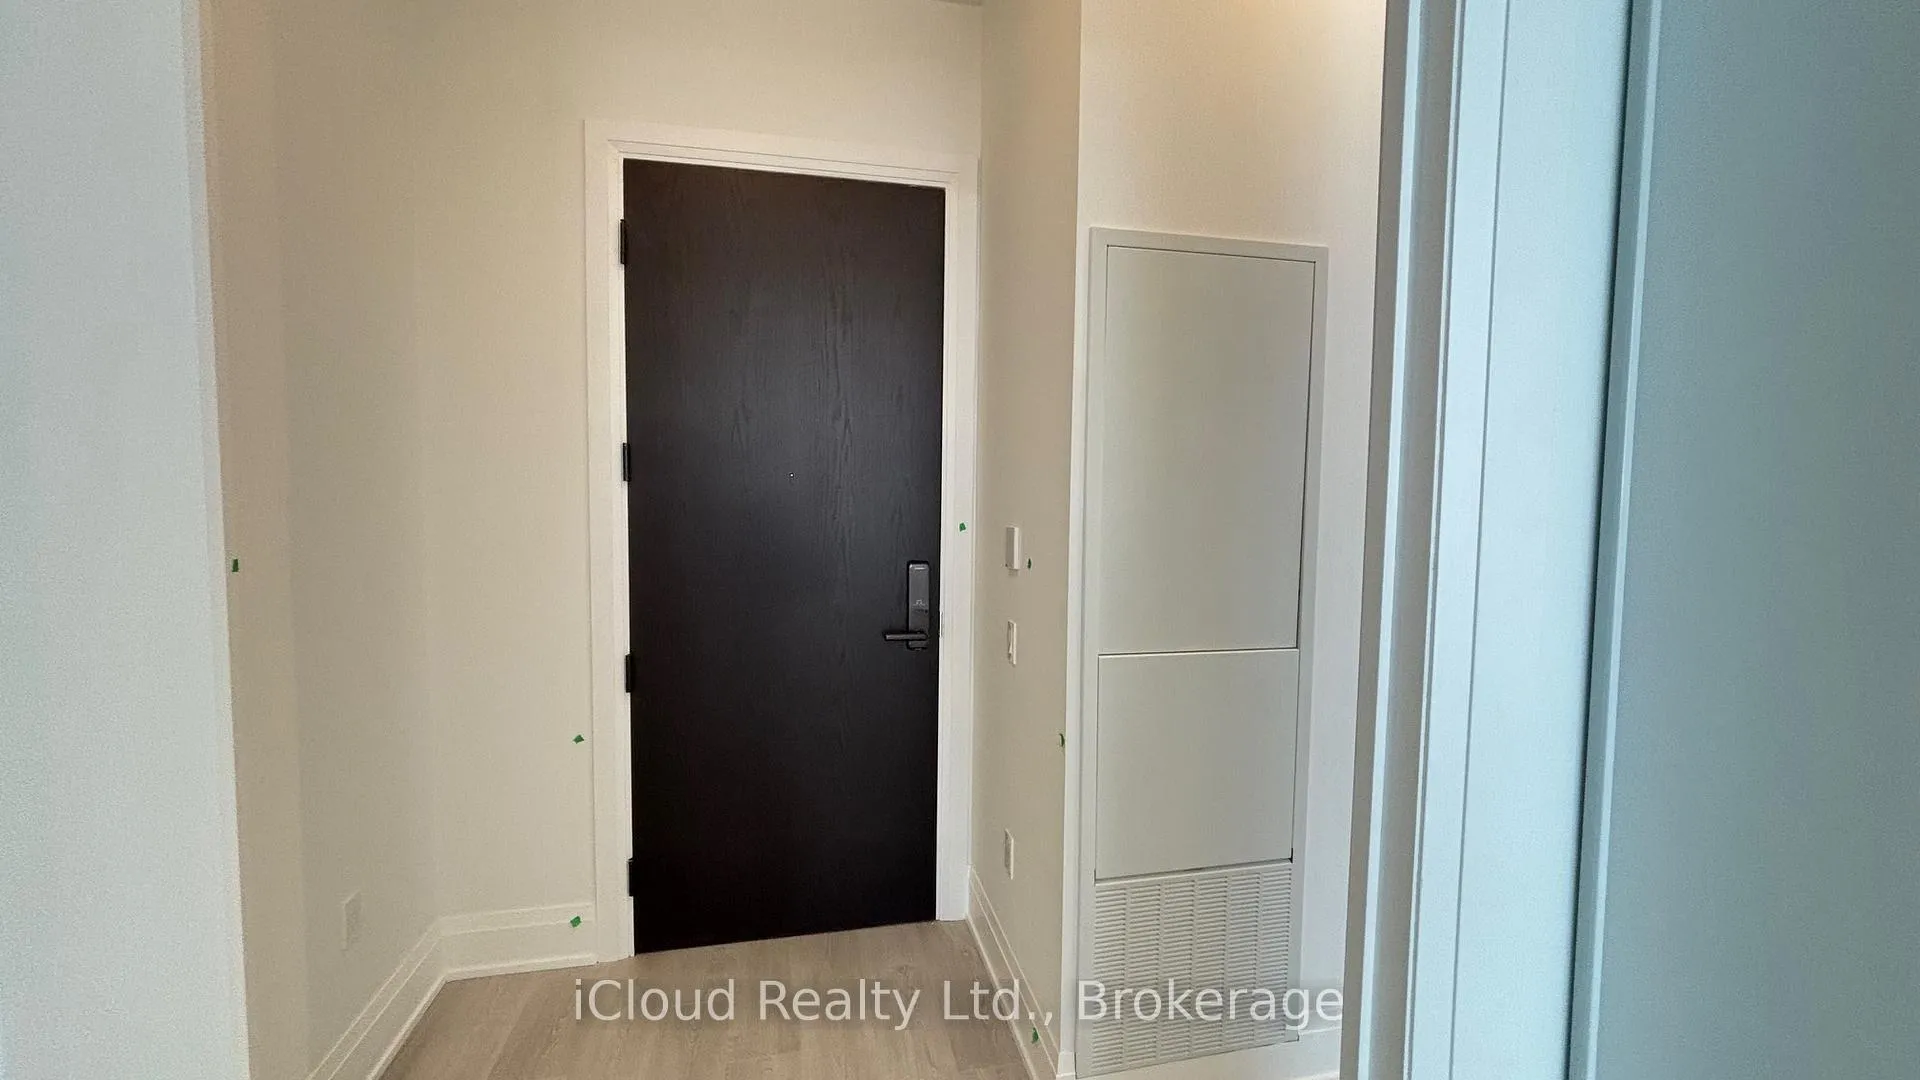 See all 50 photos
Property history
Facts and features
- ExposureSouth west
- LaundryEnsuite
- LockerOwned
- BalconyOpen
- Central air
- Concierge
- Exercise room
- Party room/meeting room
- Rooftop deck/garden
- Gym
The homeCondo Apartment, Apartment, New
- TypeCondo Apartment
- StyleApartment
- AgeNew
- Living space800–899 sq ft
- BasementNone
- ExposureSouth West
- ViewCity, clear
InsideEnsuite, main level, Carpet free, separate heating controls, storage area lockers, Carbon monoxide detectors, concierge/security, smoke detector
- LaundryEnsuite, main level
- FeaturesCarpet free, separate heating controls, storage area lockers
- SecurityCarbon monoxide detectors, concierge/security, smoke detector
- ElevatorYes
- Rooms above ground5
- Bedrooms2 + 1 in the basement
- Bathrooms2
- Kitchens1
OutsideStone, stucco (plaster), Unknown, Unknown
- ExteriorStone, stucco (plaster)
- RoofUnknown
- FoundationUnknown
- BalconyOpen
- FeaturesLandscaped, recreational area, security gate, year round living
- AccessibilityAccessible public transit nearby, elevator
Parking and locker1 Parking, Underground, Parking type Owned
- Spaces1 Parking
- GarageUnderground
- Parking typeOwned
- LockerOwned
- Locker unit11
- Locker level1
BuildingThe post, Condo corporation 801, Concierge, exercise room, game room, party room/meeting room, rooftop deck/garden, gym
- NameThe post
- Condo corporation801
- AmenitiesConcierge, exercise room, game room, party room/meeting room, rooftop deck/garden, gym
- PetsAllowed
Heating, water and powerForced air, gas, Central air
- HeatingForced air, gas
- CoolingCentral air
Rent and termsRent $2,600 a month, Entire property, Unfurnished
- Rent$2,600 a month
- Space for rentEntire property
- FurnishedUnfurnished
- Lease12 months
- PaidMonthly
- Rent includesBuilding insurance, building maintenance, common elements, grounds maintenance, exterior maintenance, heat, parking, recreation facility, snow removal
- DepositRequired
- Credit checkRequired
- Employment letterRequired
- Rental applicationRequired
- ReferencesRequired
- Rental itemsNone
IncludedThe following appliances belonging to the landlord are to remain on the premises for the tenant's use: stainless steeles energy star refrigerator with bottom mount freezer. stainless steeles energy star dishwasher. stainless steeles range and combination microwave hood-fan above vented to exterior. white energy star stacked washer and front-loading dryer. all lights fixtures. all window coverings. all washrooms' mirrors. smart home wall pad. also, includes 1 underground parking space, 1 storage locker, and high-speed bell fiber internet., Not included None
- IncludedThe following appliances belonging to the landlord are to remain on the premises for the tenant's use: stainless steeles energy star refrigerator with bottom mount freezer. stainless steeles energy star dishwasher. stainless steeles range and combination microwave hood-fan above vented to exterior. white energy star stacked washer and front-loading dryer. all lights fixtures. all window coverings. all washrooms' mirrors. smart home wall pad. also, includes 1 underground parking space, 1 storage locker, and high-speed bell fiber internet.
- Not includedNone
NearbyClear view, hospital, park, public transit, library, school
- Close toClear view, hospital, park, public transit, library, school
Listing detailsW12631678, Rented, Dec 13, 2025
- MLS® numberW12631678
- StatusRented
- Listed onDec 13, 2025
- Days on market40
- UpdatedJan 22, 2026
- PossessionImmediate
- Occupied byVacant
- Listing brokerageiCloud Realty Ltd.
About this home
PH114, 412 Silver Maple Road, Oakville (Joshua Meadows), ON L6H 7X8
Welcome to the newest modern condominium!Be the first to live in this stylish, brand-new Penthouse:an 825 sq.ft,2-bed+den unit w/10' ceilings open concept layout. Premium laminate flooring&floor-to-ceiling windows flood the space w/natural light,framing unobstructed southwest views.Elegant 8' interior doors w/3"casing add a touch of sophistication.Modern kitchen w/custom cabinetry,quartz countertops,&backsplash.Brand-new stainless steel Energy Star refrigerator,dishwasher,range&vented microwave hood-fan.The sun-filled primary bedroom boasts a spa-like en-suite,&a large closet.The spacious second bedroom features unobstructed views&a generous closet, perfect for comfort&storage.The main washroom impresses w/custom vanity cabinets, a pressure-balanced bathtub/shower, privacy lock,&a water-efficient low-flow toilet.Convenient in-suite laundry w/a white Energy Star stacked unit,featuring a washer&front-loading dryer, tucked away in a closet.The extra den offers a versatile space for a home office or media room.Control your smart home effortlessly w/in-suite wall pad-manage temperature,security cameras,&visitor access.Includes 1 underground parking,1 storage locker,&high-speed Bell Fiber Internet.The Post is a modern condo,a sought-after neighborhood known for its boutique shops&retail amenities.Located near Hwys 407&403 for GTA commutes.A 24-hour concierge welcomes guests,monitors building access,accepts parcels.Social Hub, located in the lobby's upper level,is a sophisticated space designed by world-class architects&interior designers.It offers a comfortable setting for socializing or conducting business.Modern w/fully equipped fitness&yoga facilities,entertainment lounges,&co-working spaces.Host unforgettable gatherings in elegant Party Room,featuring private dining,lounge areas,&prep space.Unwind in the Games Room for relaxed afternoons or post-dinner fun.Elevate your experience on Rooftop Terrace:al fresco dining w/BBQ stations,fireside lounging,&panoramic views.
Ask about this home
A HOMEH agent will answer your questions about this home.
Know more about The Post
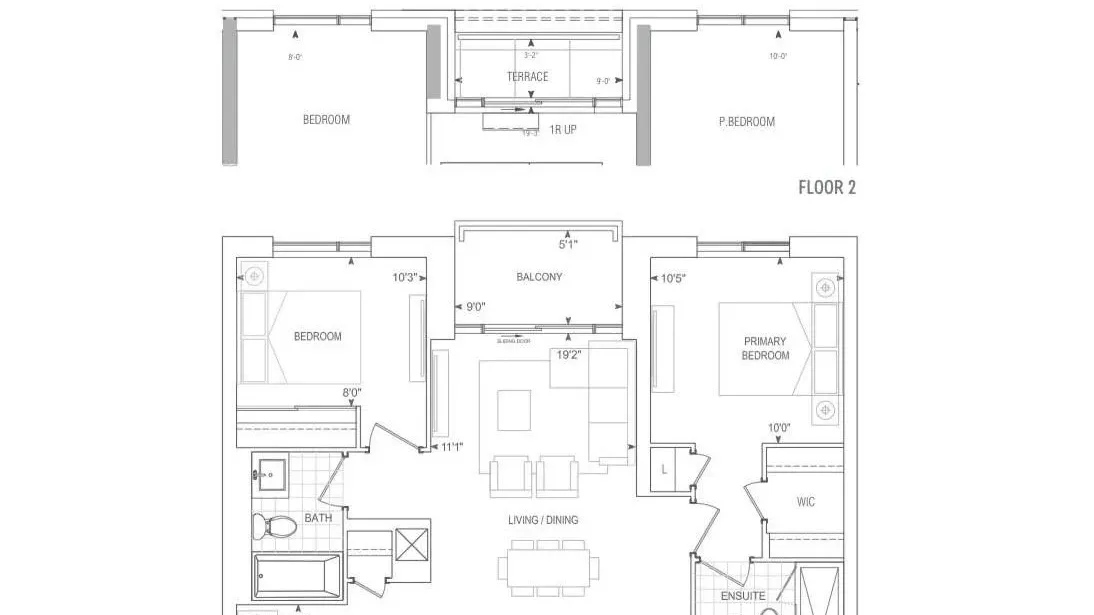
Condo building · 412 Silver Maple Road
The Post is a condo. Right now 2 for sale and 3 for rent are on the market here.
No similar units for rent in The Post right now.
Around this home
Daily convenience, out of 100, from the distances below
Schools nearby
School rating, out of 10.
Helpful calculators
Your HOMEH agent

"I would see it this week."