

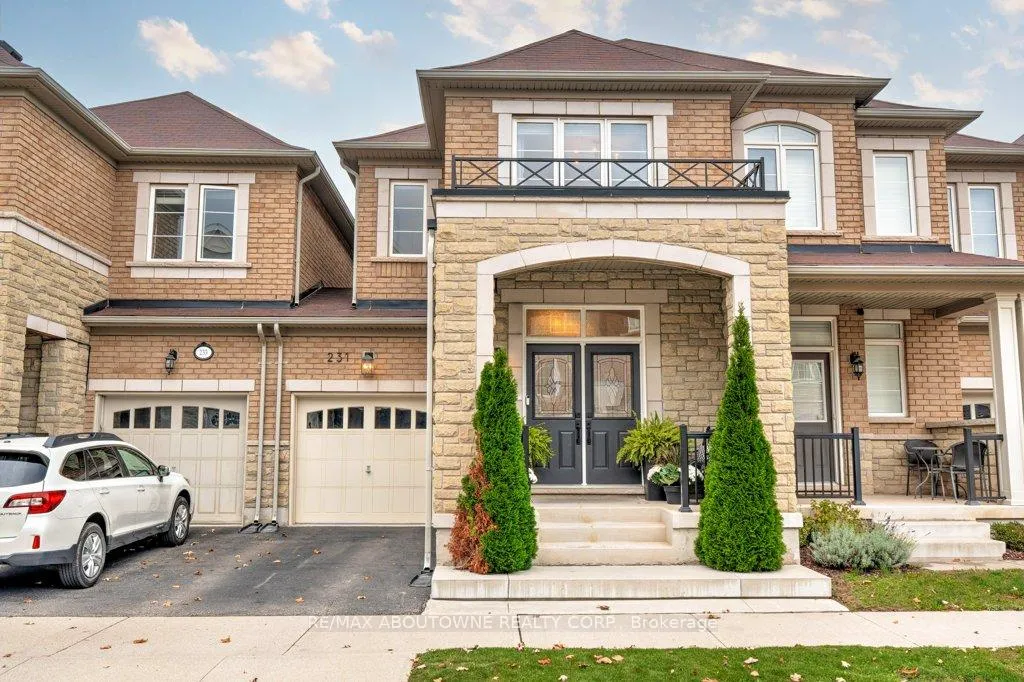
231 Sarah Cline Drive
231 Sarah Cline Drive
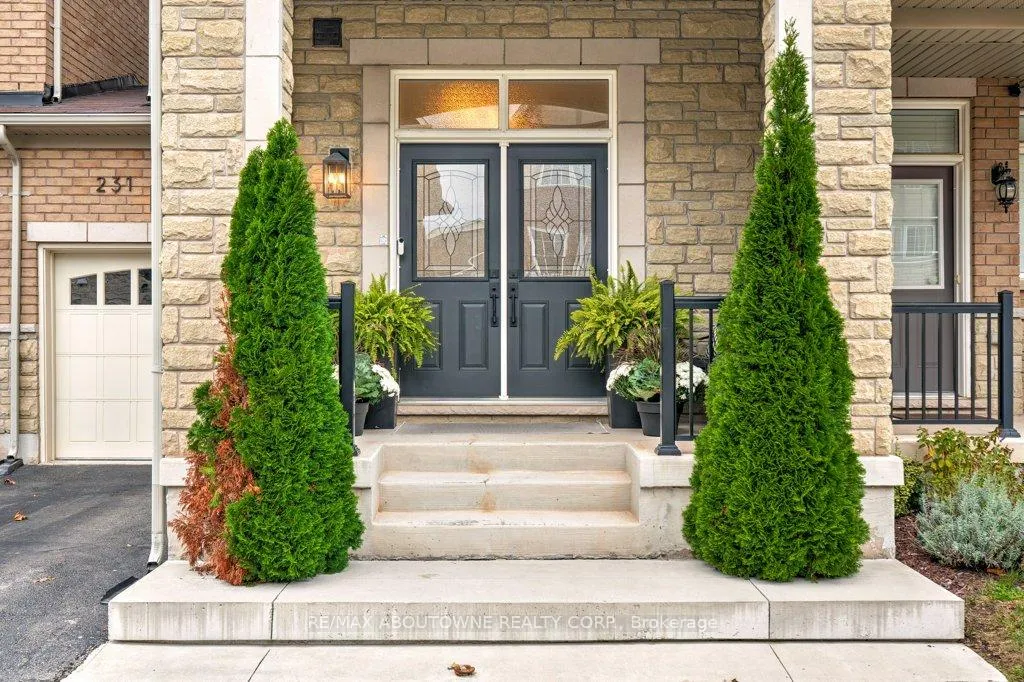
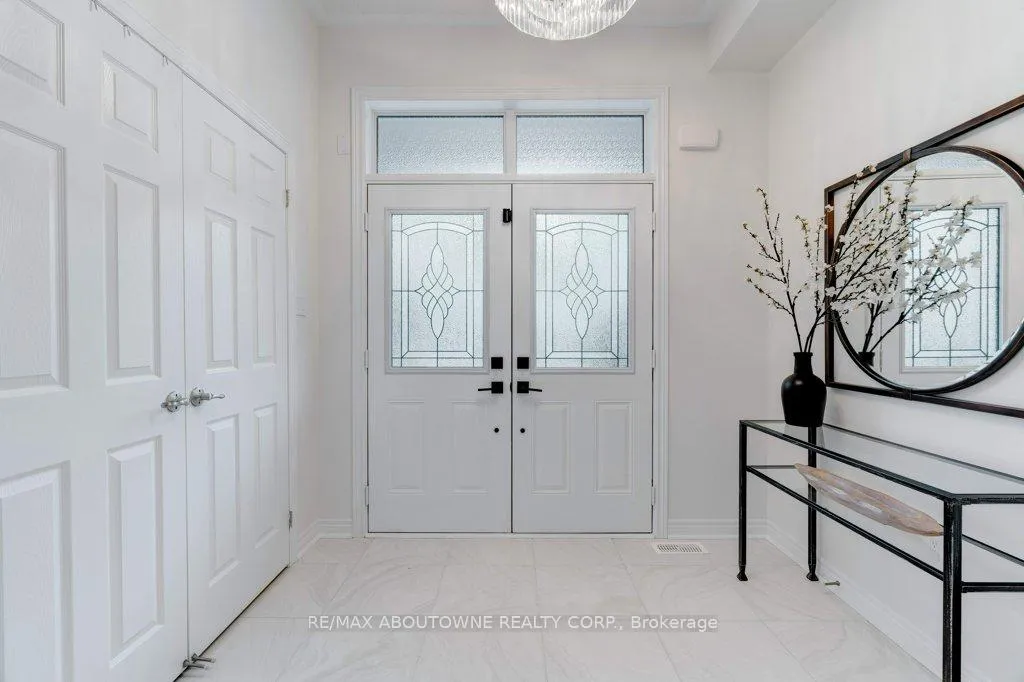
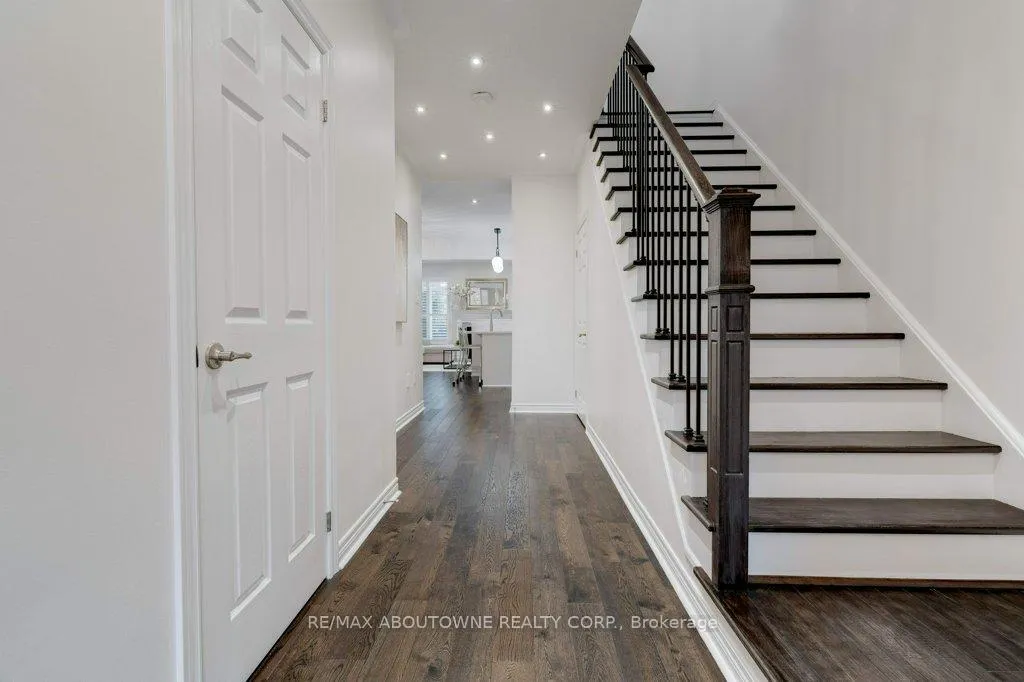
 See all 39 photos
Property history
Facts and features
- BasementFinished
- Age of home6–15 years
- Water, sewerMunicipal
- HeatingForced air
- Hardwood floors
- Fireplace
- Central air
The homeFreehold Townhouse, 2-storey, Age 6–15 years
- Type: Freehold Townhouse
- Style: 2-storey
- Age: 6–15 years
- Living space: 1,500–2,000 sq ft
- Basement: Finished
- Special designation: Other
InsideFireplace Yes, natural gas, Hardwood, Broadloom, Vinyl, Lower level
- Fireplace: Yes, natural gas
- Flooring: Hardwood, Broadloom, Vinyl
- Laundry: Lower level
- Features: Auto garage door remote, erv/hrv, sump pump
- Rooms above ground: 6
- Rooms in the basement: 2
- Bedrooms: 3
- Bathrooms: 4
- Kitchens: 1
Outside and lotConcrete block, stone, Asphalt shingle, Poured concrete
- Exterior: Concrete block, stone
- Roof: Asphalt shingle
- Foundation: Poured concrete
- Other structures: Fence - full
- Size: 23 × 80.38 ft
Parking1 Garage, Built-in, Private
- Spaces: 1 Garage
- Garage: Built-in
- Driveway: Private
Heating, water and powerForced air, gas, Central air, Municipal water
- Heating: Forced air, gas
- Cooling: Central air
- Water: Municipal water
- Sewer: Municipal sewer
- Natural gas: Yes
- Hydro: Yes
- Cable: Available
- Telephone: Available
Costs and taxesTaxes $4,866 a year, HST included in the price, Hot water tank $56/m
- Taxes, 2025: $4,866 a year
- HST: HST included in the price
- Rental items: Hot water tank $56/m
- Under contract: Hot water heater
Included in the saleSs fridge, ss stove, ss dishwasher, otr microwave, washer & dryer, garage door opener, all window coverings and blinds, all light fixtures, Large mirror on second floor
- Included: Ss fridge, ss stove, ss dishwasher, otr microwave, washer & dryer, garage door opener, all window coverings and blinds, all light fixtures
- Not included: Large mirror on second floor
NearbyLibrary, park, place of worship, public transit, rec./commun.centre, school bus route
- Close to: Library, park, place of worship, public transit, rec./commun.centre, school bus route
Listing detailsW12478306, Sold, Oct 23, 2025
- MLS® number: W12478306
- Status: Sold
- Listed on: Oct 23, 2025
- Days on market: 18
- Updated: Nov 10, 2025
- Possession: Flexible
- Occupied by: Owner
- Listing brokerage: RE/MAX ABOUTOWNE REALTY CORP.
About this home
231 Sarah Cline Drive, Oakville (Glenorchy), ON L6M 0V3
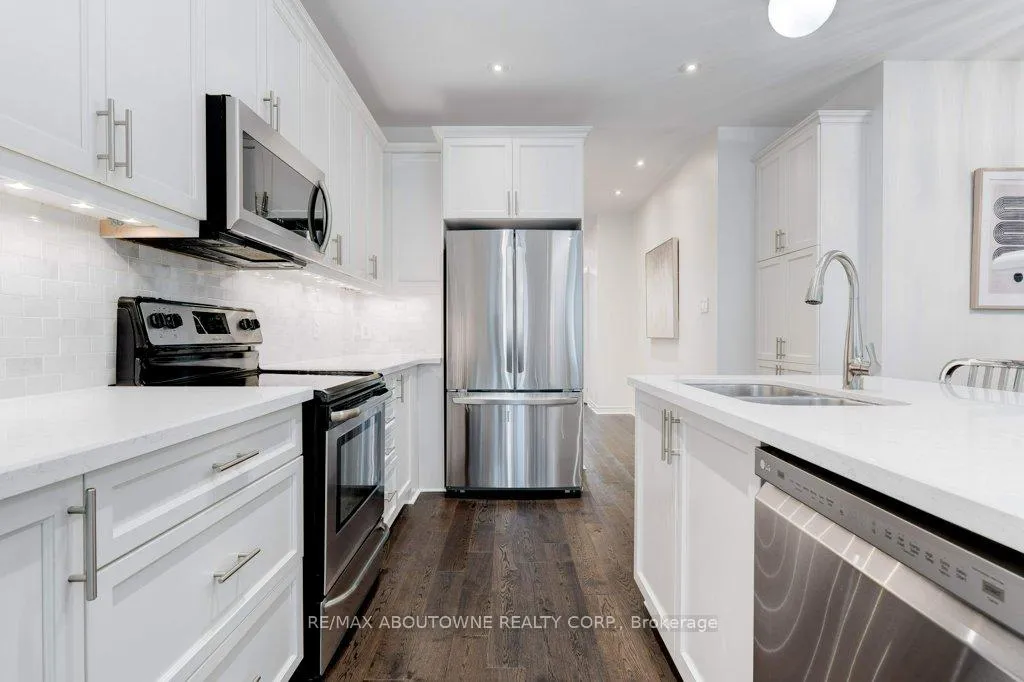
Discover this beautifully updated 3-bedroom, 4-bathroom modern home, nestled in one of Oakville's most sought-after neighbourhoods. With over 2,200 sq. ft. of finished living space, this home showcases timeless design, and contemporary sophistication. Step inside to a bright, open-concept main floor featuring 9-foot ceilings, pot lighting, designer fixtures and engineered hardwood floors throughout. The spacious living room is anchored by a sleek upgraded fireplace and offers a seamless walkout to the fully fenced backyard with smooth concrete - perfect for low maintenance entertaining or unwinding in private comfort. The gourmet chef's kitchen is the heart of the home, boasting quartz countertops, a marble backsplash, an expansive center island, premium stainless steel appliances, and a sun-drenched breakfast area. Ascend the solid oak staircase to the serene second level, where the lavish primary suite awaits. This peaceful retreat features a spa-inspired ensuite with elegant finishes, marble counters and a generous walk-in closet. Two additional sun-filled bedrooms with ample closet space and large windows share a beautifully appointed four-piece bathroom. The professionally finished basement extends your living space, complete with a recreation room, home office, laundry area, and a sleek two-piece bathroom-offering versatility for family life or guest accommodations. Perfectly positioned steps from parks, top-rated schools, boutique shopping, transit, and fine dining, this home is located in a safe, family-friendly neighbourhood where convenience meets tranquility. Whether you're an investor, first time buyer, family or downsizer - experience modern luxury, comfort, and style at its finest. A true must-see!
Ask about this home
A HOMEH agent will answer your questions about this home.
Around this home
Daily convenience, out of 100, from the distances below
Schools nearby
School rating, out of 10.
Helpful calculators
Your HOMEH agent

"I would see it this week."