

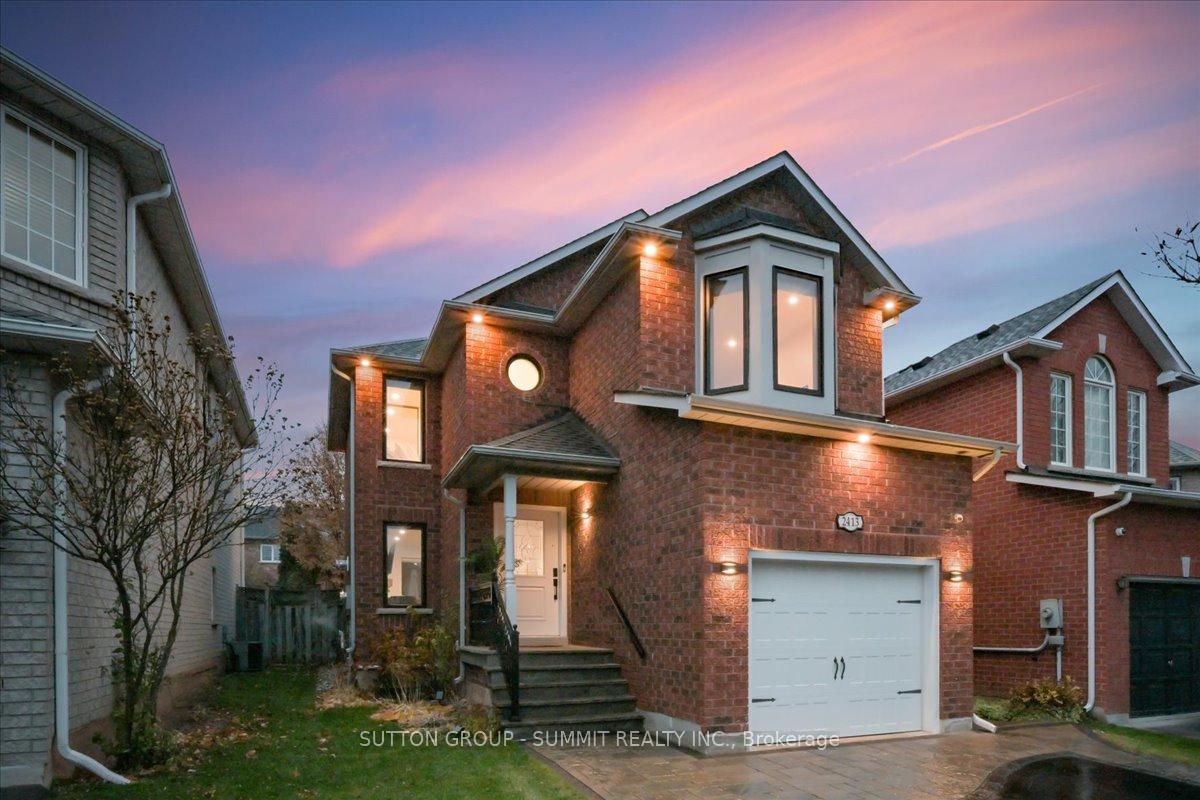
2413 Gladstone Avenue
2413 Gladstone Avenue
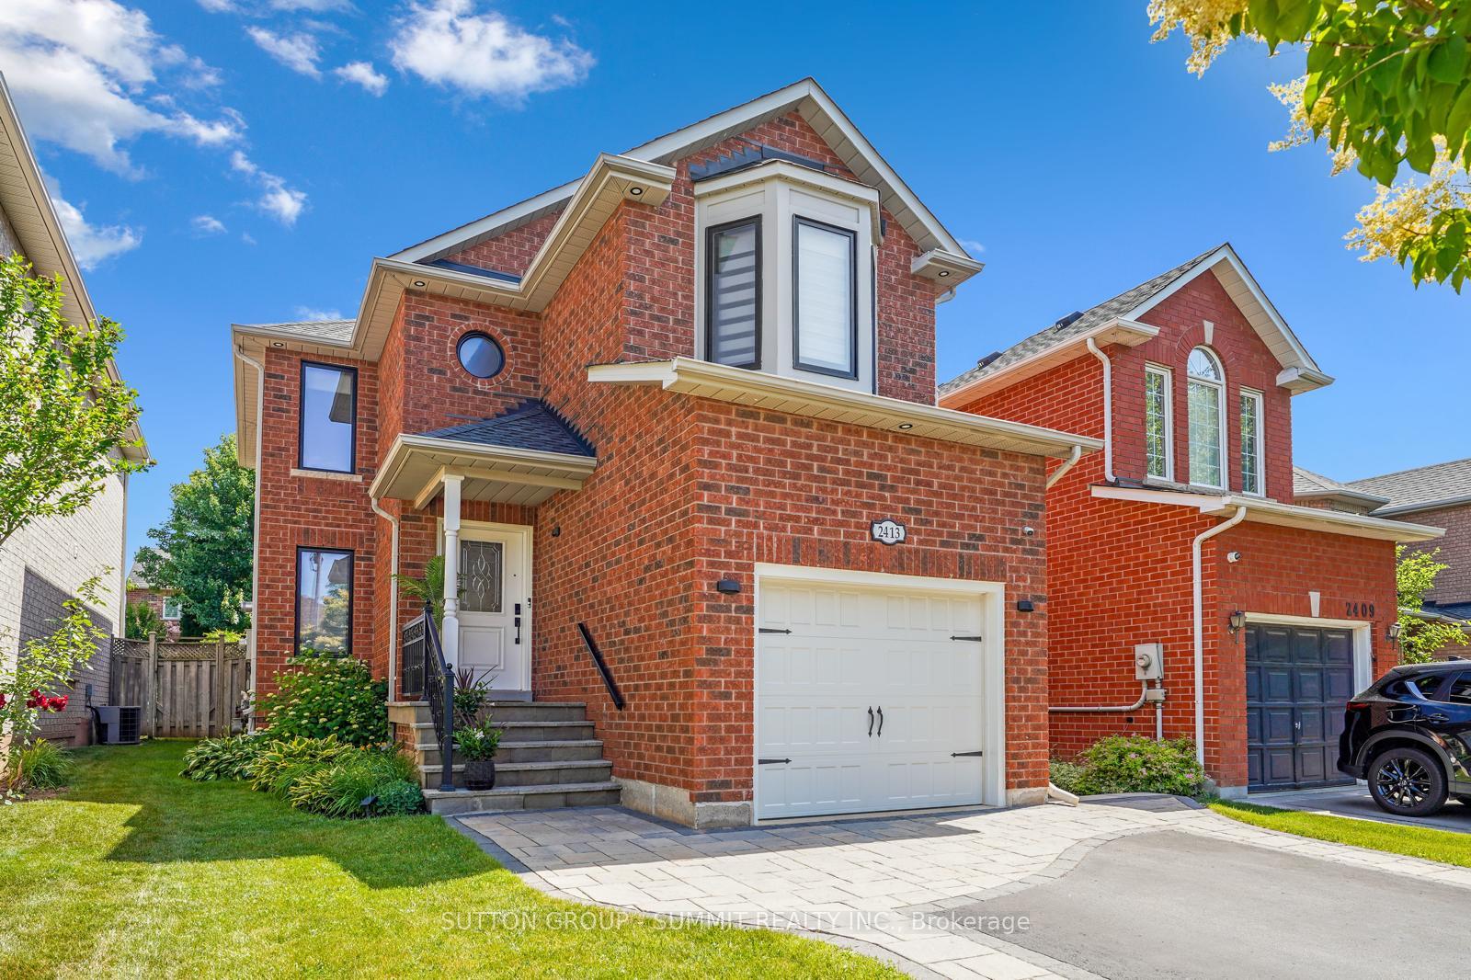
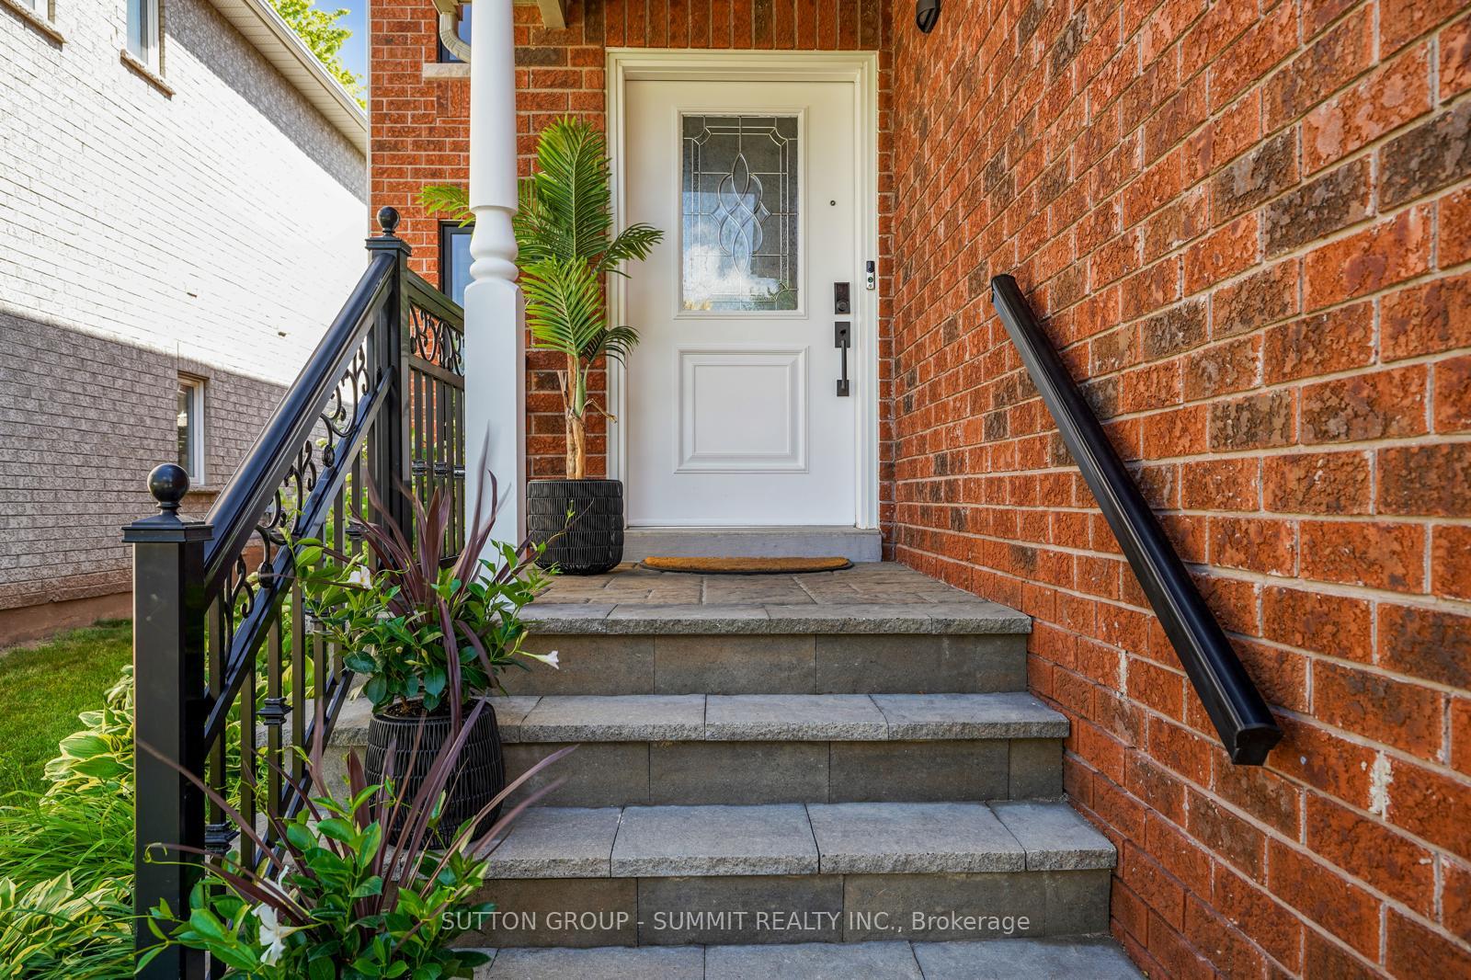
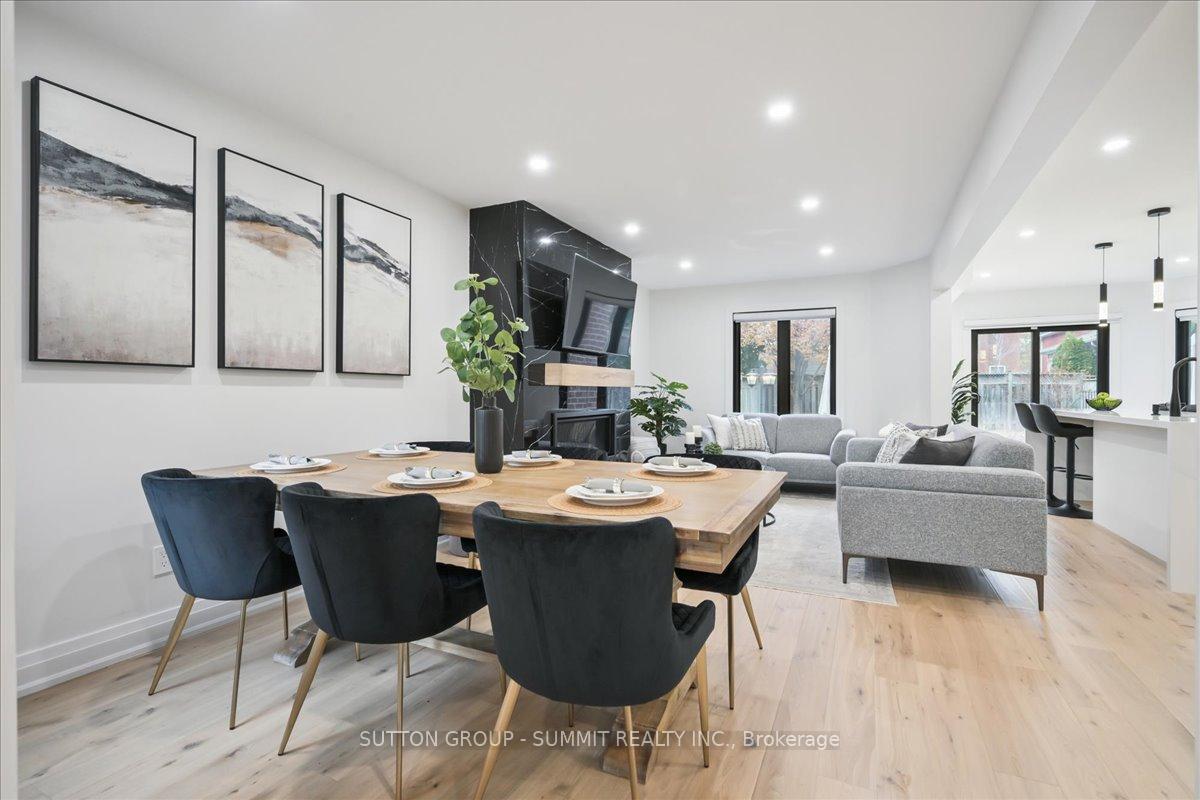
 See all 47 photos
Property history
Facts and features
- BasementFinished
- Age of home16–30 years
- Water, sewerMunicipal
- Lot shapeRectangular
- Hardwood floors
- Fireplace
- Central air
The homeDetached, 2-storey, Age 16–30 years
- Type: Detached
- Style: 2-storey
- Age: 16–30 years
- Living space: 1,500–2,000 sq ft
- Basement: Finished, full
InsideFireplace Yes, electric, natural gas, Hardwood, Vinyl, Lower level
- Fireplace: Yes, electric, natural gas
- Flooring: Hardwood, Vinyl
- Laundry: Lower level
- Features: Auto garage door remote
- Security: Carbon monoxide detectors, smoke detector
- Rooms above ground: 7
- Bedrooms: 4
- Bathrooms: 4
- Kitchens: 1
Outside and lotBrick, Shingles, Poured concrete
- Exterior: Brick
- Roof: Shingles
- Foundation: Poured concrete
- Features: Patio, porch
- Size: 32.48 × 114.66 ft
- Shape: Rectangular
- Zoning: RL9
Parking1 Garage, Attached, Private double
- Spaces: 1 Garage
- Garage: Attached
- Driveway: Private double
Heating, water and powerForced air, gas, Central air, Municipal water
- Heating: Forced air, gas
- Cooling: Central air
- Water: Municipal water
- Sewer: Municipal sewer
Costs and taxesTaxes $5,834 a year, HST included in the price, Tankless water heater
- Taxes, 2025: $5,834 a year
- HST: HST included in the price
- Rental items: Tankless water heater
- Under contract: Tankless water heater
Included in the saleFridge, gas stove, dishwasher, washer and dryer, window coverings, all electrical light fixtures, basement bar fridge, Speakers in basement. microwave in basement
- Included: Fridge, gas stove, dishwasher, washer and dryer, window coverings, all electrical light fixtures, basement bar fridge
- Not included: Speakers in basement. microwave in basement
NearbyFenced yard, hospital, park, public transit, rec./commun.centre, school
- Close to: Fenced yard, hospital, park, public transit, rec./commun.centre, school
Listing detailsW12586986, Sold, Nov 28, 2025
- MLS® number: W12586986
- Status: Sold
- Listed on: Nov 28, 2025
- Days on market: 19
- Updated: Dec 17, 2025
- Possession: 90+ days
- Occupied by: Owner
- Listing brokerage: SUTTON GROUP - SUMMIT REALTY INC.
About this home
2413 Gladstone Avenue, Oakville (River Oaks), ON L6H 6P2
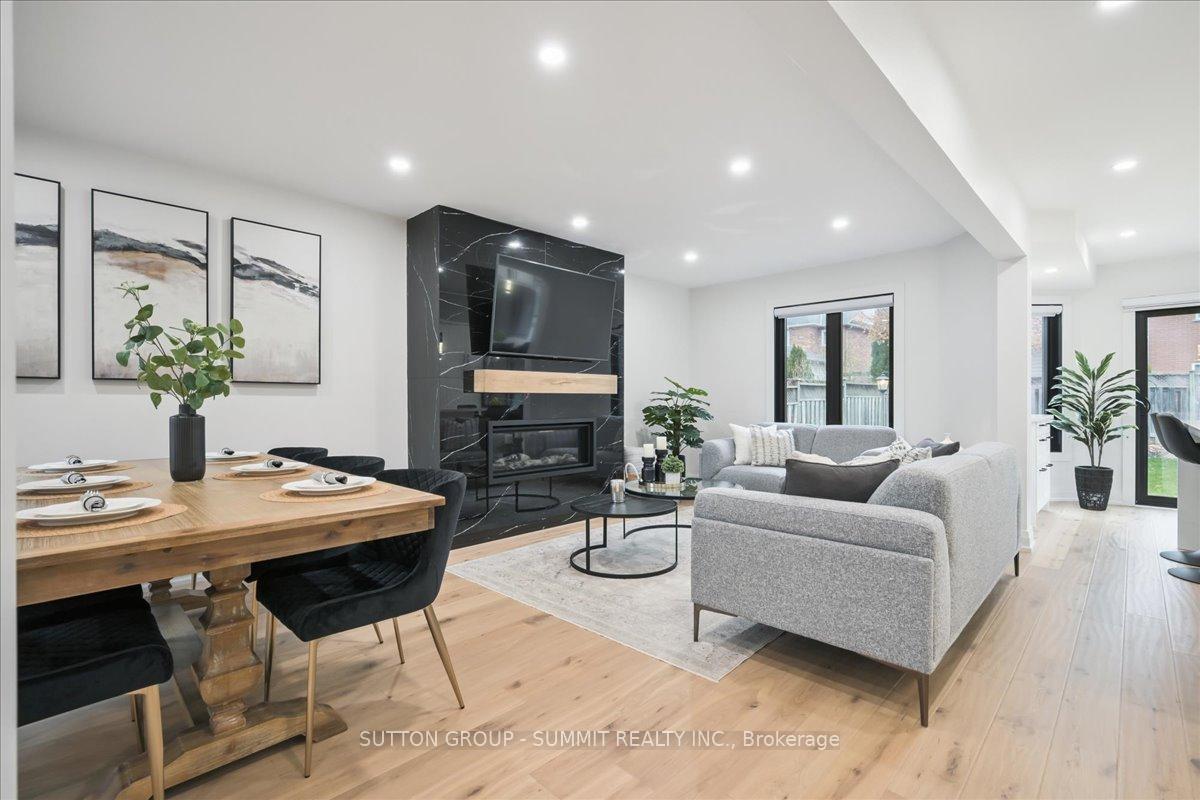
Welcome to this beautifully maintained and extensively updated 4-bedroom home, offering approximately 2,400 sq. ft. of finished living space in Oakville's highly desirable River Oaks community. Ideally situated close to top-rated schools, the River Oaks Community Centre, scenic ravine trails, shopping, and transit, this home provides exceptional convenience in a true family-friendly setting. Thoughtfully upgraded throughout, the property features: a newer furnace, updated interlock at the front, back, and walkway, aluminum porch railing, new garage and front doors, renovated upper-level bathrooms, a modernized kitchen with a large centre island, updated fireplace, newer smart appliances, upgraded electrical panel, fully finished basement, updated flooring, refreshed staircase and railing, enhanced attic insulation, newer windows, interior doors replaced with solid doors, custom blinds, pot lights, light fixtures, and closet organizers in every room. The main floor is warm and inviting, showcasing hardwood floors, pot lighting, an open-concept living/dining area, and a stylish fireplace with marble surround. The renovated kitchen includes quartz countertops, a generous centre island, S/S appliances,and walkout to a large backyard patio-ideal for outdoor dining and entertaining. Upstairs, you'll find 4 spacious bedrooms and two beautifully updated bathrooms. The primary suite offers two mirrored closets and a stunning 4-piece ensuite. The main 4-piece bathroom has also been tastefully renovated. The professionally finished basement expands your living space with bright, flexible areas featuring luxury vinyl plank flooring, smooth ceilings, an open recreation room, kitchenette, cozy electric fireplace, 3-piece bathroom & separate laundry-perfect for extended family or guests. Enjoy the fully fenced backyard with its expansive patio, creating a private outdoor retreat. Move-in ready & upgraded with exceptional care, this home offers comfort, style, & convenience.
Ask about this home
A HOMEH agent will answer your questions about this home.
Around this home
Daily convenience, out of 100, from the distances below
Schools nearby
School rating, out of 10.
Helpful calculators
Your HOMEH agent

"Priced 8% over the Hestimate. I would see it this week."