

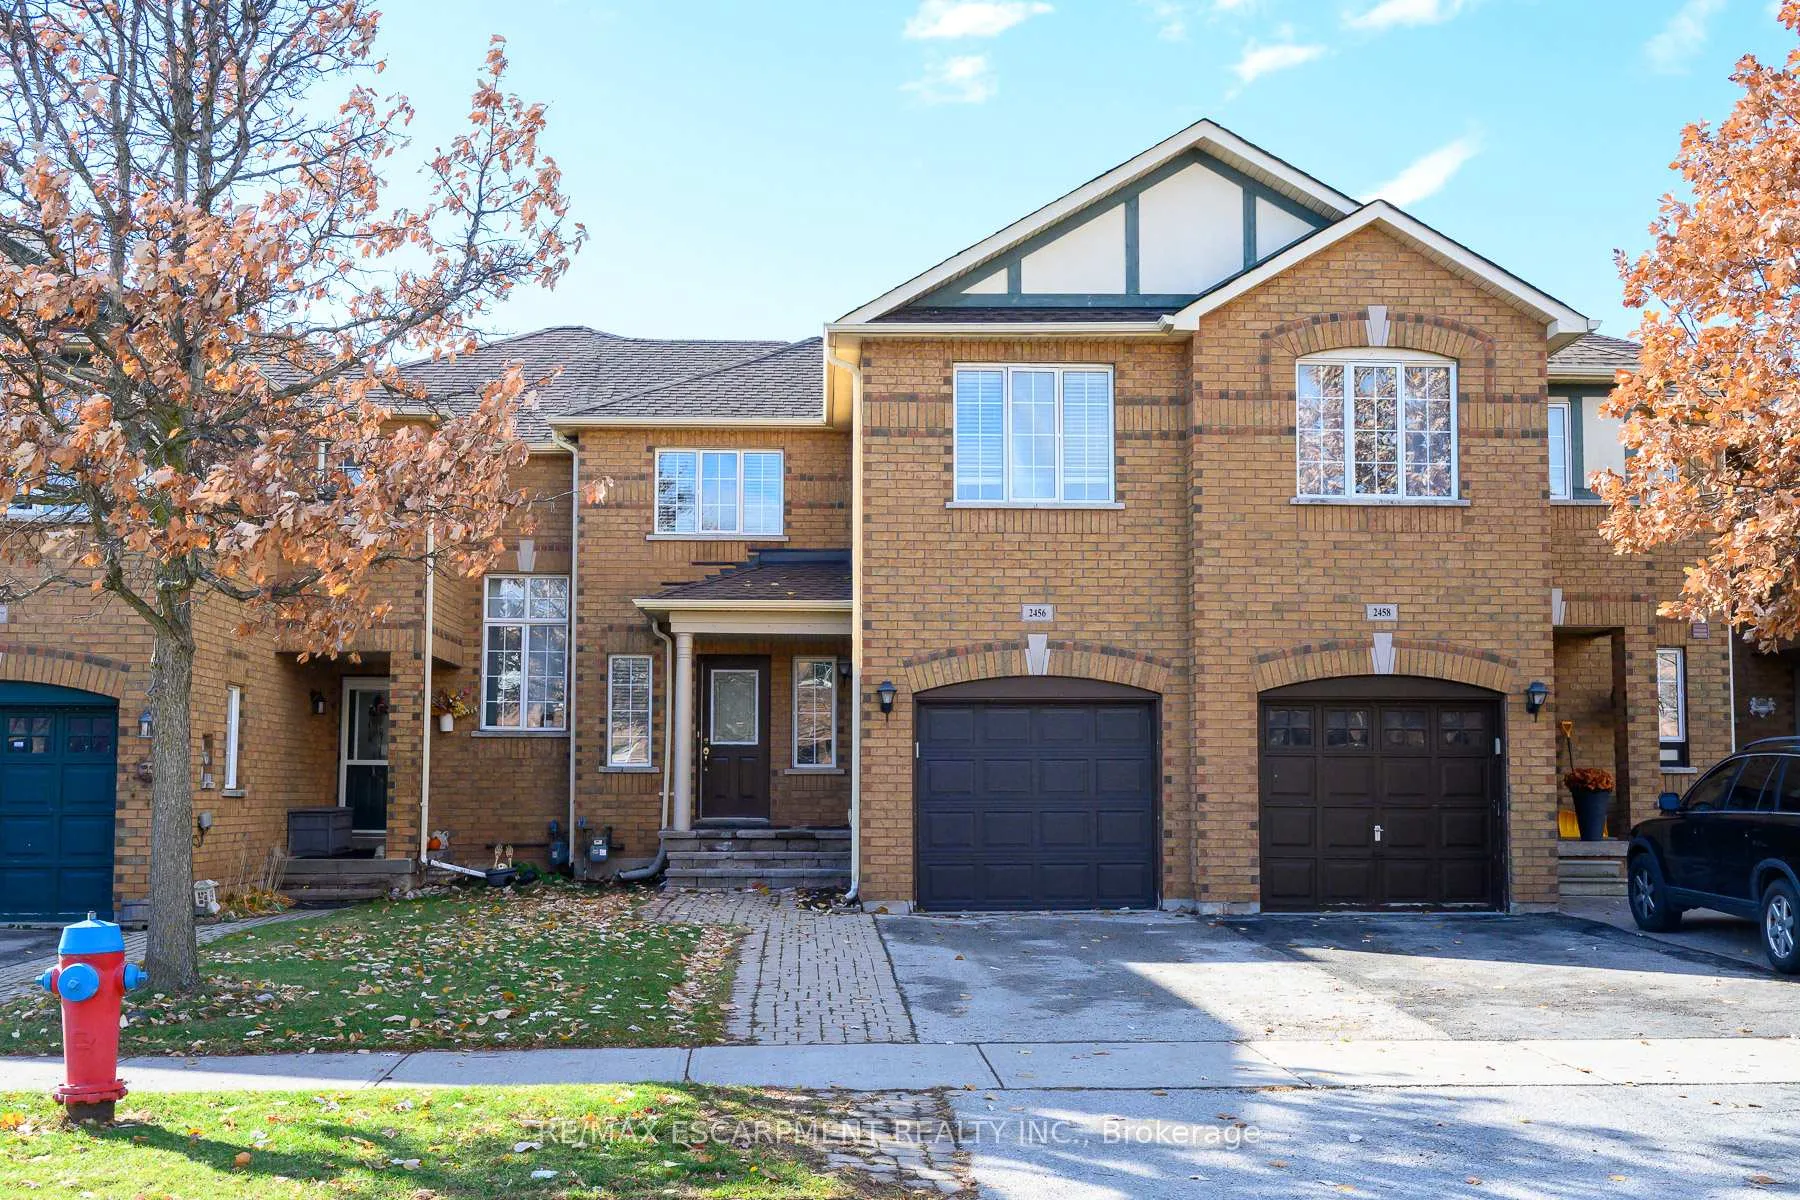
2456 Lazio Lane
2456 Lazio Lane
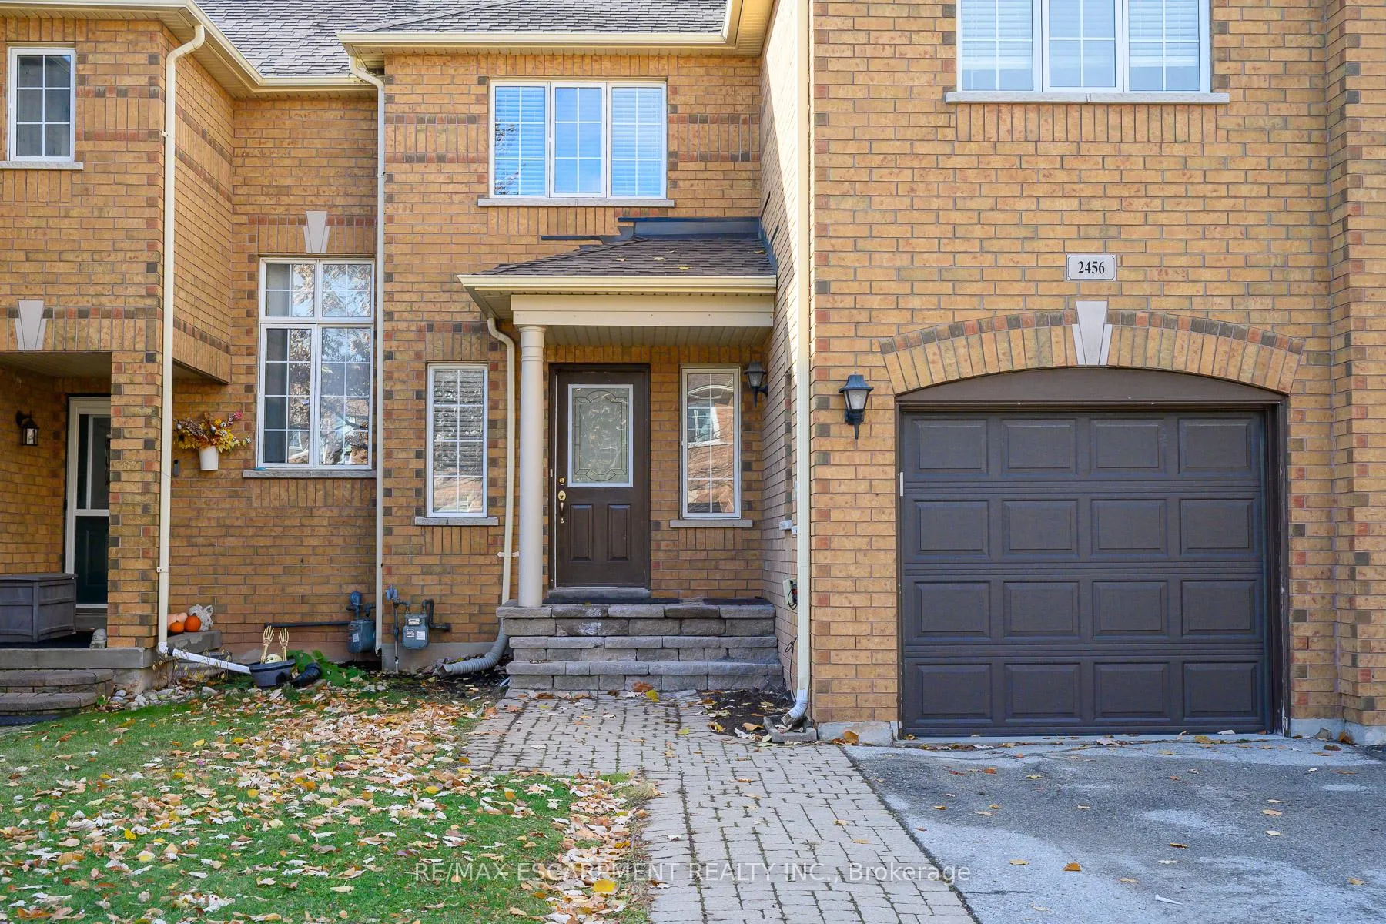
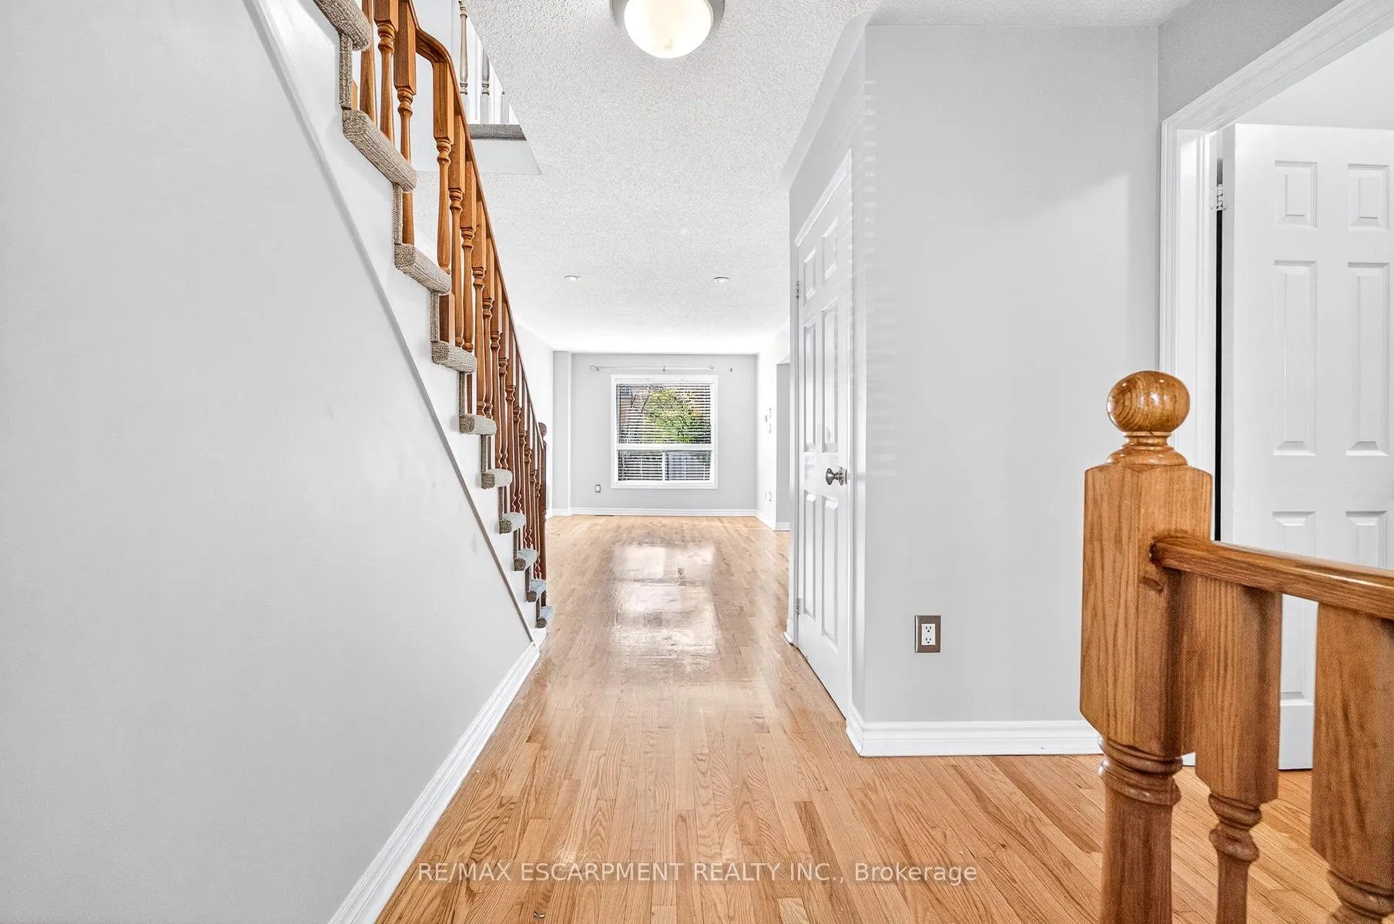
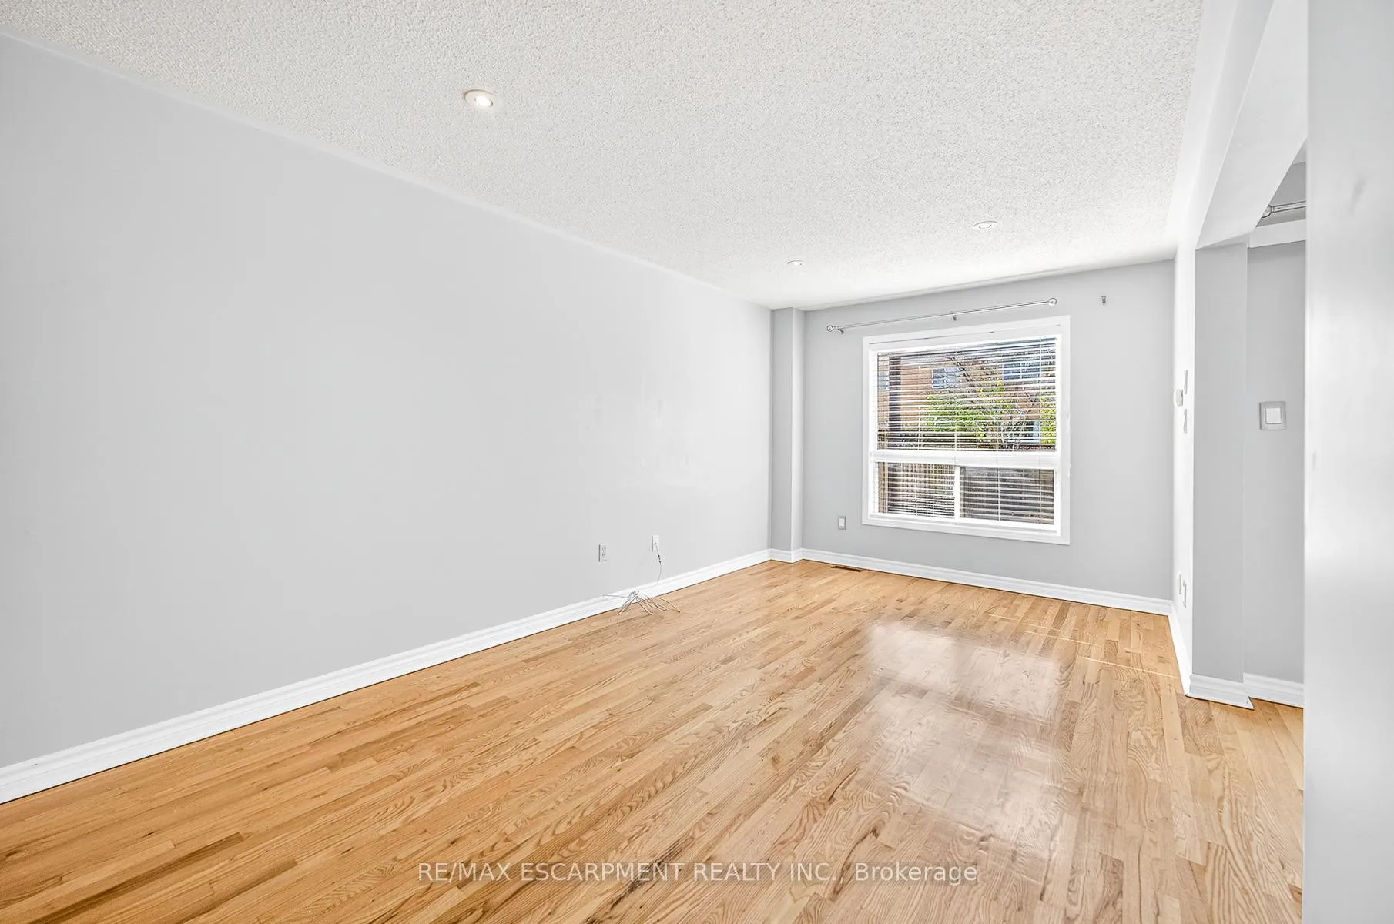
 See all 45 photos
Property history
Facts and features
- BasementUnfinished
- Lot size23 × 107 ft
- Lease term12 months
- FurnishedUnfurnished
- Second kitchen
- Central air
The homeFreehold Townhouse, 2-storey, Age 16–30 years
- Type: Freehold Townhouse
- Style: 2-storey
- Age: 16–30 years
- Living space: 1,100–1,500 sq ft
- Basement: Full, unfinished
- View: Clear
- Waterfront: None
InsideIn basement, Water heater, water meter, Rooms above ground 6
- Laundry: In basement
- Features: Water heater, water meter
- Rooms above ground: 6
- Bedrooms: 3
- Bathrooms: 3
- Kitchens: 2
Outside and lotBrick, Asphalt shingle, Poured concrete
- Exterior: Brick
- Roof: Asphalt shingle
- Foundation: Poured concrete
- Size: 22.51 × 107.15 ft
Parking1 Garage, Attached, Front yard parking
- Spaces: 1 Garage
- Garage: Attached
- Driveway: Front yard parking
Heating, water and powerForced air, gas, Central air, Municipal water
- Heating: Forced air, gas
- Cooling: Central air
- Water: Municipal water
- Sewer: Municipal sewer
- Natural gas: Yes
- Hydro: Yes
- Cable: Yes
- Telephone: Yes
Rent and termsRent $3,100 a month, Entire property, Unfurnished
- Rent: $3,100 a month
- Space for rent: Entire property
- Furnished: Unfurnished
- Lease: 12 months
- Paid: Monthly
- Rent includes: Central air conditioning, parking
- Deposit: Required
- Credit check: Required
- Employment letter: Required
- Rental application: Required
- References: Required
- Rental items: Hwt
IncludedFridge, stove, dishwasher, washer, dryer
- Included: Fridge, stove, dishwasher, washer, dryer
NearbyFenced yard, hospital, park, place of worship, public transit, school
- Close to: Fenced yard, hospital, park, place of worship, public transit, school
Listing detailsW12547388, Rented, Nov 14, 2025
- MLS® number: W12547388
- Status: Rented
- Listed on: Nov 14, 2025
- Days on market: 33
- Updated: Dec 17, 2025
- Possession: Immediate
- Occupied by: Vacant
- Listing brokerage: RE/MAX ESCARPMENT REALTY INC.
About this home
2456 Lazio Lane, Oakville (West Oak Trails), ON L6M 4P7
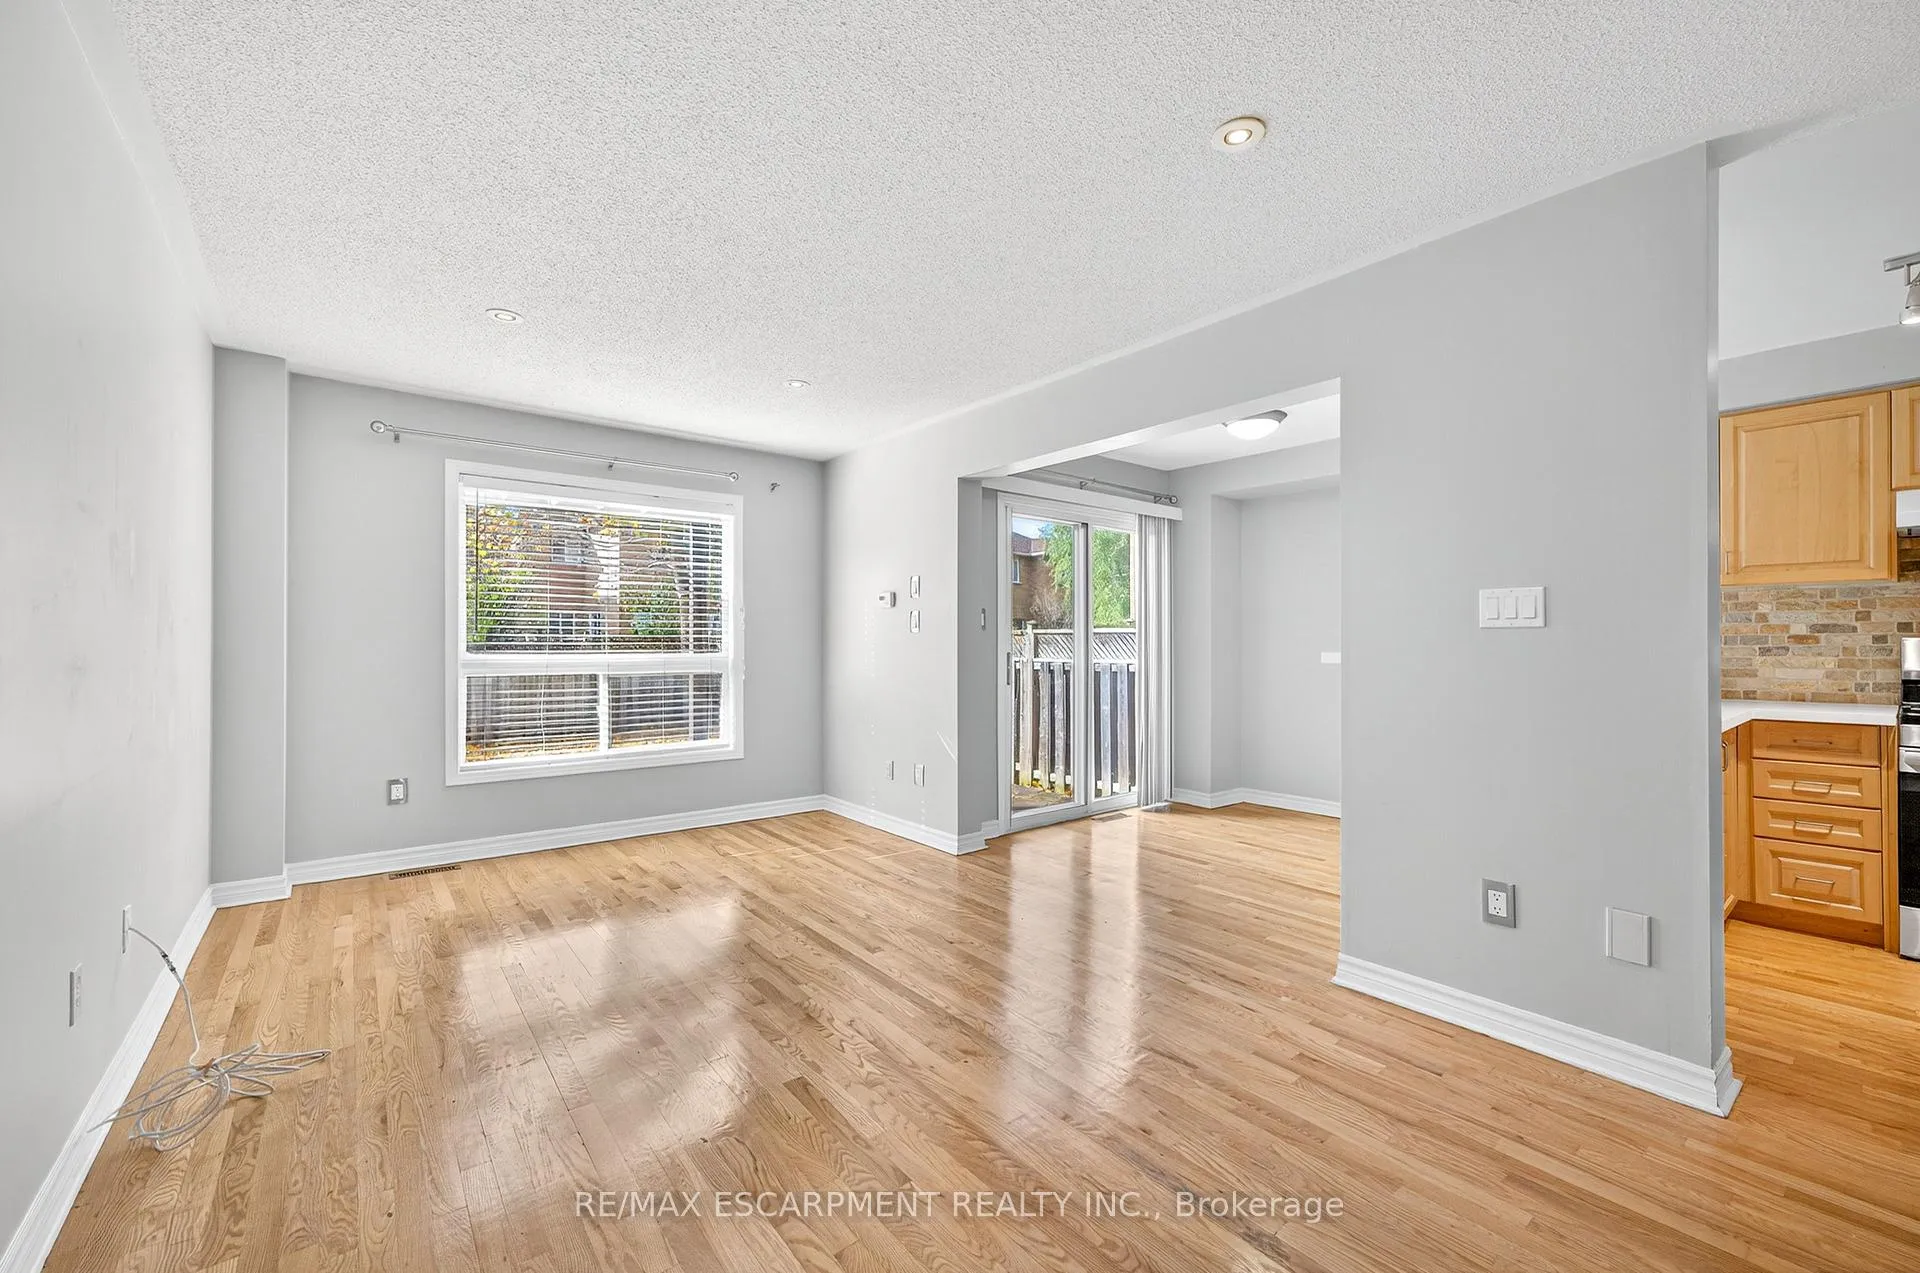
A Bright, Clean & Spacious 3 Bedrooms (Mbed with 4 PC ensuite), 3 washrooms, Freehold Townhouse in West Oak Prestigious Community. Open concept main floor with Eat in Kitchen. Inside entry to garage & Backyard access through garage. Close To Parks, Oakville Hospital, Schools, Restaurants, Shopping. Steps to Grocery stores and quick access to highways. No smoking, No pets. AAA TENANTS ONLY. Tenant to pay the cost of all utilities. Available for immediate occupancy. Minimum 1 year lease. SF and Room sizes are approx.
Ask about this home
A HOMEH agent will answer your questions about this home.
Around this home
Daily convenience, out of 100, from the distances below
Schools nearby
School rating, out of 10.
Helpful calculators
Your HOMEH agent

"I would see it this week."