

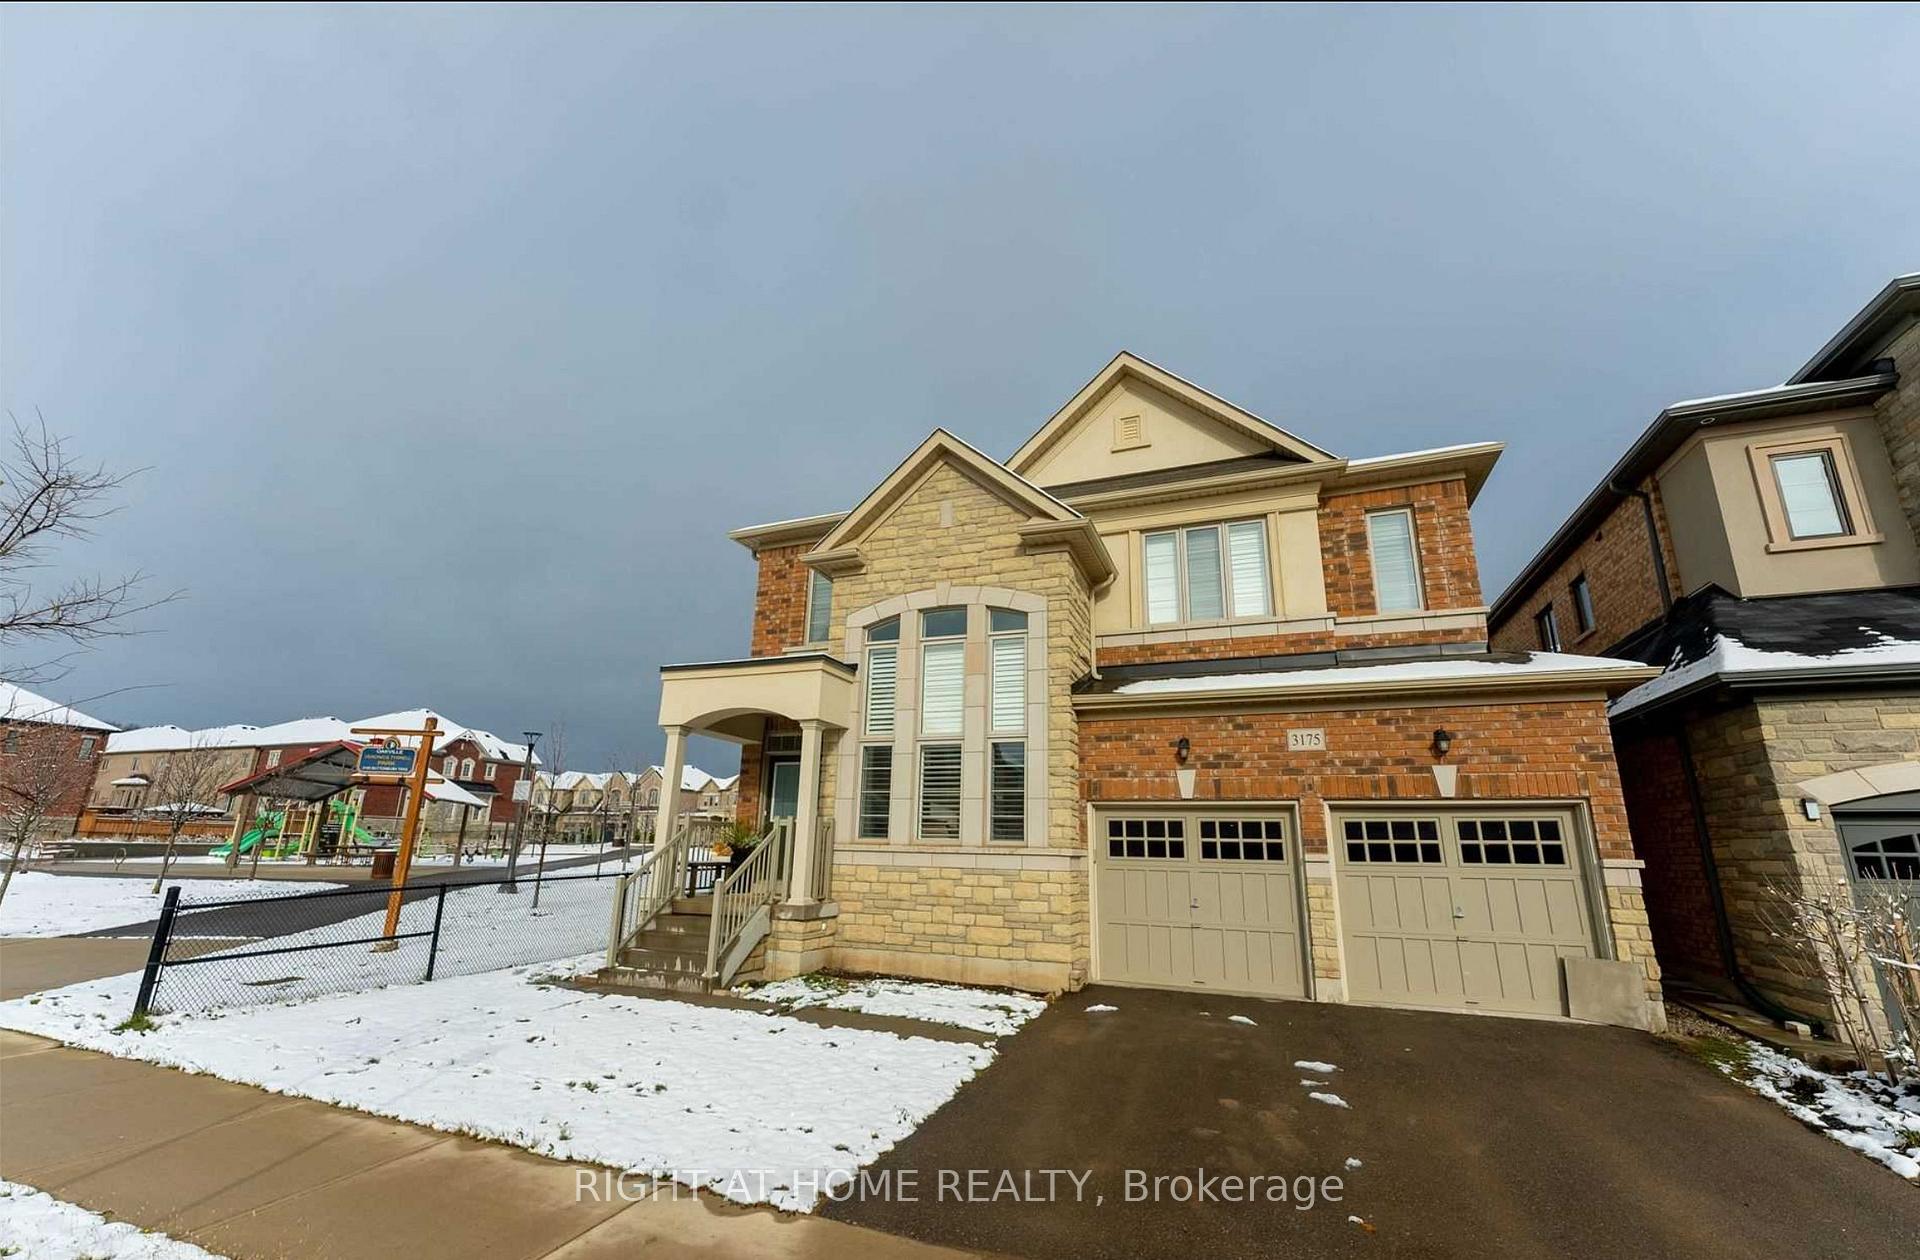
3175 Buttonbush Trail
Detached Rented
1/233175 Buttonbush Trail
Detached Rented
 See all 23 photos
1 Bedroom
1 Bathroom
0 Garage
<700 sq.ft
Basement
— Unit
Property history
Facts and features
- BasementApartment
- Lot size45 × 90 ft
- Lease term12 months
- FurnishedUnfurnished
What stands out
- Fireplace
- Central air
The homeDetached, Apartment, Under 700 sq ft
- Type: Detached
- Style: Apartment
- Living space: Under 700 sq ft
- Basement: Apartment
- Waterfront: None
InsideFireplace Yes, Ensuite, main level, Carpet free
- Fireplace: Yes
- Laundry: Ensuite, main level
- Features: Carpet free
- Rooms above ground: 1
- Bedrooms: 1
- Bathrooms: 1
- Kitchens: 1
- Family room: Yes
Outside and lotBrick, Fibreglass shingle, Concrete
Outside
- Exterior: Brick
- Roof: Fibreglass shingle
- Foundation: Concrete
- Size: 45.01 × 90.26 ft
Parking1 Parking, Attached, Front yard parking
- Spaces: 1 Parking
- Garage: Attached
- Driveway: Front yard parking
Heating, water and powerForced air, gas, Central air, Municipal water
- Heating: Forced air, gas
- Cooling: Central air
- Water: Municipal water
- Sewer: Municipal sewer
- Natural gas: Yes
- Hydro: Yes
Rent and termsRent $1,900 a month, Basement, Unfurnished
- Rent: $1,900 a month
- Space for rent: Basement
- Furnished: Unfurnished
- Lease: 12 months
- Paid: Monthly
- Rent includes: All inclusive
- Deposit: Required
- Credit check: Required
- Employment letter: Required
- Rental application: Required
- References: Required
IncludedAll utilities are included., Cable/internet/phone extra.
- Included: All utilities are included.
- Not included: Cable/internet/phone extra.
Listing detailsW12598400, Rented, Dec 3, 2025
- MLS® number: W12598400
- Status: Rented
- Listed on: Dec 3, 2025
- Days on market: 14
- Updated: Dec 17, 2025
- Possession: 2026-01-16 / Flexible
- Occupied by: Tenant
- Listing brokerage: RIGHT AT HOME REALTY
About this home
3175 Buttonbush Trail, Oakville (Joshua Meadows), ON L6H 7H5
Carpet Free
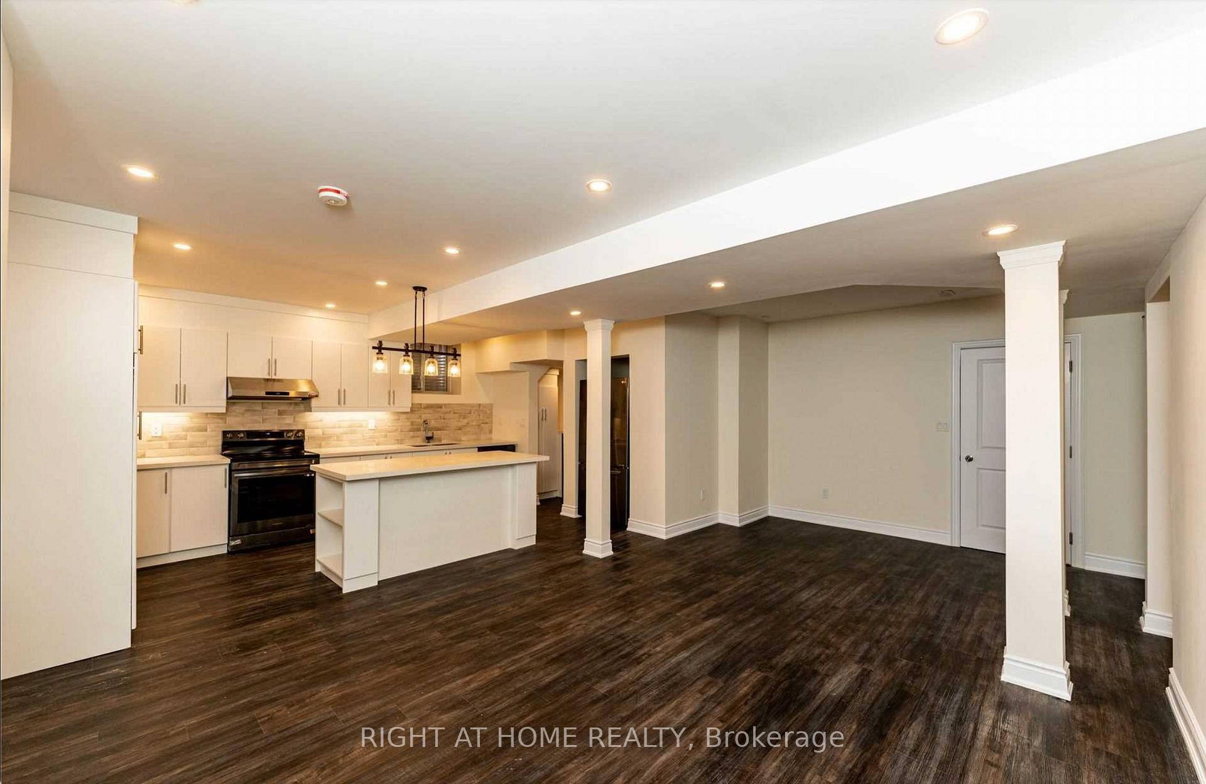
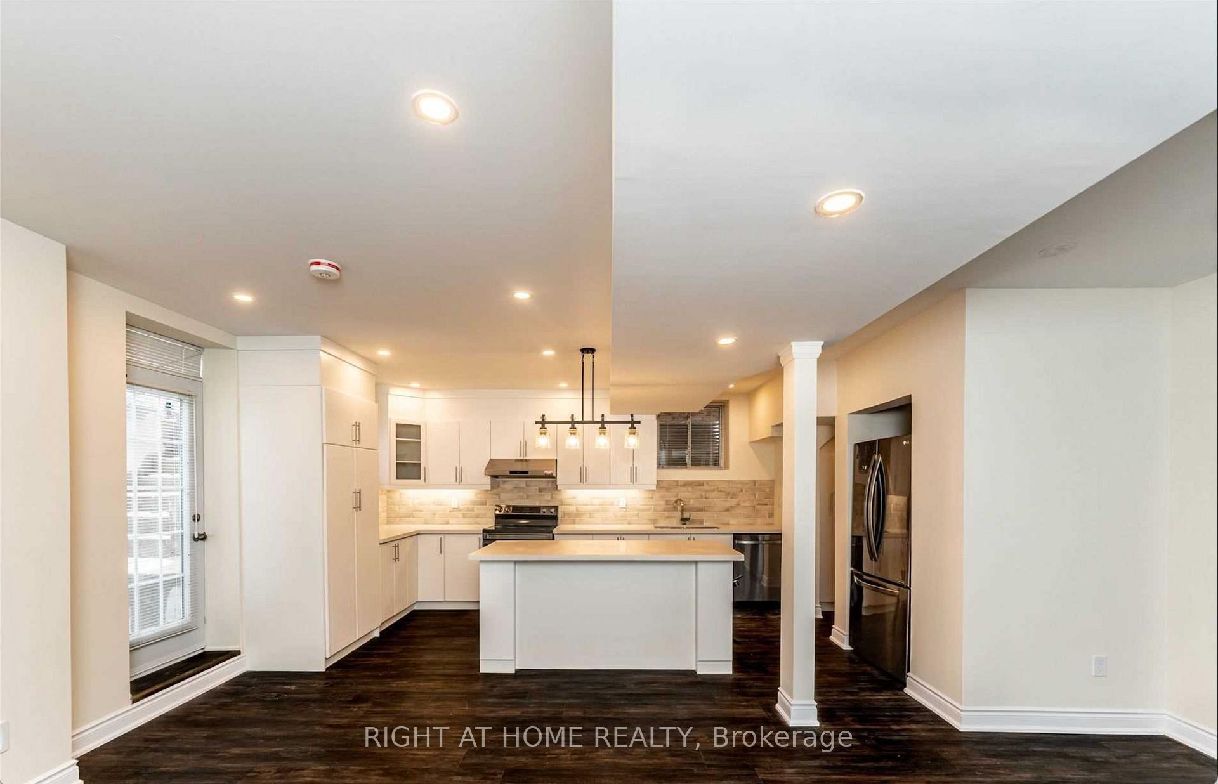
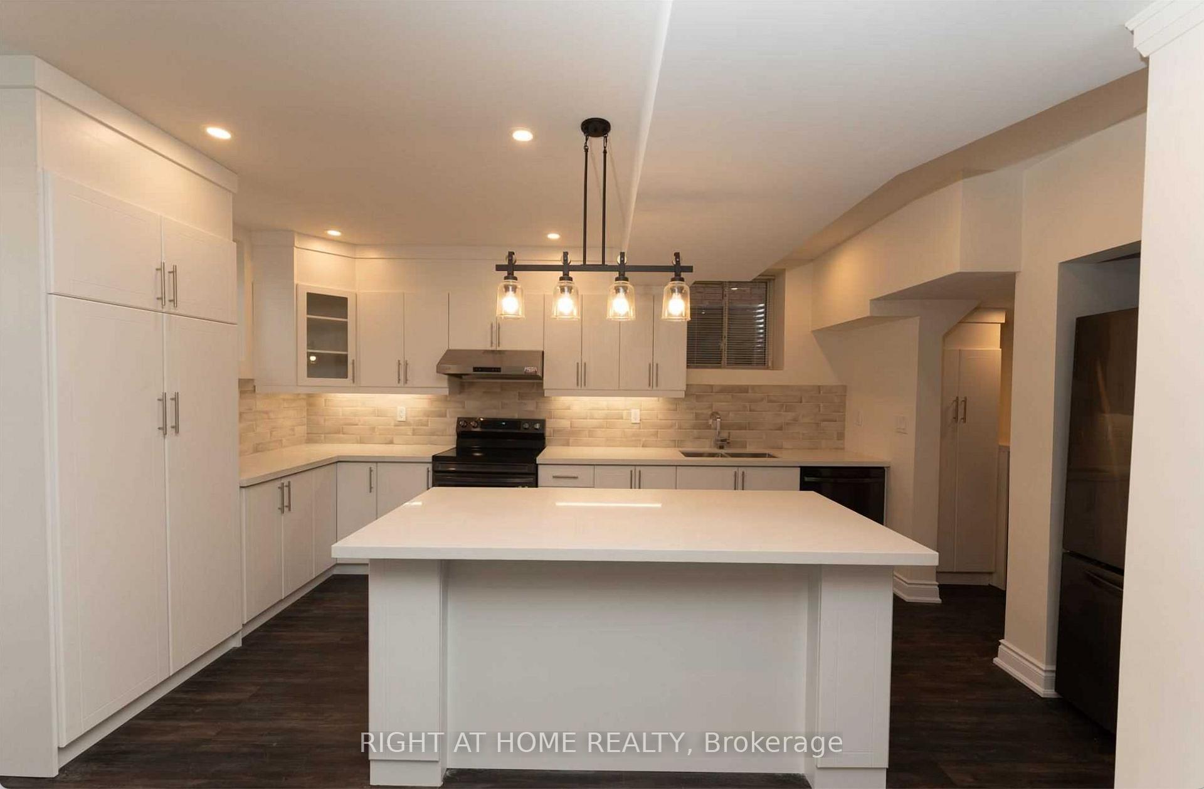
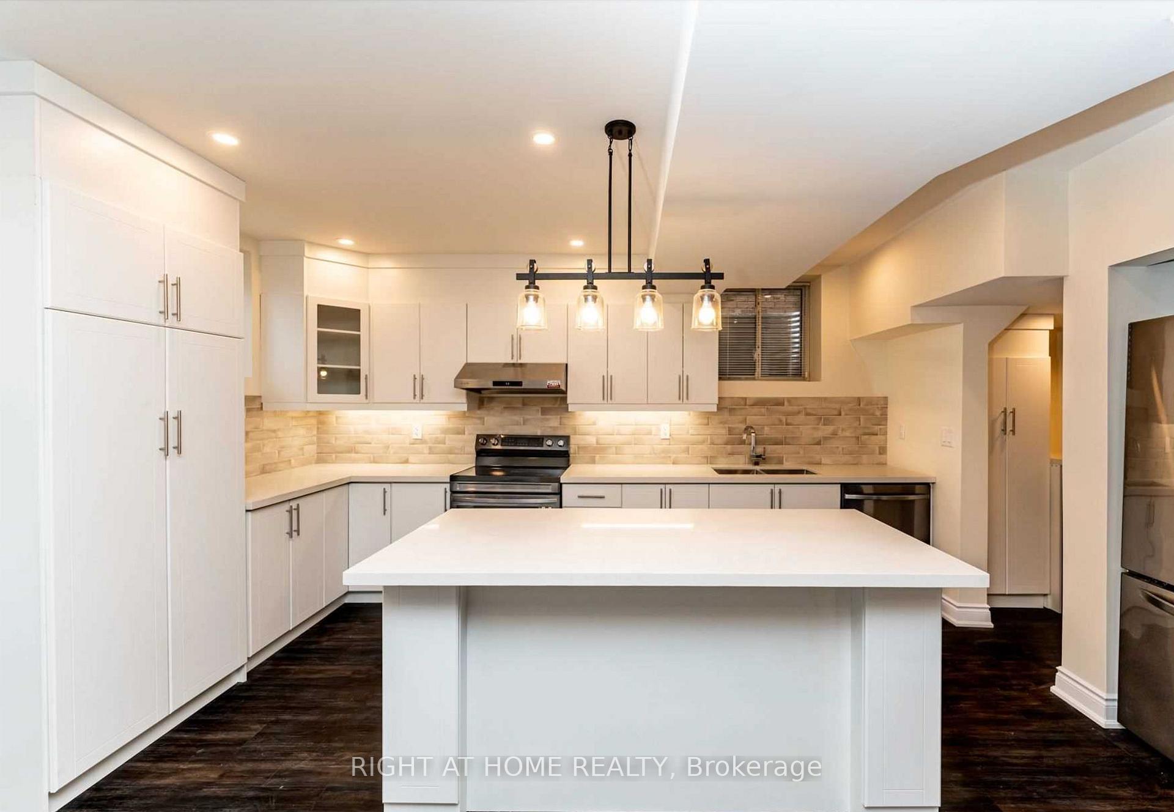
Newer Legal Basement Apartment Made like a Luxury Condo. Professionally Constructed with Magnificent Upgrades and Finishes. Open Concept Floor Plan with Enlarged Windows and Pot Lights Throughout. Separate Entrance with Ensuite Laundry and One Year Old Appliances. Property is located in a High End Area with a Park Right Next Door. Close to Shopping, Schools, Access to Highways. Perfect home for an Individual, Couple or Small Family.
Read more
Ask about this home
A HOMEH agent will answer your questions about this home.
Ask a question
Around this home
Dundas & Trafalgar Road
Errands
Parks
Schools
Daily convenience, out of 100, from the distances below
ParkWilliam Rose Park · 1 within 1 km6 min walk339 m
GroceryPetro-Canada14 min walk843 m
SchoolSt. Cecilia Catholic Elementary School3 min walk190 m
PharmacyShoppers Drug Mart19 min walk1.2 km
Cafés & foodA&W · 4 within 1 km14 min walk873 m
Gym & rec centreVic Hadfield Golf & Learning Centre21 min walk1.3 km
WalkDriveStraight-line distance, open map data
Grocery0.8 km
Park0.3 km
Coffee1.0 km
Dining1.1 km
Gym1.3 km
Schools nearby
School rating, out of 10.
St. Cecilia Catholic Elementary Schoolelementary · Catholic · 0.2 km
—
Harvest Oak Public Schoolelementary · Public · 0.9 km
—
Al-Falahelementary · Private · 1.4 km
9.7/10Excellent
Contact agent
Helpful calculators
Rent vs buy
Affordability
Mortgage
Down payment
Stress test
CMHC insurance
Your HOMEH agent

NimaHOMEH agent · Oakville
"I would see it this week."
Ask Nima