

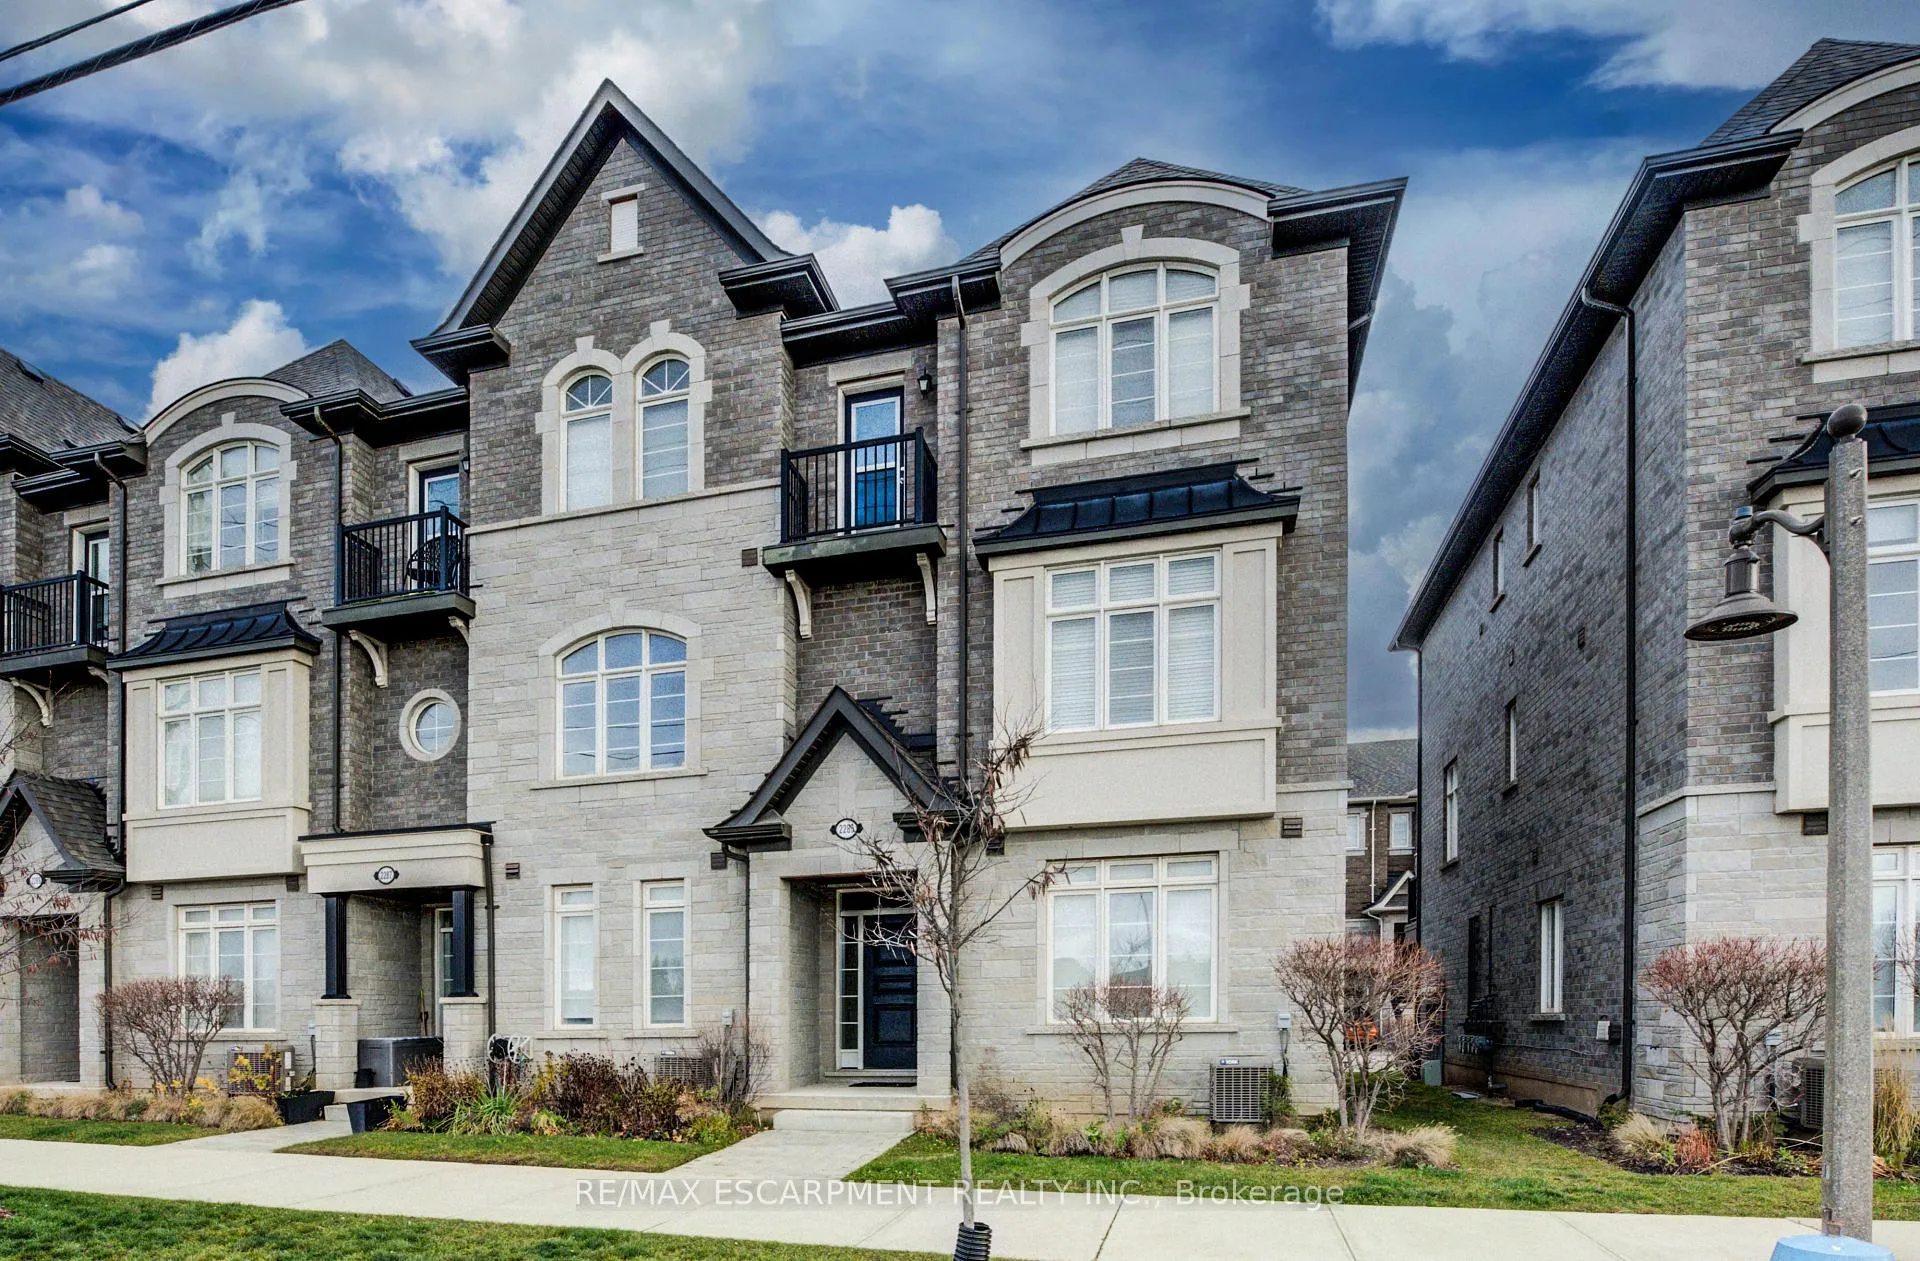
2285 Khalsa Gate
2285 Khalsa Gate
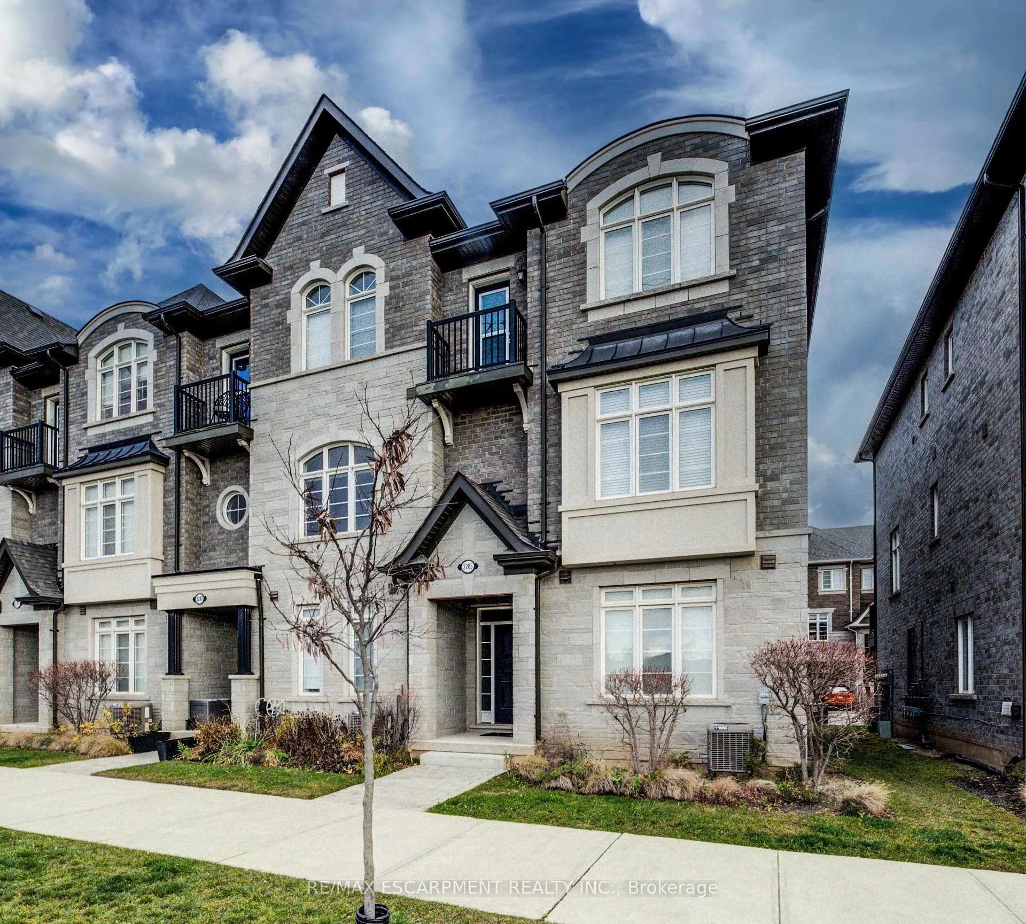
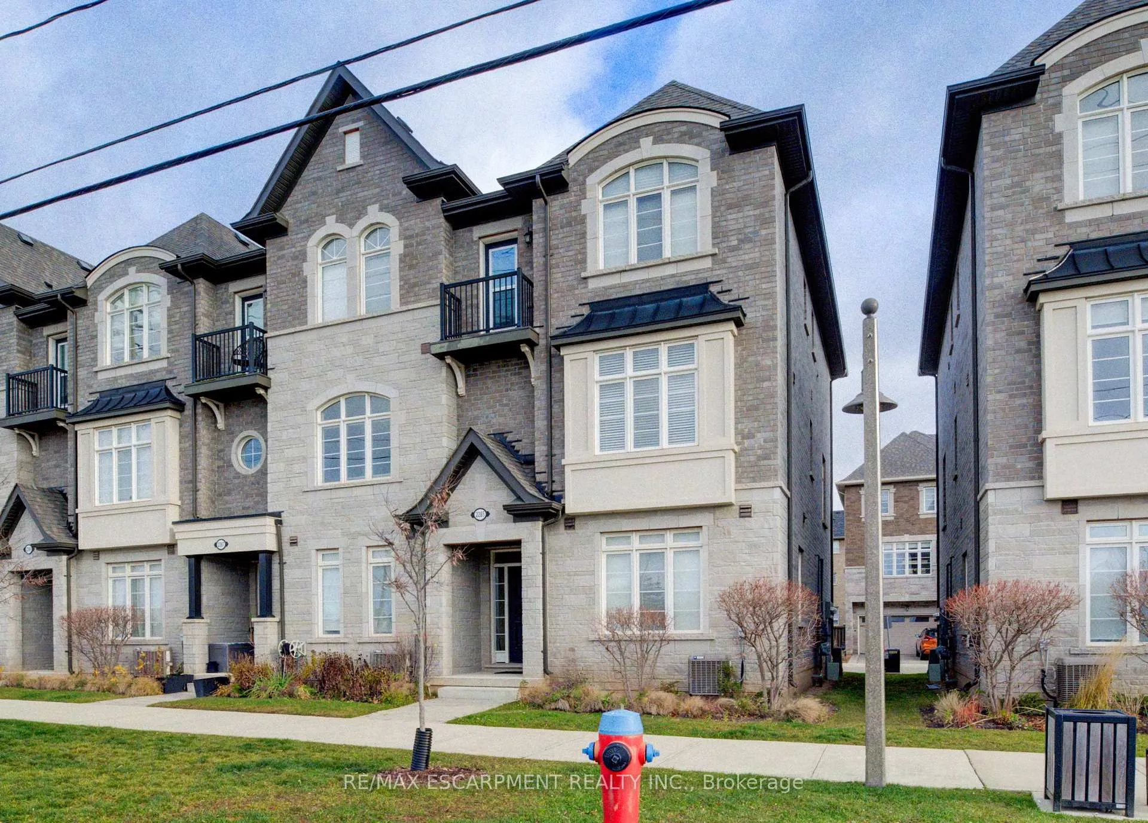
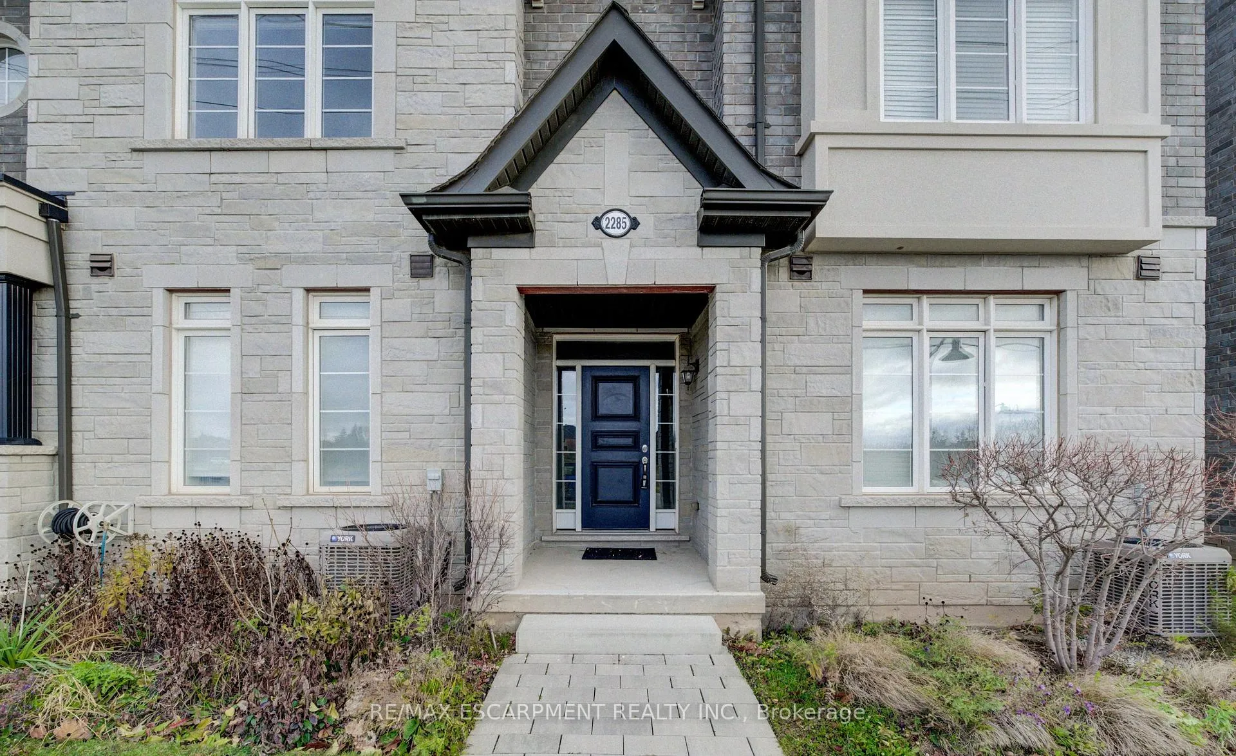
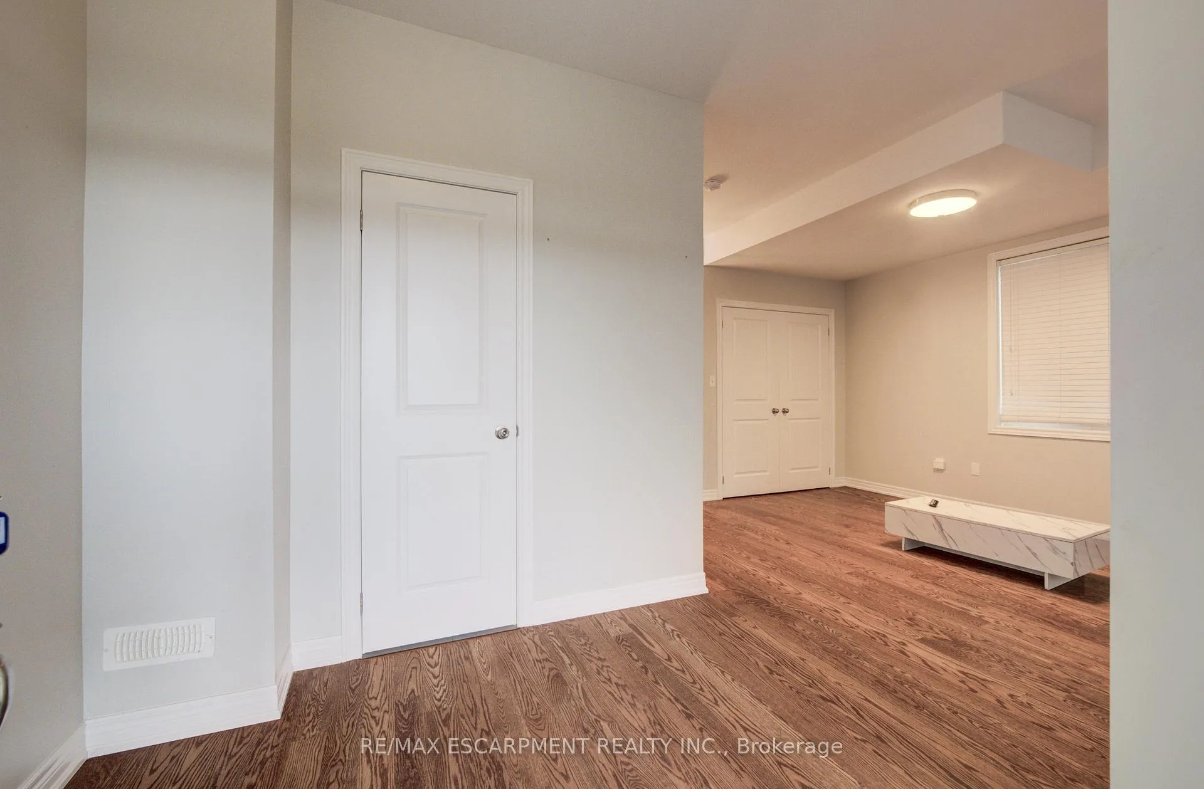 See all 43 photos
Property history
- $4,100TerminatedList: 2026-02-19|End: 2026-06-06|107 daysW12803676
- $1,205,000TerminatedList: 2025-12-09|End: 2026-06-06|179 daysW12612736
Facts and features
- BasementNone
- Age of home6–15 years
- Price per sq ft~$536
- Water, sewerMunicipal
- Hardwood floors
- Fireplace
- Central air
The homeFreehold Townhouse, 3-storey, Age 6–15 years
- Type: Freehold Townhouse
- Style: 3-storey
- Age: 6–15 years
- Living space: 2,000–2,500 sq ft
- Basement: None
InsideFireplace Yes, Hardwood, Tile, Auto garage door remote, water meter, water heater
- Fireplace: Yes
- Flooring: Hardwood, Tile
- Features: Auto garage door remote, water meter, water heater
- Rooms above ground: 12
- Bedrooms: 4
- Bathrooms: 4
- Kitchens: 1
- Family room: Yes
Outside and lotBrick veneer, stone, Asphalt shingle, Slab
- Exterior: Brick veneer, stone
- Roof: Asphalt shingle
- Foundation: Slab
- Features: Lawn sprinkler system
- Size: 25.67 × 75.53 ft
Parking2 Garage, Attached, Private double
- Spaces: 2 Garage
- Garage: Attached
- Driveway: Private double
Heating, water and powerForced air, gas, Central air, Municipal water
- Heating: Forced air, gas
- Cooling: Central air
- Water: Municipal water
- Sewer: Municipal sewer
Costs and taxesTaxes $5,767 a year, HST included in the price, Rental hot water tank
- Taxes, 2025: $5,767 a year
- HST: HST included in the price
- Rental items: Rental hot water tank
Included in the saleStainless steel fridge, stove, dishwasher and white washer and driver
- Included: Stainless steel fridge, stove, dishwasher and white washer and driver
Listing detailsW12612736, Terminated, Dec 9, 2025
- MLS® number: W12612736
- Status: Terminated
- Listed on: Dec 9, 2025
- Days on market: 179
- Updated: Jun 6, 2026
- Possession: 2025-12-31 / Flexible
- Occupied by: Vacant
- Listing brokerage: RE/MAX ESCARPMENT REALTY INC.
About this home
2285 Khalsa Gate, Oakville (Westmount), ON L6M 1P4
Welcome to this exceptional end-unit executive freehold townhome in Oakville's highly sought-after Westmount community. With 2,372 sq ft of beautifully finished living space across three levels, this 3-bedroom, 4-bathroom residence is ideal for families, couples, or people looking to downsize...anyone seeking comfort and style.At the walk-in level, a flexible office or den is complemented by a 2-piece bath, interior garage access, and generous storage space -perfect for today's lifestyle.Designed for entertaining, the second level boasts a spacious family room with a cozy fireplace and oversized windows, featuring rich hardwood flooring, smooth ceilings, and recessed lighting that create a bright, contemporary atmosphere. This flows seamlessly into a chef-inspired kitchen complete with stainless steel appliances, quartz countertops, and a large centre island. On this level you also have a large, private 200 sq ft deck-an inviting space to relax and enjoy a meal outdoors.Upstairs, you'll find three well-proportioned bedrooms, two full bathrooms, and laundry room for added convenience. The impressive primary retreat includes generous his-and-hers closets and a spa-like ensuite with a glass walk-in shower. As a premium end unit, the home has an abundance of natural light from windows throughout.Additional highlights include parking for four vehicles (double garage and double driveway) and a prime location close to major highways, walking trails, great schools, shopping, and more.
Ask about this home
A HOMEH agent will answer your questions about this home.
Around this home
Daily convenience, out of 100, from the distances below
Schools nearby
School rating, out of 10.
Helpful calculators
Your HOMEH agent

"Priced 9% over the Hestimate. I would see it this week."