

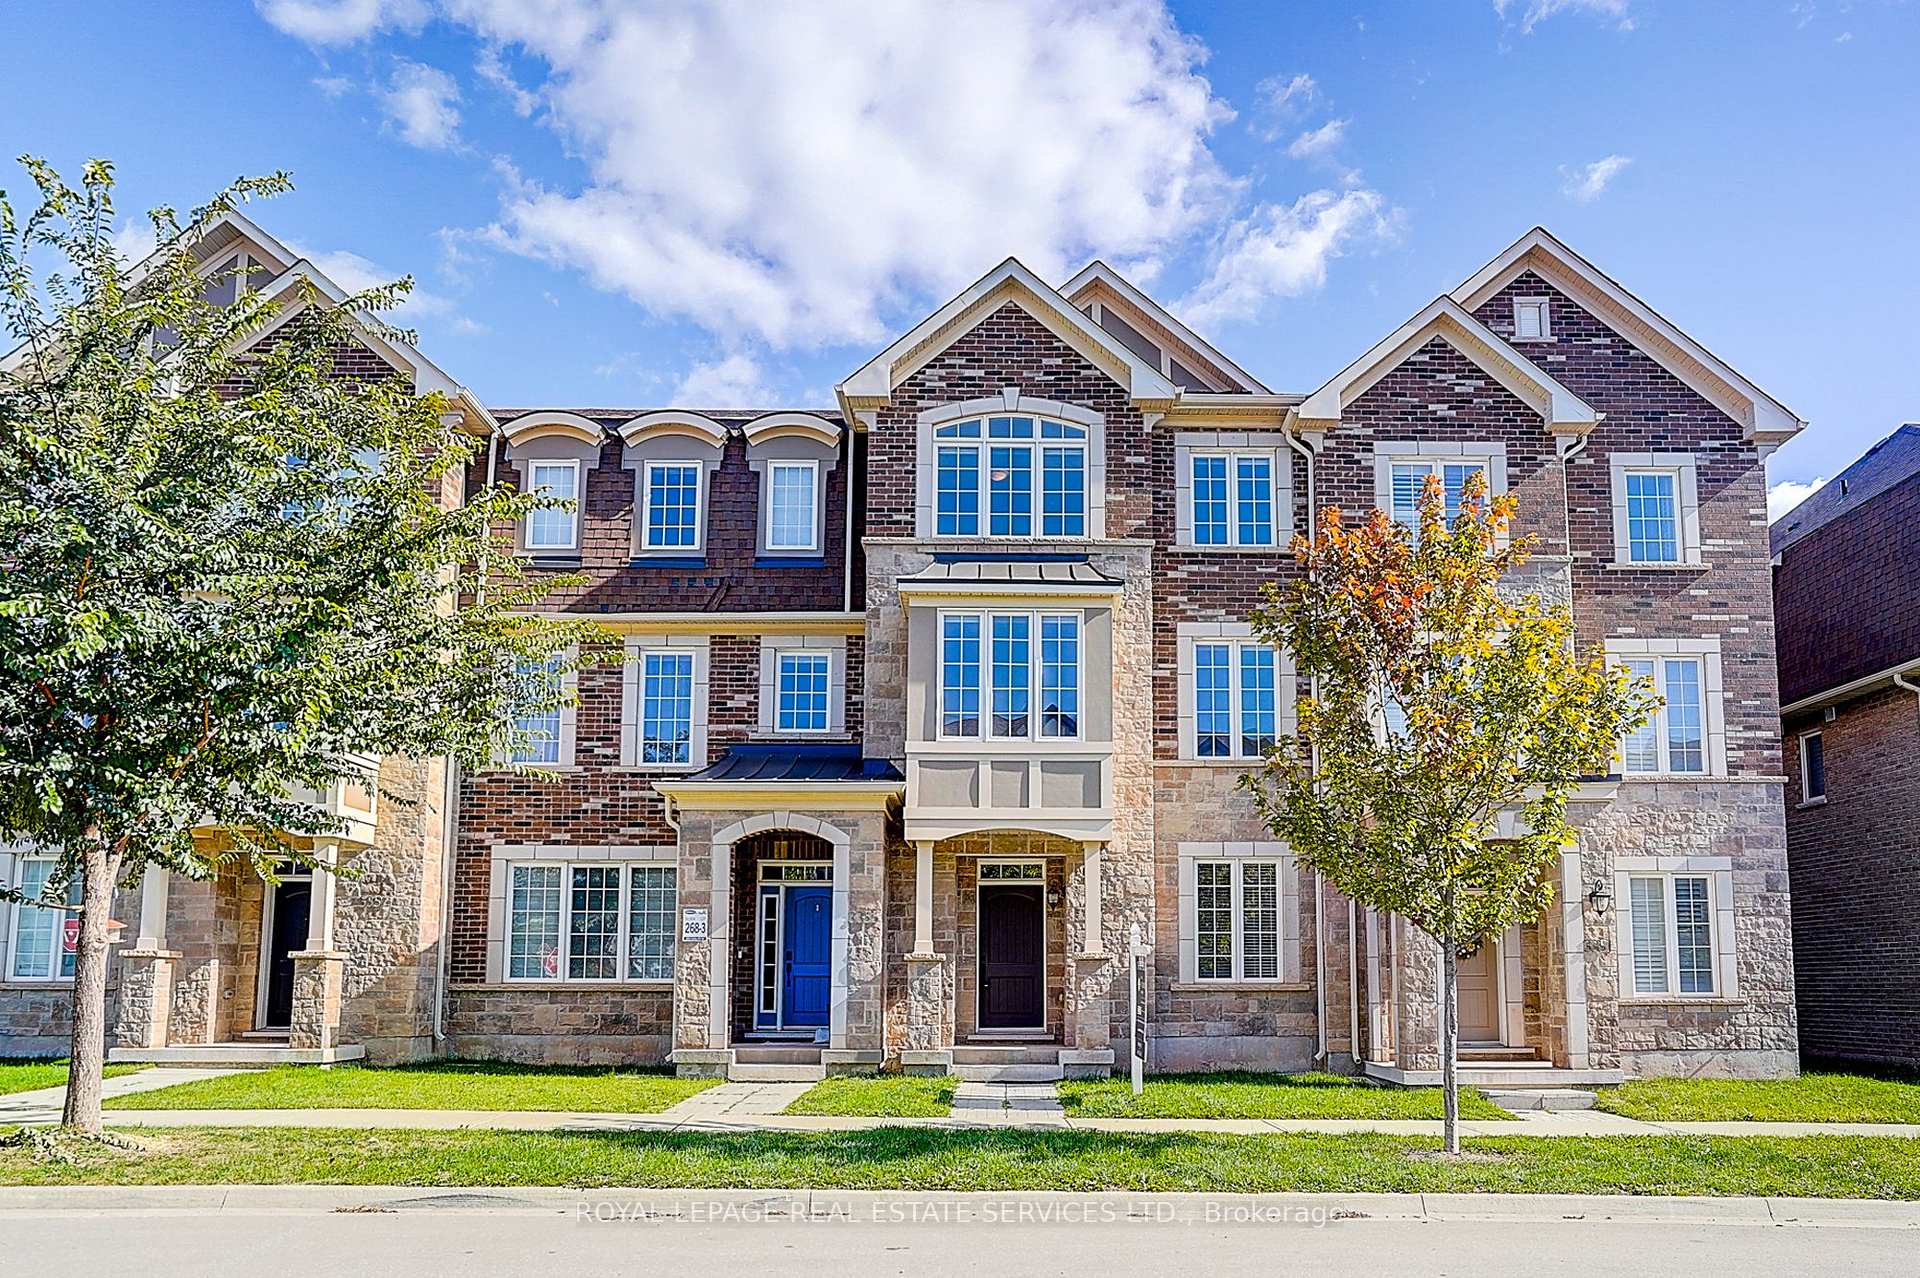
3353 Carding Mill Trail
3353 Carding Mill Trail
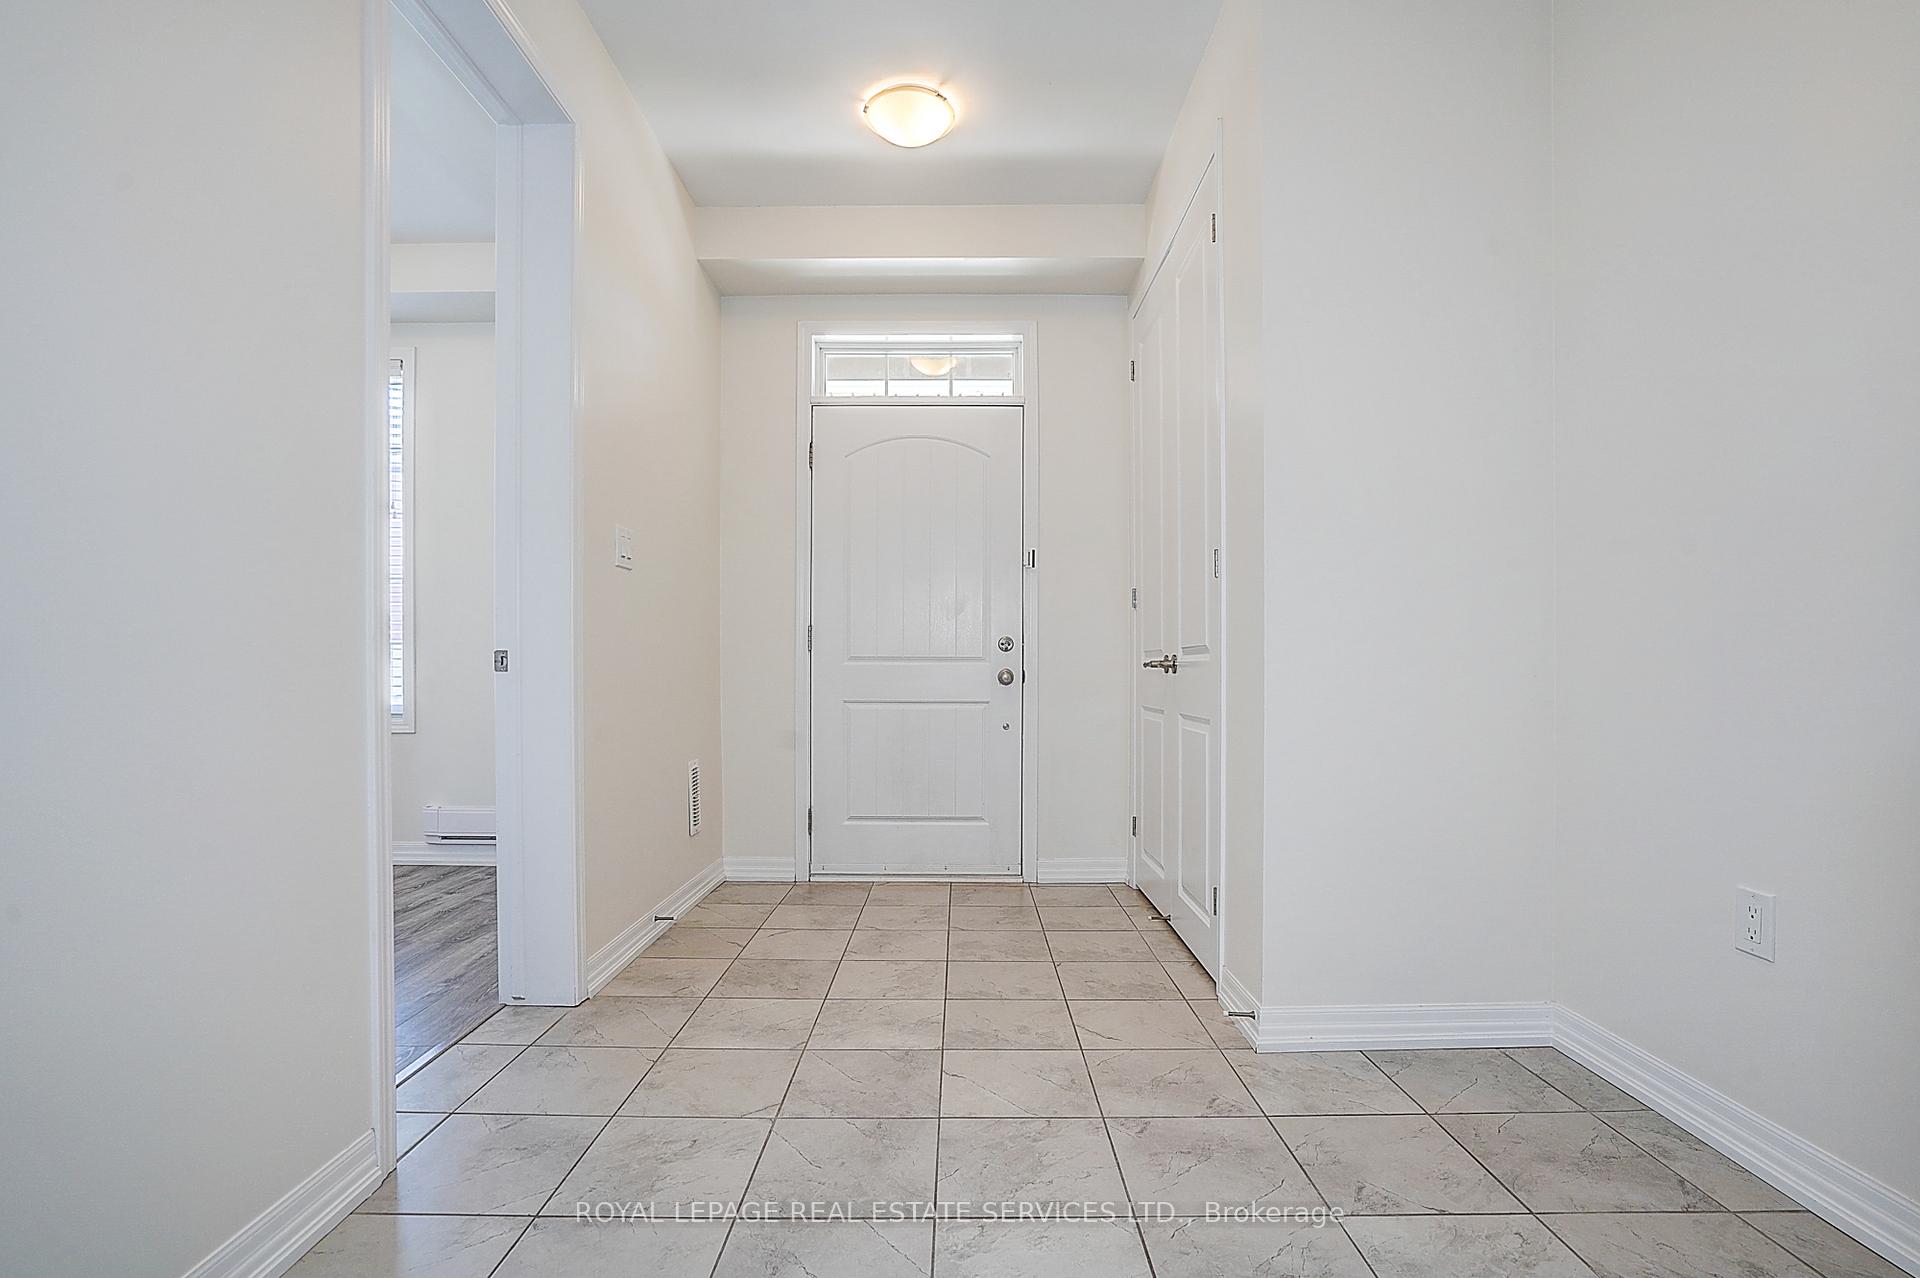 See all 50 photos
Property history
Facts and features
- BasementNone
- Lot size20 × 61 ft
- Lease term12 months
- FurnishedUnfurnished
- Central air
The homeFreehold Townhouse, 3-storey, Age 6–15 years
- Type: Freehold Townhouse
- Style: 3-storey
- Age: 6–15 years
- Living space: 1,500–2,000 sq ft
- Basement: None
InsideCeramic, Ensuite, main level, Auto garage door remote, air exchanger
- Flooring: Ceramic
- Laundry: Ensuite, main level
- Features: Auto garage door remote, air exchanger
- Rooms above ground: 9
- Bedrooms: 4
- Bathrooms: 4
- Kitchens: 1
Outside and lotBrick, stone, Asphalt shingle, Concrete
- Exterior: Brick, stone
- Roof: Asphalt shingle
- Foundation: Concrete
- Size: 19.88 × 60.7 ft
- Shape: Irregular
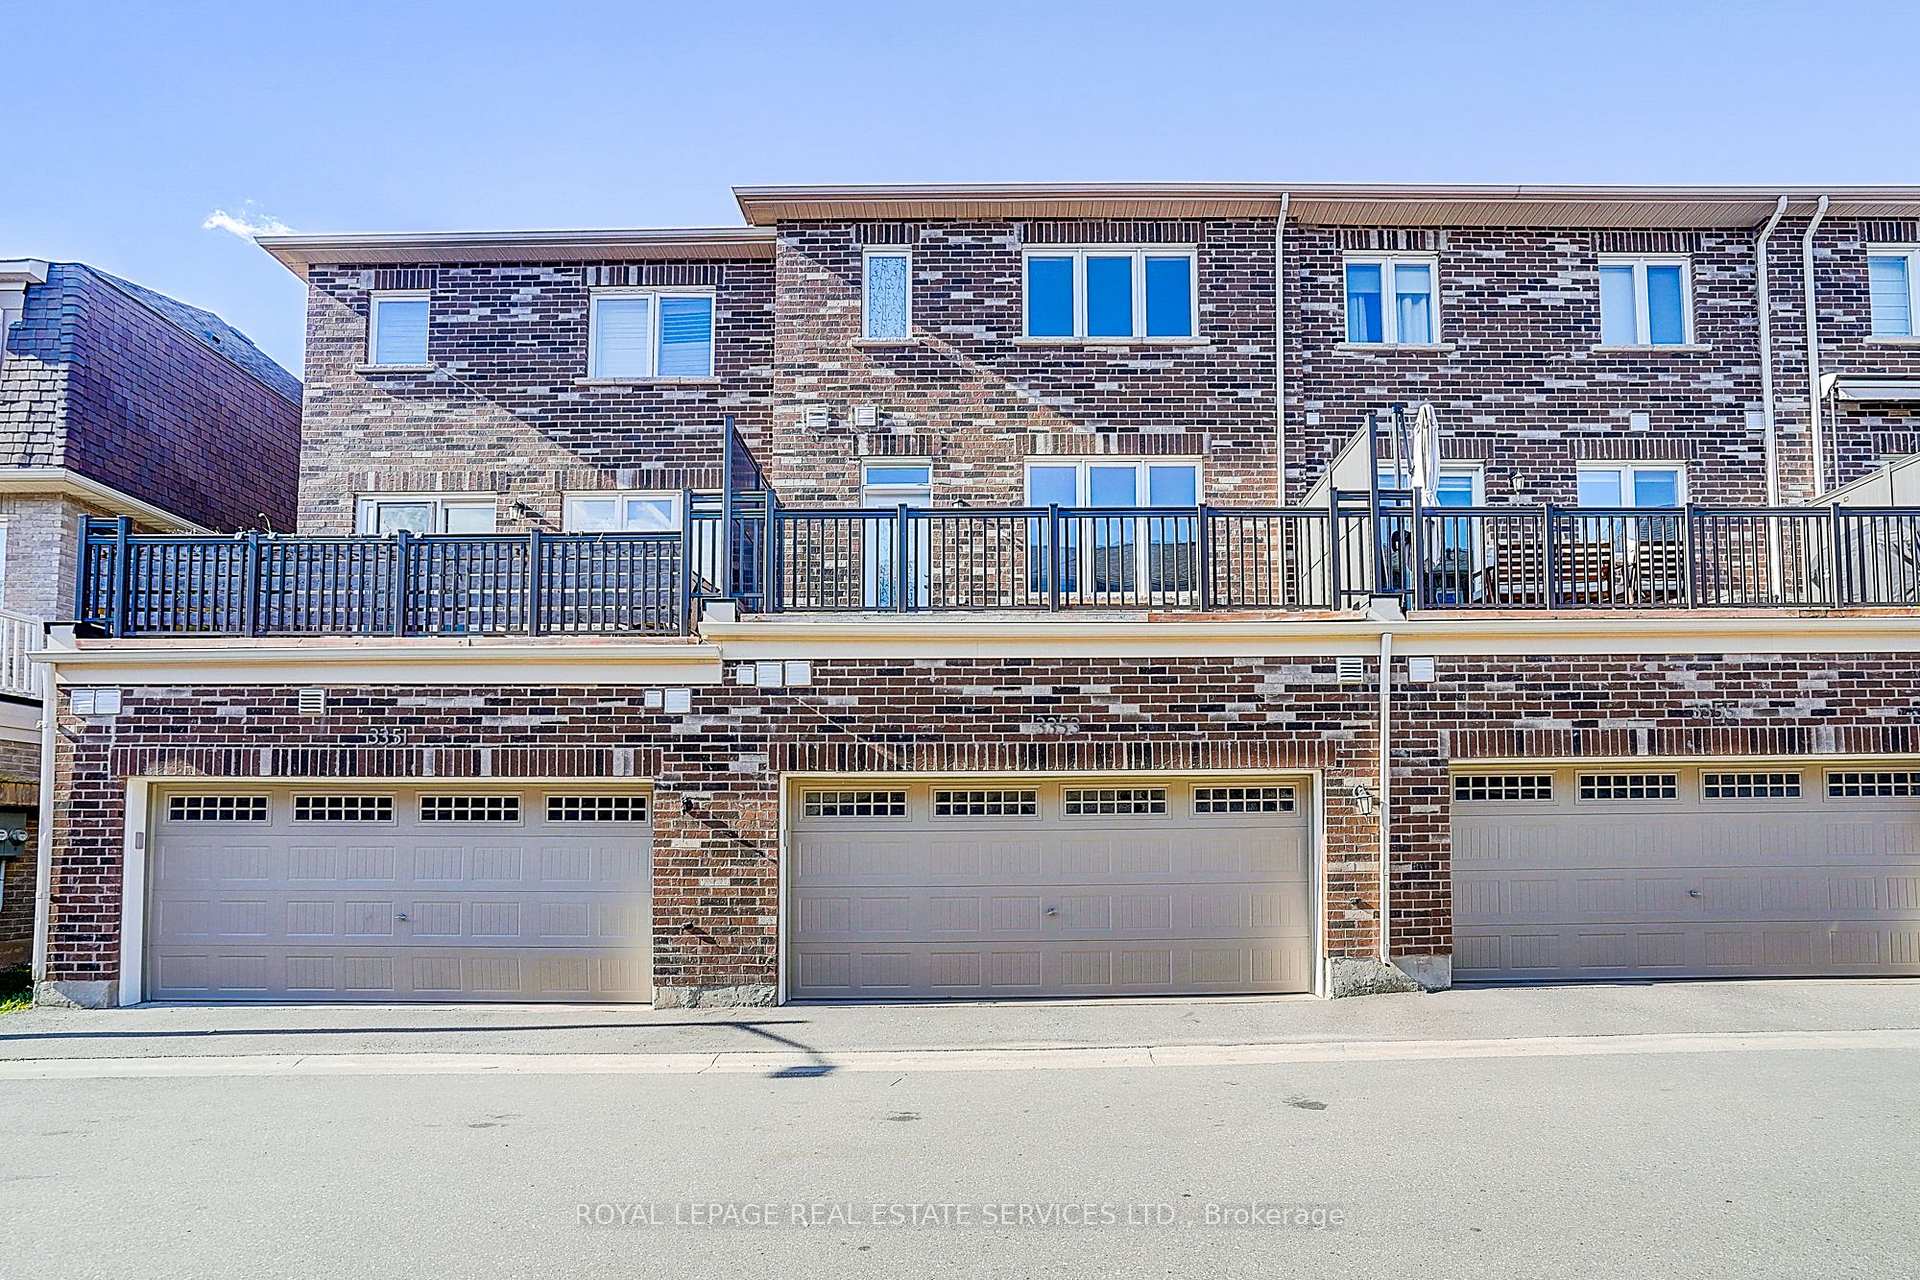
Parking2 Garage, Attached, Lane
- Spaces: 2 Garage
- Garage: Attached
- Driveway: Lane
Heating, water and powerForced air, gas, Central air, Municipal water
- Heating: Forced air, gas
- Cooling: Central air
- Water: Municipal water
- Sewer: Municipal sewer
Rent and termsRent $3,300 a month, Entire property, Unfurnished
- Rent: $3,300 a month
- Space for rent: Entire property
- Furnished: Unfurnished
- Lease: 12 months
- Rent includes: Parking
- Deposit: Required
- Credit check: Required
- Employment letter: Required
- Rental application: Required
- Rental items: Tankless water heater
IncludedStainless steel fridge, hood fan, built-in dishwasher, stove. washer & dryer. all light fixtures & window coverings.
- Included: Stainless steel fridge, hood fan, built-in dishwasher, stove. washer & dryer. all light fixtures & window coverings.
NearbyPark, public transit, school
- Close to: Park, public transit, school
Listing detailsW12562014, Rented, Nov 20, 2025
- MLS® number: W12562014
- Status: Rented
- Listed on: Nov 20, 2025
- Days on market: 27
- Updated: Dec 17, 2025
- Possession: Immediate
- Occupied by: Vacant
- Listing brokerage: ROYAL LEPAGE REAL ESTATE SERVICES LTD.
About this home
3353 Carding Mill Trail, Oakville (Glenorchy), ON L6M 1R7
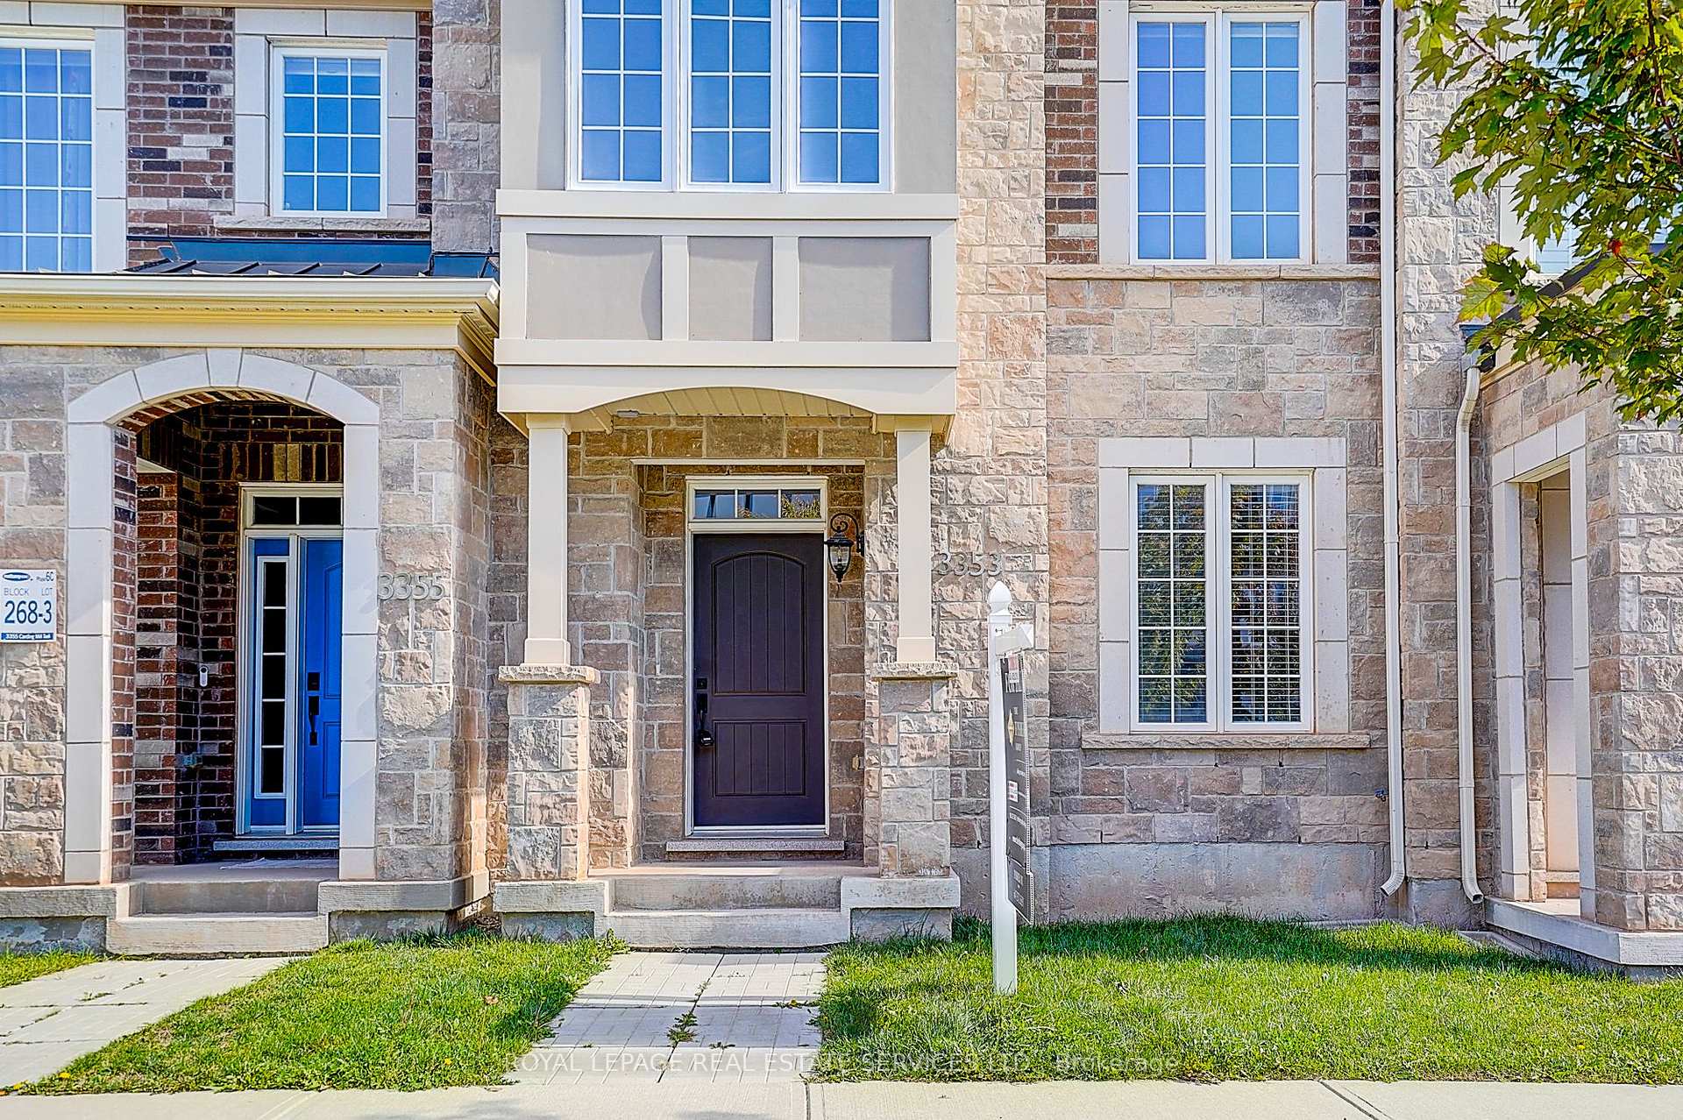
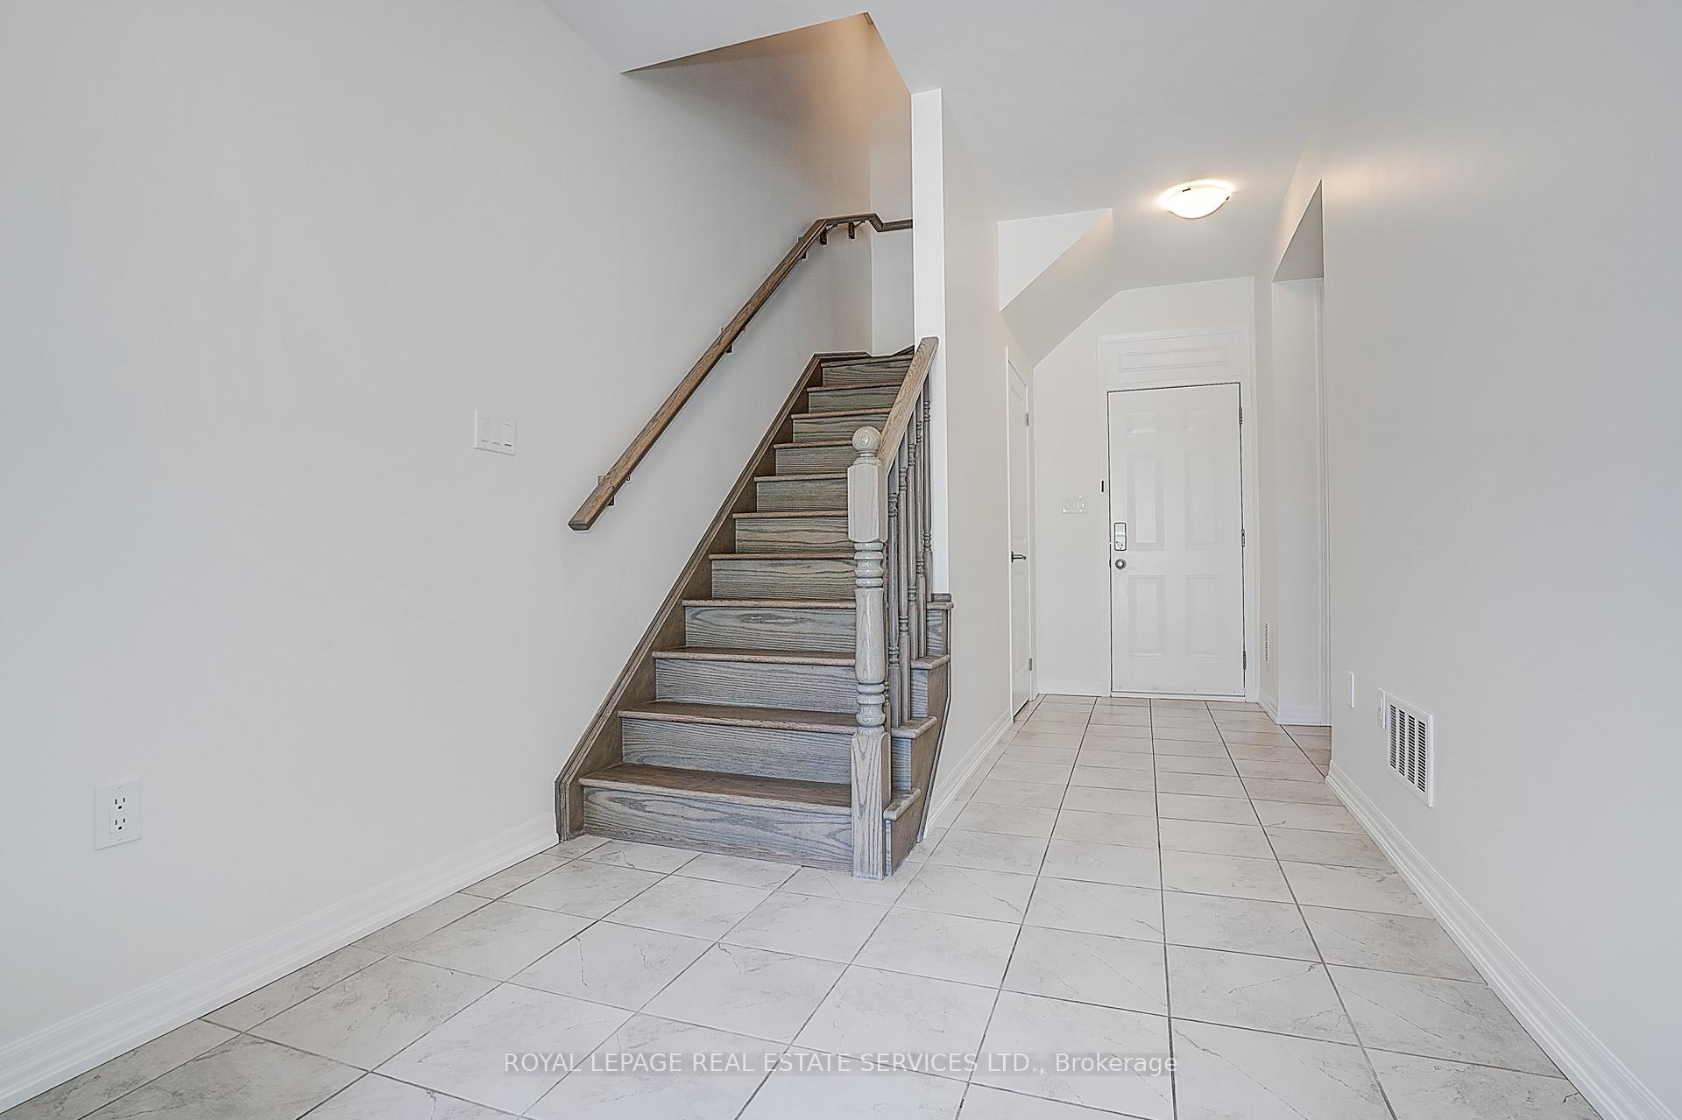
Beautiful and bright 4-bedroom, 3.5-bathroom townhome for lease in a family-friendly Oakville community, featuring a functional 3-storey layout with a main-floor bedroom complete with its own 4-piece ensuite-ideal for in-laws, teenagers, or guests. The home offers open-concept living and dining areas, a modern kitchen with granite/quartz countertops, stainless-steel appliances, and ample storage, along with large principal rooms, upgraded glass showers, an oak staircase, and a spacious terrace perfect for outdoor enjoyment. Additional conveniences include a 2-car garage, smooth 9-ft ceilings, and bright interior spaces throughout. Located close to top-ranking schools, parks, trails, shopping plazas, Oakville Place, Oakville GO Station, and major highways, this move-in-ready home offers exceptional comfort and convenience in one of Oakville's most desirable neighbourhoods.
Ask about this home
A HOMEH agent will answer your questions about this home.
Around this home
Daily convenience, out of 100, from the distances below
Schools nearby
School rating, out of 10.
Helpful calculators
Your HOMEH agent

"I would see it this week."