

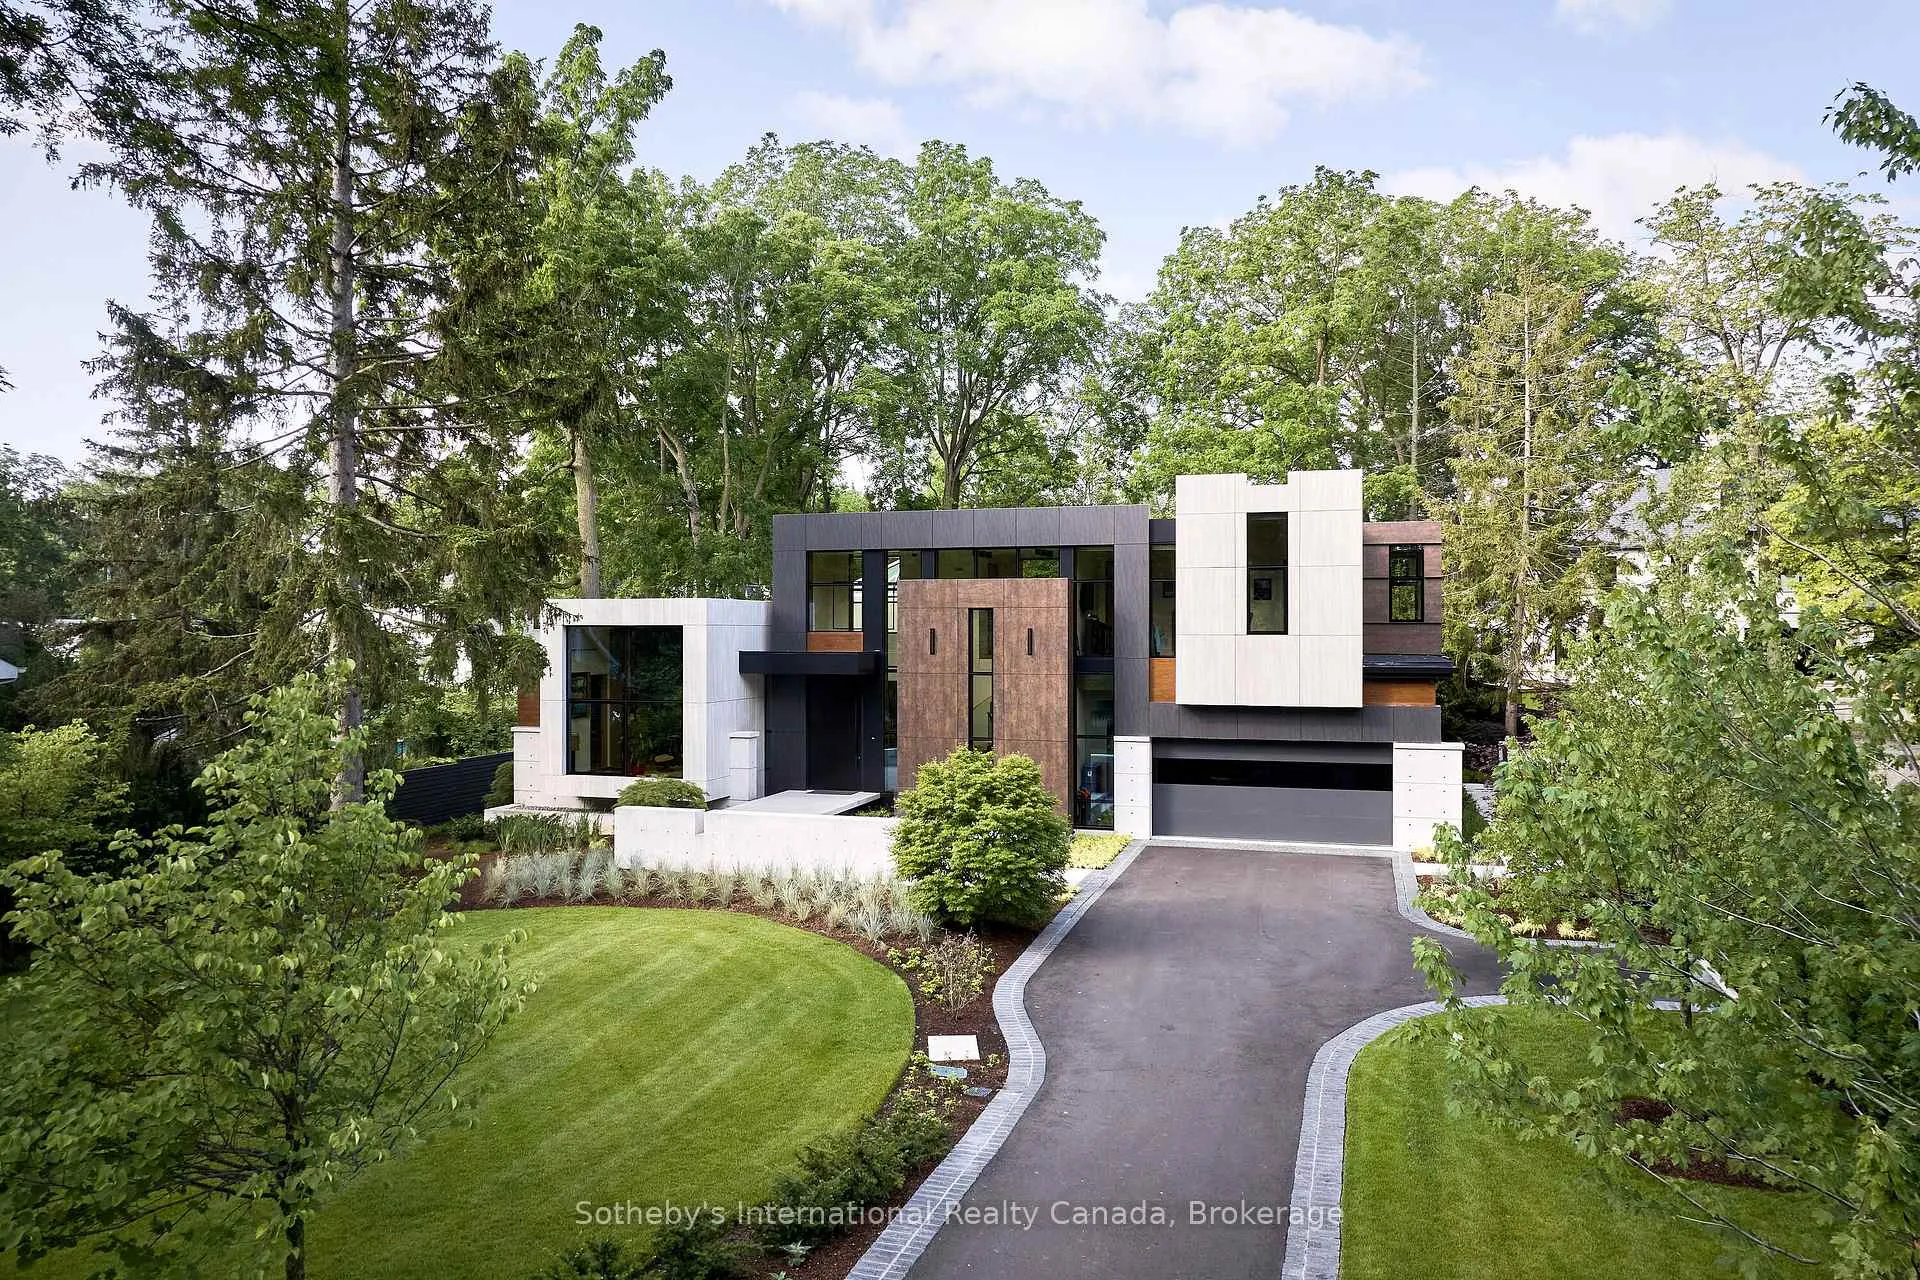
116 Chartwell Road
116 Chartwell Road
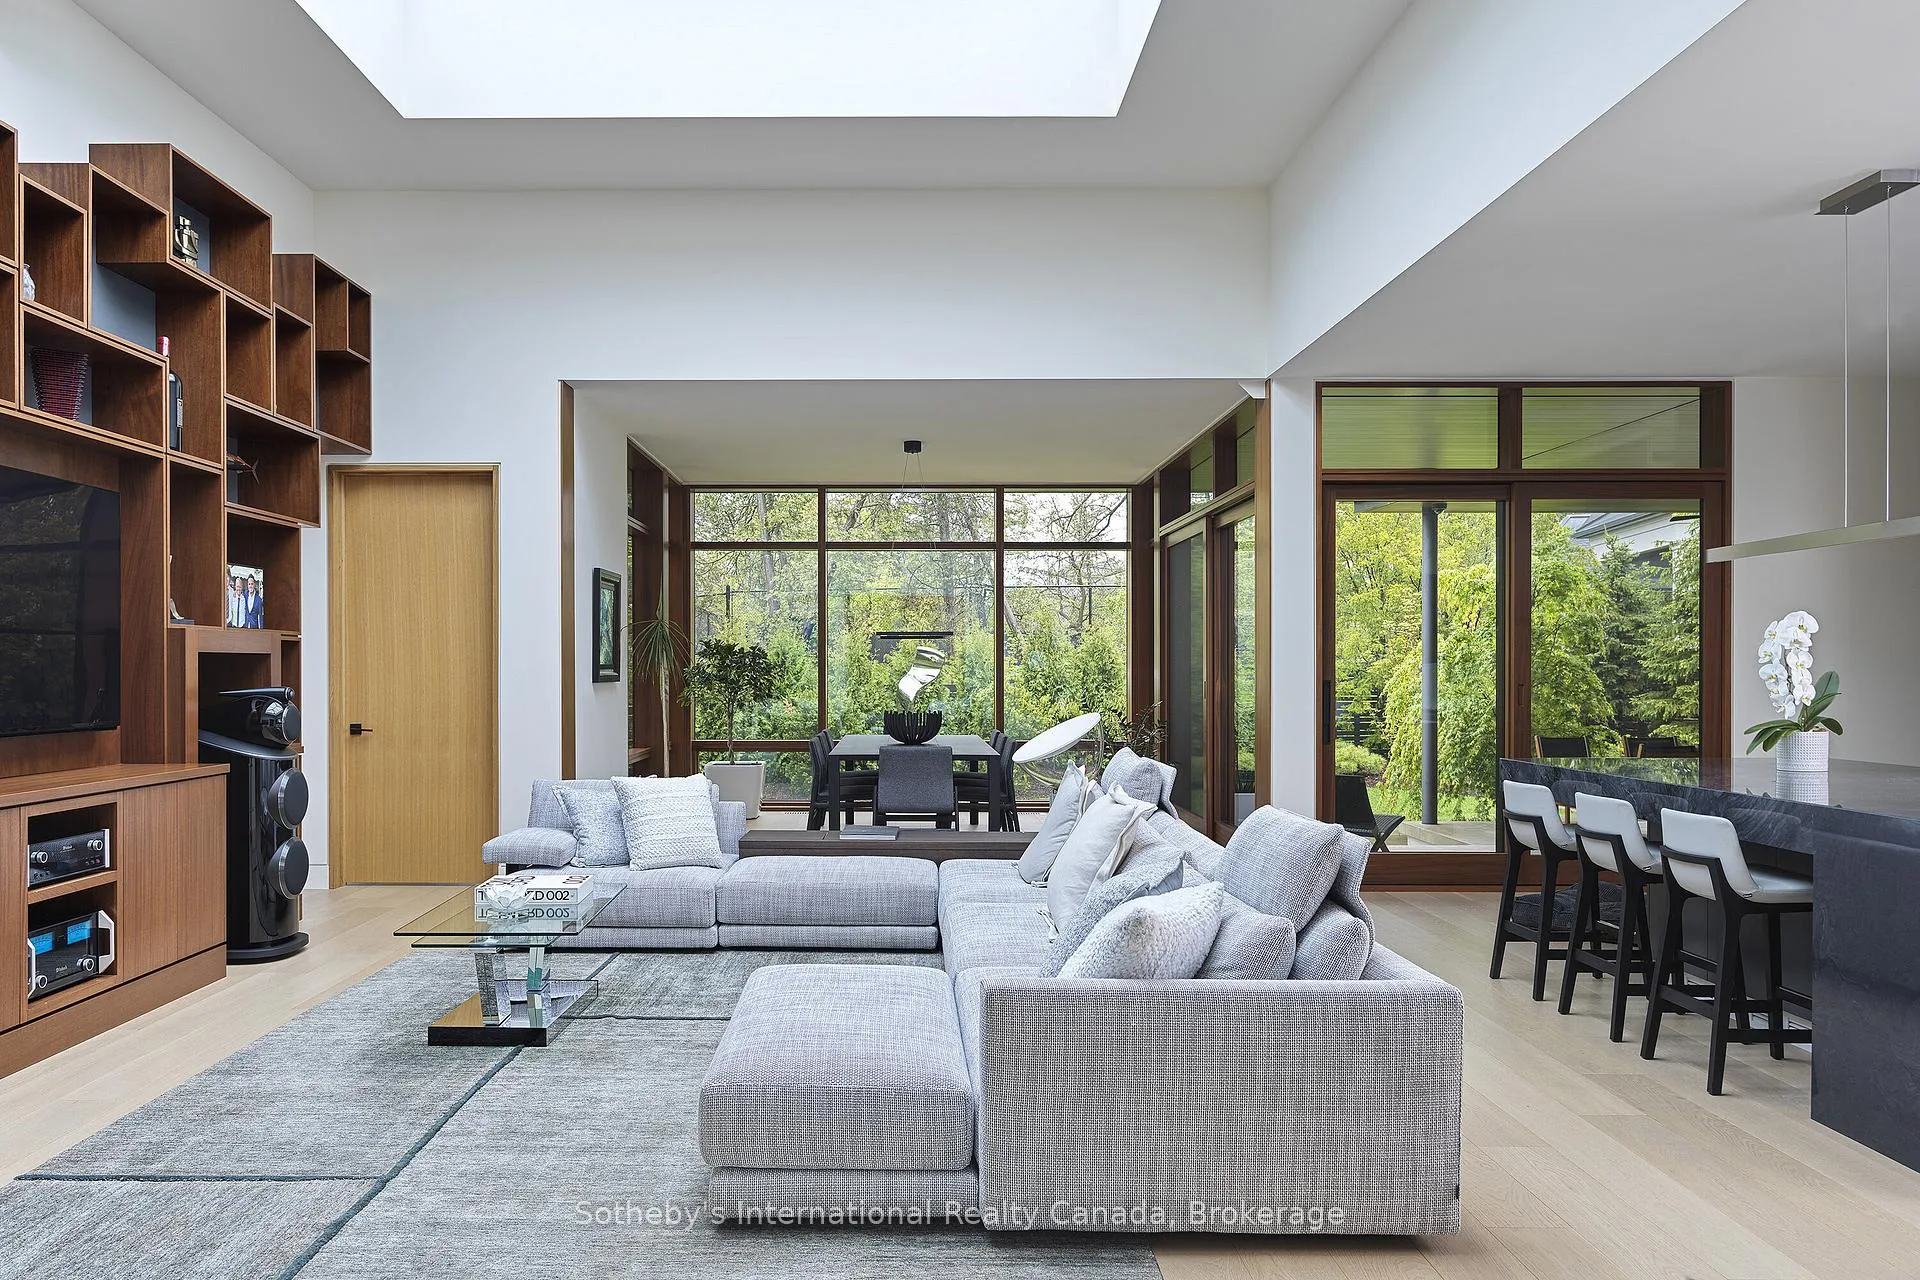 See all 39 photos
Property history
Facts and features
- BasementFinished
- Age of home0–5 years
- Water, sewerMunicipal
- Lot shapeIrregular
The homeDetached, 2-storey, Age 0–5 years
- Type: Detached
- Style: 2-storey
- Age: 0–5 years
- Living space: 3,500–5,000 sq ft
- Basement: Full, finished
- View: Trees/woods, garden
- Special designation: Other
- Waterfront: None
InsideLower level, Air exchanger, auto garage door remote, bar fridge, built-in oven, carpet free, countertop range, erv/hrv, floor drain, generator - full, intercom, primary bedroom - main floor, separate heating controls, separate hydro meter, solar owned, storage, sump pump, upgraded insulation, ventilation system, water heater, water softener, Carbon monoxide detectors, monitored, security system, smoke detector
- Laundry: Lower level
- Features: Air exchanger, auto garage door remote, bar fridge, built-in oven, carpet free, countertop range, erv/hrv, floor drain, generator - full, intercom, primary bedroom - main floor, separate heating controls, separate hydro meter, solar owned, storage, sump pump, upgraded insulation, ventilation system, water heater, water softener
- Security: Carbon monoxide detectors, monitored, security system, smoke detector
- Elevator: Yes
- Rooms above ground: 8
- Bedrooms: 3 + 1 in the basement
- Bathrooms: 6
- Kitchens: 1
Outside and lotConcrete, other, Flat, Poured concrete
- Exterior: Concrete, other
- Roof: Flat
- Foundation: Poured concrete
- Features: Built-in-bbq, controlled entry, hot tub, landscaped, landscape lighting, lawn sprinkler system, patio, privacy, recreational area, security gate
- Other structures: Garden shed
- Size: 105.65 × 183.08 ft
- Shape: Irregular
- Zoning: RL1-0
Parking4 Garage, Built-in, Front yard parking, private double
- Spaces: 4 Garage
- Garage: Built-in
- Driveway: Front yard parking, private double
Heating, water and powerHeat pump, ground source, Other, Municipal water
- Heating: Heat pump, ground source
- Cooling: Other
- Water: Municipal water
- Sewer: Municipal sewer
Costs and taxesTaxes $27,693 a year, HST included in the price
- Taxes, 2025: $27,693 a year
- HST: HST included in the price
Included in the saleAll internal & external elf, all window treatments (automatic), 3 bar stools in kitchen, speakers in office, appliances (see list), all mounted tv's with remotes, 2 built-in bbq's, hot tub equipment, outdoor fridge, 1 car lift, 2 car chargers, 1 additional 240 outlet for car charging, Independent sound system in great room including 2 free standing speakers, independent music system on bookcase in office, tv in master bedroom, 2 steel sculptures in garden
- Included: All internal & external elf, all window treatments (automatic), 3 bar stools in kitchen, speakers in office, appliances (see list), all mounted tv's with remotes, 2 built-in bbq's, hot tub equipment, outdoor fridge, 1 car lift, 2 car chargers, 1 additional 240 outlet for car charging
- Not included: Independent sound system in great room including 2 free standing speakers, independent music system on bookcase in office, tv in master bedroom, 2 steel sculptures in garden
NearbyElectric car charger, fenced yard, public transit
- Close to: Electric car charger, fenced yard, public transit
Listing detailsW12490592, Sold, Oct 30, 2025
- MLS® number: W12490592
- Status: Sold
- Listed on: Oct 30, 2025
- Days on market: 197
- Updated: May 15, 2026
- Possession: Flexible
- Occupied by: Owner
- Listing brokerage: Sotheby's International Realty Canada, Brokerage
About this home
116 Chartwell Road, Oakville (Old Oakville), ON L6J 3Z6
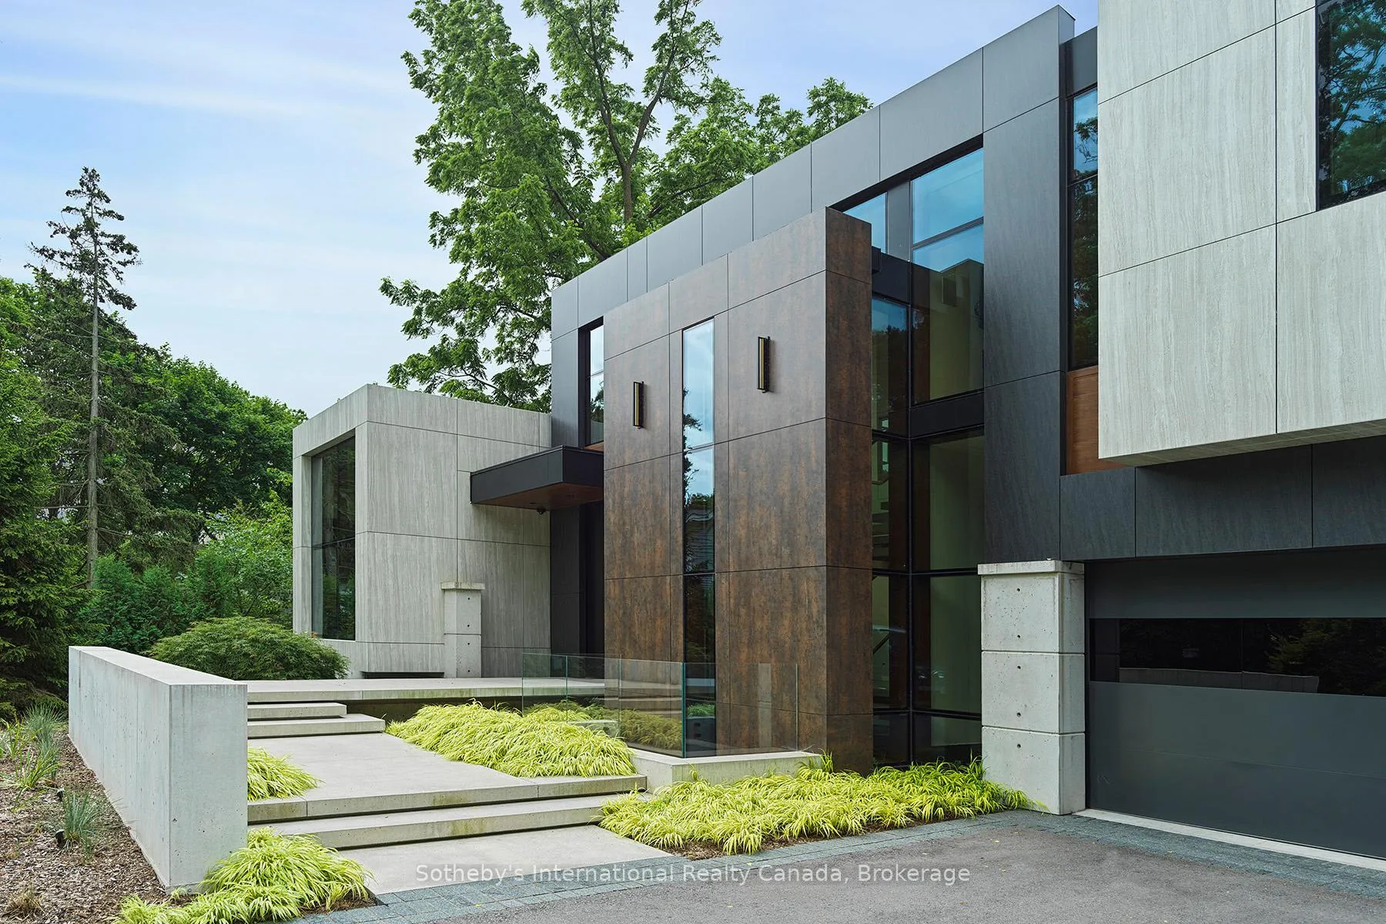
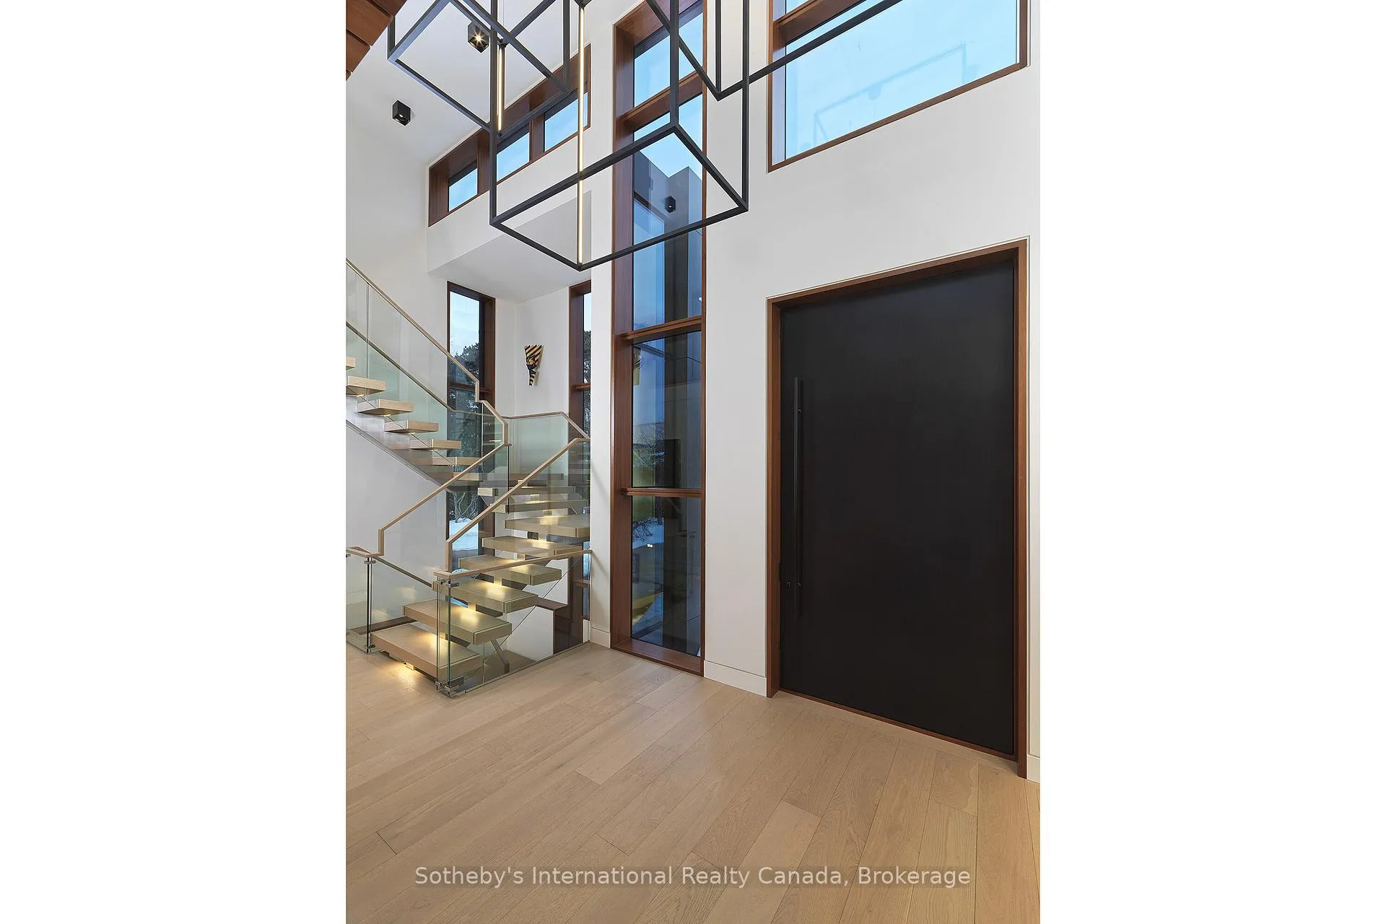
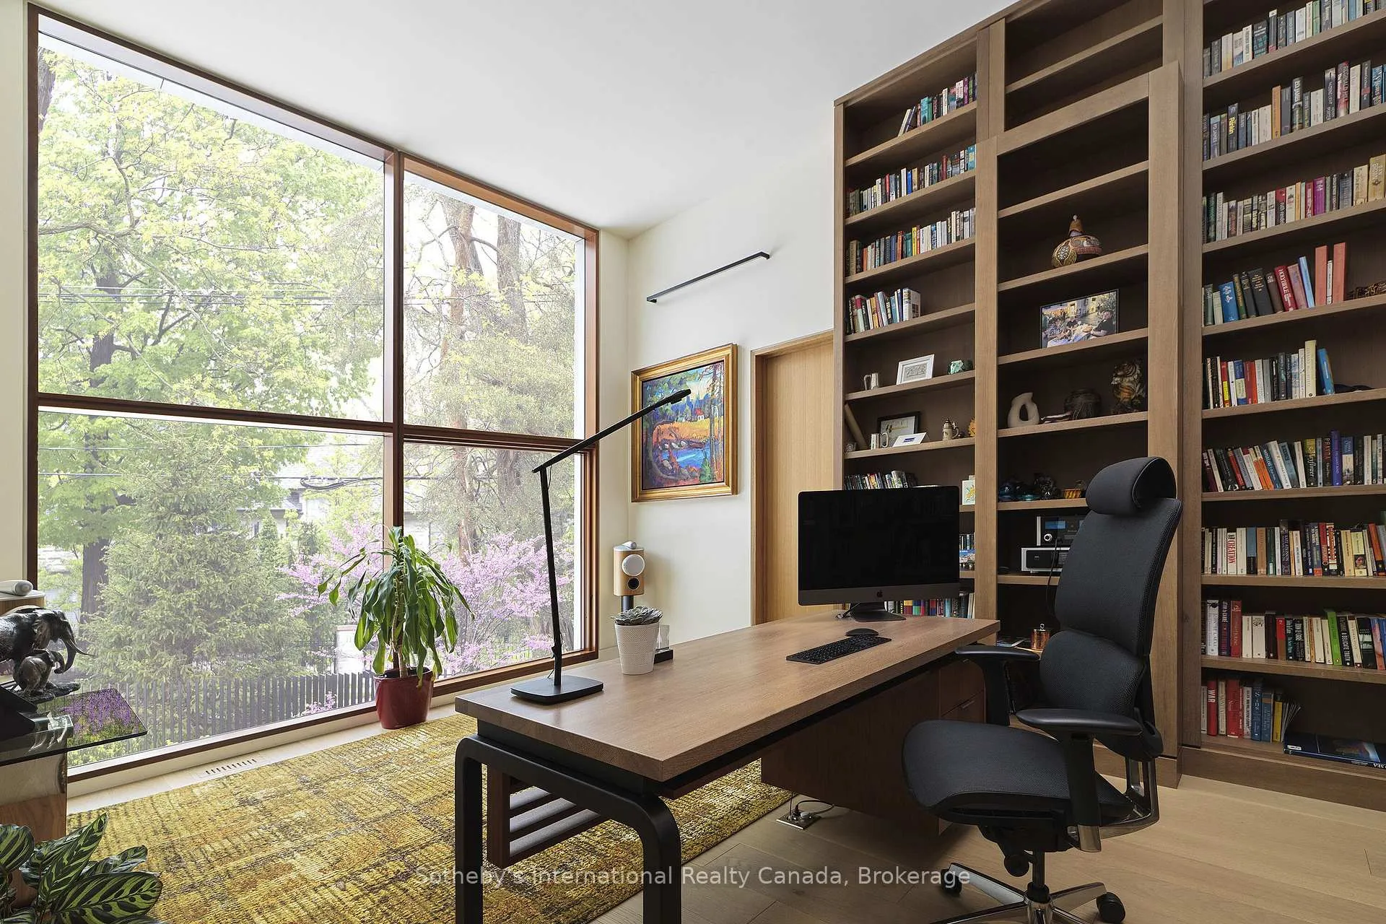
Welcome to 116 Chartwell Road, a stunning Net Zero certified modern masterpiece in Southeast Oakville, blending luxury, sustainability, and wellness. Designed by David Small Designs this eco-friendly home offers advanced insulation, a geothermal system paired with a solar array. This ensures clean, energy-efficient living, reducing exposure to pollutants and superior indoor air quality for a healthier, more comfortable home. The open-concept layout bathed in natural light has floor-to-ceiling windows and a striking pyramid skylight. Beautiful wire-brushed white oak flooring with in-floor heating is throughout the home. The gourmet kitchen features a Diamante Quartzite island, custom lacquered cabinetry and top-tier Gaggenau appliances. Outdoors, a stylish covered patio with dual Kenyon barbecues, a stainless-steel hot tub and surround sound creates an inviting space for relaxation and entertaining. The main floor primary suite is a serene retreat with a walk-through closet and spa like ensuite. The home office with garden views and a floor-to-ceiling oak bookcase offers a calming workspace. Upstairs, two spacious bedrooms with ensuites ensure comfort for family or guests. The lower level is an entertainment hub with a fitness room, a recreation room with a built-in bar and pool table and an additional bedroom with ensuite. Smart home technology seamlessly integrates audio-visual, lighting, and security systems, controlled via intuitive apps and two master control rooms, ensuring peace of mind. A tandem four-car garage with a hydraulic lift and EV charging, plus extra outdoor parking welcomes the car enthusiast.
Ask about this home
A HOMEH agent will answer your questions about this home.
Around this home
Daily convenience, out of 100, from the distances below
Schools nearby
School rating, out of 10.
Helpful calculators
Your HOMEH agent

"I would see it this week."