

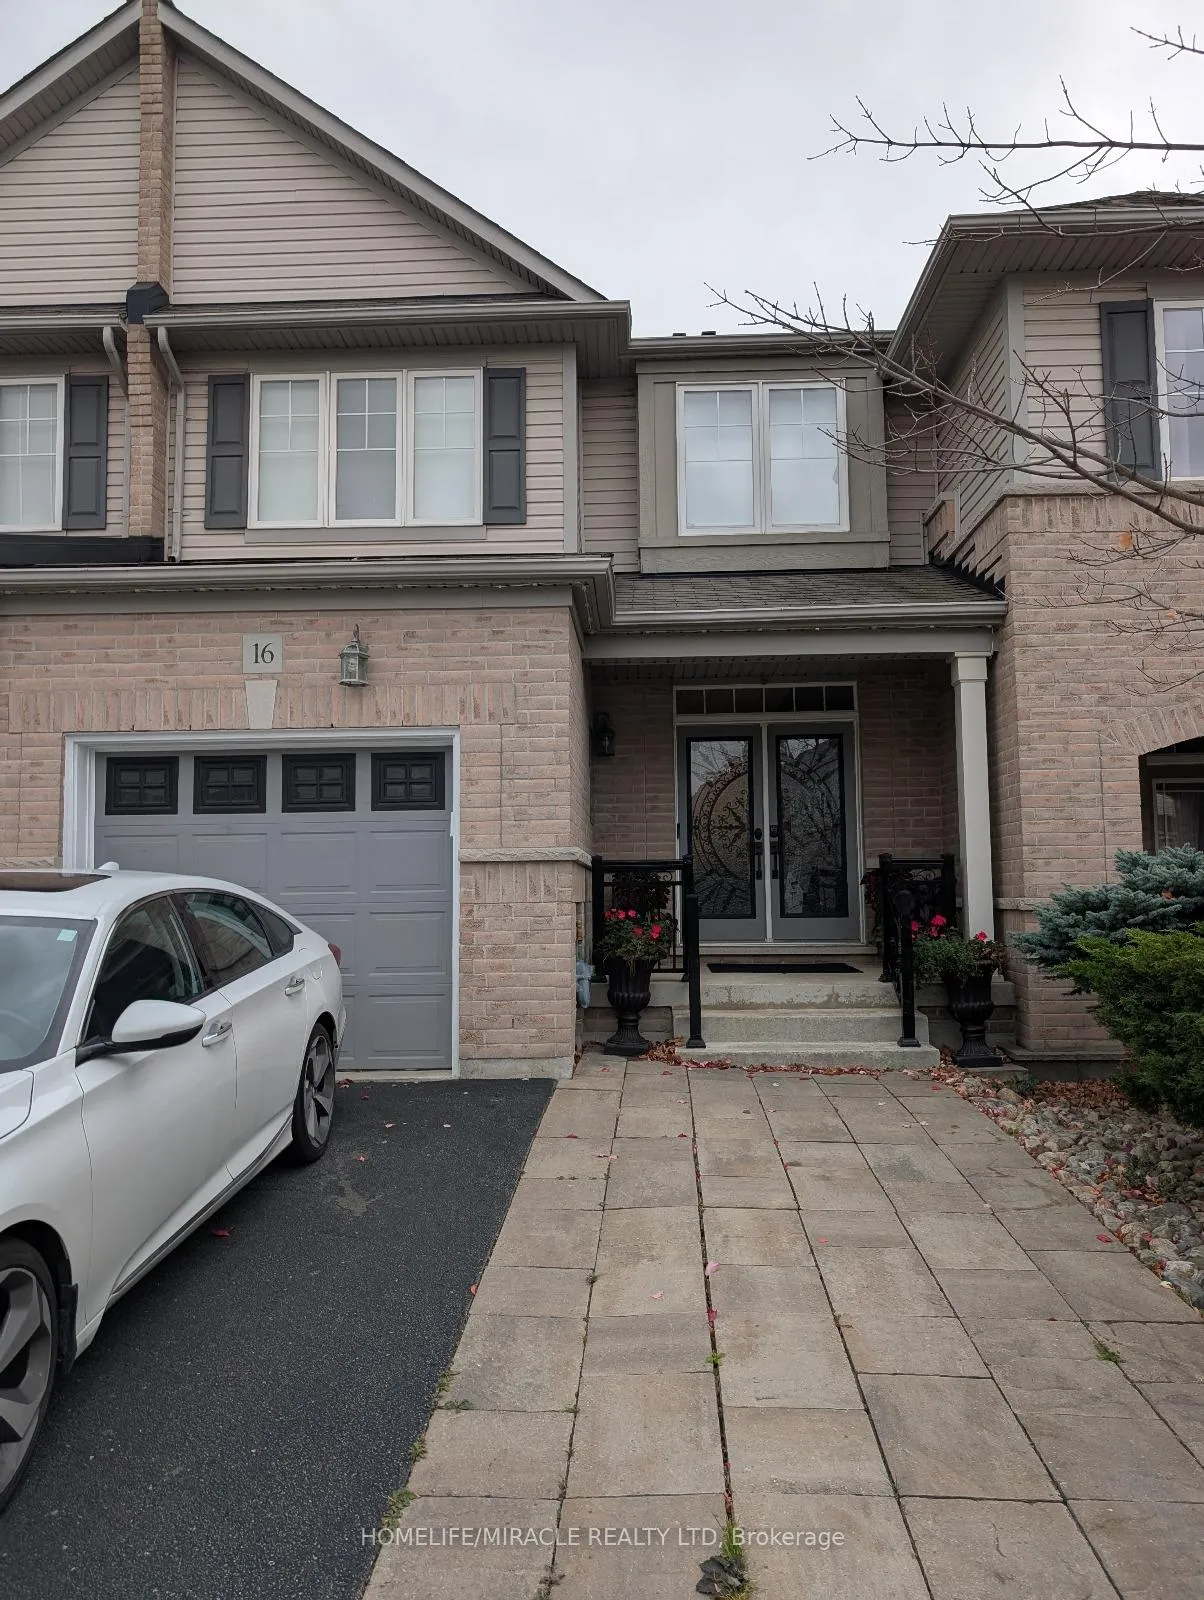
Unit 16, 2019 Trawden Way
Freehold Townhouse Terminated
1/10Unit 16, 2019 Trawden Way
Freehold Townhouse Terminated
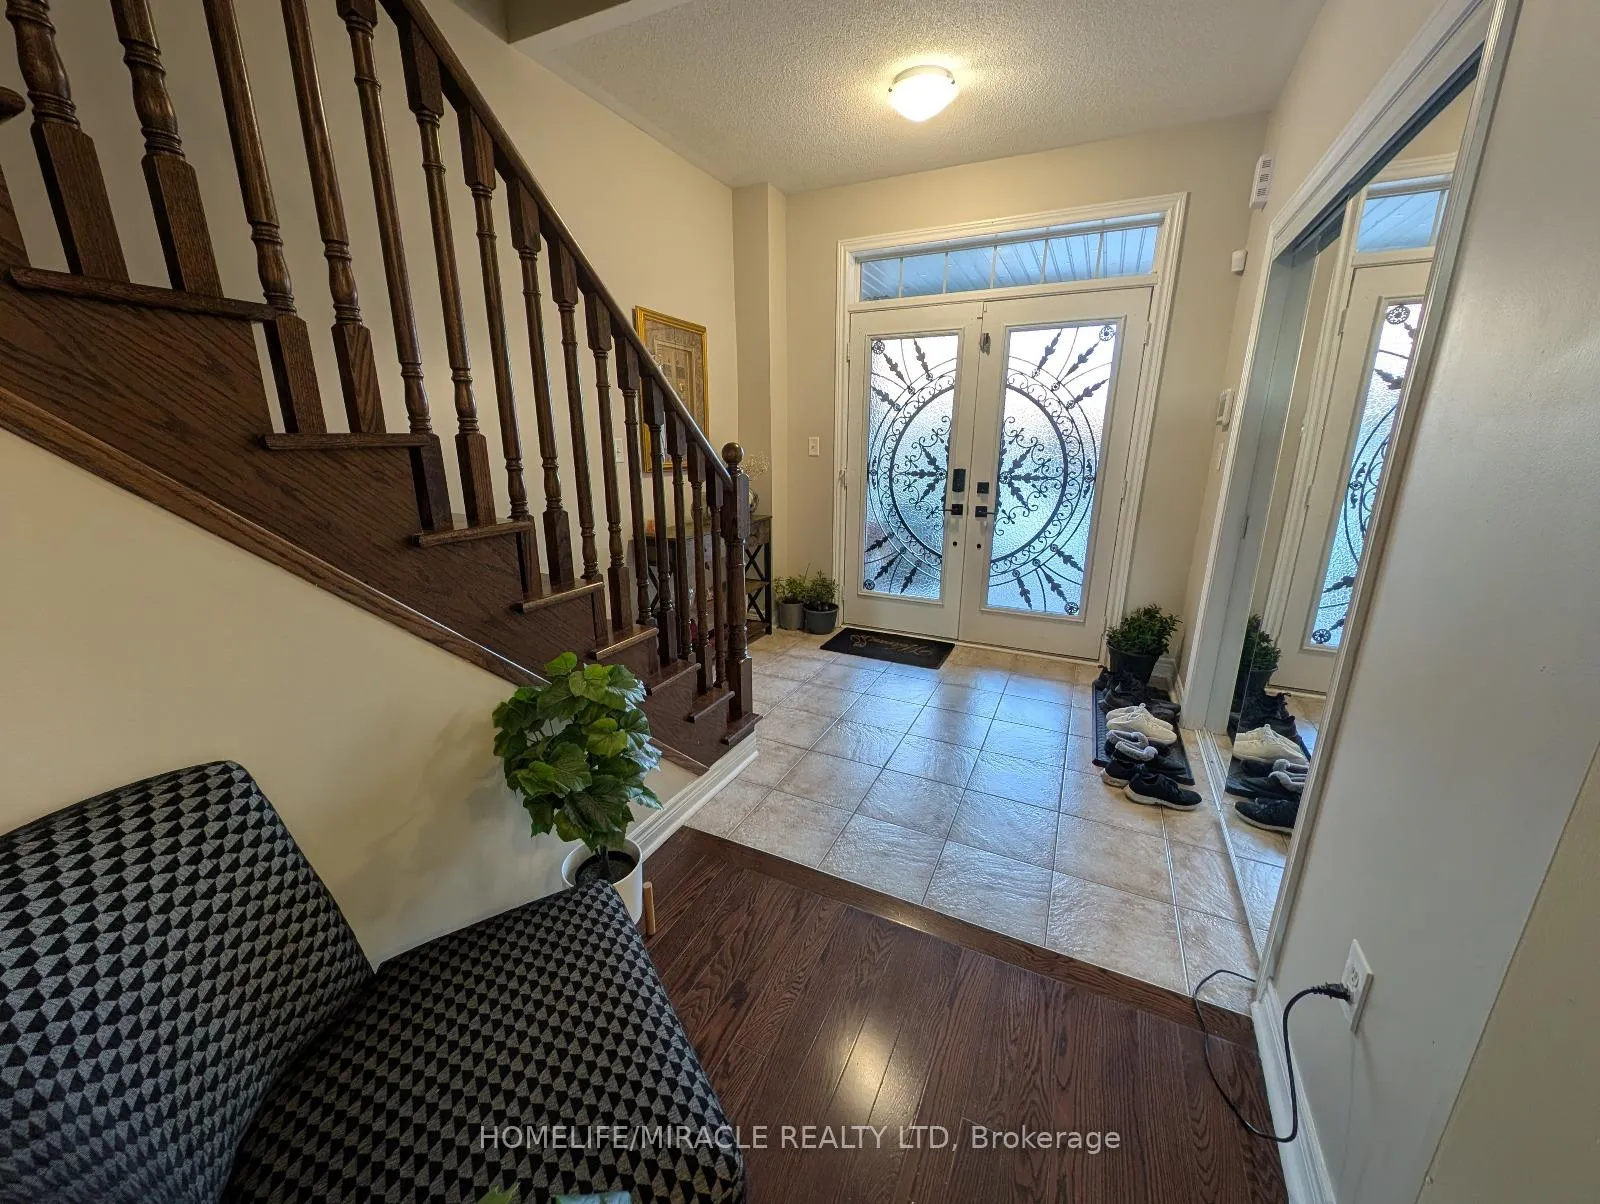 See all 10 photos
3 Bedrooms
3 Bathrooms
1 Garage
1.5K–2K sq.ft
Entire Home
— Unit
Property history
- $3,500TerminatedList: 2025-12-02|End: 2025-12-30|28 daysW12593382
Facts and features
- BasementFinished
- Lease term12 months
- FurnishedUnfurnished
- LaundryIn-suite
What stands out
- Fireplace
- Central air
The homeFreehold Townhouse, 2-storey, 1,500–2,000 sq ft
- Type: Freehold Townhouse
- Style: 2-storey
- Living space: 1,500–2,000 sq ft
- Basement: Full, finished
- View: City
InsideFireplace Yes, In-suite laundry, Rooms above ground 7
- Fireplace: Yes
- Laundry: In-suite laundry
- Rooms above ground: 7
- Bedrooms: 3
- Bathrooms: 3
- Kitchens: 1
- Family room: Yes
Outside and lotBrick, vinyl siding, Asphalt shingle, Concrete
- Exterior: Brick, vinyl siding
- Roof: Asphalt shingle
- Foundation: Concrete
- Features: Deck
Parking1 Garage, Built-in
- Spaces: 1 Garage
- Garage: Built-in
Heating, water and powerForced air, gas, Central air, Municipal water
- Heating: Forced air, gas
- Cooling: Central air
- Water: Municipal water
- Sewer: Municipal sewer
Rent and termsRent $3,500 a month, Entire property, Unfurnished
- Rent: $3,500 a month
- Space for rent: Entire property
- Furnished: Unfurnished
- Lease: 12 months
- Paid: Monthly
- Deposit: Required
- Credit check: Required
- Employment letter: Required
- Rental application: Required
- References: Required
Listing detailsW12593382, Terminated, Dec 2, 2025
- MLS® number: W12593382
- Status: Terminated
- Listed on: Dec 2, 2025
- Days on market: 28
- Updated: Dec 30, 2025
- Possession: 2025-12-15 / Flexible
- Occupied by: Owner
- Listing brokerage: HOMELIFE/MIRACLE REALTY LTD
About this home
Unit 16, 2019 Trawden Way, Oakville (Bronte Creek), ON L6M 0M3
CityDeck
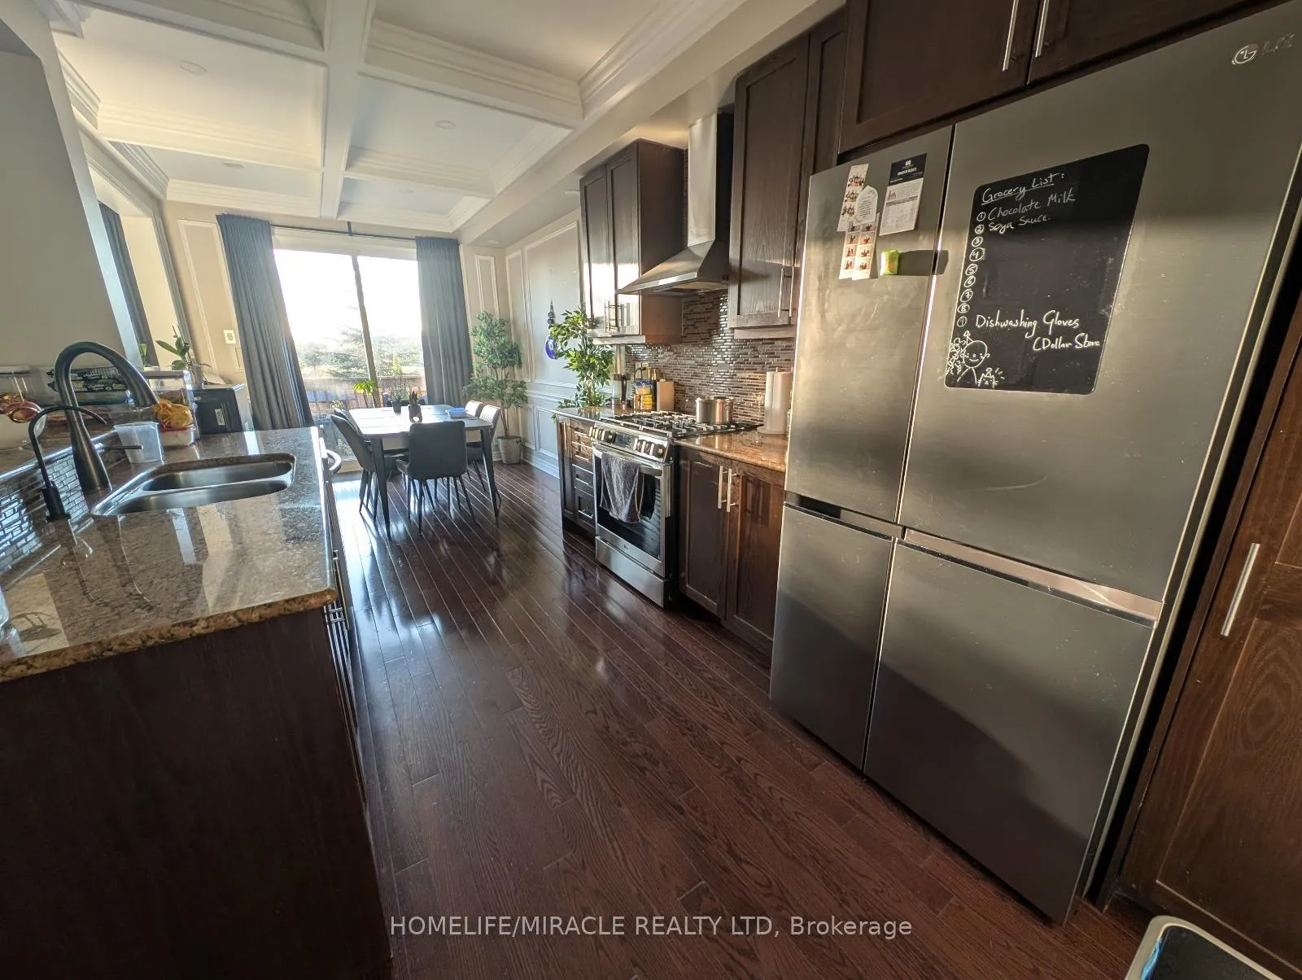
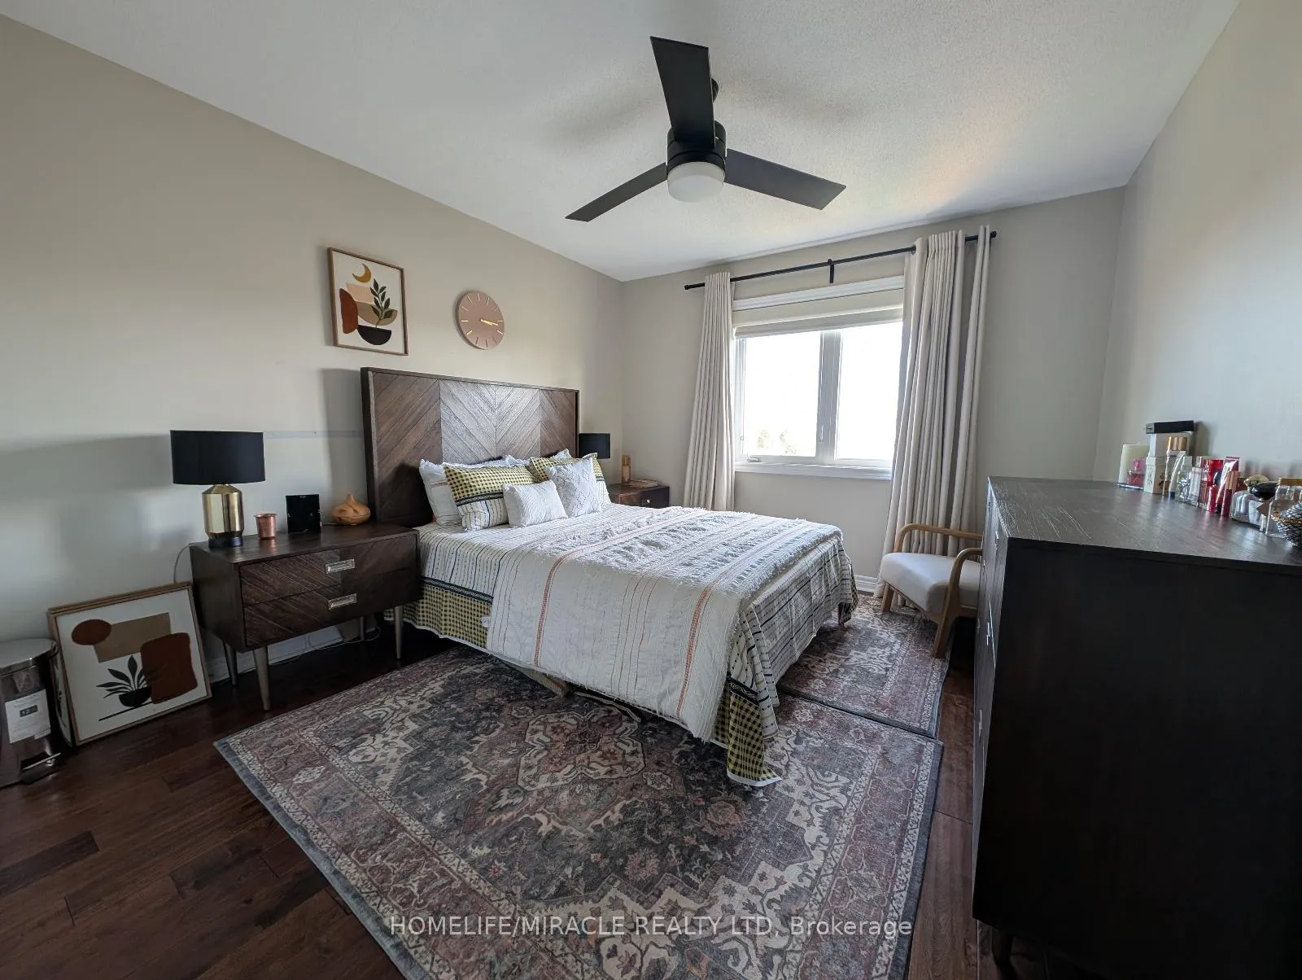
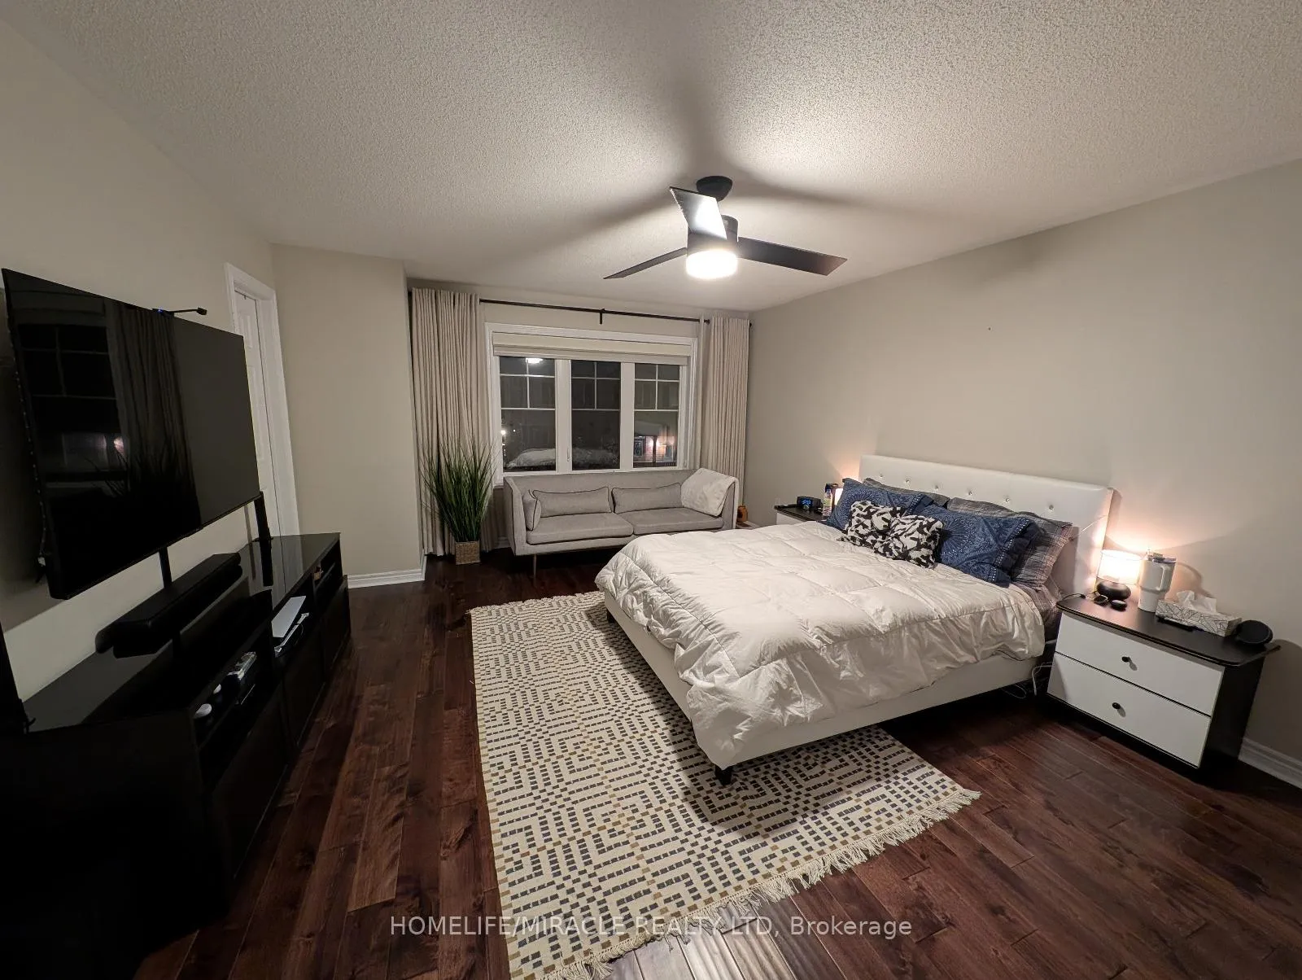
Welcome to our stunning freehold 2 story townhouse with 03 bedrooms. Hardwood floors, carpet free, eat-in kitchen, granite counters, S/S Appliances. Open concept living and dining room with fire place and pot lights. Utilities will be paid by the tenant on top of the rent. Key deposit is $200. Three (03) Car Parking included with the rent. Telus Home Security System is also included with the rent.
Read more
Ask about this home
A HOMEH agent will answer your questions about this home.
Ask a question
Around this home
Bronte and Upper Middle
Errands
Parks
Schools
Daily convenience, out of 100, from the distances below
ParkSaw Whet Park18 min walk1.1 km
GroceryHeritage Corner21 min walk1.3 km
SchoolCaptain R. Wilson Public School10 min walk610 m
PharmacyPharmasense12 min walk724 m
Cafés & foodStarbucks · 2 within 1 km12 min walk712 m
Gym & rec centreDeerfield Golf Club29 min walk1.8 km
WalkDriveStraight-line distance, open map data
Grocery1.3 km
Park1.1 km
Coffee0.7 km
Dining0.7 km
Schools nearby
School rating, out of 10.
Captain R. Wilson Public Schoolelementary · Public · 0.6 km
8.6/10Excellent
Nova Bridge Schoolelementary · Private · 0.9 km
—
St. Joan of Arc Catholic Elementary Schoolelementary · Catholic · 0.9 km
8.4/10Excellent
Contact agent
Helpful calculators
Rent vs buy
Affordability
Mortgage
Down payment
Stress test
CMHC insurance
Your HOMEH agent

NimaHOMEH agent · Oakville
"I would see it this week."
Ask Nima