

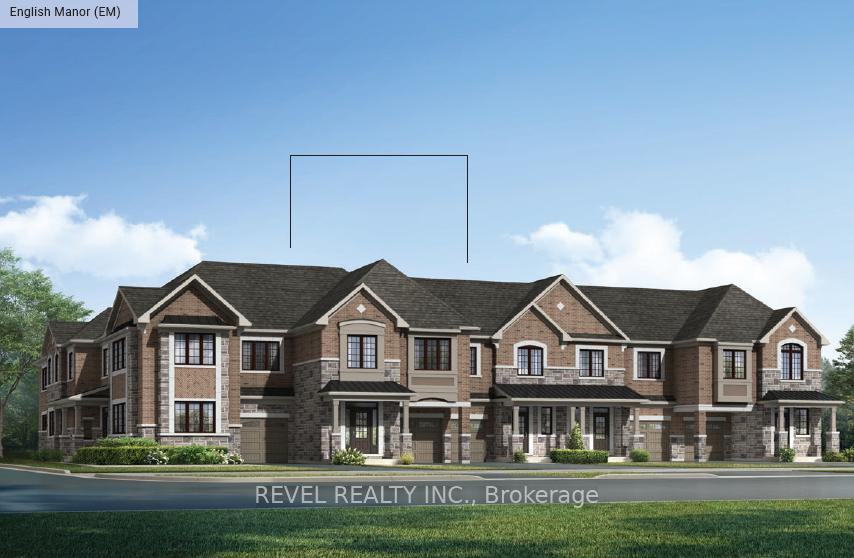
3205 Puffin Path
3205 Puffin Path
Property history
- $1,181,990TerminatedList: 2025-12-09|End: 2025-12-18|9 daysW12613222
Facts and features
- BasementUnfinished
- Age of homeNew
- Price per sq ft~$525
- Water, sewerMunicipal
- Fireplace
The homeFreehold Townhouse, 2-storey, New
- Type: Freehold Townhouse
- Style: 2-storey
- Age: New
- Living space: 2,000–2,500 sq ft
- Basement: Unfinished
- Waterfront: None
InsideFireplace Yes, living room, electric, Other, Rooms above ground 8
- Fireplace: Yes, living room, electric
- Features: Other
- Rooms above ground: 8
- Bedrooms: 4
- Bathrooms: 3
- Kitchens: 1
Outside and lotBrick, stone, Asphalt shingle, Unknown
- Exterior: Brick, stone
- Roof: Asphalt shingle
- Foundation: Unknown
- Size: 23 × 90.88 ft
- Zoning: R1
Parking1 Garage, Attached, Private
- Spaces: 1 Garage
- Garage: Attached
- Driveway: Private
Heating, water and powerHeat pump, ground source, Other, Municipal water
- Heating: Heat pump, ground source
- Cooling: Other
- Water: Municipal water
- Sewer: Municipal sewer
Costs and taxesHST included in the price, N/a
- HST: HST included in the price
- Rental items: N/a
Included in the saleAll elf's, tankless hwh, geo thermal energy, N/a
- Included: All elf's, tankless hwh, geo thermal energy
- Not included: N/a
NearbyGolf, hospital, park, place of worship, rec./commun.centre, school
- Close to: Golf, hospital, park, place of worship, rec./commun.centre, school
Listing detailsW12613222, Terminated, Dec 9, 2025
- MLS® number: W12613222
- Status: Terminated
- Listed on: Dec 9, 2025
- Days on market: 9
- Updated: Dec 18, 2025
- Possession: 2026-02-18 / Other
- Occupied by: Vacant
- Listing brokerage: REVEL REALTY INC.
About this home
3205 Puffin Path, Oakville (Joshua Meadows), ON L6H 8B2
Welcome To 3205 Puffin Path, A Stunning Pre-Construction Townhome By Mattamy Homes In One Of Oakville's Newest And Most Family-Friendly Neighbourhoods. This Impressive Shamrock Model Offers 2,269 Sq. Ft. Of Beautifully Designed Living Space With GeoThermal Technology, Featuring A Bright, Open-Concept Main Level With A Spacious Dining Area, A Warm And Inviting Living Room With An Electric Fireplace, And A Contemporary Kitchen That Seamlessly Blends Style And Function-Creating The Perfect Setting For Everyday Living And Effortless Entertaining. The Second Level Hosts A Tranquil Primary Suite Complete With A Walk-In Closet And Elegant 4-Piece Ensuite, Alongside Three Additional Well-Appointed Bedrooms, A Modern 4-Piece Main Bathroom, And Convenient Second-Floor Laundry. Ideally Located Close To Major Highways, Top-Rated Schools, Parks, Shopping, And All The Best Amenities Oakville Has To Offer, This Exceptional Property Is One You Won't Want To Miss.
Ask about this home
A HOMEH agent will answer your questions about this home.
Around this home
Daily convenience, out of 100, from the distances below
Schools nearby
School rating, out of 10.
Helpful calculators
Your HOMEH agent

"Priced 13% over the Hestimate. I would see it this week."