

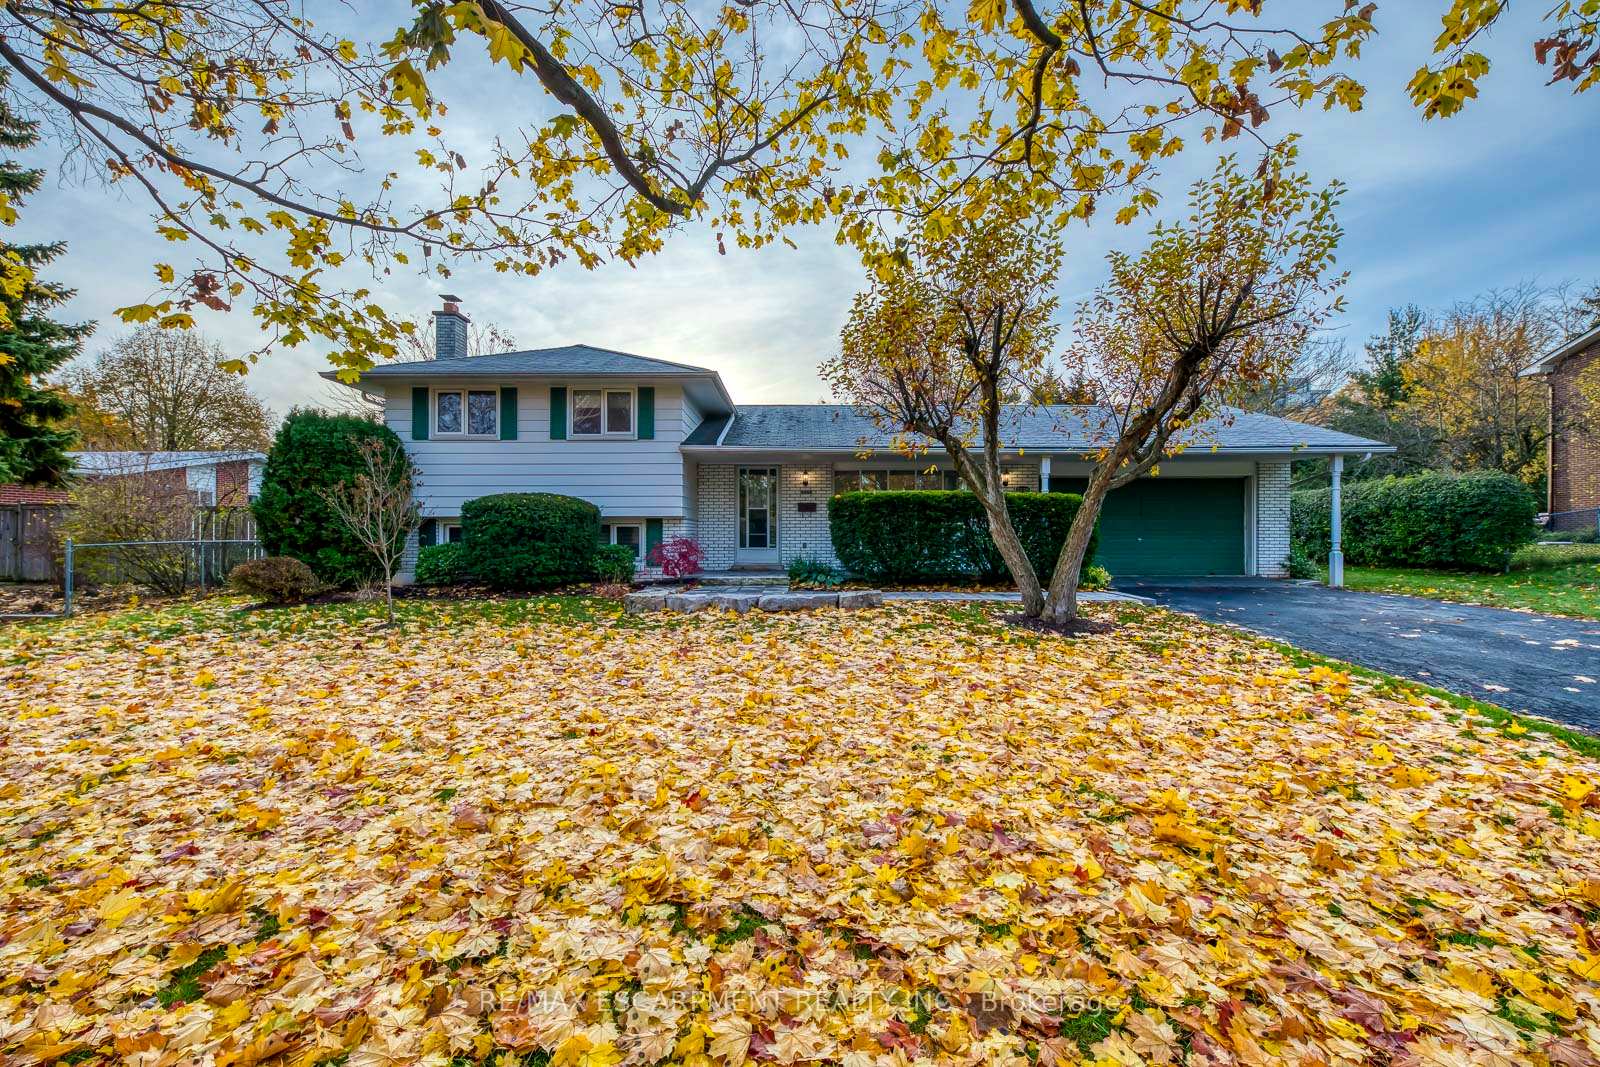
2138 Salmon Road
Detached Sold
1/252138 Salmon Road
Detached Sold
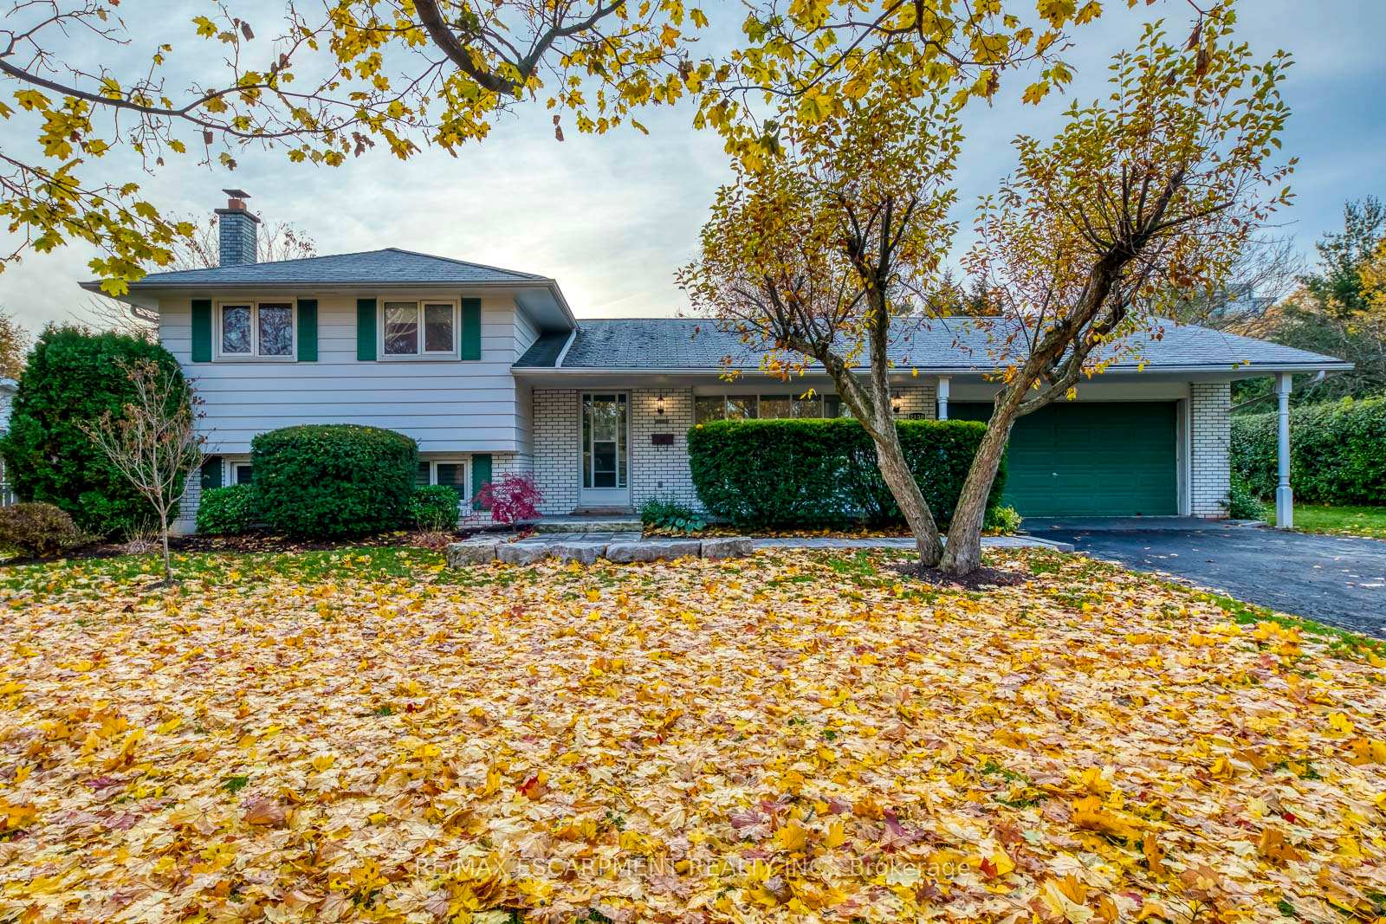
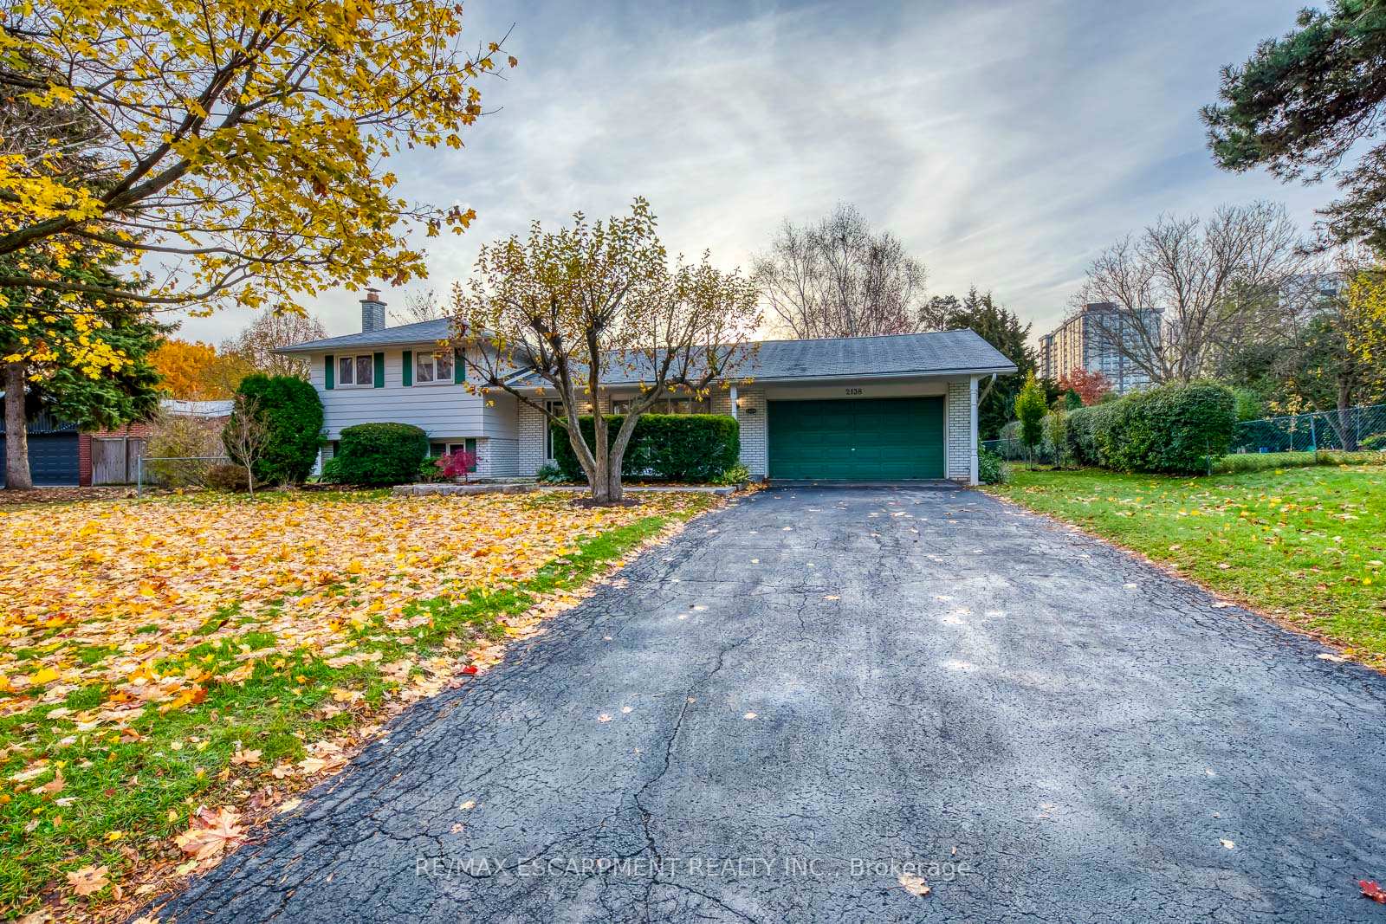
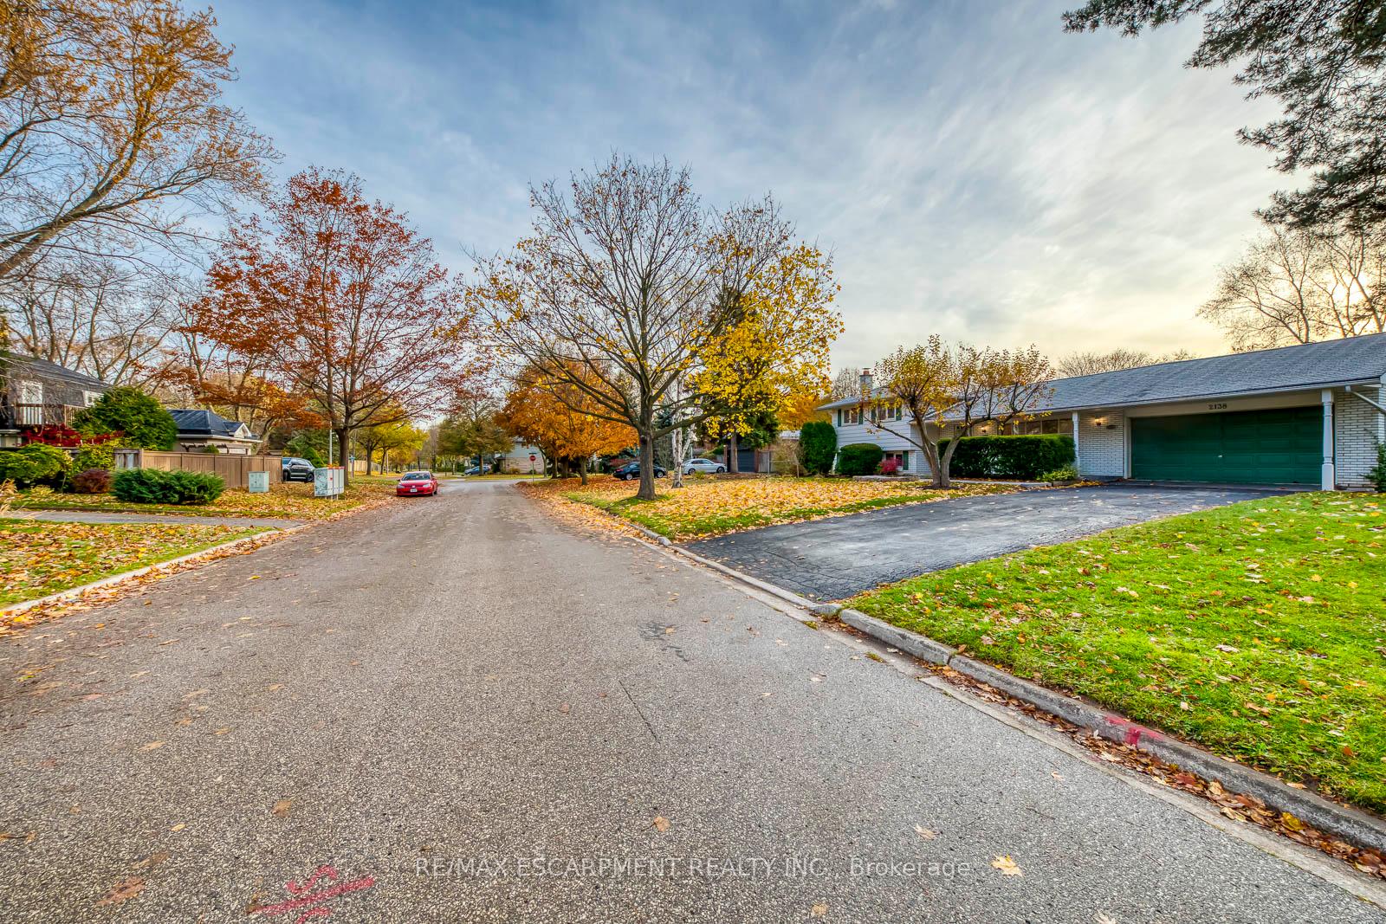 See all 25 photos
3 Bedrooms
2 Bathrooms
2 Garage
1.1K–1.5K sq.ft
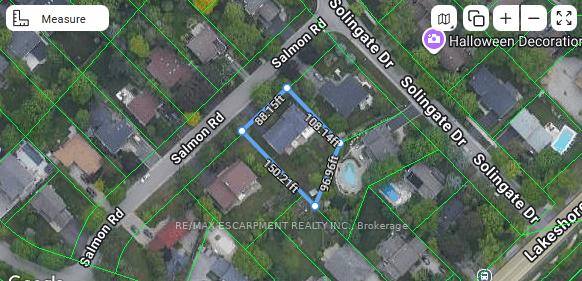
88.15×150.21 ft
$6,385/yr
Property history
Facts and features
- BasementPart finished
- Age of home51–99 years
- Water, sewerMunicipal
- HeatingBaseboard
What stands out
- Hardwood floors
- Fireplace
The homeDetached, Sidesplit 4, Age 51–99 years
- Type: Detached
- Style: Sidesplit 4
- Age: 51–99 years
- Living space: 1,100–1,500 sq ft
- Basement: Partially finished
InsideFireplace Yes, wood, Hardwood, Water heater
- Fireplace: Yes, wood
- Flooring: Hardwood
- Features: Water heater
- Rooms above ground: 7
- Rooms in the basement: 4
- Bedrooms: 3
- Bathrooms: 2
- Kitchens: 1
Outside and lotAluminum siding, brick, Asphalt shingle, Block
Outside
- Exterior: Aluminum siding, brick
- Roof: Asphalt shingle
- Foundation: Block
- Size: 88.15 × 150.21 ft
Parking2 Garage, Attached
- Spaces: 2 Garage
- Garage: Attached
Heating, water and powerBaseboard, electric, Municipal water, Municipal sewer
- Heating: Baseboard, electric
- Water: Municipal water
- Sewer: Municipal sewer
Costs and taxesTaxes $6,385 a year, HST included in the price, Hwt
- Taxes, 2025: $6,385 a year
- HST: HST included in the price
- Rental items: Hwt
Included in the saleFridge, stove, dishwasher. clothes washer and dryer as is
- Included: Fridge, stove, dishwasher. clothes washer and dryer as is
Listing detailsW12547162, Sold, Nov 14, 2025
- MLS® number: W12547162
- Status: Sold
- Listed on: Nov 14, 2025
- Days on market: 35
- Updated: Dec 19, 2025
- Possession: 2025-12-01 / Flexible
- Occupied by: Vacant
- Listing brokerage: RE/MAX ESCARPMENT REALTY INC.
About this home
2138 Salmon Road, Oakville (Bronte), ON L6L 1M5
Water Heater
85 Frontage! QUIET TREE LINED STREET. Cozy 4 Level Side split, a rare opportunity to live near the lake, invest, rent out, or build on an expansive 11377 square foot lot ( RL2-0 zoning, ) one of Oakville's most coveted communities. private sunny backyard - wow
Read more
Ask about this home
A HOMEH agent will answer your questions about this home.
Ask a question
Thinking of selling your home?See what your home is worth today.
Around this home
Lakeshore & Third Line
Errands
Parks
Schools
Daily convenience, out of 100, from the distances below
ParkBronte Athletic Field · 11 within 1 km4 min walk270 m
GroceryPetit Gateau13 min walk775 m
SchoolOakville Christian School8 min walk480 m
PharmacyShoppers Drug Mart8 min walk463 m
Cafés & foodPizza Pizza · 15 within 1 km7 min walk436 m
Gym & rec centreBronte Pool5 min walk291 m
WalkDriveStraight-line distance, open map data
Grocery0.8 km
Park0.3 km
Coffee0.5 km
Dining0.5 km
Gym1.1 km
Schools nearby
School rating, out of 10.
Oakville Christian Schoolelementary · Private · 0.5 km
—
Eastview Public Schoolelementary · Public · 0.5 km
6.8/10Good
Gary Allan High School - 05secondary · Public · 0.7 km
—
Contact agent
Helpful calculators
Mortgage
Affordability
Closing costs
Land transfer tax
Property tax
Down payment
CMHC insurance
Stress test
Cashback Rebate
Your HOMEH agent

KimHOMEH agent · Oakville
"I would see it this week."
Ask Kim