
 See all 50 photos
Property history

This listing has ended. It is no longer available.
Property not available for sale or for rent.
Book a viewing
Ask HOMEH
About this home
3294 Robert Brown Boulevard, Oakville
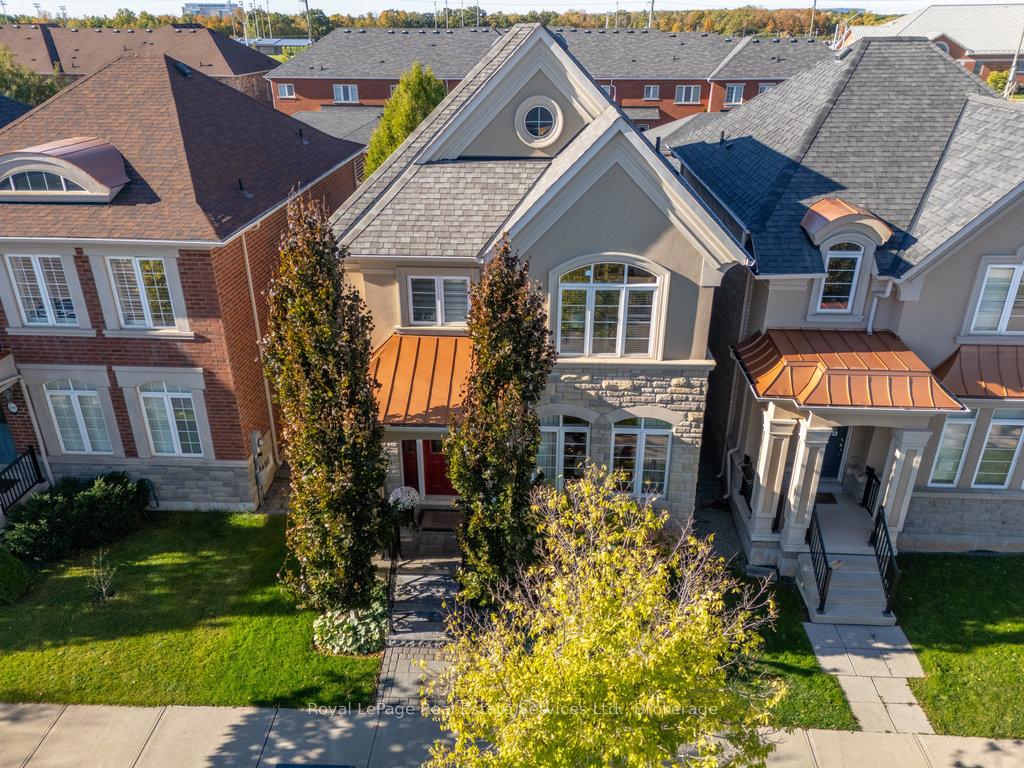
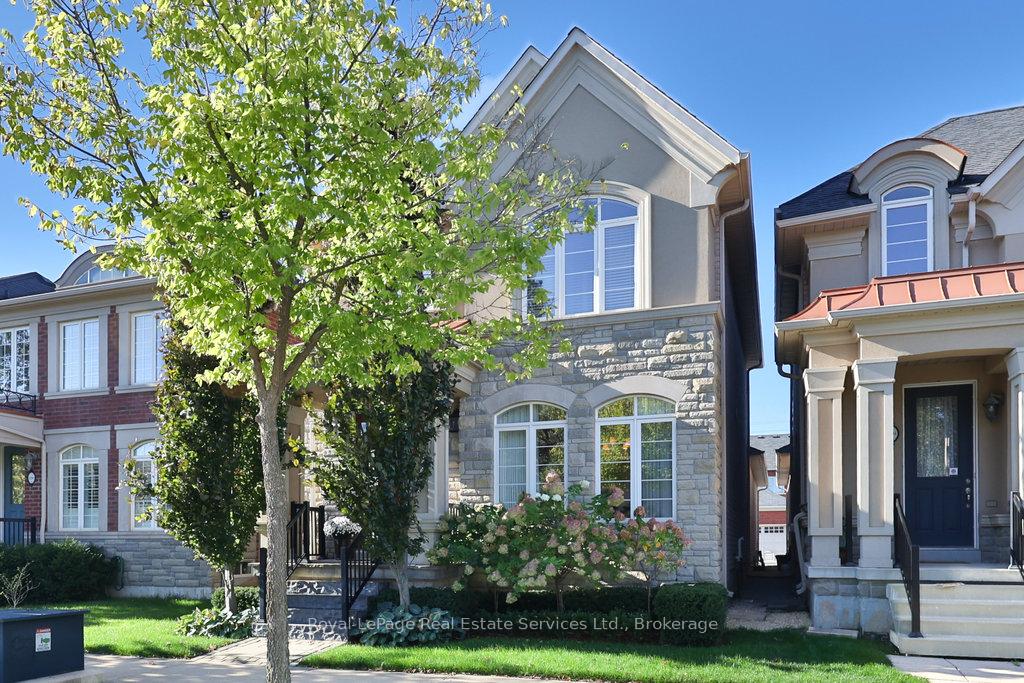
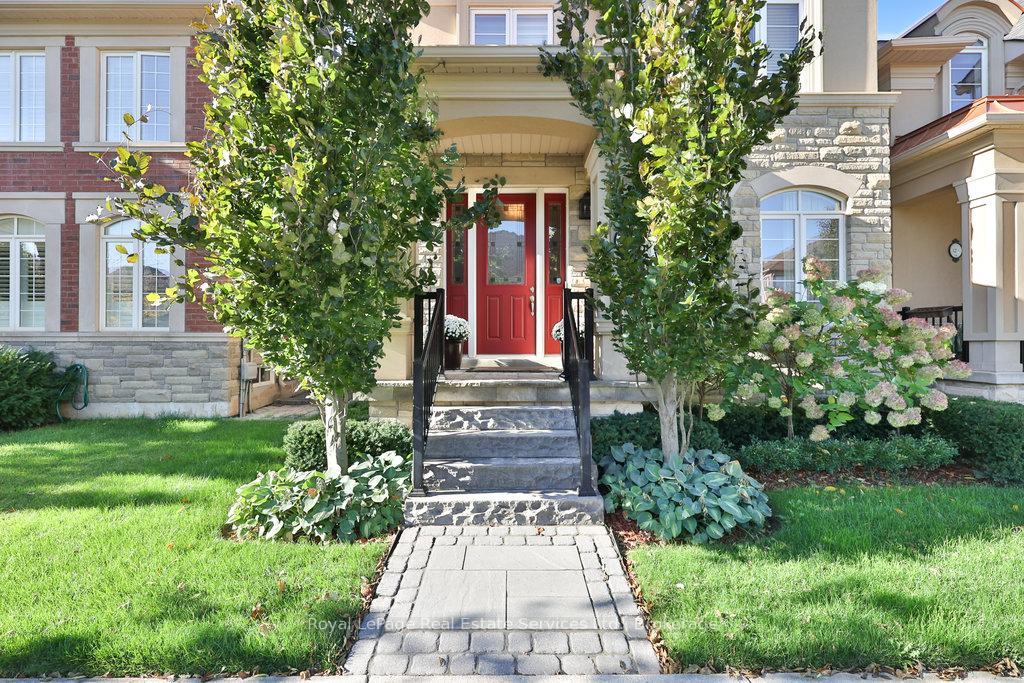
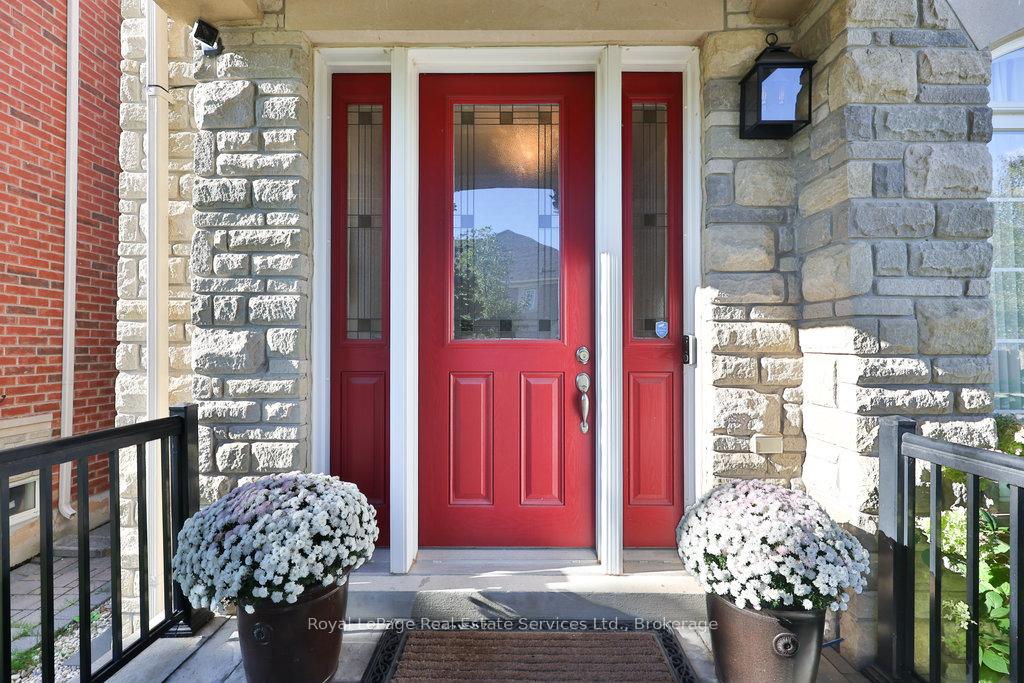
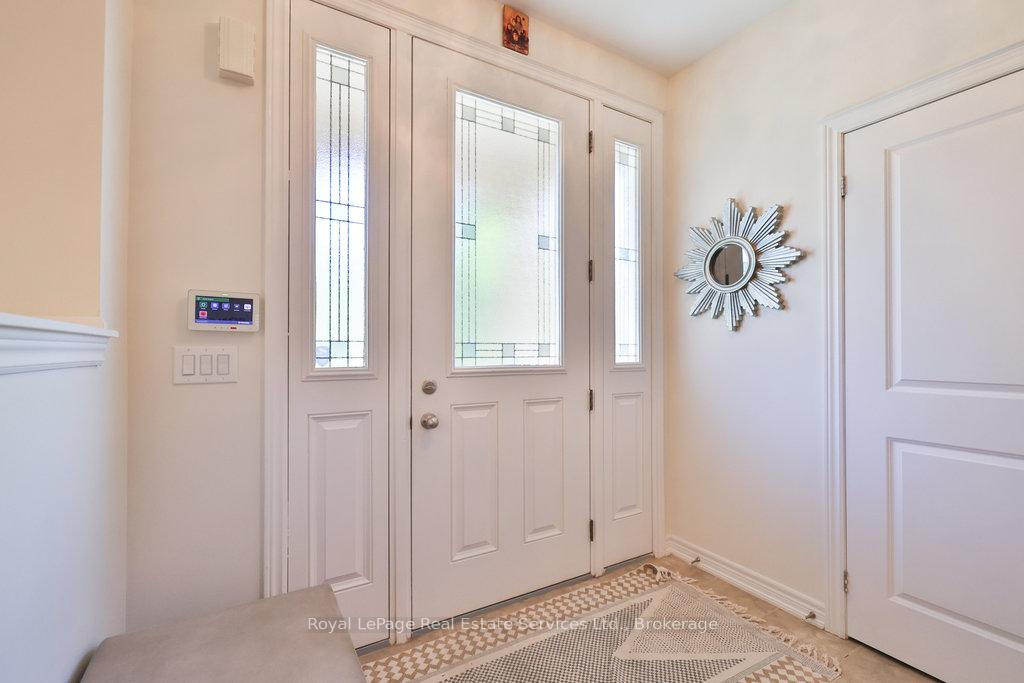
Modern elegance meets everyday comfort in Glenorchy. Welcome to this stunning 3-bedroom home, where timeless design and contemporary living come together. From the moment you enter through the 8 ft front door, you're greeted by 9 ft ceilings and sunlight streaming through oversized windows, setting the tone for a home that feels both open and inviting. The heart of the home is the chef's kitchen, featuring granite countertops, stainless steel appliances, a gas stove, a separate eat-in area and a butler's pantry leading to the elegant dining room- ideal for hosting family dinners or weekend gatherings. The open-concept living room, anchored by a gas fireplace surrounded by stone, offers a warm, effortless flow into the cozy sunroom, with French doors leading to the private, landscaped courtyard featuring an irrigation system, providing a low-maintenance retreat perfect for morning coffee or evening dinners under the stars. California Closets and entry to the double garage finish off this floor. Upstairs, the primary suite impresses with a 9 ft ceiling and a spa-inspired 5-piece ensuite, joined by two generous bedrooms, a 3-piece bath and second-floor laundry. The finished basement features an office, recreation room and a three-piece bath, providing space for work and play. Situated across from Oakville's premier recreational landmark, 16 Mile Sports Complex, which contains 4 hockey rinks, soccer and lit sports fields, basketball, pickleball, tennis, volleyball courts, skate park, indoor pool, splash pad, community centre and public library. This 79-hectare community park offers a lifestyle defined by balance and sophistication and is a selling point for the area. Moments away from top-rated schools, parks, shopping, dining and major highways, this is Glenorchy living at its finest - elegant, effortless and inspiring.
Facts & features
Book a viewing
Rooms
14 rooms · 4 bathrooms
- Kitchen11′3″ × 10′113 sq.ft.
- Breakfast10′ × 9′8″97 sq.ft.
- Dining room14′5″ × 10′10″156 sq.ft.
- Living room20′4″ × 11′4″230 sq.ft.
- Sunroom19′6″ × 7′1″138 sq.ft.
- Primary bedroom17′ × 11′7″197 sq.ft.
- Bedroom11′7″ × 9′11″115 sq.ft.
- Bedroom11′11″ × 9′11″118 sq.ft.
- Laundry6′ × 5′6″33 sq.ft.
- Recreation19′10″ × 11′1″220 sq.ft.
- Media room13′10″ × 10′4″143 sq.ft.
- Office20′7″ × 9′11″204 sq.ft.
- Cold room/cantina7′10″ × 5′39 sq.ft.
- Utility room10′10″ × 10′3″111 sq.ft.
Around this home
Schools nearby
School rating, out of 10.
Listing details
Helpful tools
Your HOMEH agent
"I would see it this week."
Ask HOMEH about this home
Price, neighbourhood, monthly cost. Ask anything.
HOMEH Intelligent Agent is an AI, not a licensed representative. Check anything important with your agent.