

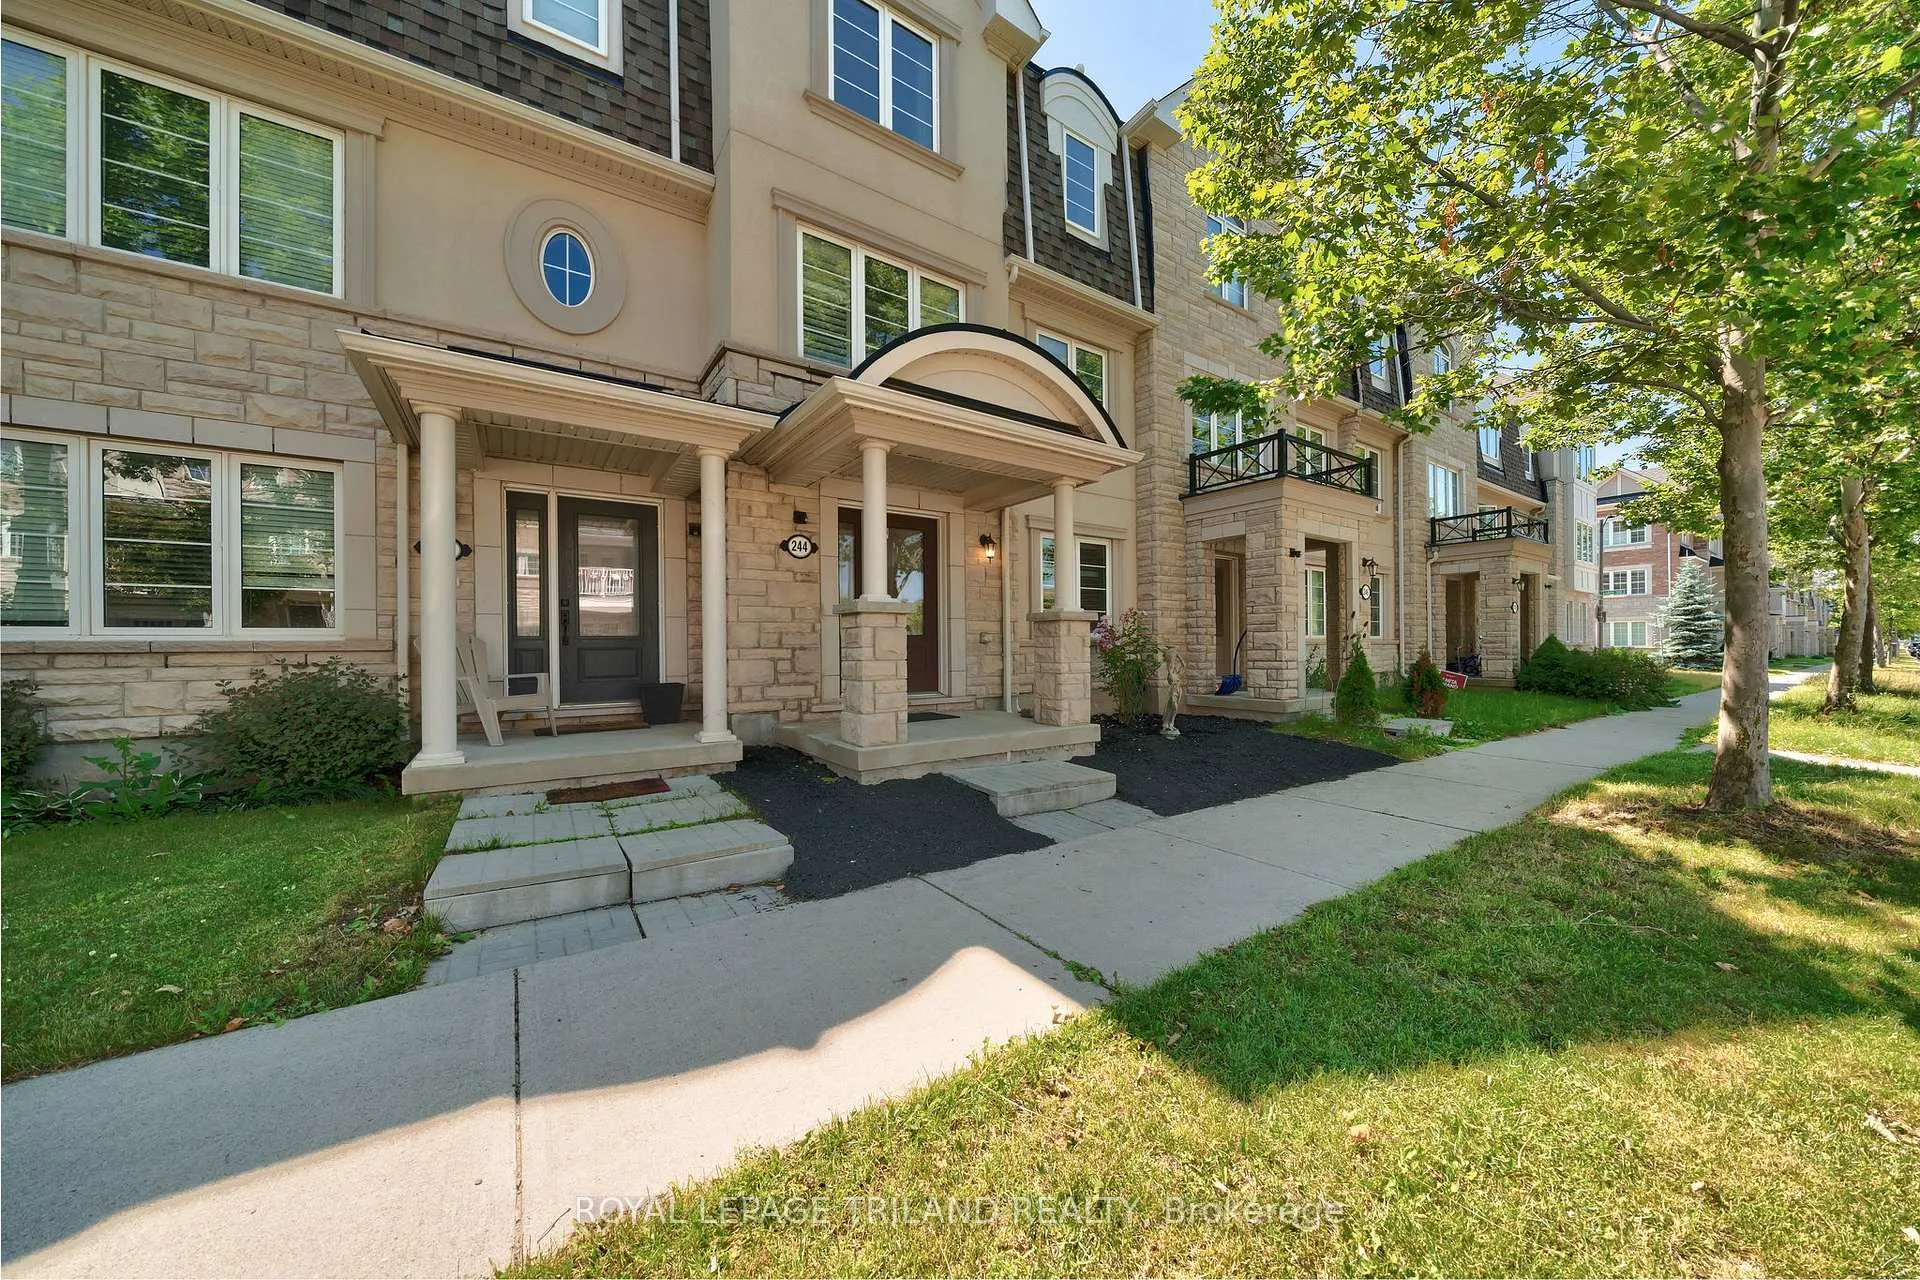
244 Ellen Davidson Drive
244 Ellen Davidson Drive
 See all 39 photos
Property history
Facts and features
- BasementNone
- Age of home6–15 years
- Water, sewerMunicipal
- HeatingForced air
- Central air
The homeFreehold Townhouse, 2-storey, Age 6–15 years
- Type: Freehold Townhouse
- Style: 2-storey
- Age: 6–15 years
- Living space: 1,500–2,000 sq ft
- Basement: None
InsideAuto garage door remote, carpet free, in-law capability, in-law suite, Carbon monoxide detectors, smoke detector, Rooms above ground 7
- Features: Auto garage door remote, carpet free, in-law capability, in-law suite
- Security: Carbon monoxide detectors, smoke detector
- Rooms above ground: 7
- Rooms in the basement: 0
- Bedrooms: 4
- Bathrooms: 4
- Kitchens: 1
- Family room: Yes
Outside and lotBrick, stone, Asphalt shingle, Concrete block
- Exterior: Brick, stone
- Roof: Asphalt shingle
- Foundation: Concrete block
- Features: Landscaped, patio
- Size: 19.85 × 60.7 ft
Parking2 Garage, Attached, Lane
- Spaces: 2 Garage
- Garage: Attached
- Driveway: Lane
Heating, water and powerForced air, electric, Central air, Municipal water
- Heating: Forced air, electric
- Cooling: Central air
- Water: Municipal water
- Sewer: Municipal sewer
- Natural gas: No
- Hydro: Yes
- Cable: Available
- Telephone: Available
Costs and taxesTaxes $4,465 a year, HST included in the price, Hot water tank
- Taxes, 2025: $4,465 a year
- HST: HST included in the price
- Rental items: Hot water tank
Included in the saleBrand new stainless steel refrigerator, stainless steel stove, stainless steel range hood and dishwasher; washer and dryer; all brand new light fixtures; all existing window coverings, including california shutters; all existing bathroom mirrors; garage door opener with remote(s)
- Included: Brand new stainless steel refrigerator, stainless steel stove, stainless steel range hood and dishwasher; washer and dryer; all brand new light fixtures; all existing window coverings, including california shutters; all existing bathroom mirrors; garage door opener with remote(s)
NearbyClear view, hospital, lake/pond, library, park, place of worship
- Close to: Clear view, hospital, lake/pond, library, park, place of worship
Listing detailsW12641702, Sold, Dec 18, 2025
- MLS® number: W12641702
- Status: Sold
- Listed on: Dec 18, 2025
- Days on market: 25
- Updated: Jan 12, 2026
- Possession: Immediate
- Occupied by: Vacant
- Listing brokerage: ROYAL LEPAGE TRILAND REALTY
About this home
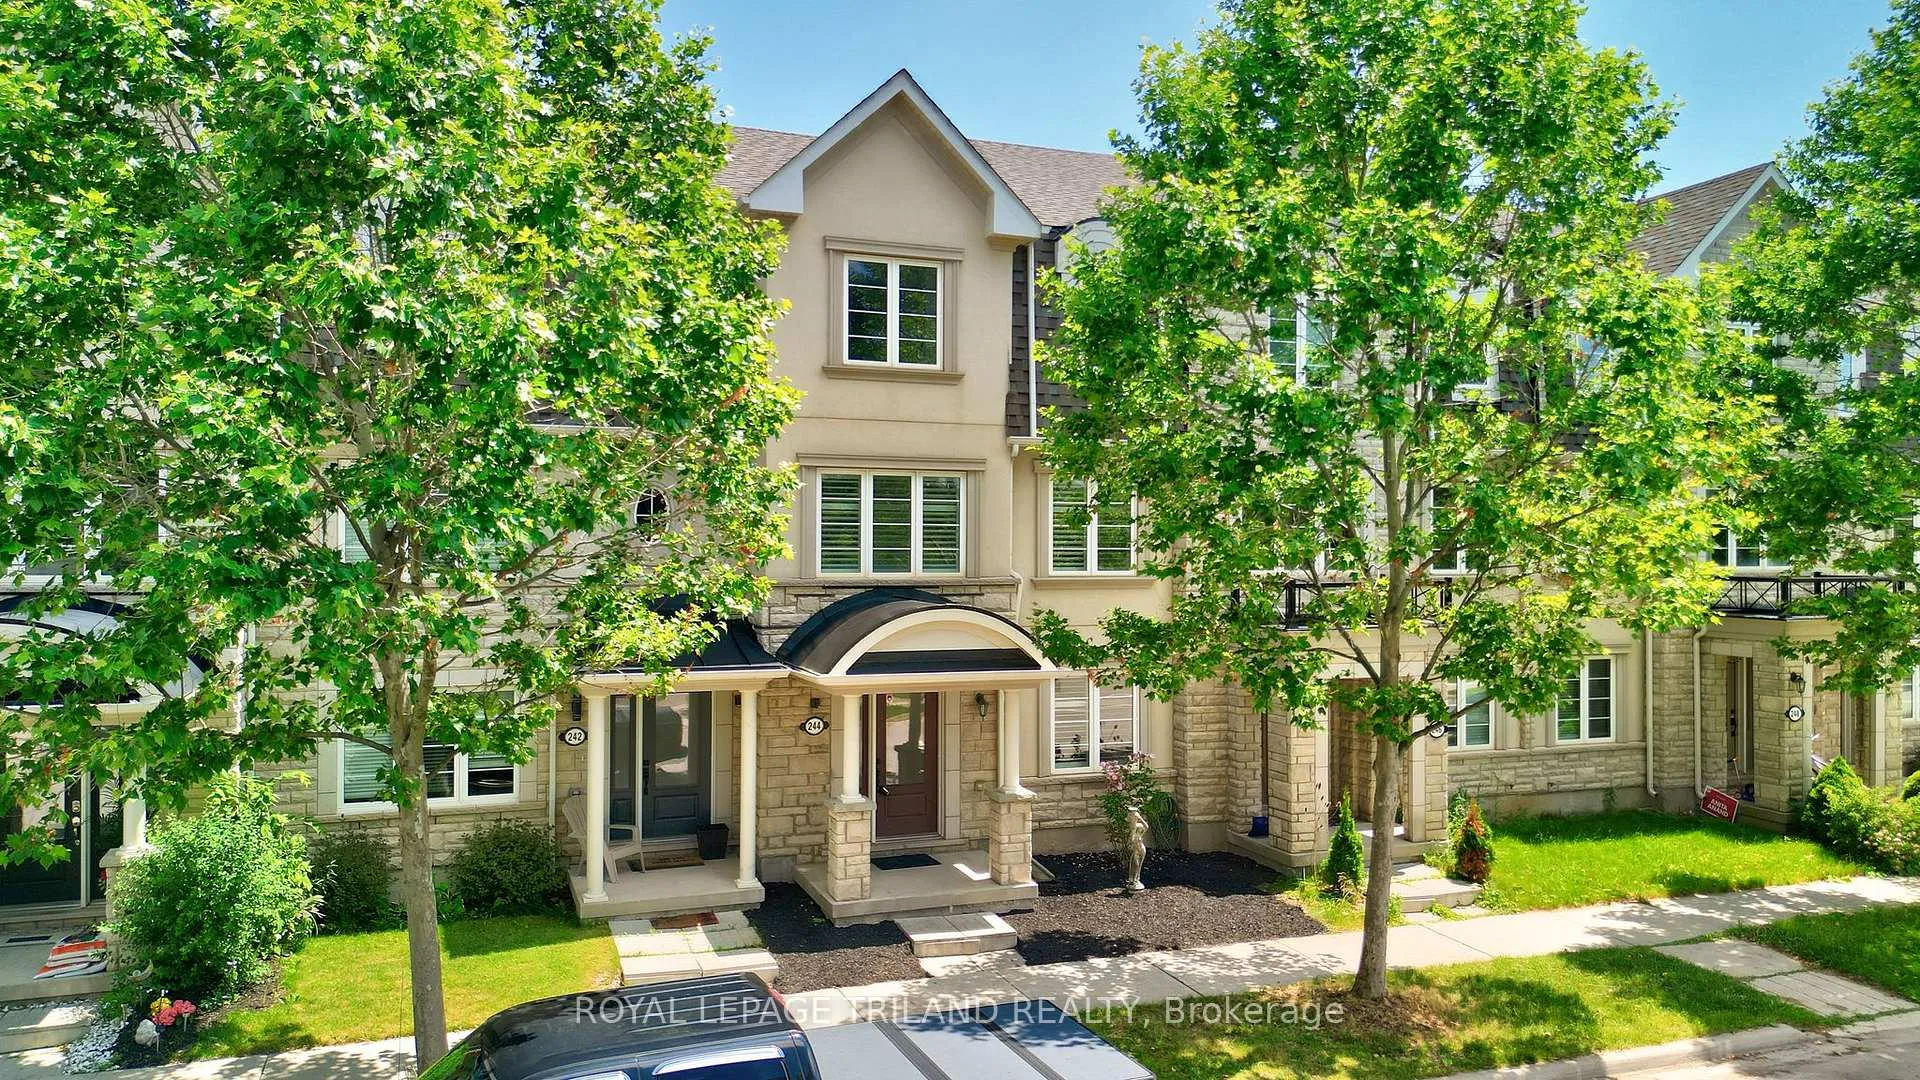
244 Ellen Davidson Drive, Oakville (Glenorchy), ON L6M 0V2
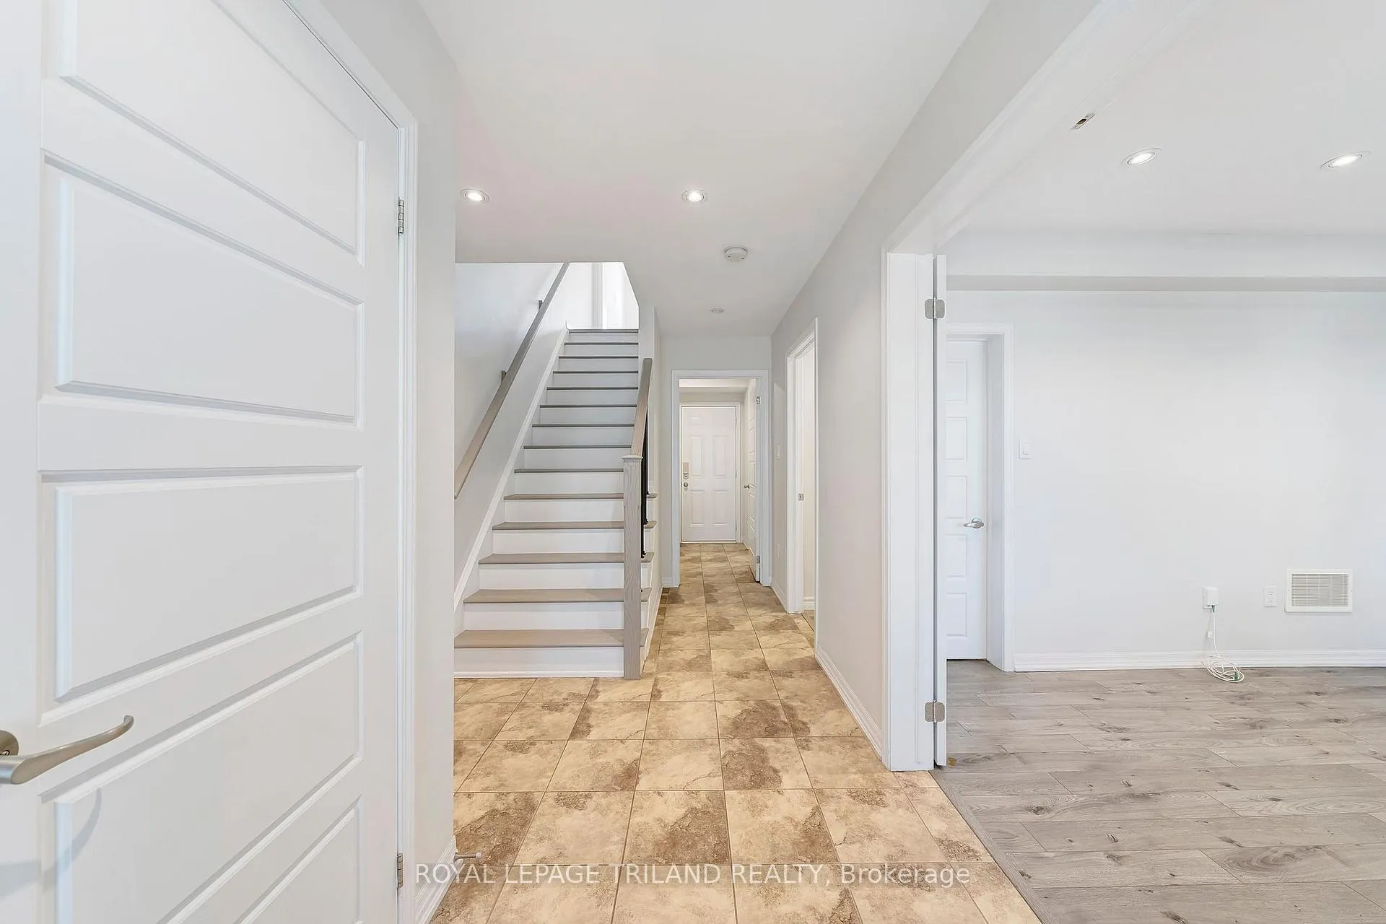
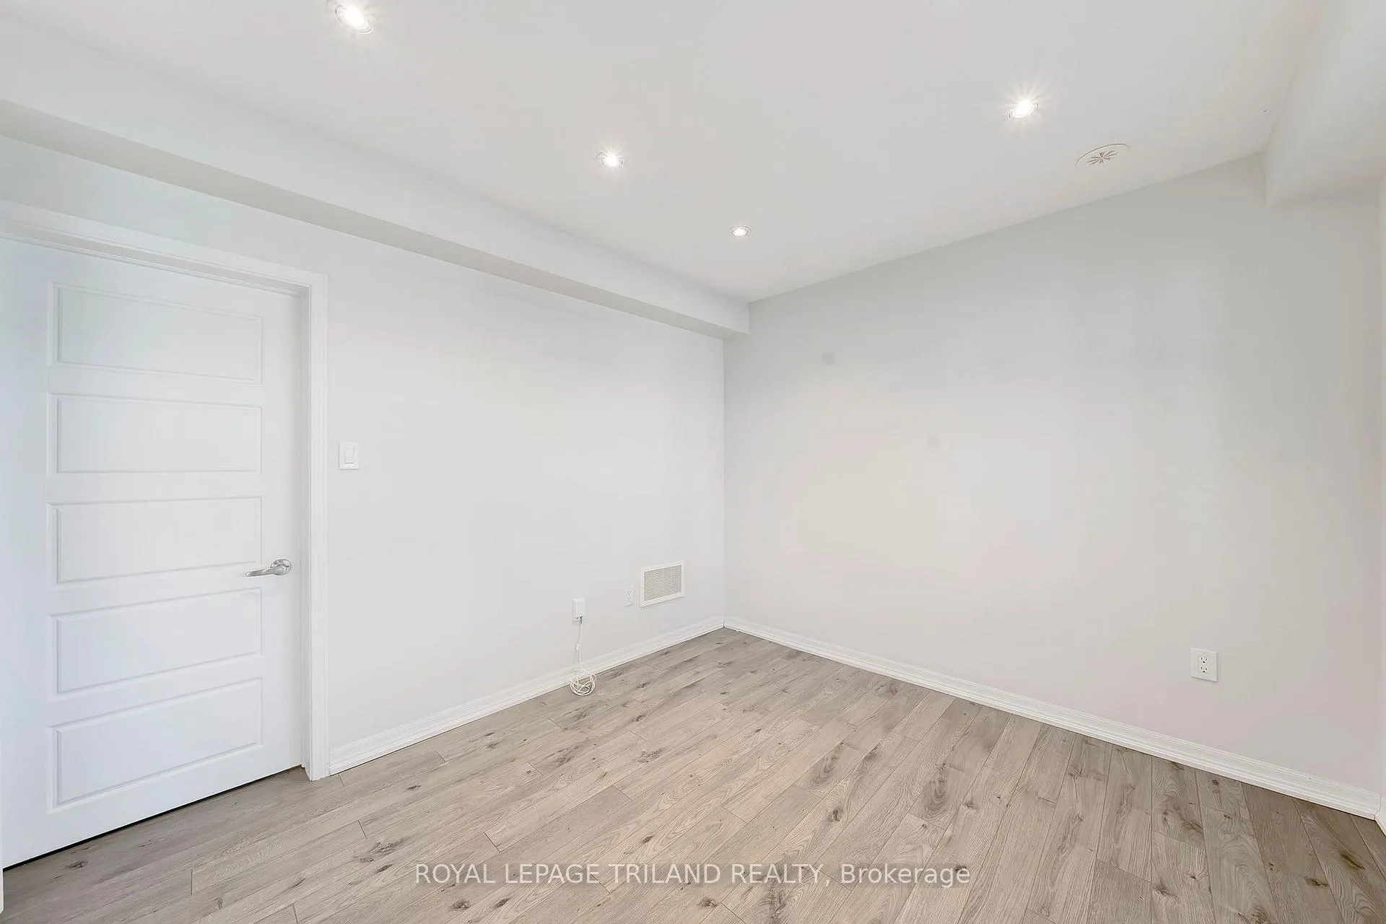
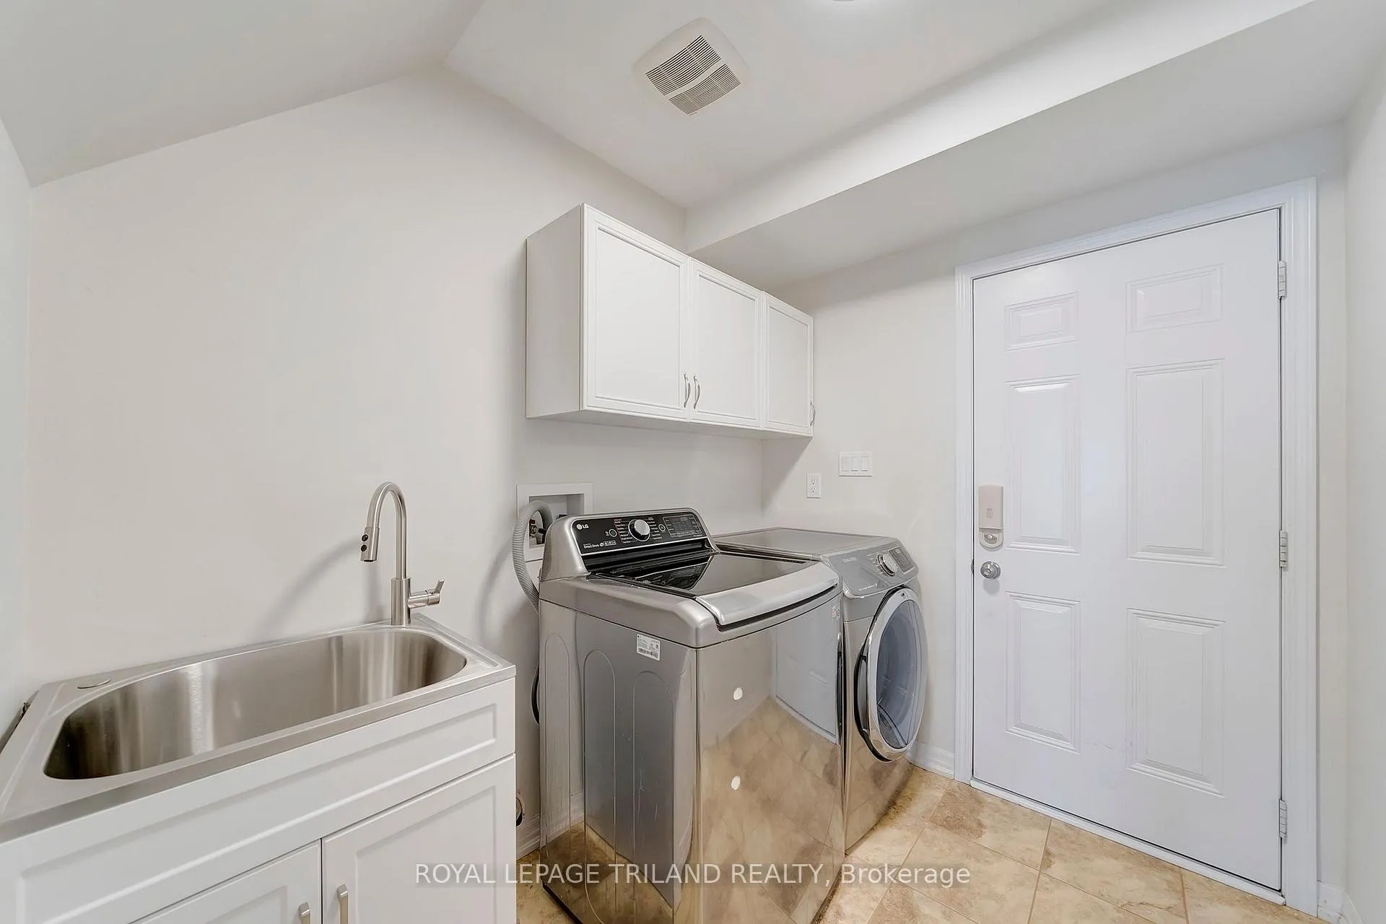
$999,888 | FREEHOLD Townhome (No Maintenance Fees) | GO Glenorchy, Oakville Welcome to 244 Ellen Davidson Dr-a showpiece freehold townhome in the heart of GO Glenorchy, fronting a park and just a few minutes' walk to the pond from the back pathway. This is the kind of location families love: green space out front, nature steps away, and everyday conveniences close by. Packed with over $100,000 in upgrades, this home feels brand new from top to bottom: smooth ceilings, dimmable pot lights, California shutters on the main and second levels, all-new lighting, and new engineered hardwood flooring throughout for a clean, modern look and easy maintenance. The layout is a rare win for families and multigenerational living-4 bedrooms including a main-floor bedroom with ensuite, plus a convenient main-floor laundry/mudroom that keeps life organized. The second level is the star: a fully renovated, brand-new kitchen with new appliances, a large island, and a generous pantry, flowing into bright living space that's perfect for hosting, family dinners, and movie nights. The powder room vanity and laundry sink are also brand new-every detail has been thoughtfully updated. Upstairs, enjoy three more bedrooms, including a spacious primary retreat with ensuite. One bedroom offers direct access to the main bath (semi-ensuite style), while the third bedroom shares the same bath-ideal for kids or guests. Bonus: an oversized double garage that comfortably fits two SUVs. Close to excellent local schools including Oodenawi PS (HDSB), St. Gregory the Great CES (HCDSB), and White Oaks SS (HDSB), plus easy access to shopping, parks, trails, and the hospital. Move-in ready, lifestyle-perfect-come see it before it's gone. If you've been waiting for an A+++ townhome where you can unpack and enjoy, this is it. Whether you're upsizing, downsizing, or investing in a prime Oakville neighbourhood, 244 Ellen Davidson delivers space, style, and walkable outdoor living. Book your showing today.
Ask about this home
A HOMEH agent will answer your questions about this home.
Around this home
Daily convenience, out of 100, from the distances below
Schools nearby
School rating, out of 10.
Helpful calculators
Your HOMEH agent

"Priced 3% under the Hestimate. I would see it this week."