

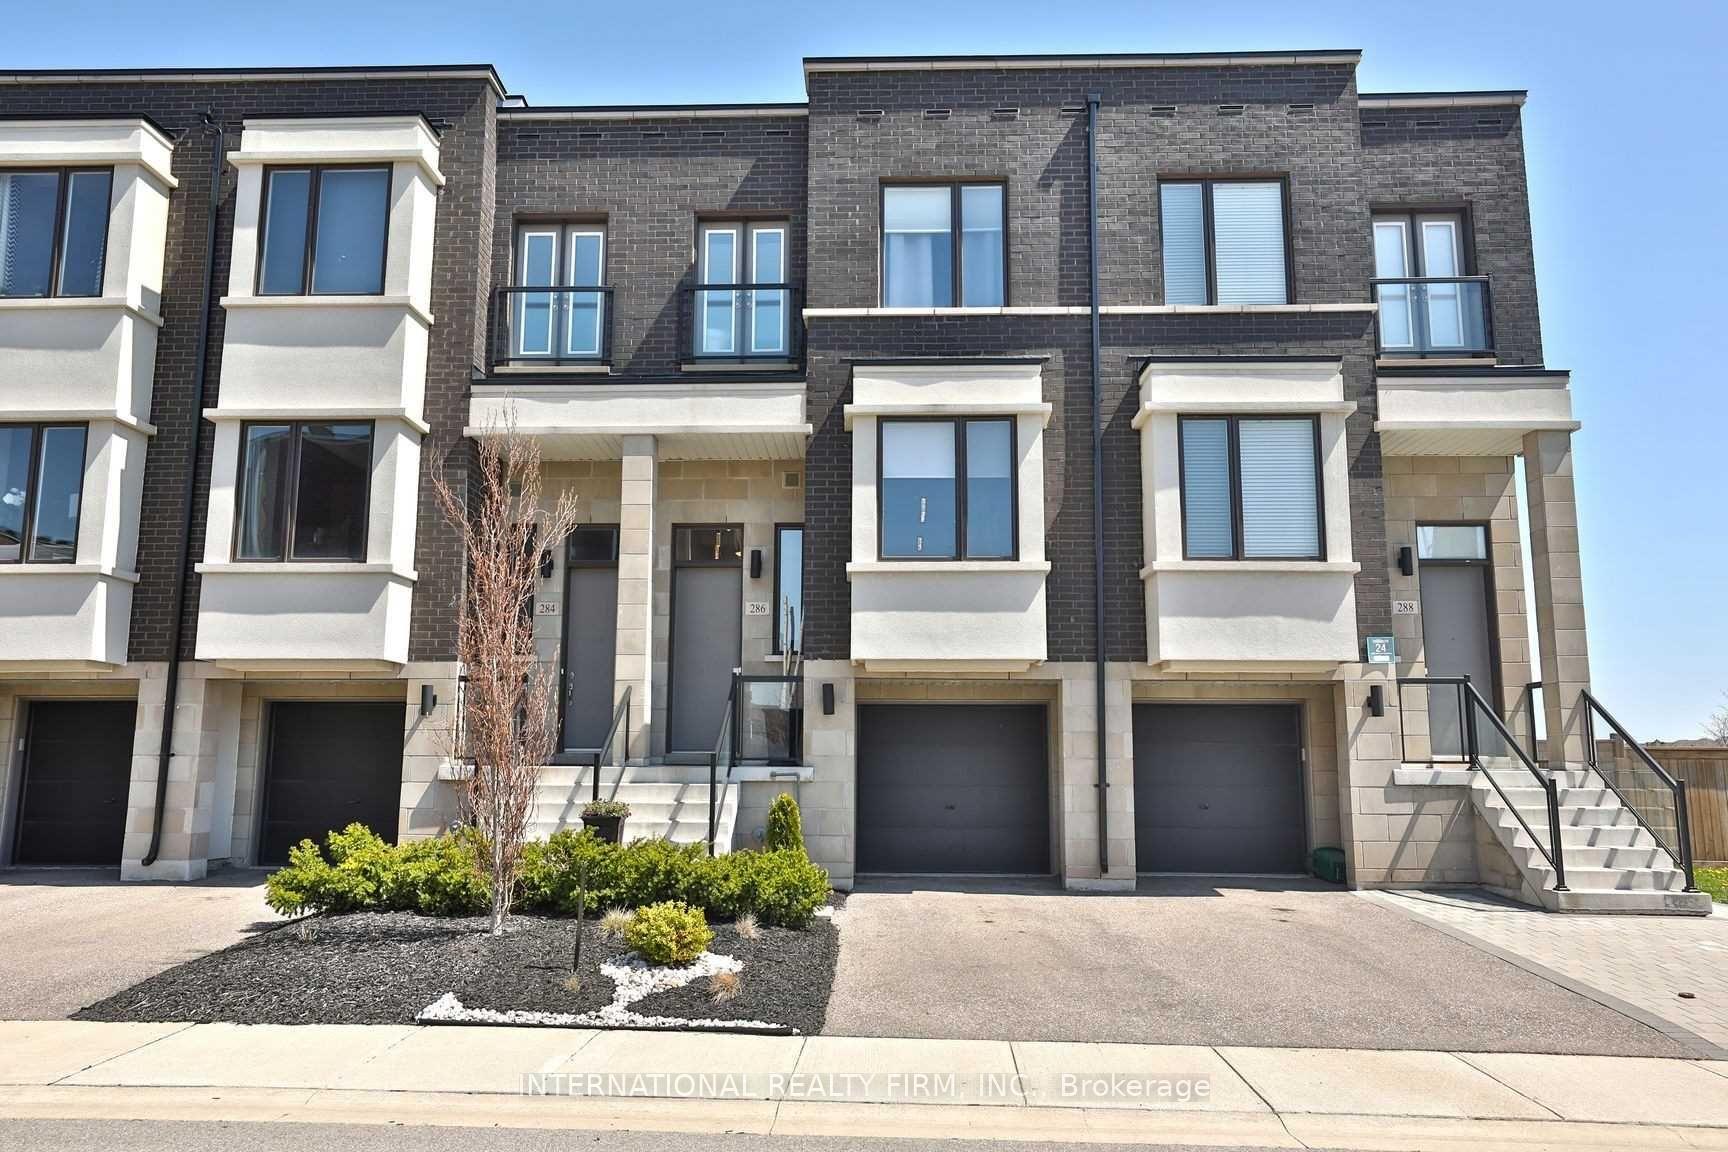
286 Vellwood Common
286 Vellwood Common
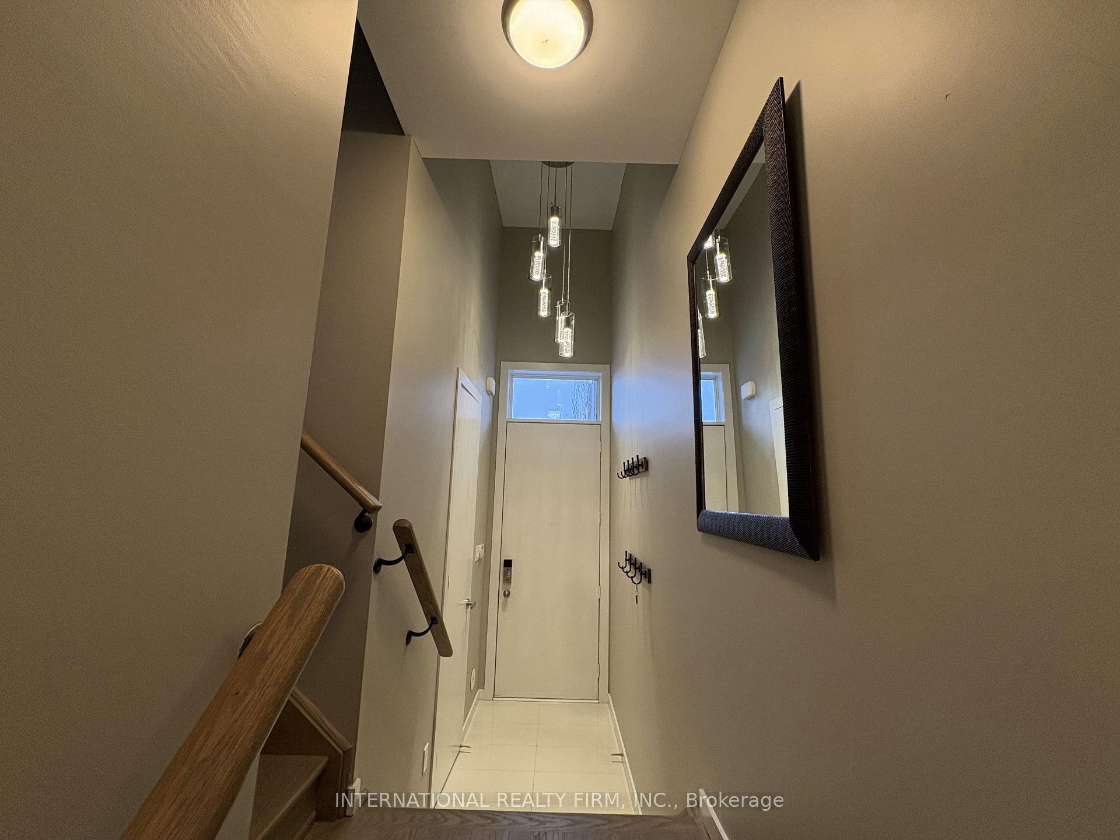
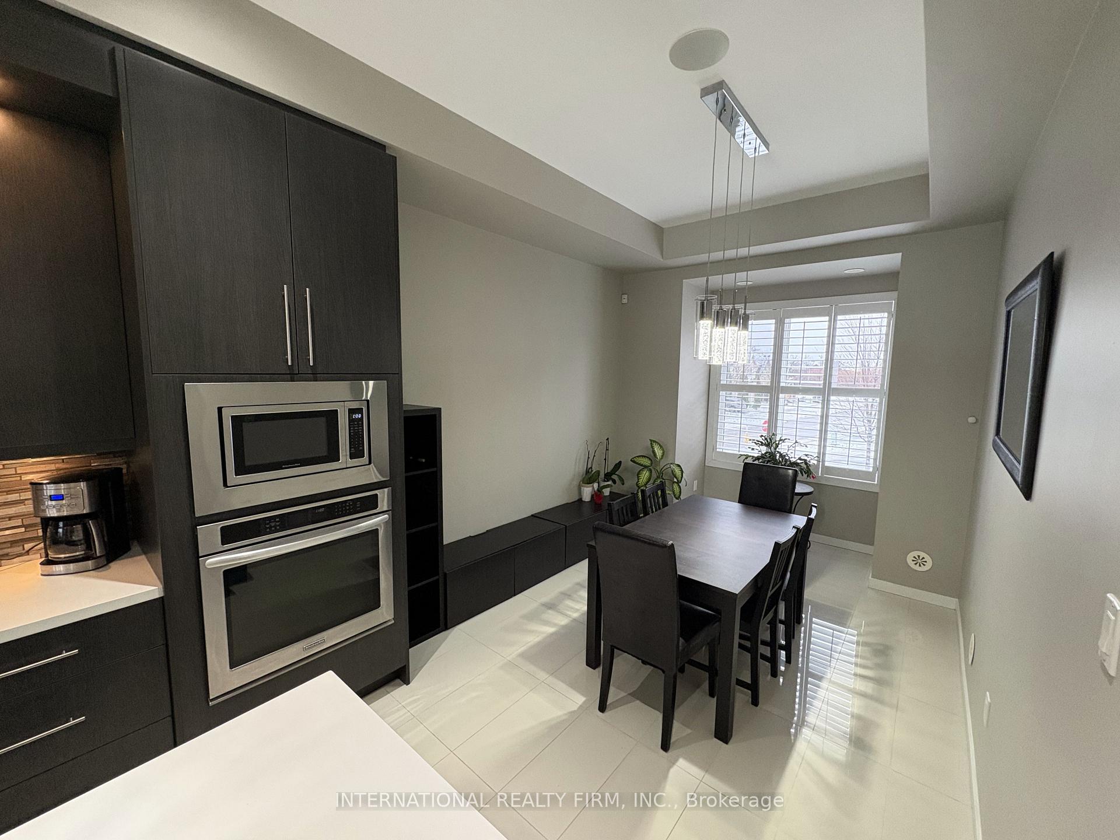
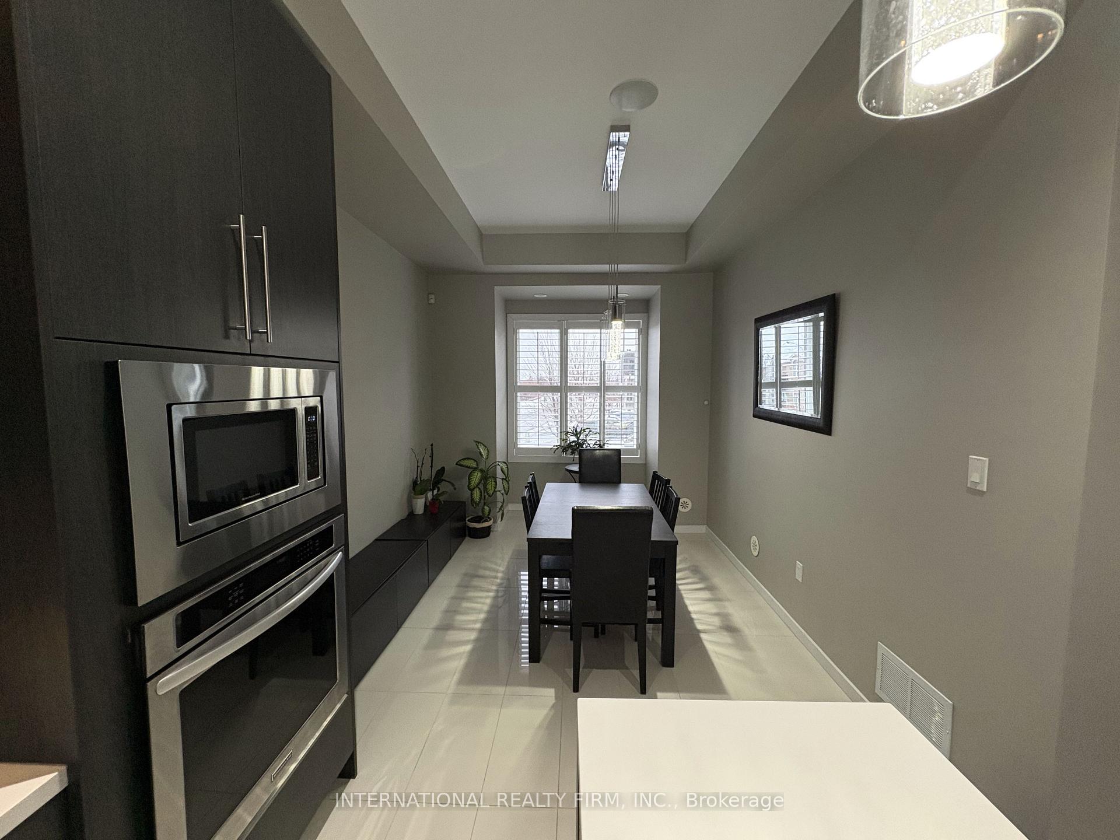
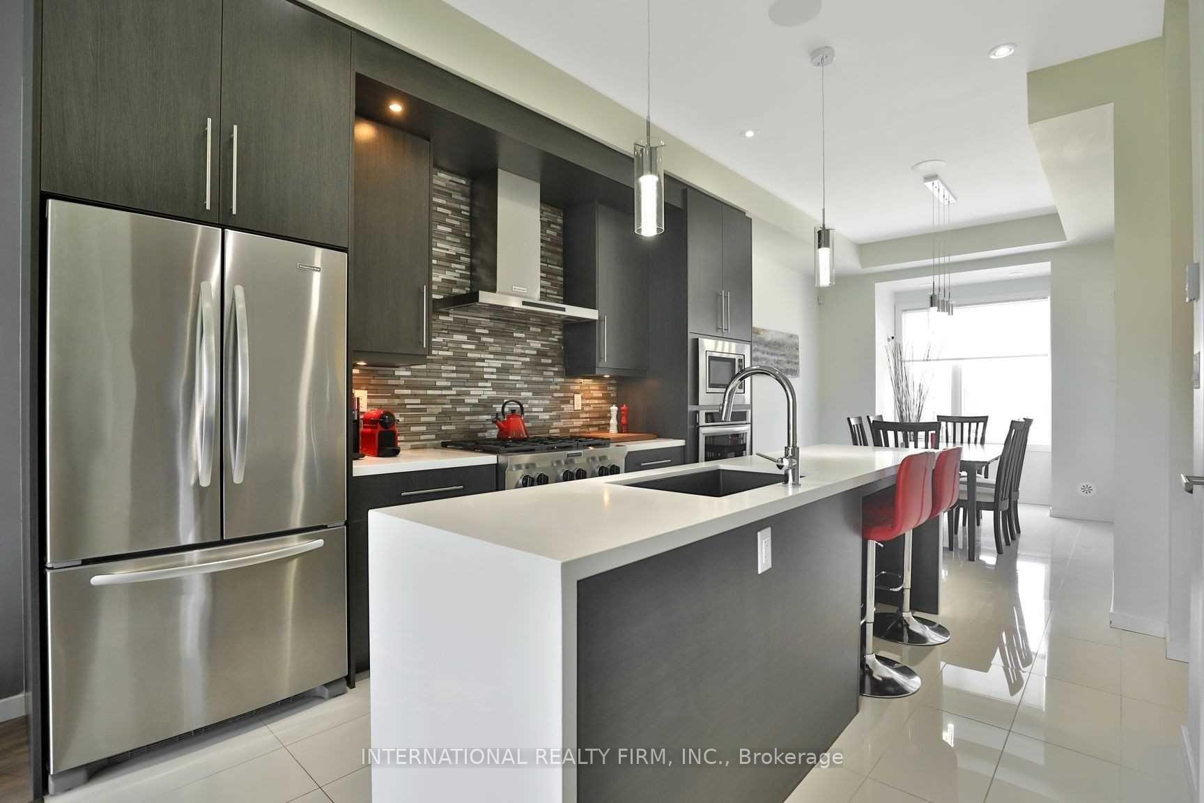 See all 26 photos
Property history
Facts and features
- BasementNone
- Lot size18 × 80 ft
- Lease term12 months
- FurnishedFurnished
- Fireplace
- Central air
The homeFreehold Townhouse, 3-storey, 1,100–1,500 sq ft
- Type: Freehold Townhouse
- Style: 3-storey
- Living space: 1,100–1,500 sq ft
- Basement: None
- View: Trees/woods
InsideFireplace Yes, family room, Carpet free, Ceramic, In-suite laundry
- Fireplace: Yes, family room
- Flooring: Carpet free, Ceramic
- Laundry: In-suite laundry
- Features: Built-in oven, other, carpet free
- Rooms above ground: 7
- Bedrooms: 3
- Bathrooms: 4
- Kitchens: 1
- Family room: Yes
Outside and lotBrick front, stucco (plaster), Asphalt shingle, Unknown
- Exterior: Brick front, stucco (plaster)
- Roof: Asphalt shingle
- Foundation: Unknown
- Features: Paved yard, backs on green belt
- Size: 18.08 × 79.66 ft
Parking1 Garage, Attached, Private
- Spaces: 1 Garage
- Garage: Attached
- Driveway: Private
Heating, water and powerForced air, gas, Central air, Municipal water
- Heating: Forced air, gas
- Cooling: Central air
- Water: Municipal water
- Sewer: Municipal sewer
Rent and termsRent $3,850 a month, Entire property, Furnished
- Rent: $3,850 a month
- Space for rent: Entire property
- Furnished: Furnished
- Lease: 12 months
- Paid: Monthly
- Deposit: Required
- Credit check: Required
- Employment letter: Required
- Rental application: Required
- References: Required
- Rental items: Hot water heater
IncludedFor tenant use: s/s fridge, 6 burner gas stove, integrated oven & microwave, b/i dishwasher, washer, dryer, all electric light fixtures, all window coverings, wall hanging/paintings, b/i speakers, alarm system (unmonitored), dishwasher, dryer, gas stove, microwave, refrigerator, washer, window coverings, 2 wall mounted tv, dinning table and 6 chairs, two beds with side table, tan leather 3 piece sofa set in living room, and a black sofa set. extra fridge in the utility room tenant is responsible for paying all utilities., Owners personal items/belongings
- Included: For tenant use: s/s fridge, 6 burner gas stove, integrated oven & microwave, b/i dishwasher, washer, dryer, all electric light fixtures, all window coverings, wall hanging/paintings, b/i speakers, alarm system (unmonitored), dishwasher, dryer, gas stove, microwave, refrigerator, washer, window coverings, 2 wall mounted tv, dinning table and 6 chairs, two beds with side table, tan leather 3 piece sofa set in living room, and a black sofa set. extra fridge in the utility room tenant is responsible for paying all utilities.
- Not included: Owners personal items/belongings
NearbyClear view, fenced yard, park, wooded/treed
- Close to: Clear view, fenced yard, park, wooded/treed
Listing detailsW12615570, Rented, Dec 10, 2025
- MLS® number: W12615570
- Status: Rented
- Listed on: Dec 10, 2025
- Days on market: 7
- Updated: Dec 17, 2025
- Possession: 2026-02-01 / 30-59 days
- Occupied by: Owner+tenant
- Listing brokerage: INTERNATIONAL REALTY FIRM, INC.
About this home
286 Vellwood Common, Oakville (Bronte), ON L6L 0E8
Welcome to this beautifully furnished, upscale freehold town home located in one of Oakville's most prestigious and sought-after communities. (Update: The owners will also consider exceptional offers for an unfurnished lease.) Situated on a premium lot backing onto serene green space and a mature wooded area, this home offers exceptional privacy and picturesque views year-round. Step inside to a bright, open-concept main level featuring soaring 10' ceilings, elegant finishes, and an inviting contemporary design. The upgraded chef's kitchen showcases heated floors, stainless steel appliances, and stylish cabinetry-perfect for everyday living and entertaining. The upper level offers 9' ceilings, spacious bedrooms, and luxurious bathrooms, including a primary en-suite with heated floors for added comfort.The lower level features a walkout to a beautifully landscaped backyard, complete with exterior lighting and custom fencing that enhances both ambiance and privacy. An upper deck equipped with a gas line for BBQ makes outdoor living effortless.This home is fully furnished-simply move in and enjoy turnkey living in South West Oakville. An exceptional home in a prime location-don't miss this rare opportunity!Tenant is responsible for paying all utilities.
Ask about this home
A HOMEH agent will answer your questions about this home.
Around this home
Daily convenience, out of 100, from the distances below
Schools nearby
School rating, out of 10.
Helpful calculators
Your HOMEH agent

"I would see it this week."