

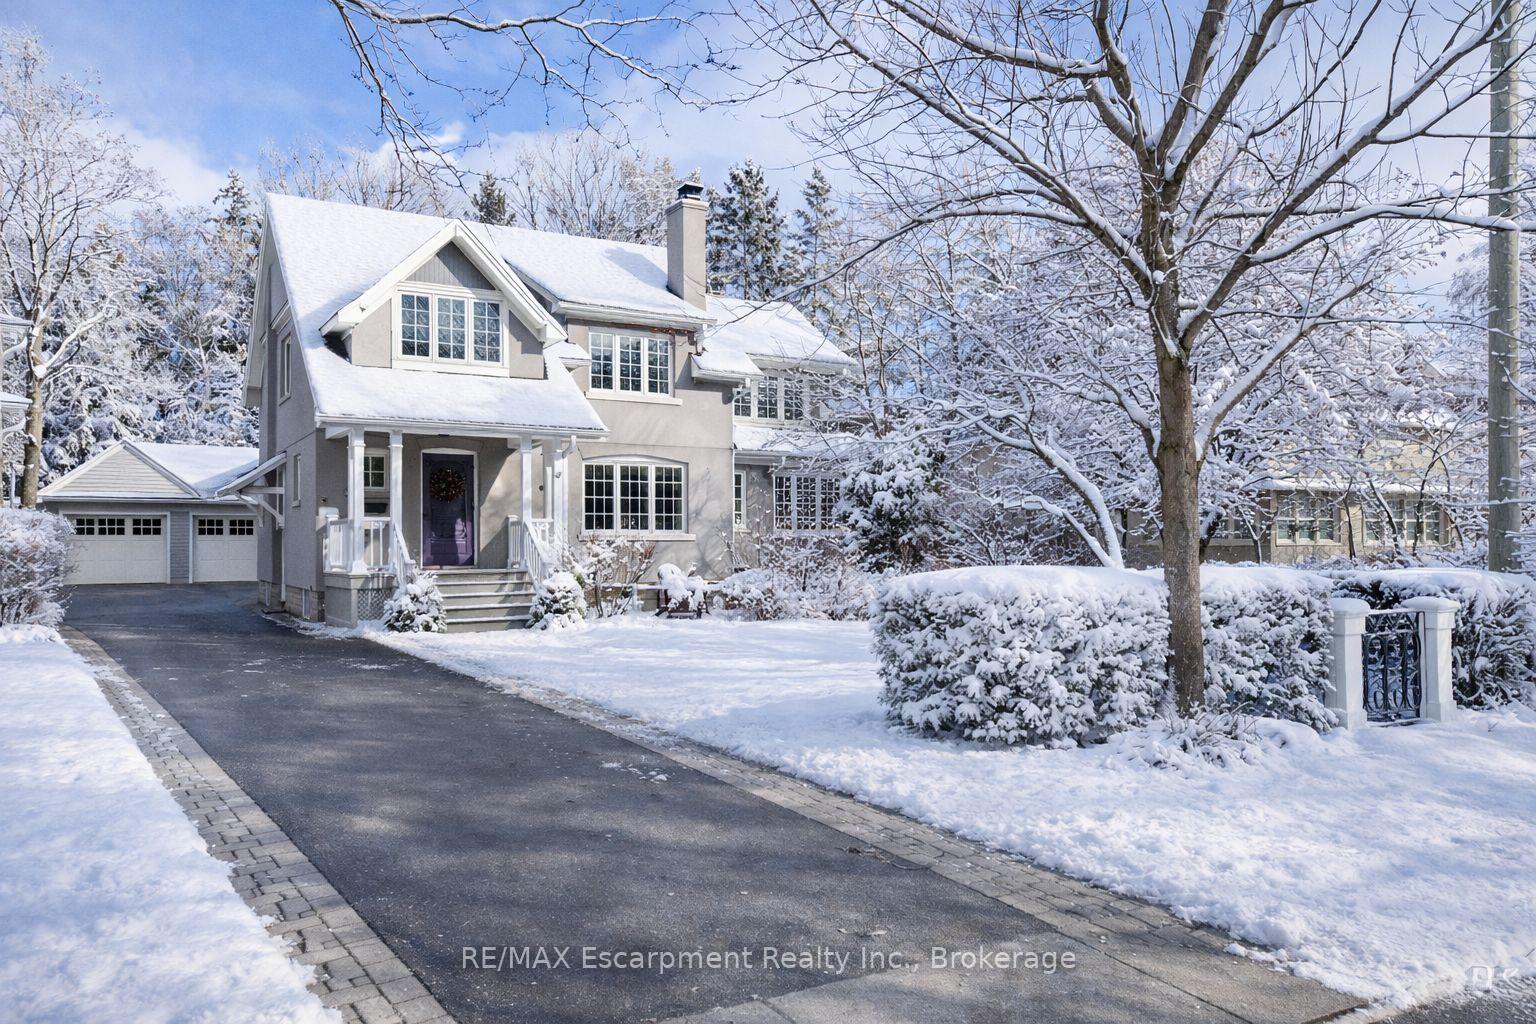
247 Douglas Avenue
247 Douglas Avenue
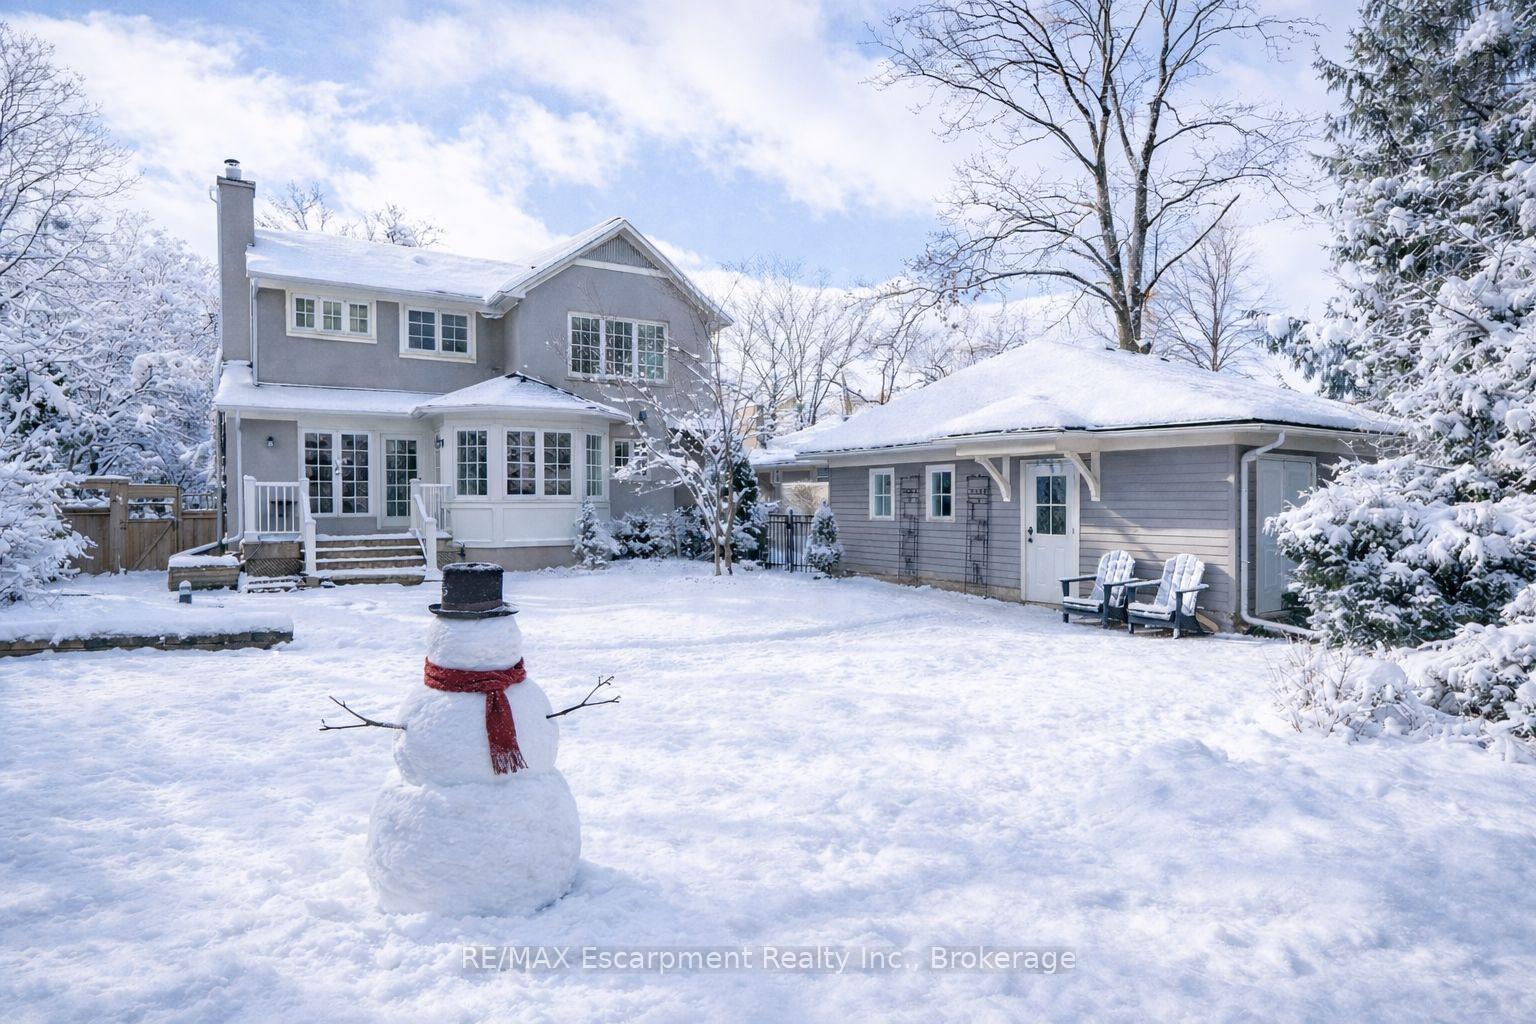 See all 43 photos
Property history
Facts and features
- BasementPart finished
- Age of home100+
- Water, sewerMunicipal
- HeatingForced air
- Fireplace
- Central air
The homeDetached, 2-storey, 100+
- Type: Detached
- Style: 2-storey
- Age: 100+
- Living space: 3,000–3,500 sq ft
- Basement: Full, partially finished
- View: Garden
InsideFireplace Yes, family room, living room, wood, Lower level, Auto garage door remote, central vacuum, erv/hrv, on demand water heater, storage, sump pump, water purifier
- Fireplace: Yes, family room, living room, wood
- Laundry: Lower level
- Features: Auto garage door remote, central vacuum, erv/hrv, on demand water heater, storage, sump pump, water purifier
- Security: Carbon monoxide detectors, heat detector, smoke detector
- Rooms above ground: 10
- Rooms in the basement: 5
- Bedrooms: 4
- Bathrooms: 3
- Kitchens: 1
- Family room: Yes
Outside and lotStucco (plaster), Asphalt shingle, Concrete block
- Exterior: Stucco (plaster)
- Roof: Asphalt shingle
- Foundation: Concrete block
- Features: Deck, landscaped, lawn sprinkler system, patio, porch
- Other structures: Shed
- Size: 72 × 150 ft
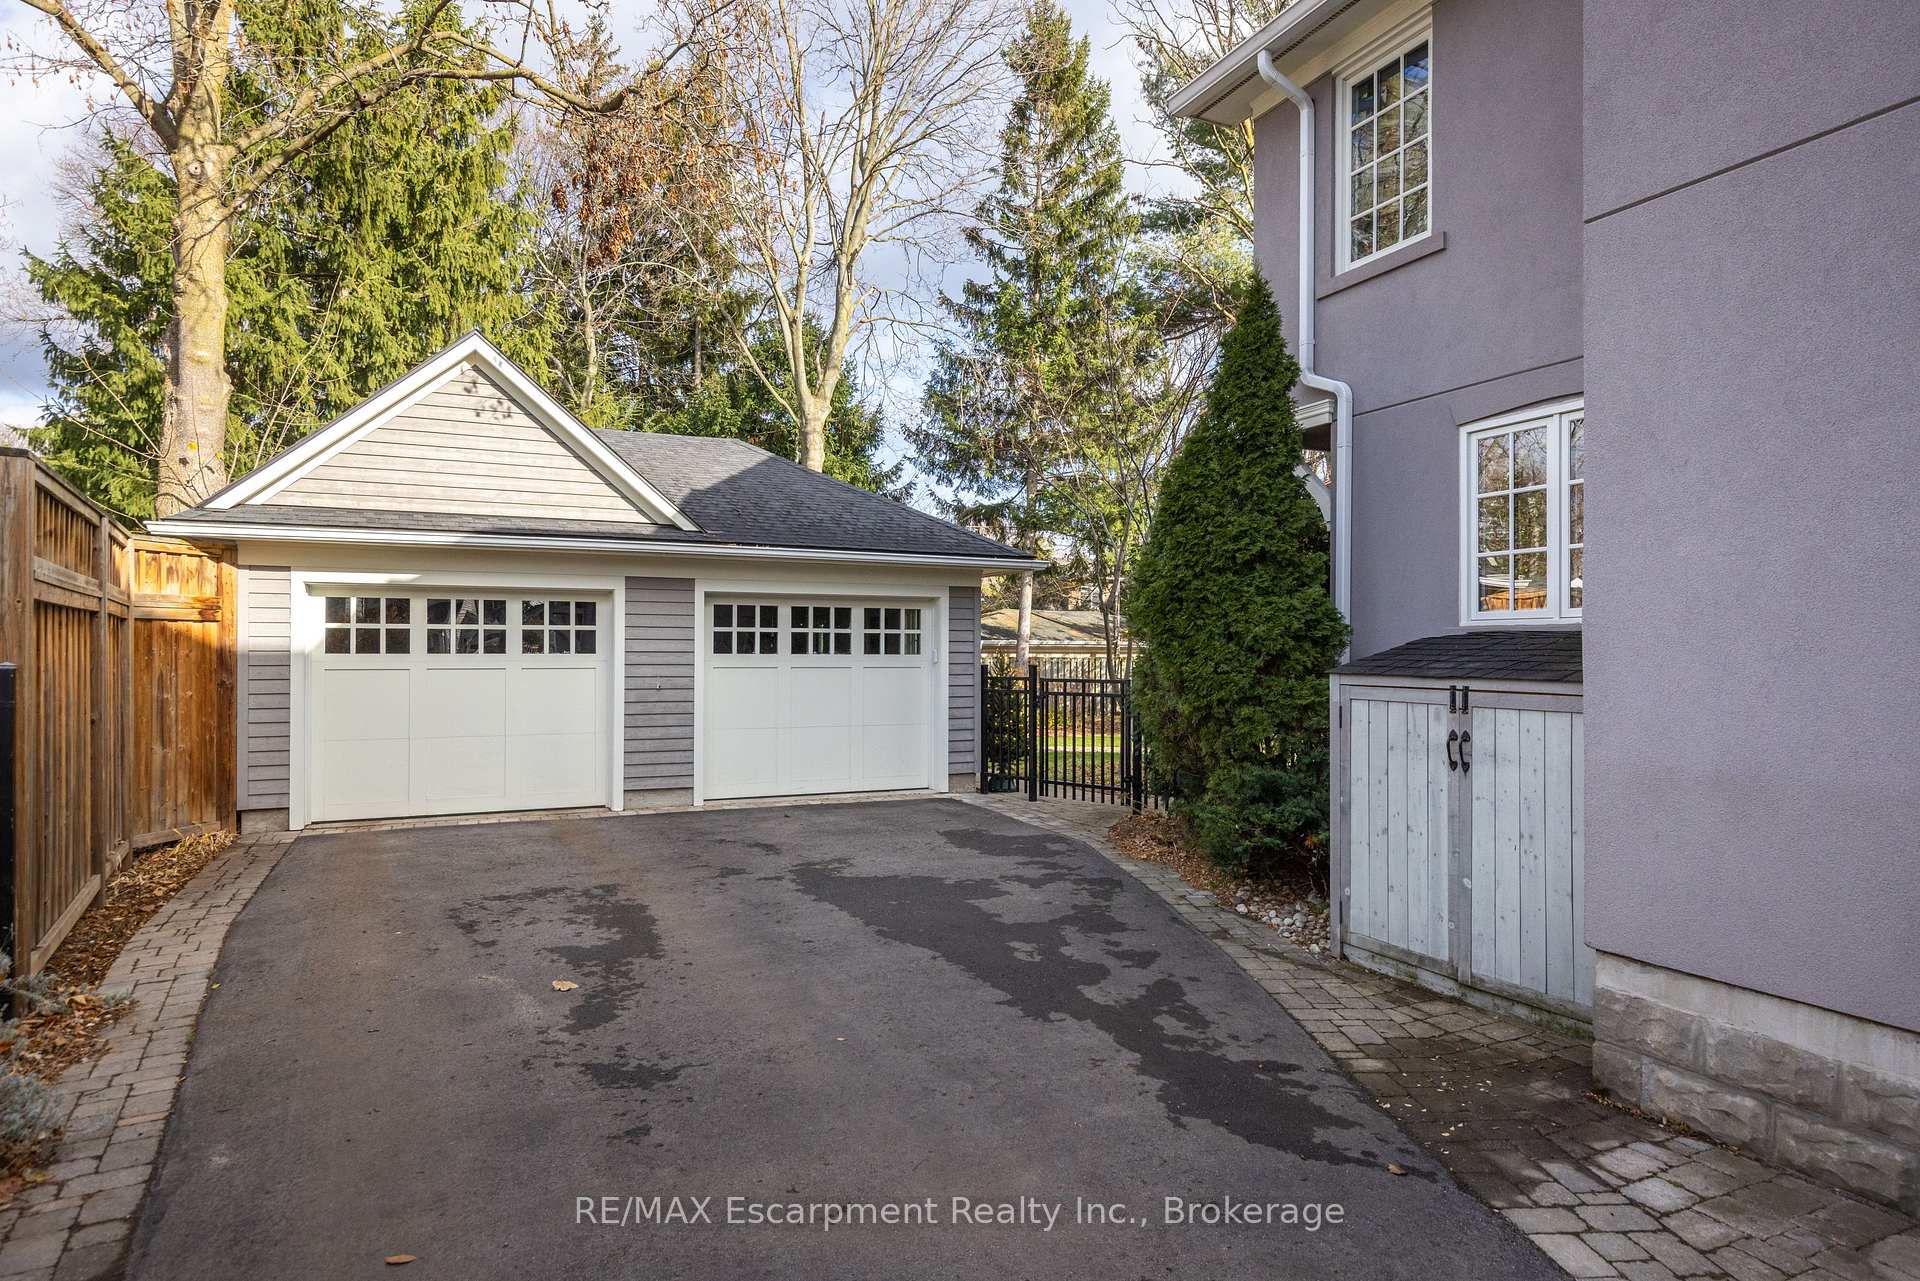
Parking2 Garage, Detached, Private
- Spaces: 2 Garage
- Garage: Detached
- Driveway: Private
Heating, water and powerForced air, gas, Central air, Municipal water
- Heating: Forced air, gas
- Cooling: Central air
- Water: Municipal water
- Sewer: Municipal sewer
Costs and taxesTaxes $14,890 a year, HST No HST, Rental items None
- Taxes, 2025: $14,890 a year
- HST: No HST
- Rental items: None
Included in the saleSubzero fridge, viking gas stove, miele d/w, liebherr fridge in breakfast area, microwave, reverse osmosis in kitchen, whirlpool w/d, all elf's, all window coverings, entire home theatre system, vacuflo system, vermont castings wood burning insert, irrig system, hrv system, tankless hwt, gdo& remotes, tesla ev charger in garage, Lower level freezer in hobby room, acoustic panels in media room, mirrors in front hall and primary bedroom
- Included: Subzero fridge, viking gas stove, miele d/w, liebherr fridge in breakfast area, microwave, reverse osmosis in kitchen, whirlpool w/d, all elf's, all window coverings, entire home theatre system, vacuflo system, vermont castings wood burning insert, irrig system, hrv system, tankless hwt, gdo& remotes, tesla ev charger in garage
- Not included: Lower level freezer in hobby room, acoustic panels in media room, mirrors in front hall and primary bedroom
NearbyElectric car charger, fenced yard, lake/pond, marina, rec./commun.centre, school
- Close to: Electric car charger, fenced yard, lake/pond, marina, rec./commun.centre, school
Listing detailsW12590500, Sold, Dec 1, 2025
- MLS® number: W12590500
- Status: Sold
- Listed on: Dec 1, 2025
- Days on market: 98
- Updated: Mar 9, 2026
- Possession: Flexible
- Occupied by: Owner
- Listing brokerage: RE/MAX Escarpment Realty Inc., Brokerage
About this home
247 Douglas Avenue, Oakville (Old Oakville), ON L6J 3S2
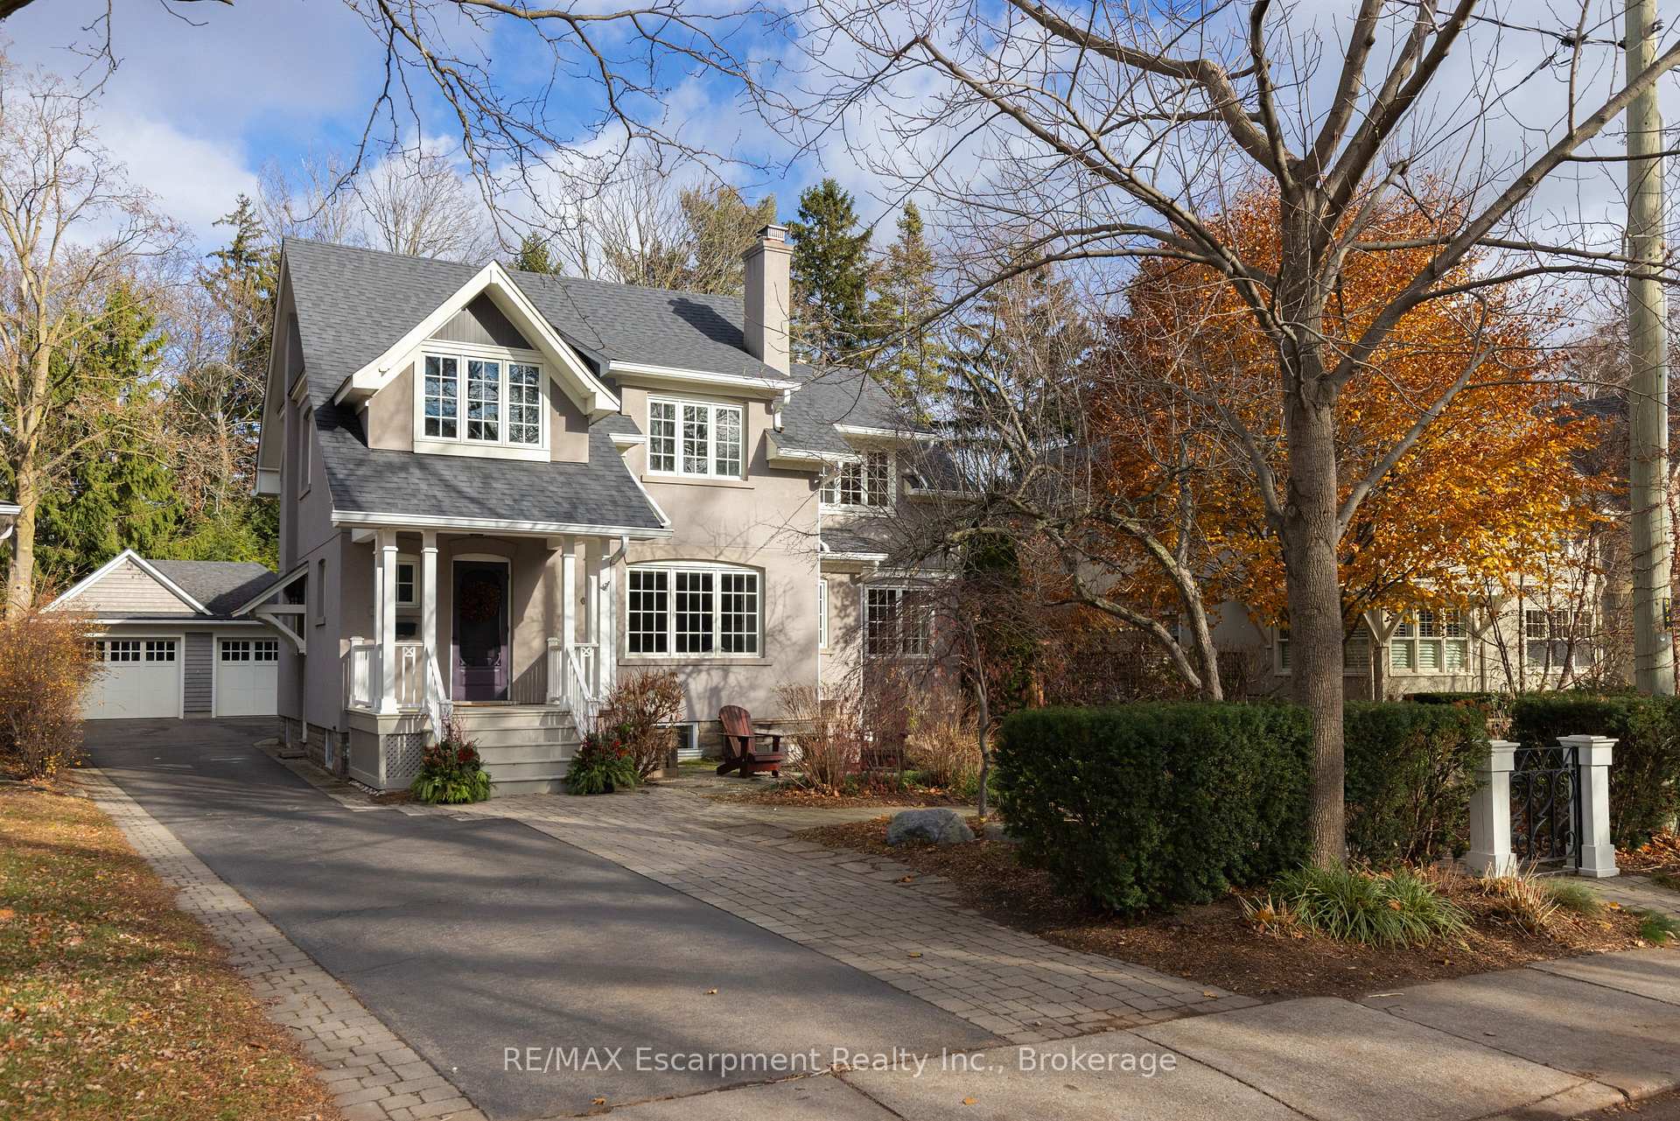
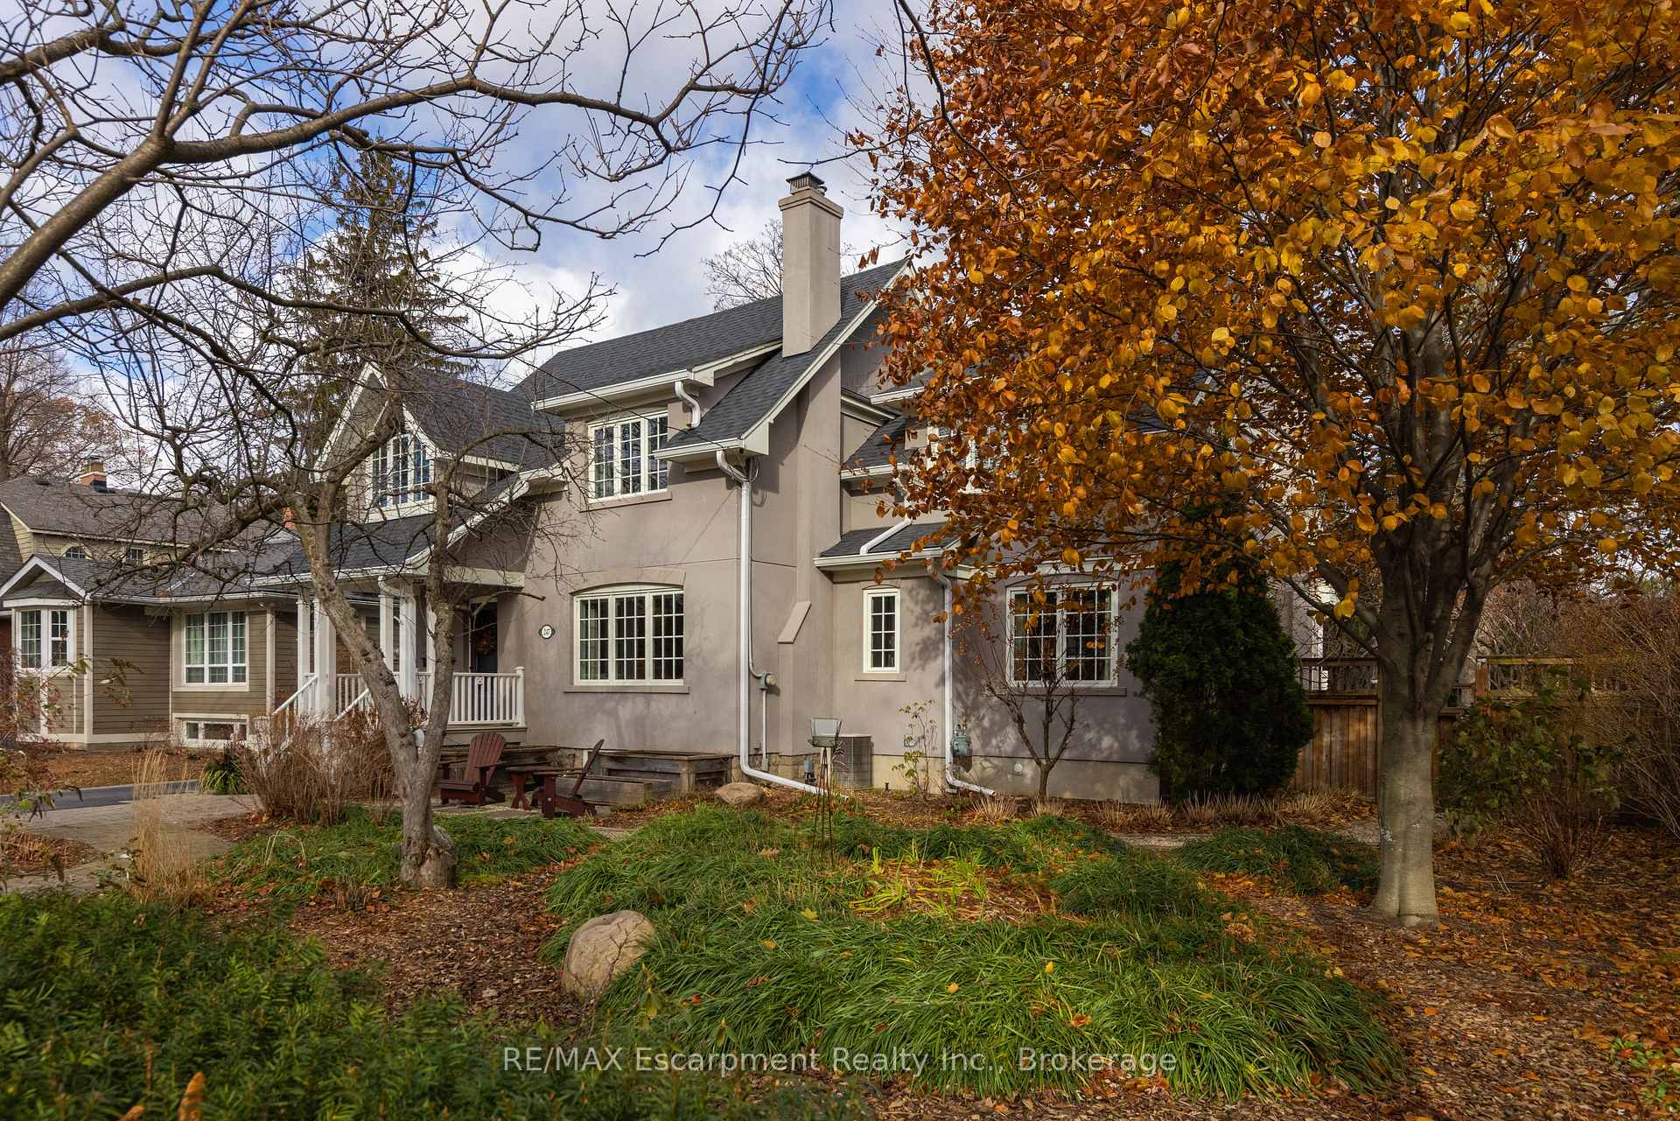
Century Home Updated for Modern Living.Timeless charm meets modern sophistication in Old Oakville.This meticulously maintained home sits on a premium 72'X150' lot & spans almost 5,000 sq ft of thoughtfully designed living space,with large,light-filled rooms and a main floor layout perfect for entertaining.A generous principal bdrm retreat was added in 2010,and extensive renovations by architect John Wilmott & Whitehall Construction were 2020. Step inside and discover a bright entryway that flows seamlessly into an elegant living room with wood burning f/p and a formal dining room perfect for special occasions.The stylish yet practical custom kitchen showcasing Povey cabinetry & high-end appliances that will appeal to any chef.Convenient coffee nook & a sleek hidden appliance cabinets maintain a streamlined,clutter-free aesthetic.Sun-filled windows throughout the kitchen and family room overlook the expansive backyard,while the family room centers around a charming Vermont Castings wood-burning f/p.A large private office,complete w/built-in cabinetry and pocket doors,provides the ideal workspace.Upstairs,discover the luxurious primary bdrm retreat featuring walk-in closet & 5-pc ensuite w/heated floors.3 addt'l bdrms incl 1 perfect for a home gym,a full 4pc bathroom with heated floors along with 2 generous-sized linen closets complete the upper level.The lower level offers exceptional entertainment spaces with a recreation area,a home theatre for movie nights,and craft room for your creative pursuits.A convenient laundry room with abundant storage adds practical value.Outside,the oversized detached insulated and heated 2-car garage includes 2 attached sheds for storage.The driveway accommodates 8 vehicles while a full irrig system complete w/planter drip lines maintains the lush landscaping.Located steps from vibrant downtown,Whole Foods & lake,w/convenient access to the GO & highways,this home delivers convenience & style in Oakville's most desirable location.
Ask about this home
A HOMEH agent will answer your questions about this home.
Around this home
Daily convenience, out of 100, from the distances below
Schools nearby
School rating, out of 10.
Helpful calculators
Your HOMEH agent

"I would see it this week."