

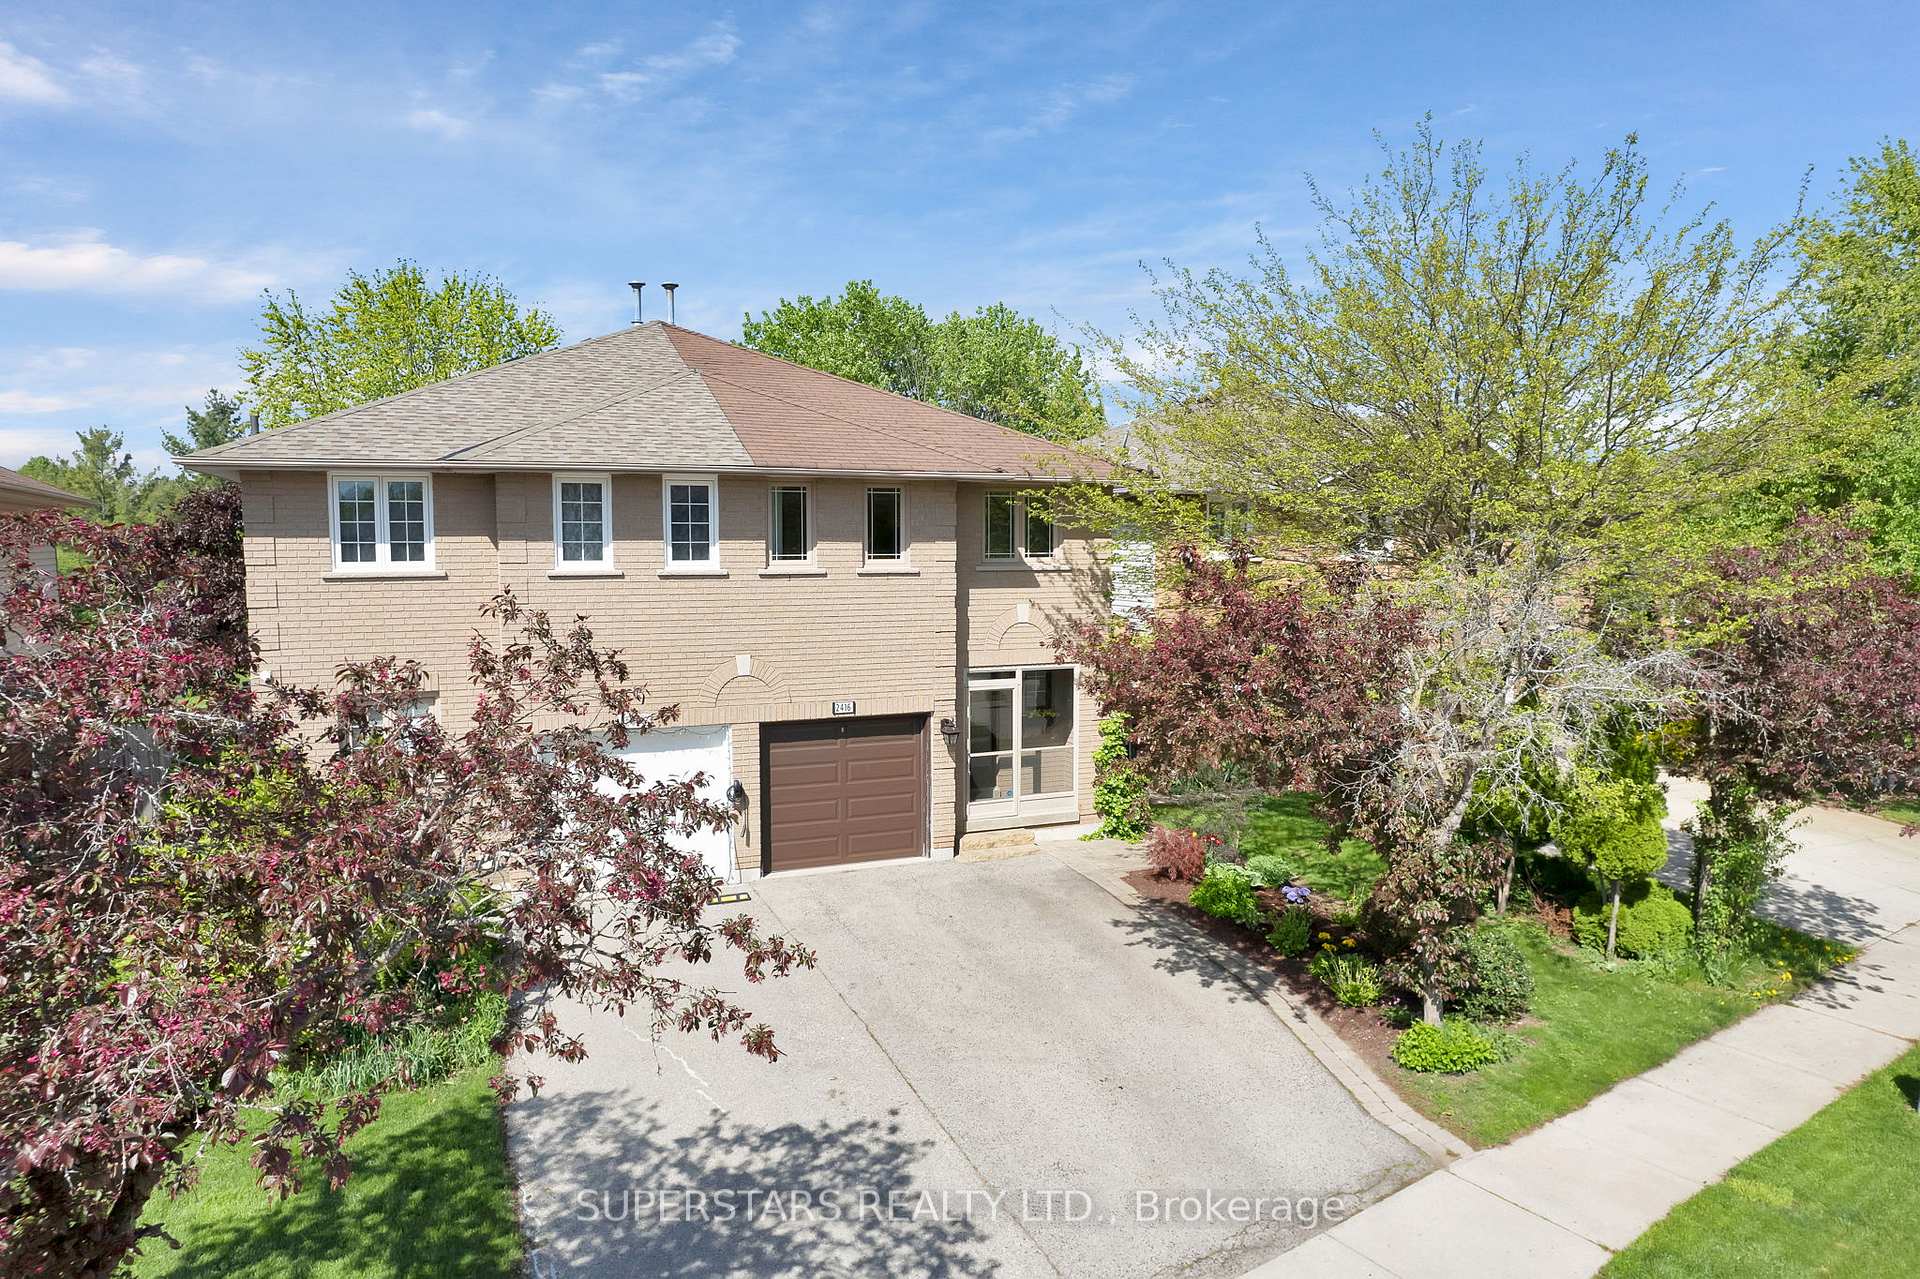
2416 Susquehanna Court
2416 Susquehanna Court
 See all 5 photos
Property history
- $999,000TerminatedList: 2025-06-19|End: 2025-07-12|23 daysW12231853
- $1,165,000TerminatedList: 2025-05-22|End: 2025-06-18|27 daysW12165419
Facts and features
- BasementFinished
- Price per sq ft~$896
- Water, sewerMunicipal
- HeatingForced air
- Hardwood floors
- Fireplace
- Central air
The homeSemi-Detached, 2-storey, 1,100–1,500 sq ft
- Type: Semi-Detached
- Style: 2-storey
- Living space: 1,100–1,500 sq ft
- Basement: Finished
- View: Park/greenbelt, garden
InsideFireplace Yes, electric, Hardwood, Broadloom, Water heater owned
- Fireplace: Yes, electric
- Flooring: Hardwood, Broadloom
- Features: Water heater owned
- Rooms above ground: 7
- Rooms in the basement: 1
- Bedrooms: 3
- Bathrooms: 3
- Kitchens: 1
- Family room: Yes
Outside and lotBrick, Asphalt shingle, Poured concrete
- Exterior: Brick
- Roof: Asphalt shingle
- Foundation: Poured concrete
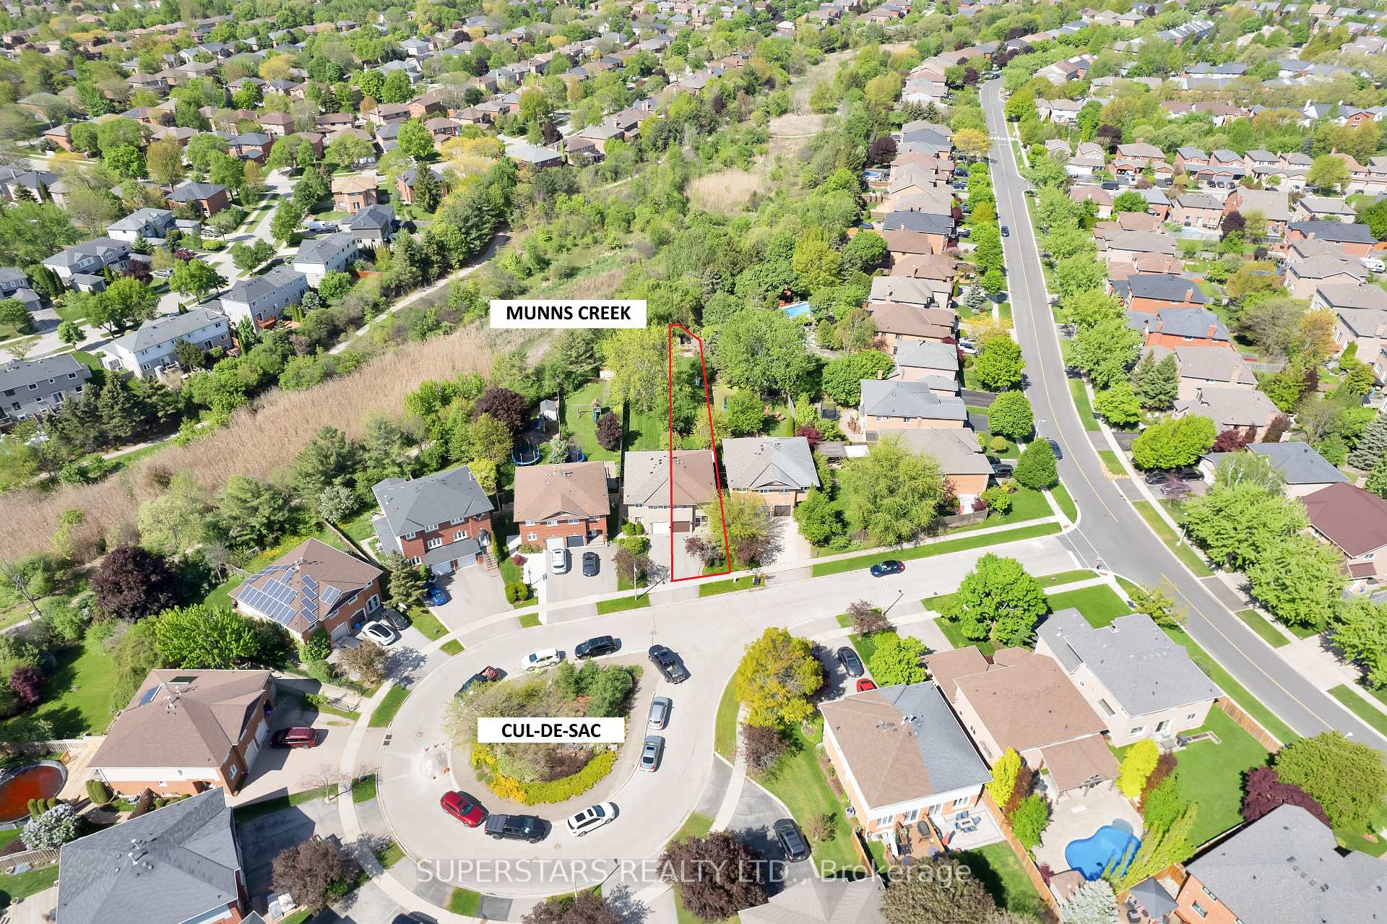
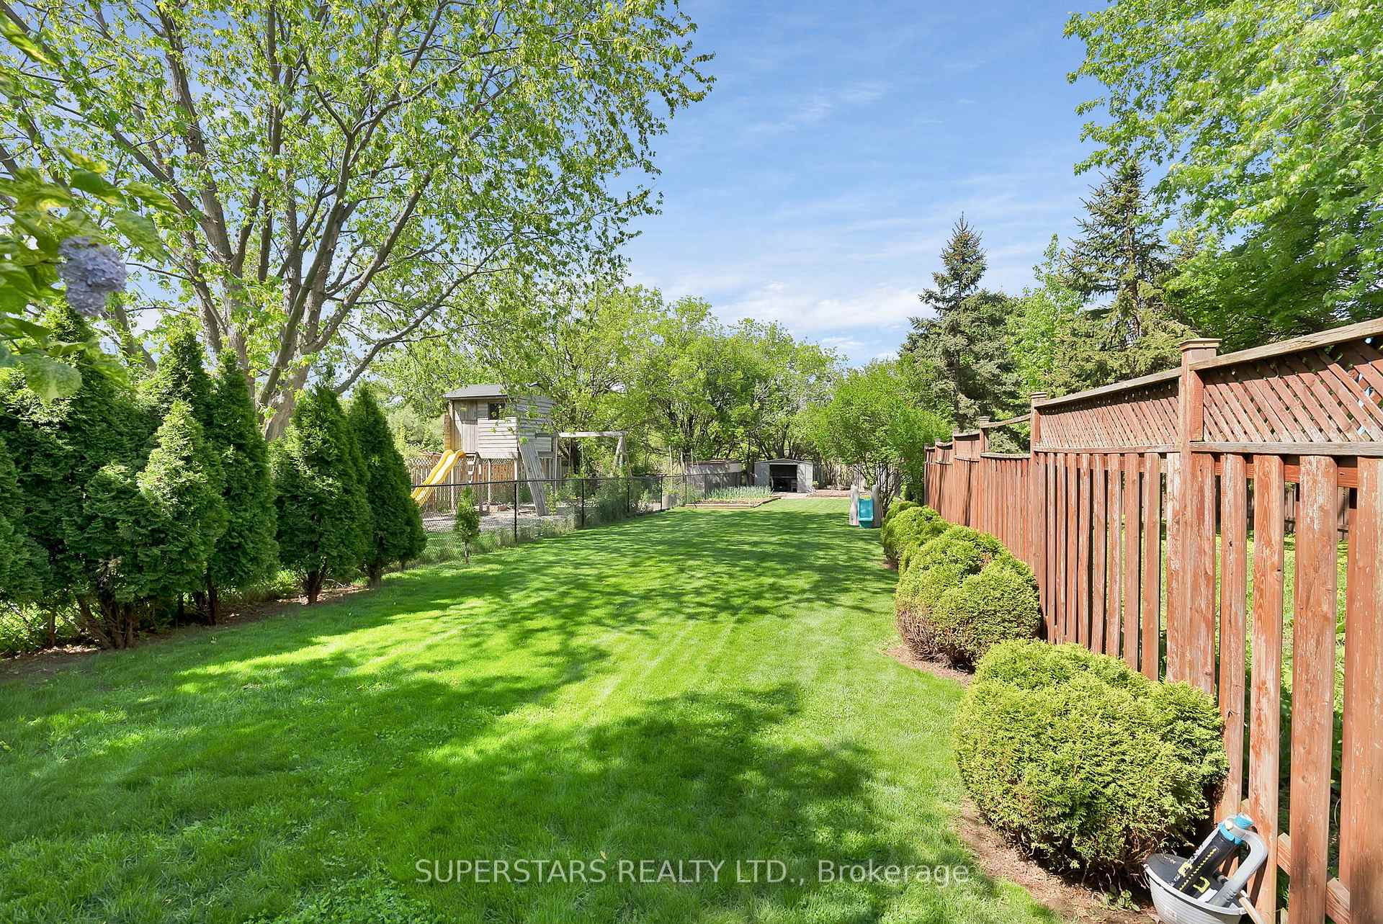
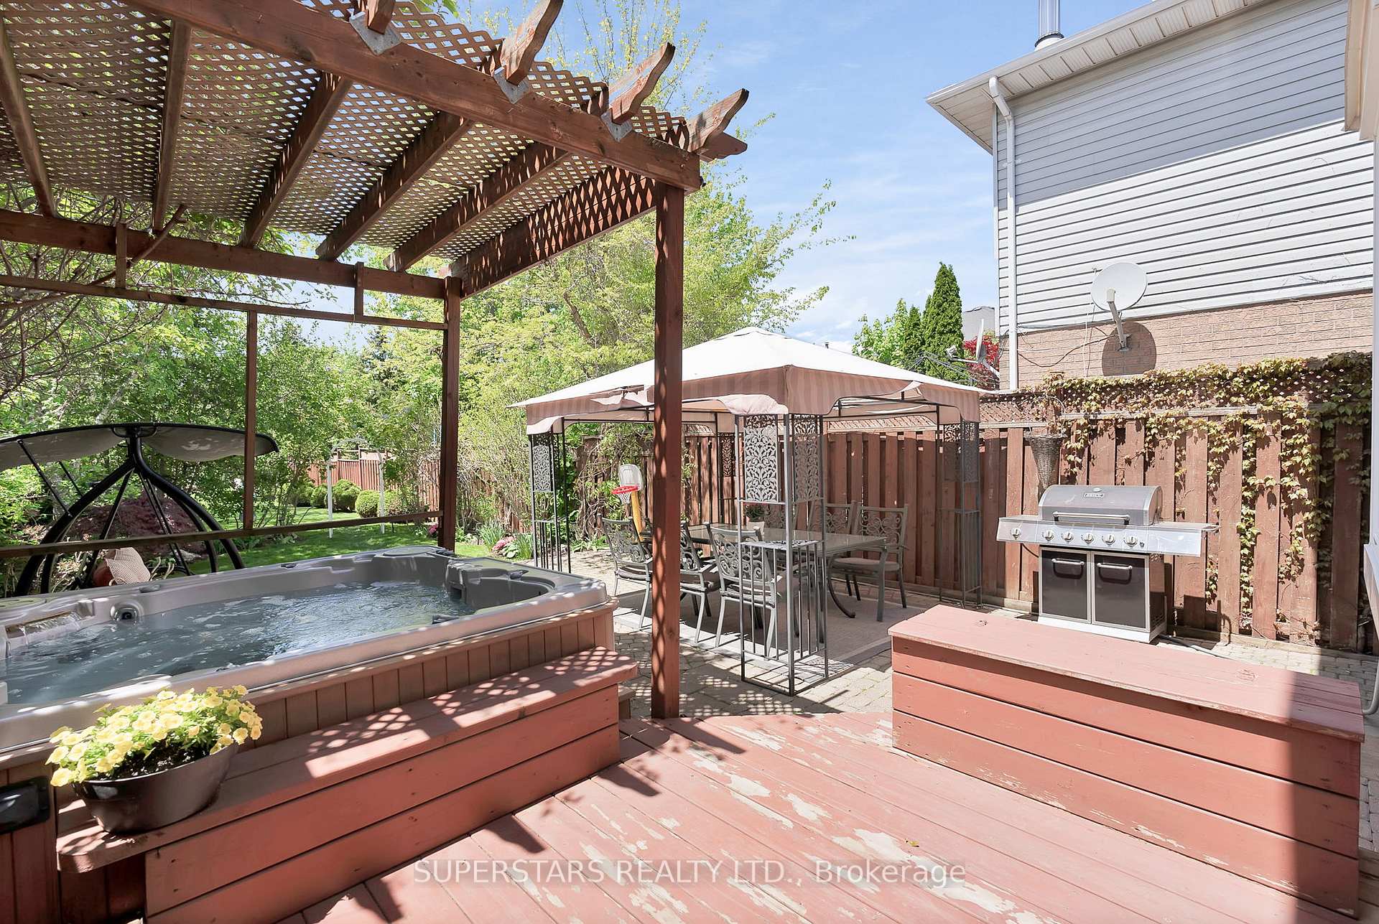
- Features: Backs on green belt, hot tub
- Size: 25.14 × 259.64 ft
Parking1 Garage, Attached, Private
- Spaces: 1 Garage
- Garage: Attached
- Driveway: Private
Heating, water and powerForced air, gas, Central air, Municipal water
- Heating: Forced air, gas
- Cooling: Central air
- Water: Municipal water
- Sewer: Municipal sewer
Costs and taxesTaxes $5,507 a year, HST included in the price, Rental items None
- Taxes, 2024: $5,507 a year
- HST: HST included in the price
- Rental items: None
Included in the saleMove in with peace of mind: high efficiency furnace 2024, heat pump 2024 (ac + heat when outdoor temperature > 0 c), hot water tank 2022, washer 2024, garage door 2021, windows 5-7 years new. s/s: stove, microwave rangehood, b/i dishwasher, fridge. washer & dryer, all existing light fixtures, all existing window coverings, hot tub
- Included: Move in with peace of mind: high efficiency furnace 2024, heat pump 2024 (ac + heat when outdoor temperature > 0 c), hot water tank 2022, washer 2024, garage door 2021, windows 5-7 years new. s/s: stove, microwave rangehood, b/i dishwasher, fridge. washer & dryer, all existing light fixtures, all existing window coverings, hot tub
NearbyGreenbelt/conservation, park, rec./commun.centre, river/stream, school, cul de sac/dead end
- Close to: Greenbelt/conservation, park, rec./commun.centre, river/stream, school, cul de sac/dead end
Listing detailsW12165419, Terminated, May 22, 2025
- MLS® number: W12165419
- Status: Terminated
- Listed on: May 22, 2025
- Days on market: 27
- Updated: Jun 18, 2025
- Possession: Flexible
- Occupied by: Owner
- Listing brokerage: SUPERSTARS REALTY LTD.
About this home
2416 Susquehanna Court, Oakville (River Oaks), ON L6H 5Y8
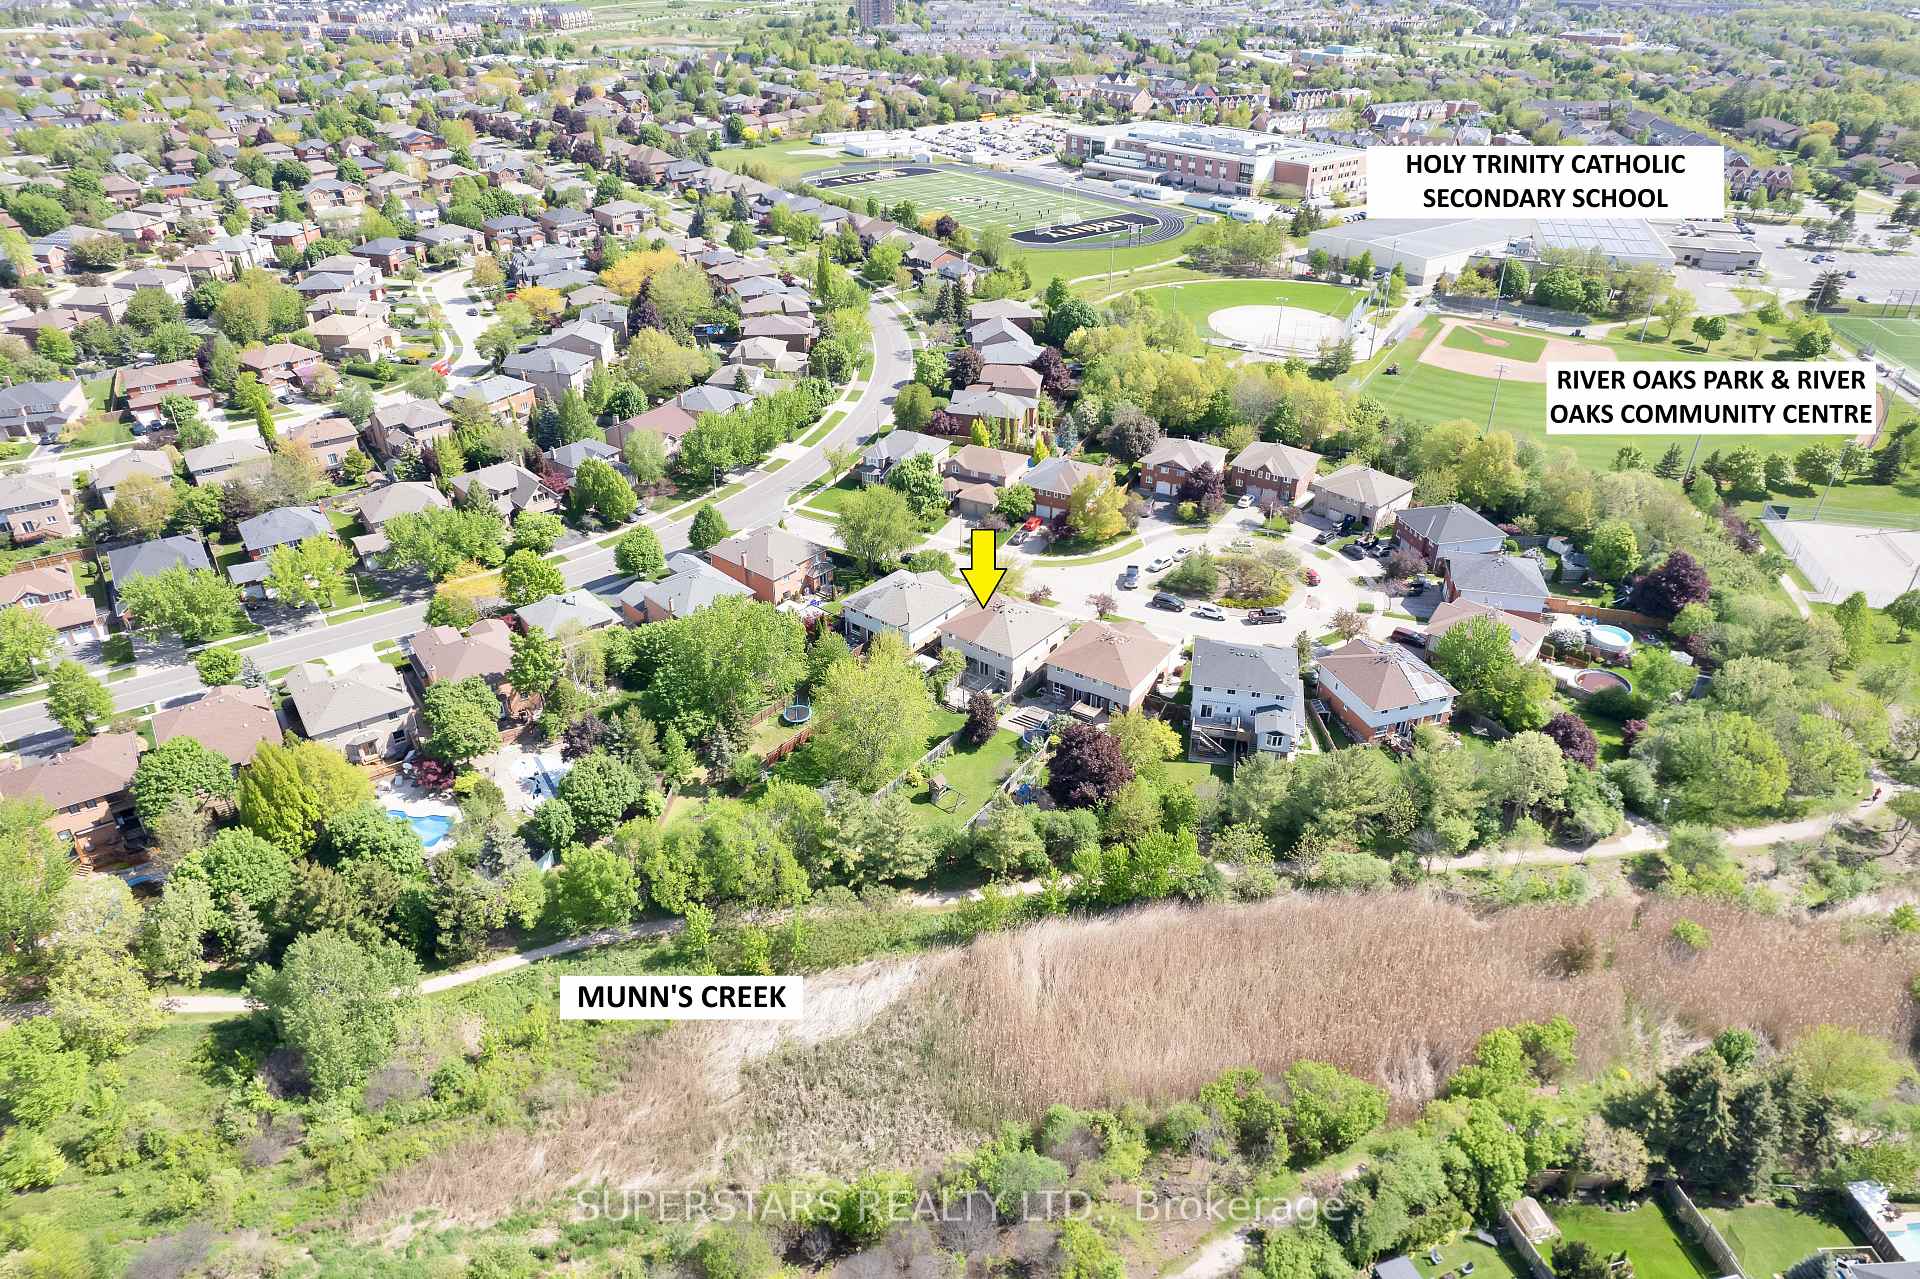
WOW! Nestled in the desirable River Oaks community of Oakville, tucked away on a quiet *CUL-DE-SAC* this beautiful semi-detached is a rare gem. How deep is this lot? **PREMIUM LOT** 260 FT deep lot + backing onto the protected MUNNS CREEK TRAILS & RIVER OAKS PARK for ultimate privacy. If you've been looking for a backyard oasis, your search stops here. Enjoy hosting friends and family on your interlocked backyard complete with a deck, a hot tub with a pergola, and a dining area under your gazebo. If you have a green thumb, the backyard has the perfect amount of space for veggies & flowers, and if you have kids, they can practice, soccer, baseball, football or just run (and the husband can practice golfing with a 260 FT deep lot). The kitchen has been fully renovated and redesigned to add functionality and style with brand custom cabinets with brushed gold hardware, gleaming quartz counters, subway tiled backsplash, S/S appliances. Solid hardwood floors, porcelain tiled foyer, smooth ceilings with pot lights, modern neutral paint throughout and an upgraded powder room. The open concept living/dining room has a modern electric fireplace and a large bay window overlooking your backyard oasis bathing the home in tons of sunlight. On the 2nd floor, there are 3 spacious bedrooms plus 2 full bathrooms and smartly designed closet spaces for added storage. The finished basement adds extra living space which is perfect as a family room to watch movies or a guest room when family visits. Located near some of *ONTARIO'S HIGHEST RATED SCHOOLS* providing an excellent educational foundation for families. With easy access to parks (like the one in your backyard!) and shopping, and major highways, this home offers the perfect blend of convenience and tranquility.
Ask about this home
A HOMEH agent will answer your questions about this home.
Around this home
Daily convenience, out of 100, from the distances below
Schools nearby
School rating, out of 10.
Helpful calculators
Your HOMEH agent

"I would see it this week."