

3331 Millicent Avenue
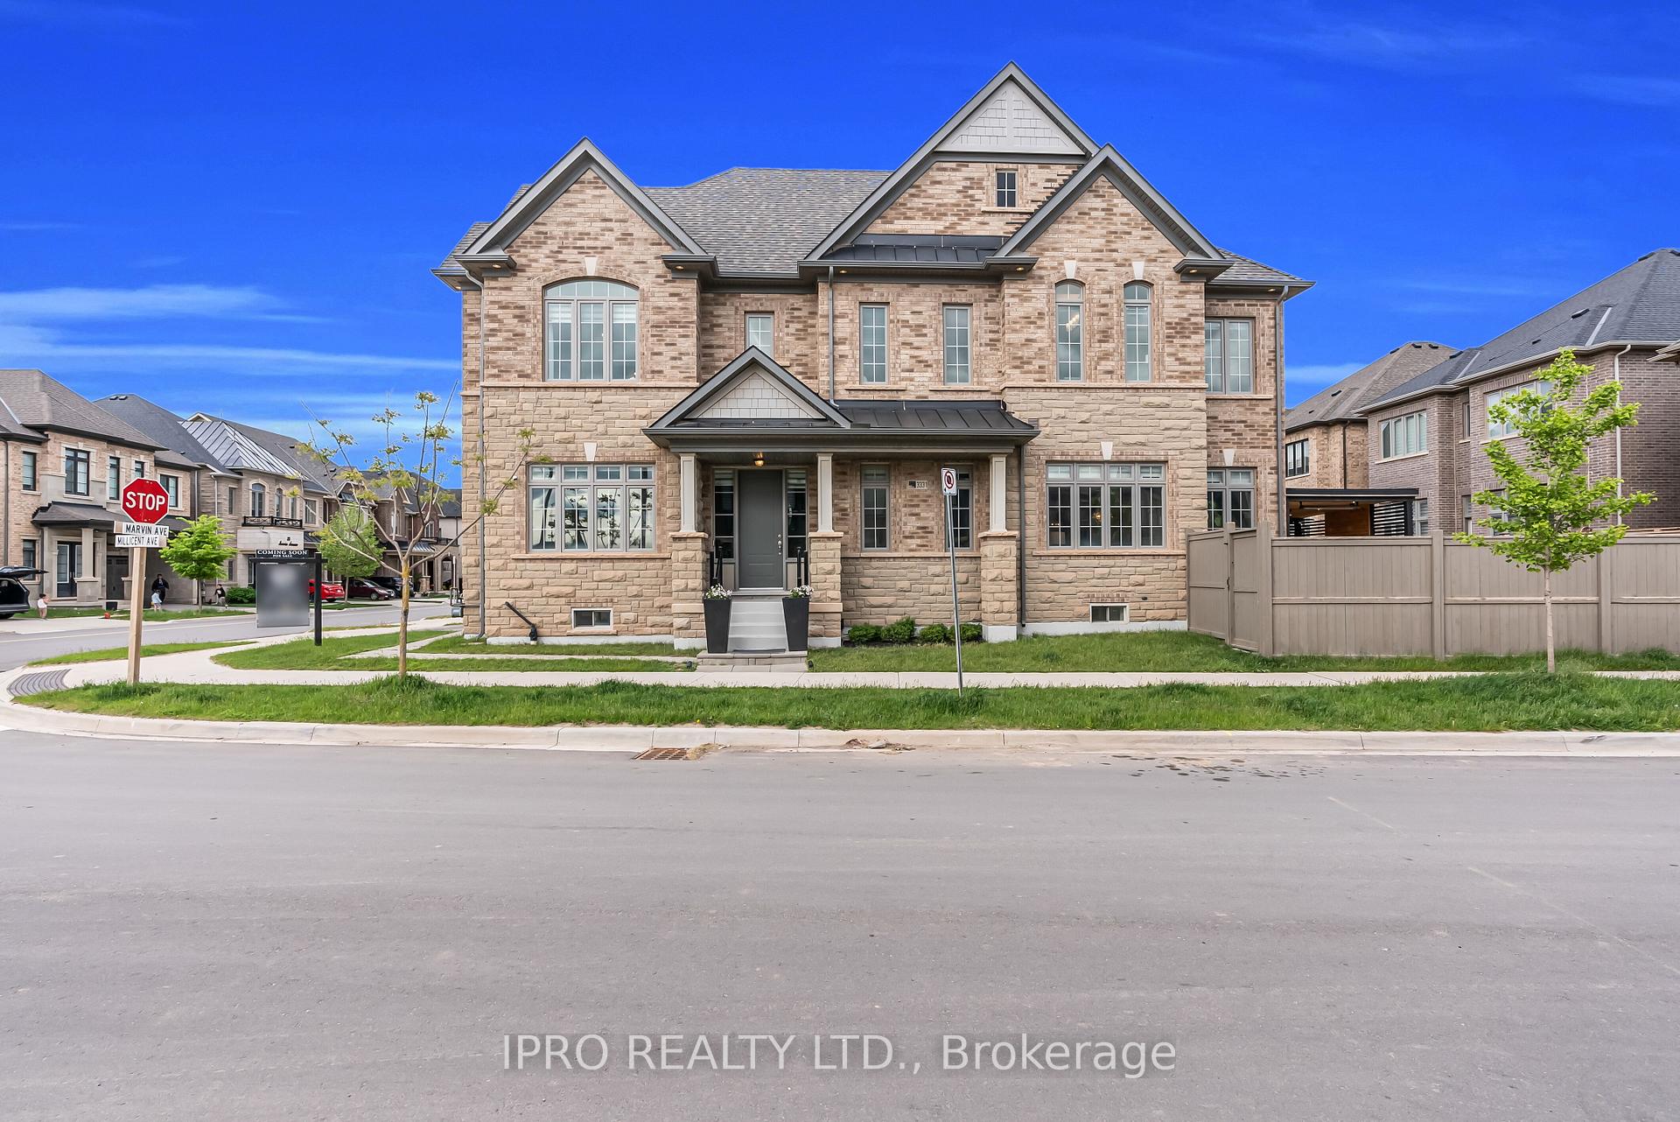
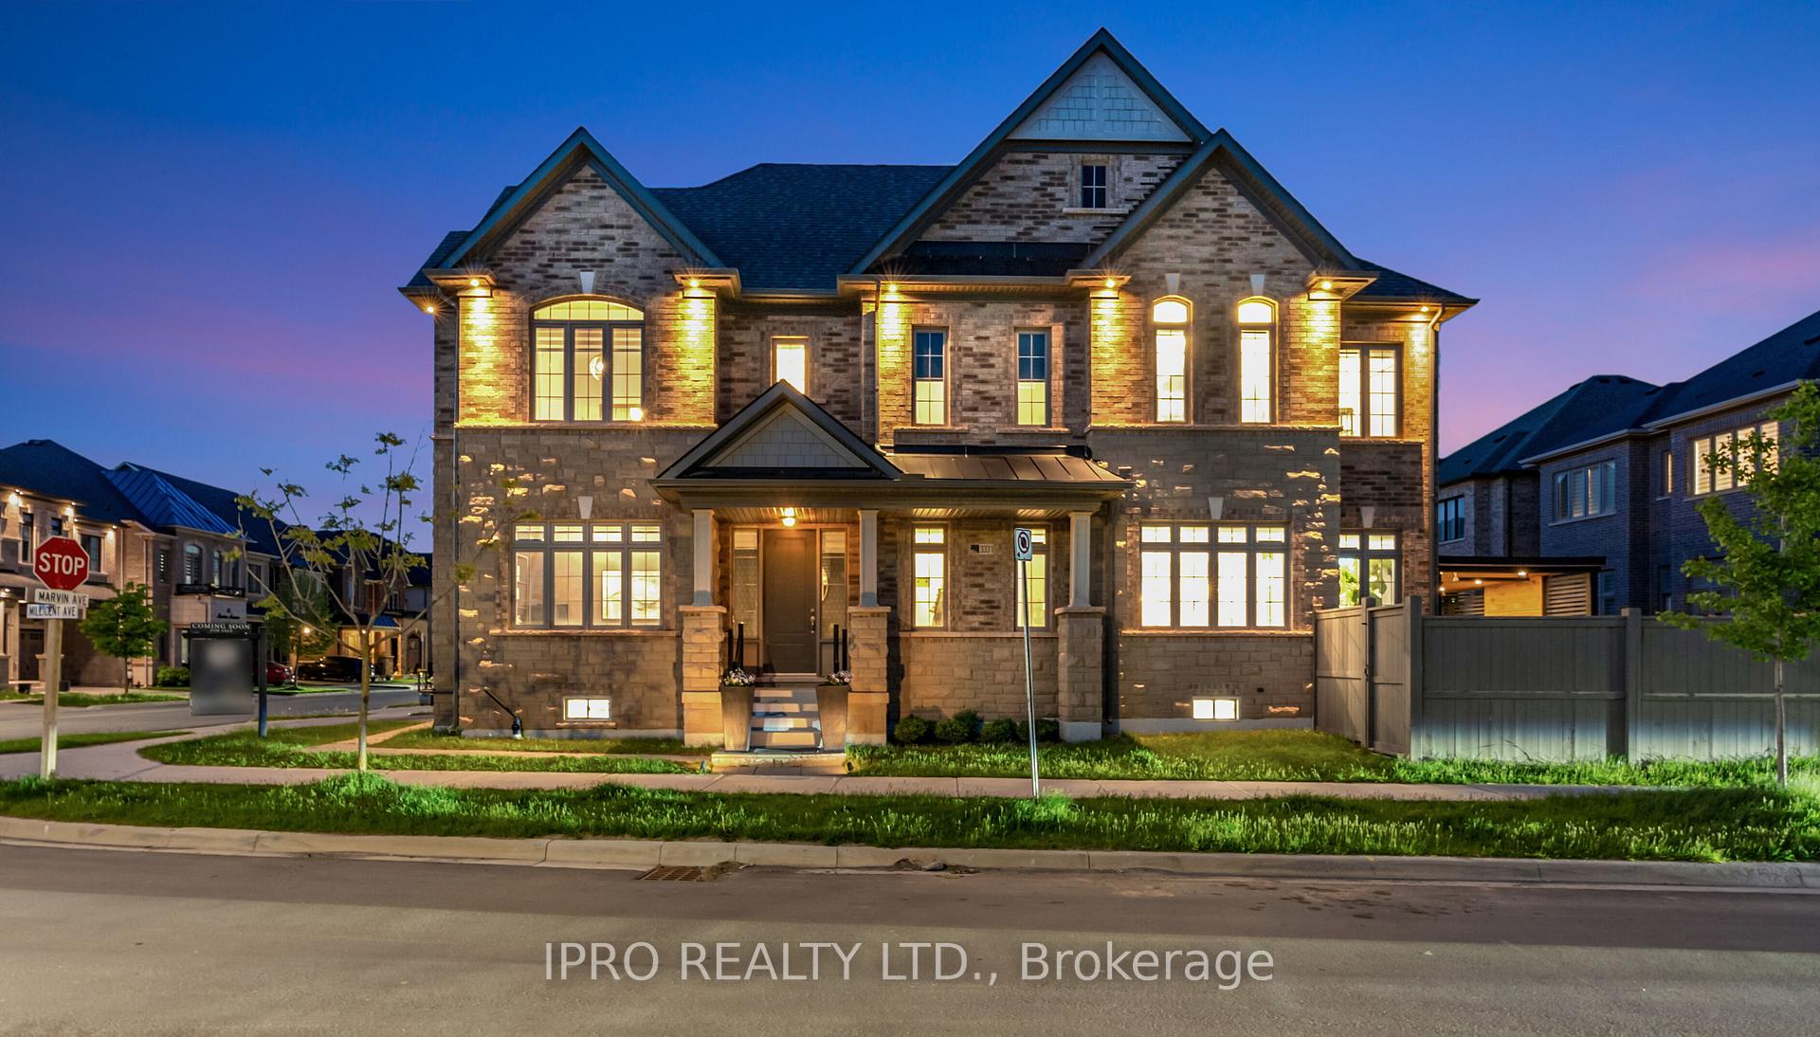
3331 Millicent Avenue
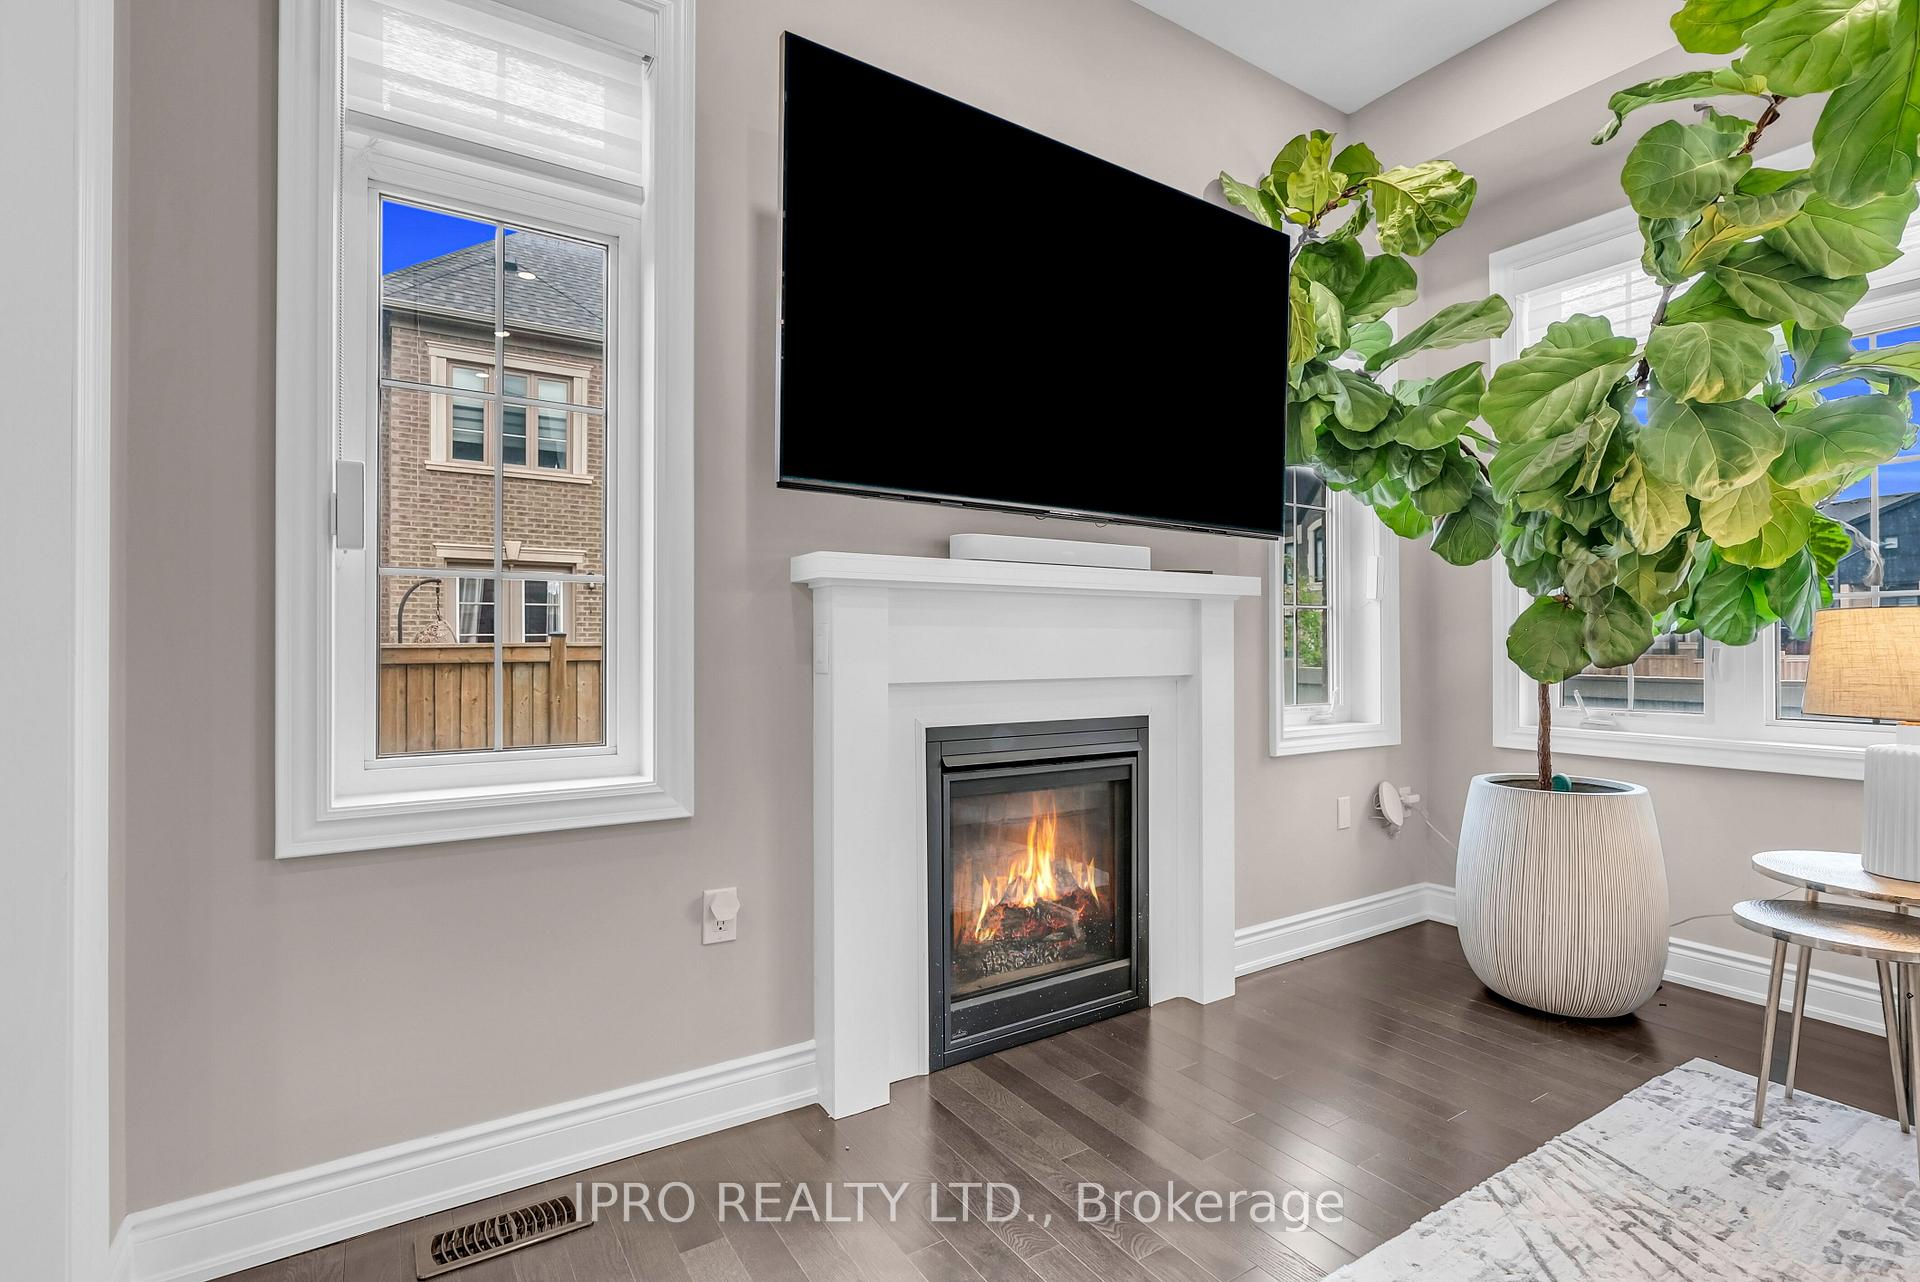 See all 43 photos
Property history
Facts and features
- BasementFinished
- Age of home0–5 years
- Water, sewerMunicipal
- HeatingForced air
- Hardwood floors
- Fireplace
- Central air
The homeDetached, 2-storey, Age 0–5 years
- Type: Detached
- Style: 2-storey
- Age: 0–5 years
- Living space: 3,000–3,500 sq ft
- Basement: Finished, full
InsideFireplace Yes, Hardwood, Upper level
- Fireplace: Yes
- Flooring: Hardwood
- Laundry: Upper level
- Features: Built-in oven, water softener, water purifier
- Rooms above ground: 8
- Rooms in the basement: 2
- Bedrooms: 4 + 1 in the basement
- Bathrooms: 5
- Kitchens: 1
- Family room: Yes
Outside and lotBrick, stone, Asphalt shingle, Poured concrete
- Exterior: Brick, stone
- Roof: Asphalt shingle
- Foundation: Poured concrete
- Size: 37 × 90.09 ft
Parking2 Garage, Built-in, Private double
- Spaces: 2 Garage
- Garage: Built-in
- Driveway: Private double
Heating, water and powerForced air, gas, Central air, Municipal water
- Heating: Forced air, gas
- Cooling: Central air
- Water: Municipal water
- Sewer: Municipal sewer
Costs and taxesTaxes $7,465 a year, HST included in the price, Hot water heater
- Taxes, 2024: $7,465 a year
- HST: HST included in the price
- Rental items: Hot water heater
- Under contract: Hot water heater
Included in the saleAll elfs, all motorized hunter douglas zebra shades/drapes, 30" wolf convection steam oven, 36" wolf induction cooktop, 36" kitchenaid refrigerator with waterline, 24" bosch dishwasher, smart switches and dimmers, all bidets, ro filtration and water softener system, ev ready, iron stand, laundry drying rack, foyer motion sensor light, daikin fit energy-efficient hvac system, outdoor gazebo, commercial-grade heaters, techo-bloc hd2 interlock pavers for a refined, premium look. built-in custom closets and pantry., Outdoor tv, speakers, meural digital art frame, bbq, ev charger excluded.
- Included: All elfs, all motorized hunter douglas zebra shades/drapes, 30" wolf convection steam oven, 36" wolf induction cooktop, 36" kitchenaid refrigerator with waterline, 24" bosch dishwasher, smart switches and dimmers, all bidets, ro filtration and water softener system, ev ready, iron stand, laundry drying rack, foyer motion sensor light, daikin fit energy-efficient hvac system, outdoor gazebo, commercial-grade heaters, techo-bloc hd2 interlock pavers for a refined, premium look. built-in custom closets and pantry.
- Not included: Outdoor tv, speakers, meural digital art frame, bbq, ev charger excluded.
Listing detailsW12191104, Sold, Jun 3, 2025
- MLS® number: W12191104
- Status: Sold
- Listed on: Jun 3, 2025
- Days on market: 15
- Updated: Jun 18, 2025
- Possession: 2025-06-30 / Flexible
- Occupied by: Owner
- Listing brokerage: IPRO REALTY LTD.
About this home
3331 Millicent Avenue, Oakville (Glenorchy), ON L6H 0Z8
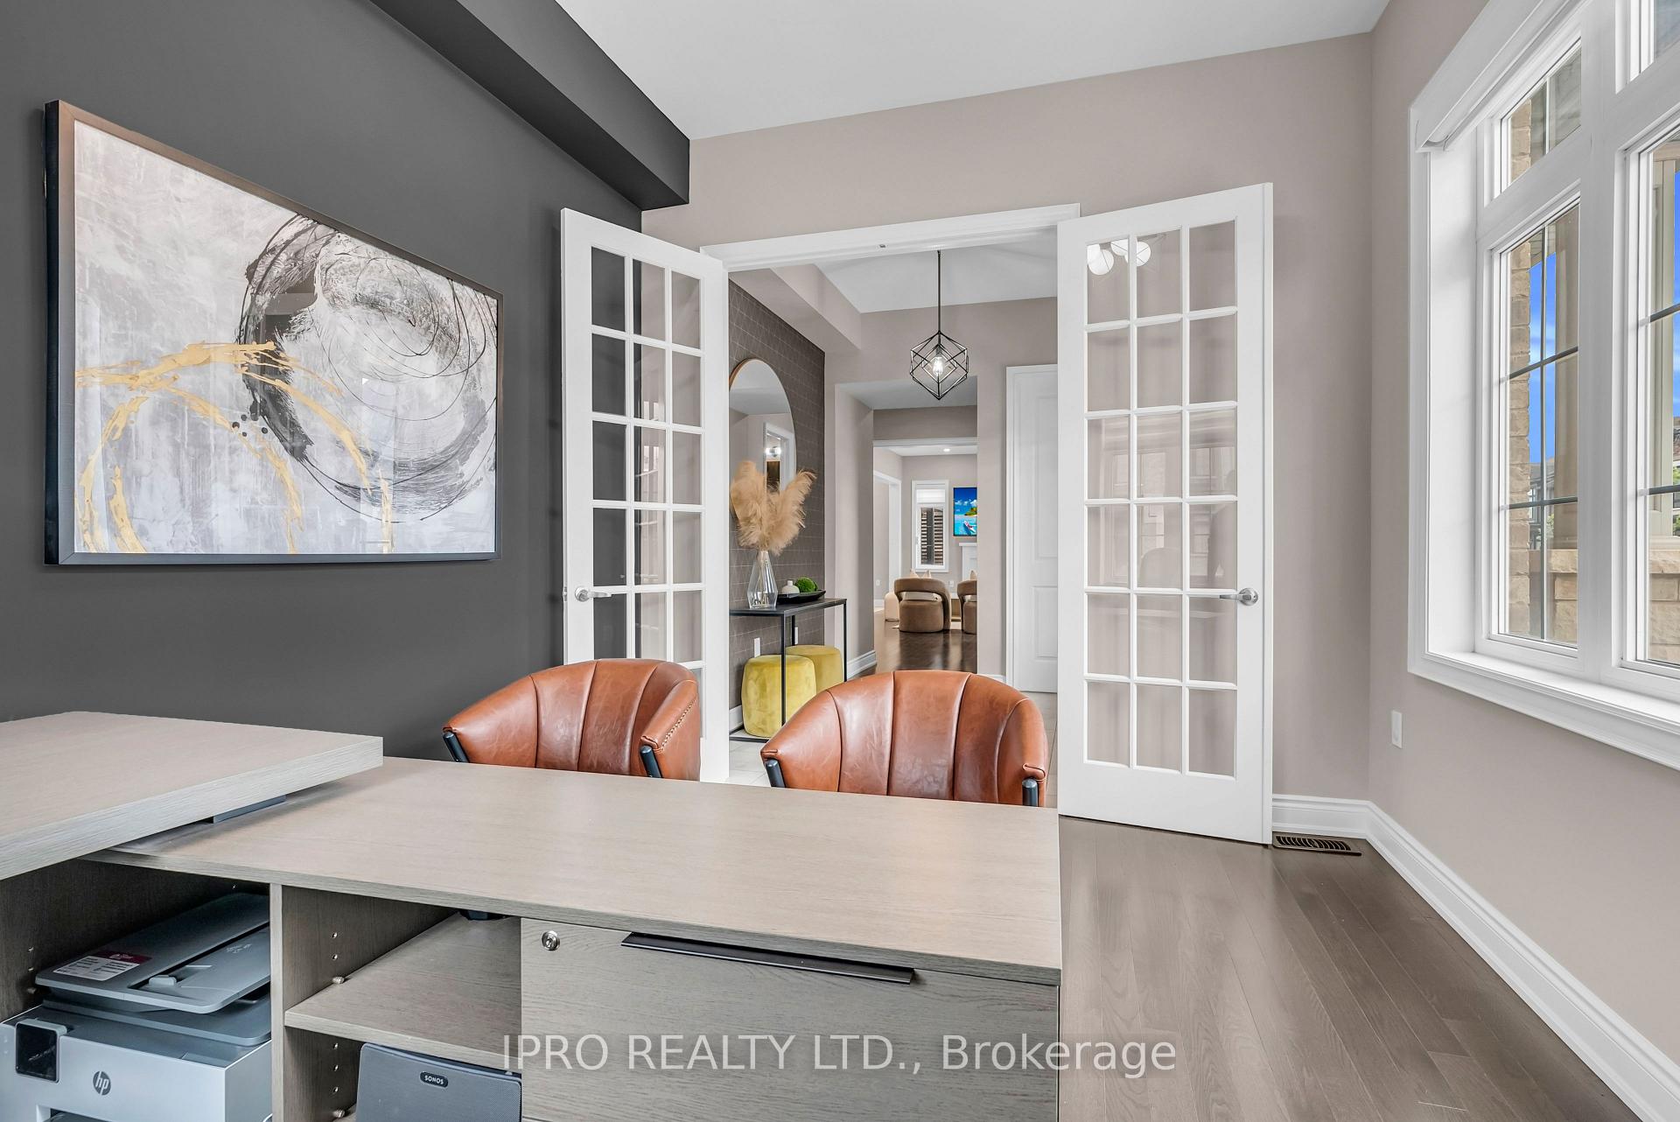
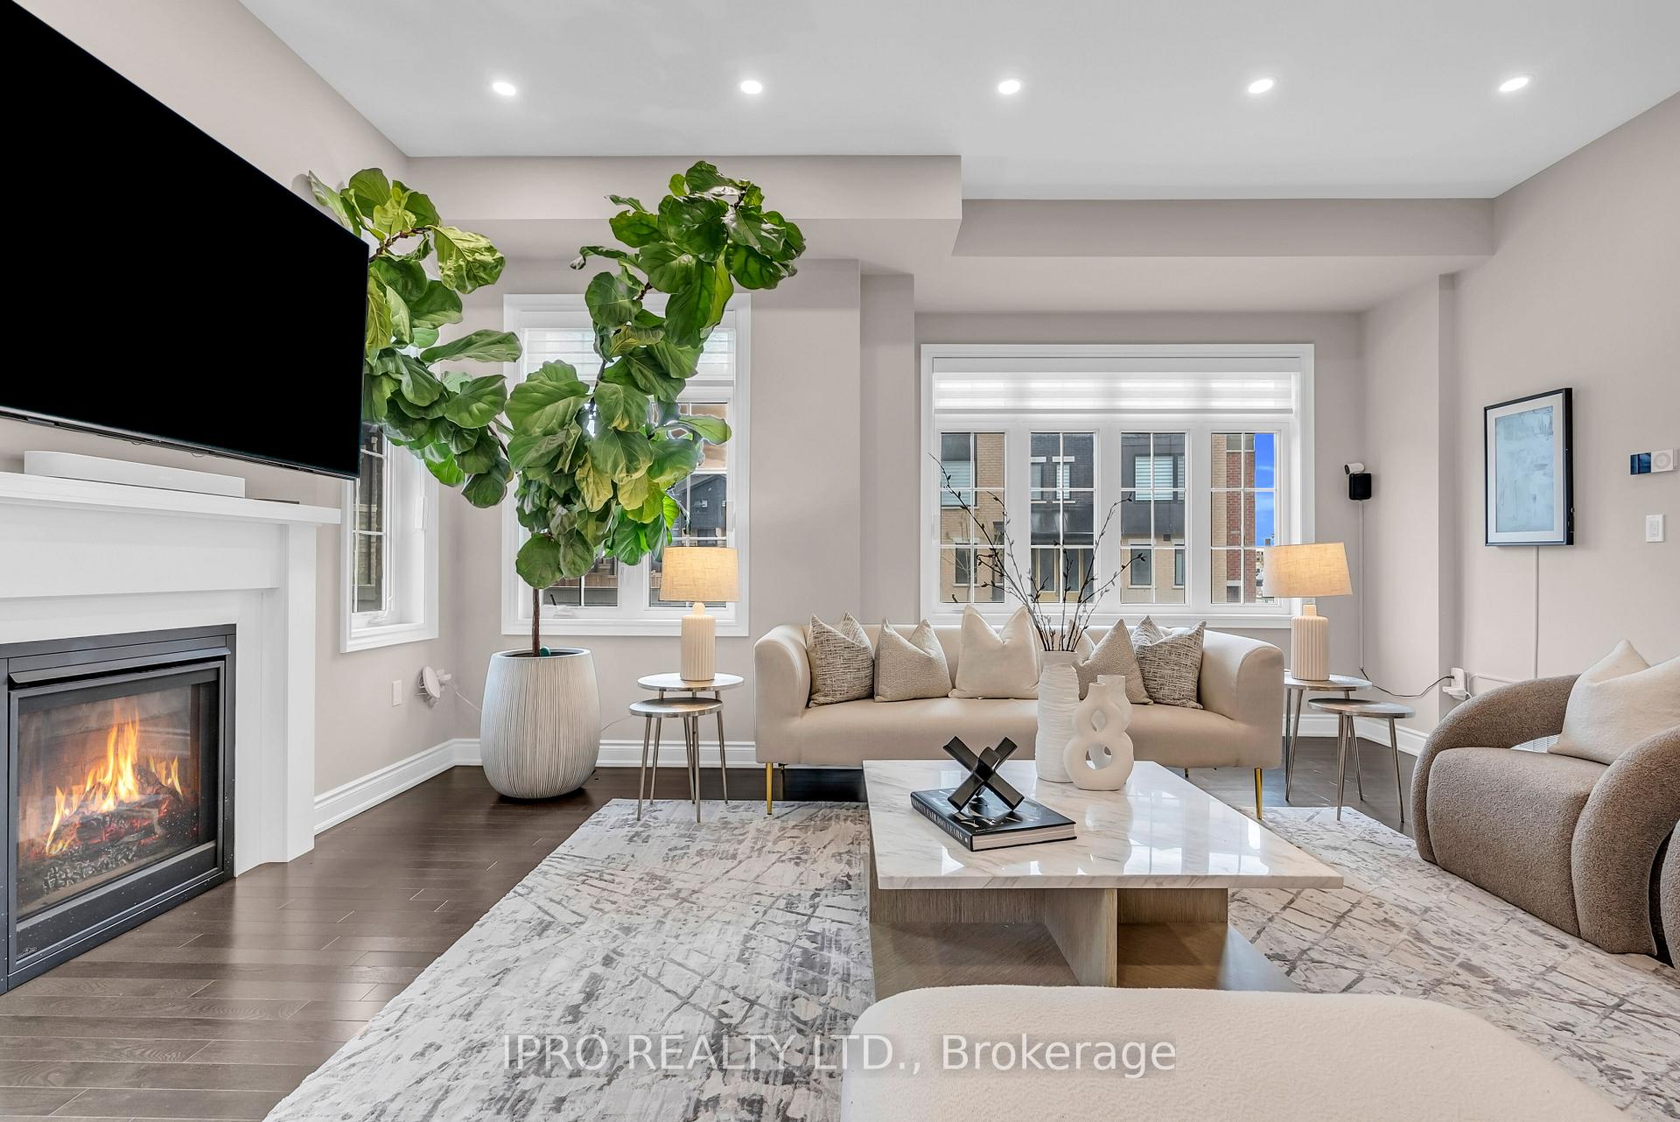
Exquisite Residence Designed for Ultimate Luxury! Crafted by Renowned Builder Primont Homes. This Rarely Offered Corner Premium Lot Features a Stunning 48 Ft Extra-Wide Backyard and Exceptional Curb Appeal. Offering 4+1 Bedrooms, 5 Bathrooms, and Over 4,200 SF of Elegant Living Space. This Home Impresses With Soaring 10 Ft Ceilings on the Main Level and 9 Ft Ceilings on the Second Floor Creating an Open, Airy Ambience Throughout. Over $300,000 in Luxury Upgrades. The Chefs Dream Kitchen Is a Statement, Featuring Top-of-the-Line Wolf Appliances, Including a Dual Convection + Steamer Oven, Built-In Gourmet Cooking Modes, Wolf Induction Cooktop, and Bosch Dishwasher, All Complemented by a Kitchenaid Refrigerator. Enjoy Sleek Quartz Countertops, a Central Breakfast Island, RO Reverse Osmosis Filtration System, Ample Cabinetry, and a Spacious Walk-In Pantry. Step Outside to Your Own Backyard Oasis: A Private 1,140 SF Outdoor Retreat With a 14 Ft x 12 Ft Gazebo, TV Mount, Privacy Walls, Pot Lights With Dimmers, Commercial-Grade Shwank Stainless Steel Heaters, and Interlock Stone ThroughoutPerfectly Designed for Refined Outdoor Living and Entertaining. Every Detail Has Been Thoughtfully CuratedFrom Accent Walls by Lux Interiors + Designs to Smart Home Features and Custom Finishes. The Main Level Also Includes a Versatile Office or Optional Additional Family Room.Upstairs, You'll Find 4 Spacious Bedrooms, Each With Its Own Private Ensuite Bathroom Featuring Upgraded Quartz Vanities.The Primary Suite Is a True Retreat With a Spa-Inspired Ensuite, Complete With Oversized Mirrors, Make-Up Counter, Soaker Tub, USPA Bidet, and a Generously Customized Walk-In Closet. A Convenient Second-Level Laundry Room Adds Daily Comfort. The Fully Finished Basement Features an Additional Bedroom, a Full Bathroom, and an Expansive Living/Rec Area. Ideal for Hosting & Relaxing. Located in a Top-Ranked School Zone, Including Dr. David R. Williams Public School White Oaks Secondary School.
Ask about this home
A HOMEH agent will answer your questions about this home.
Around this home
Daily convenience, out of 100, from the distances below
Schools nearby
School rating, out of 10.
Helpful calculators
Your HOMEH agent

"I would see it this week."