

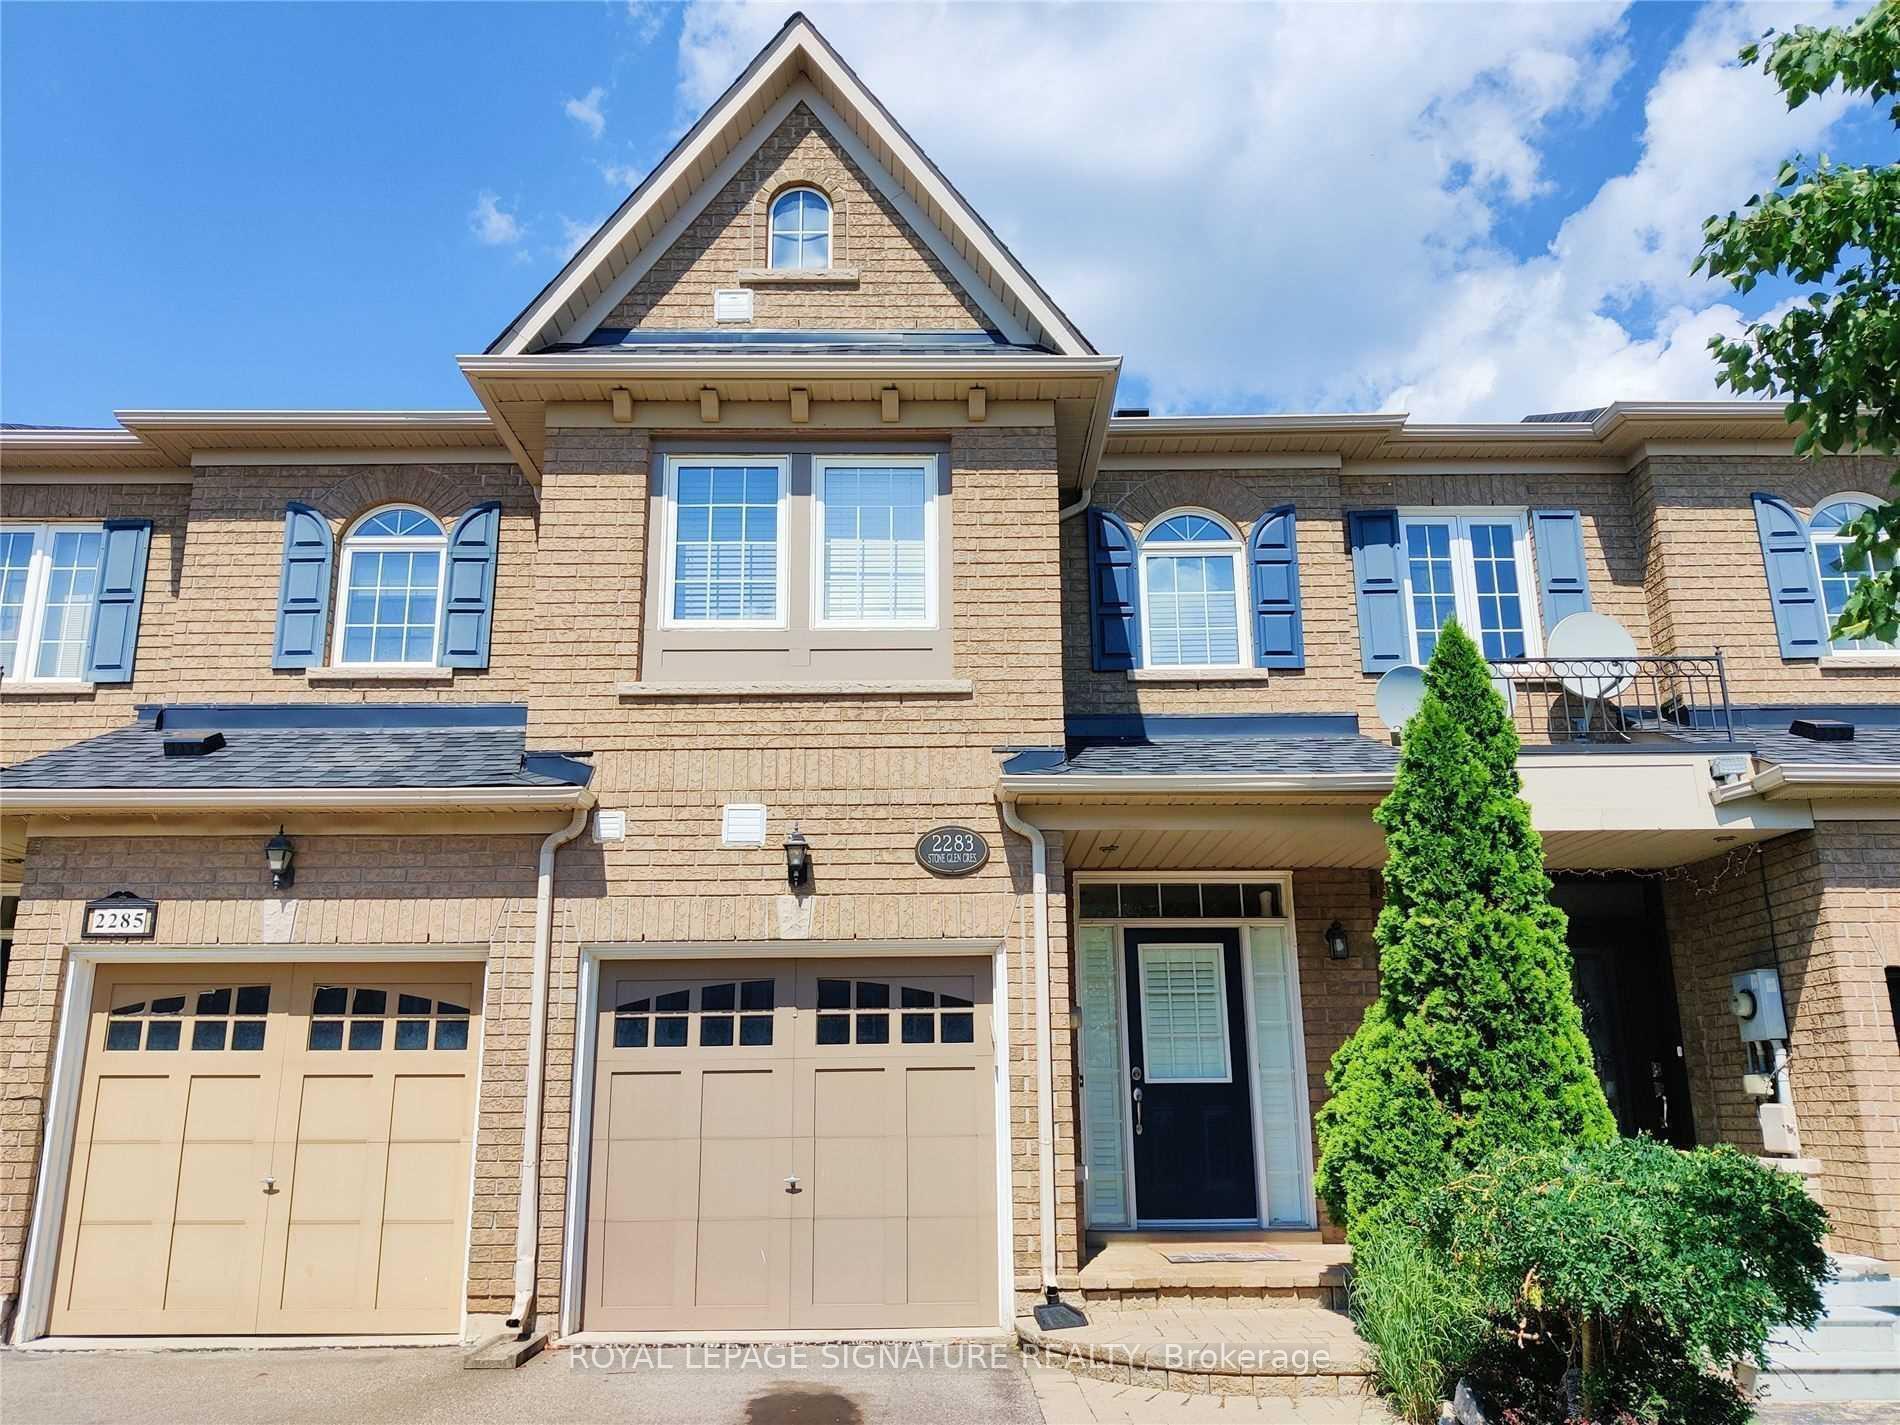
2283 Stone Glen Crescent
2283 Stone Glen Crescent
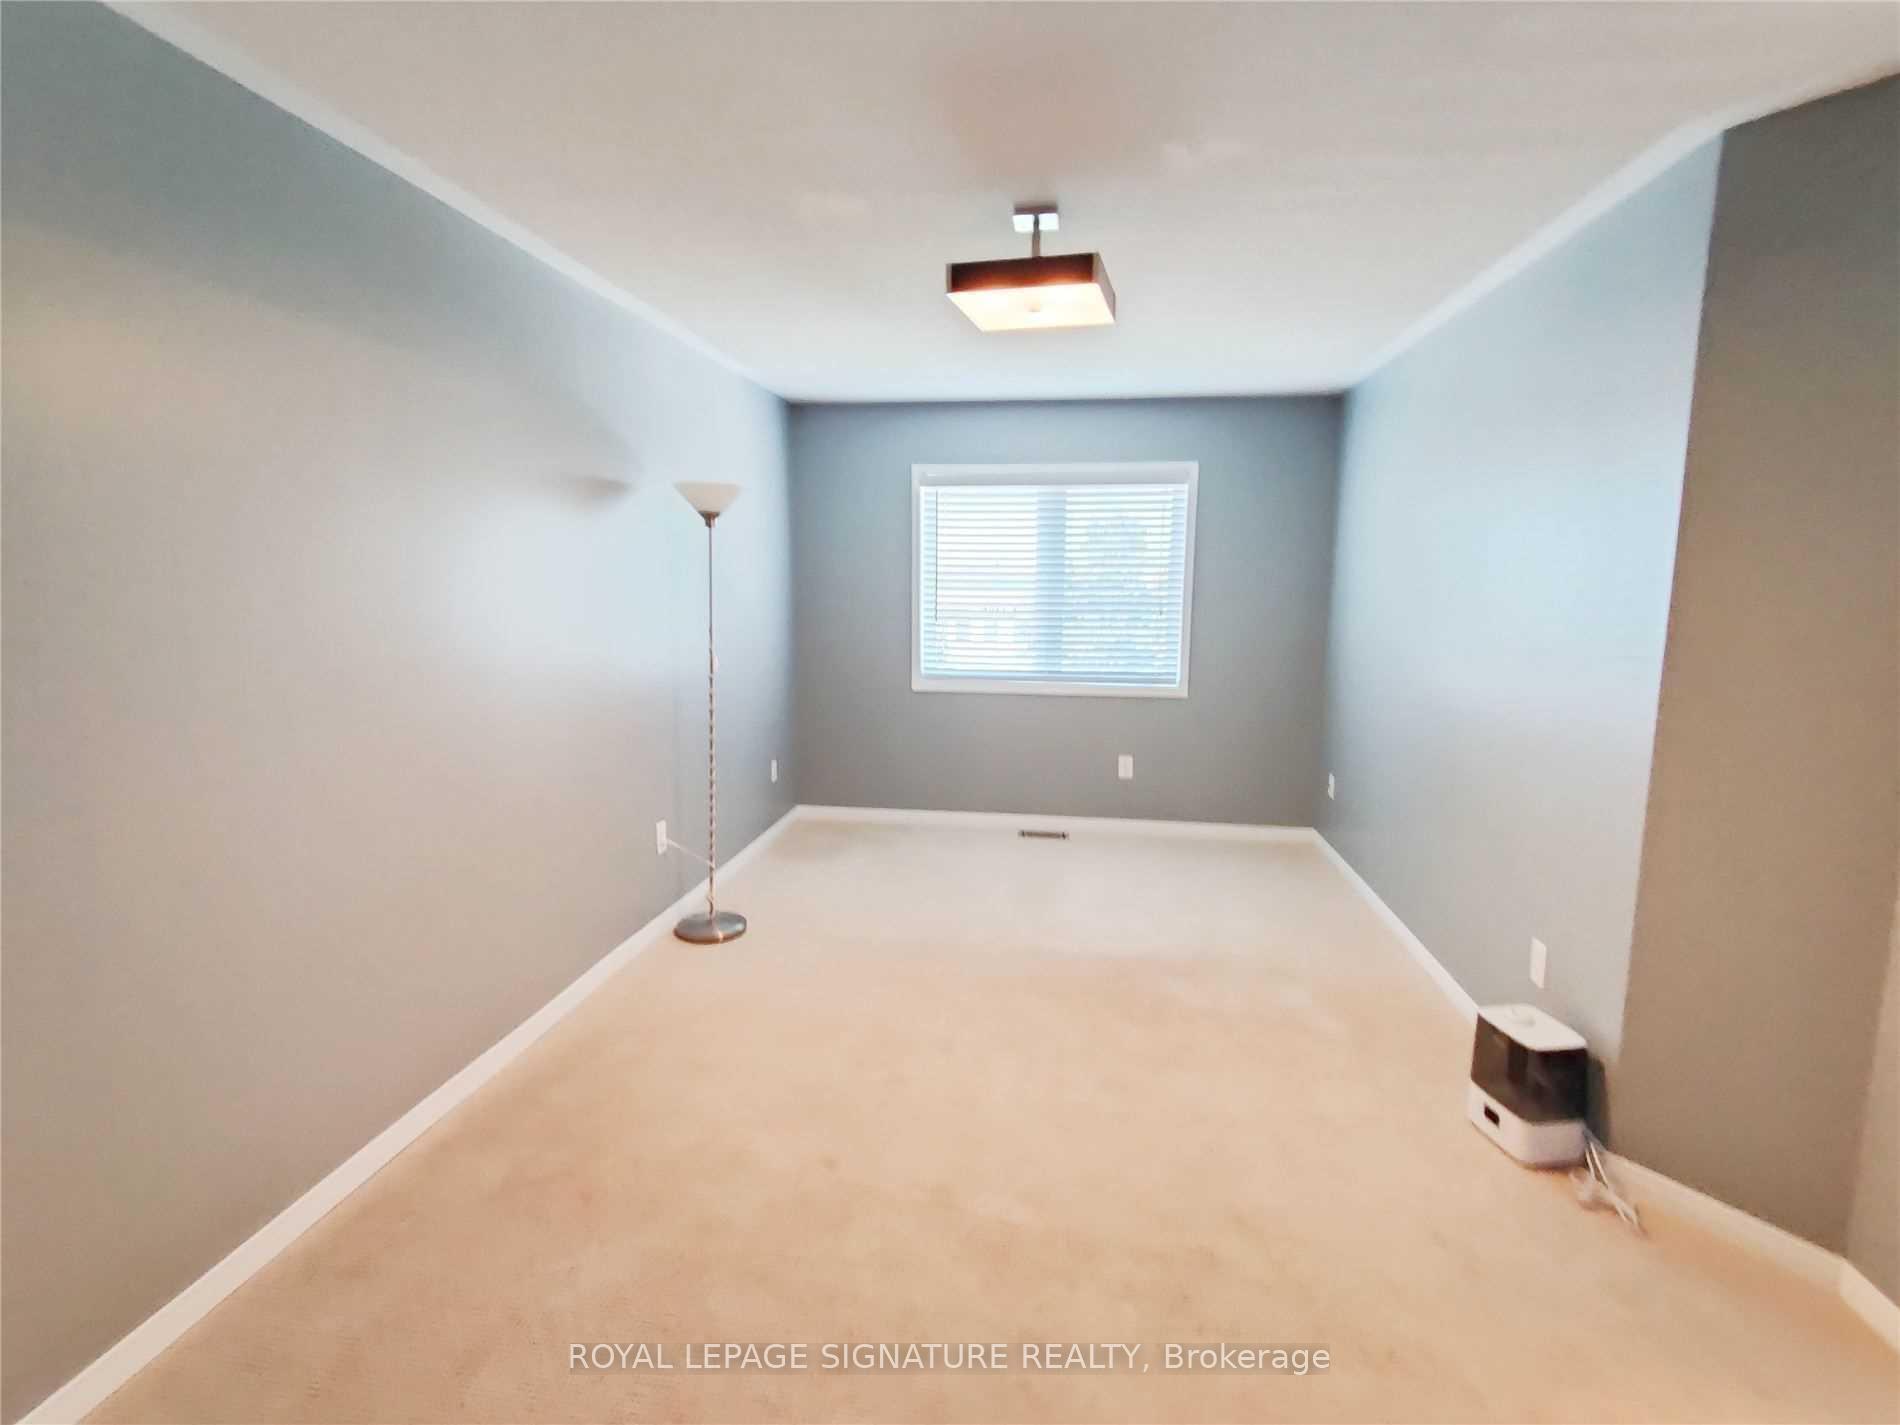 See all 13 photos
Property history
Facts and features
- BasementFinished
- Lease term12 months
- FurnishedUnfurnished
- Age of home16–30 years
- Central air
The homeFreehold Townhouse, 2-storey, Age 16–30 years
- Type: Freehold Townhouse
- Style: 2-storey
- Age: 16–30 years
- Living space: 1,500–2,000 sq ft
- Basement: Finished
InsideEnsuite, upper level, Other, Rooms above ground 6
- Laundry: Ensuite, upper level
- Features: Other
- Rooms above ground: 6
- Rooms in the basement: 1
- Bedrooms: 3
- Bathrooms: 4
- Kitchens: 1
- Family room: Yes
Outside and lotBrick, Other, Other
- Exterior: Brick
- Roof: Other
- Foundation: Other
Parking1 Garage, Built-in, Available
- Spaces: 1 Garage
- Garage: Built-in
- Driveway: Available
Heating, water and powerForced air, gas, Central air, Municipal water
- Heating: Forced air, gas
- Cooling: Central air
- Water: Municipal water
- Sewer: Municipal sewer
Rent and termsRent $3,399 a month, Entire property, Unfurnished
- Rent: $3,399 a month
- Space for rent: Entire property
- Furnished: Unfurnished
- Lease: 12 months
- Paid: Monthly
- Rent includes: Parking
- Deposit: Required
- Credit check: Required
- Employment letter: Required
- Rental application: Required
- References: Required
- Rental items: Hwt ~$30 per month
IncludedIncludes the use of appliances: refrigerator, oven, dishwasher. washer/dryer, 2 convenient parking spots. professionally managed by condo1 property management inc. utilities are not included., Utilities are not included
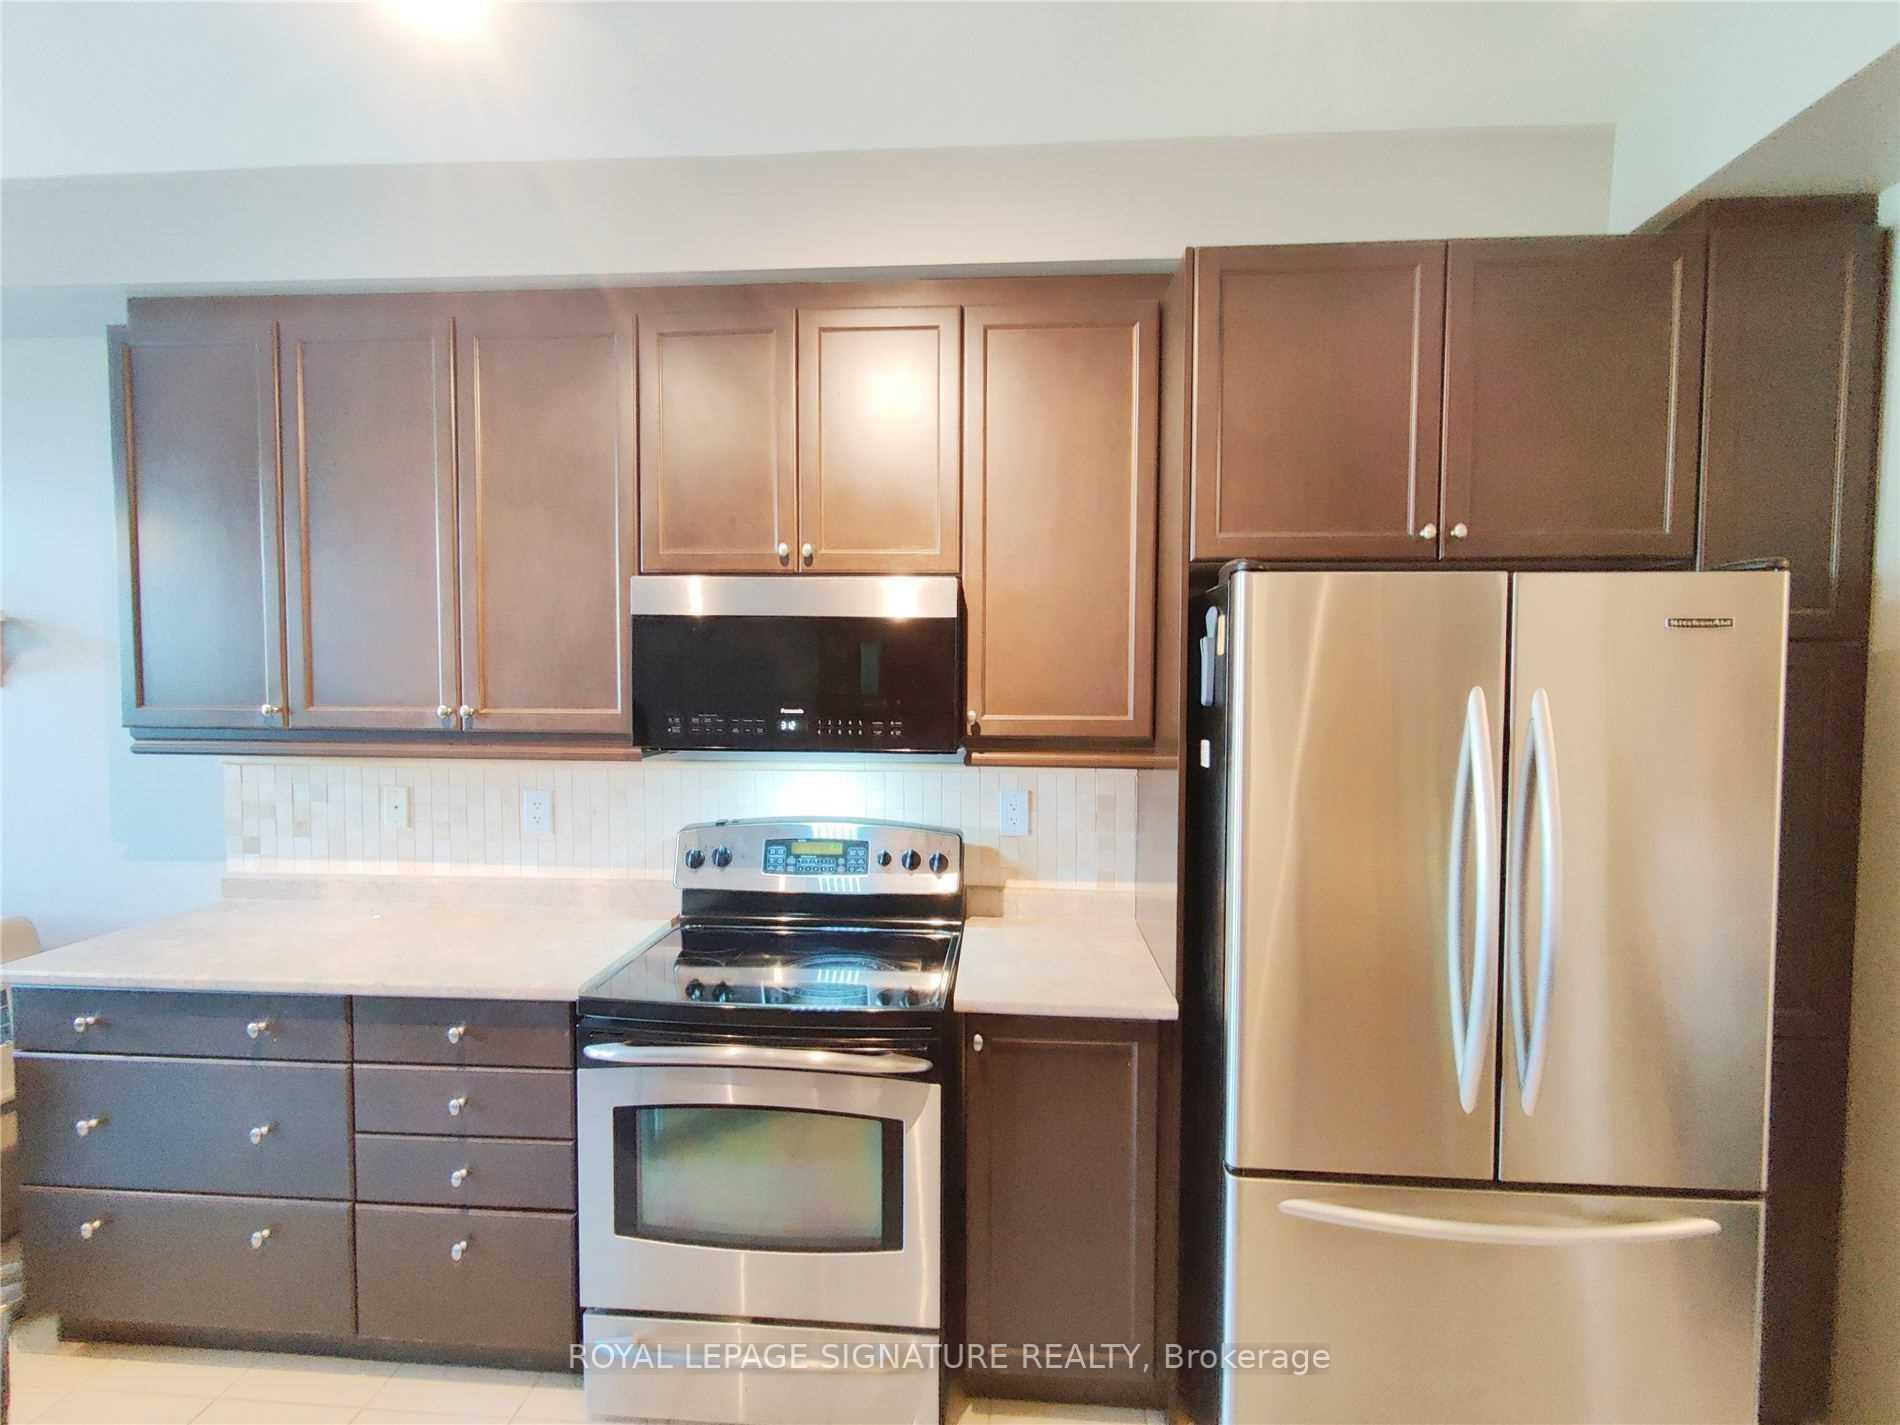
- Included: Includes the use of appliances: refrigerator, oven, dishwasher. washer/dryer, 2 convenient parking spots. professionally managed by condo1 property management inc. utilities are not included.
- Not included: Utilities are not included
NearbyPublic transit, school, hospital, park, ravine, rec./commun.centre
- Close to: Public transit, school, hospital, park, ravine, rec./commun.centre
Listing detailsW12097147, Rented, Apr 22, 2025
- MLS® number: W12097147
- Status: Rented
- Listed on: Apr 22, 2025
- Days on market: 20
- Updated: May 12, 2025
- Possession: 2025-06-01 / 30-59 days
- Occupied by: Tenant
- Listing brokerage: ROYAL LEPAGE SIGNATURE REALTY
About this home
2283 Stone Glen Crescent, Oakville (Westmount), ON L6M 0C8
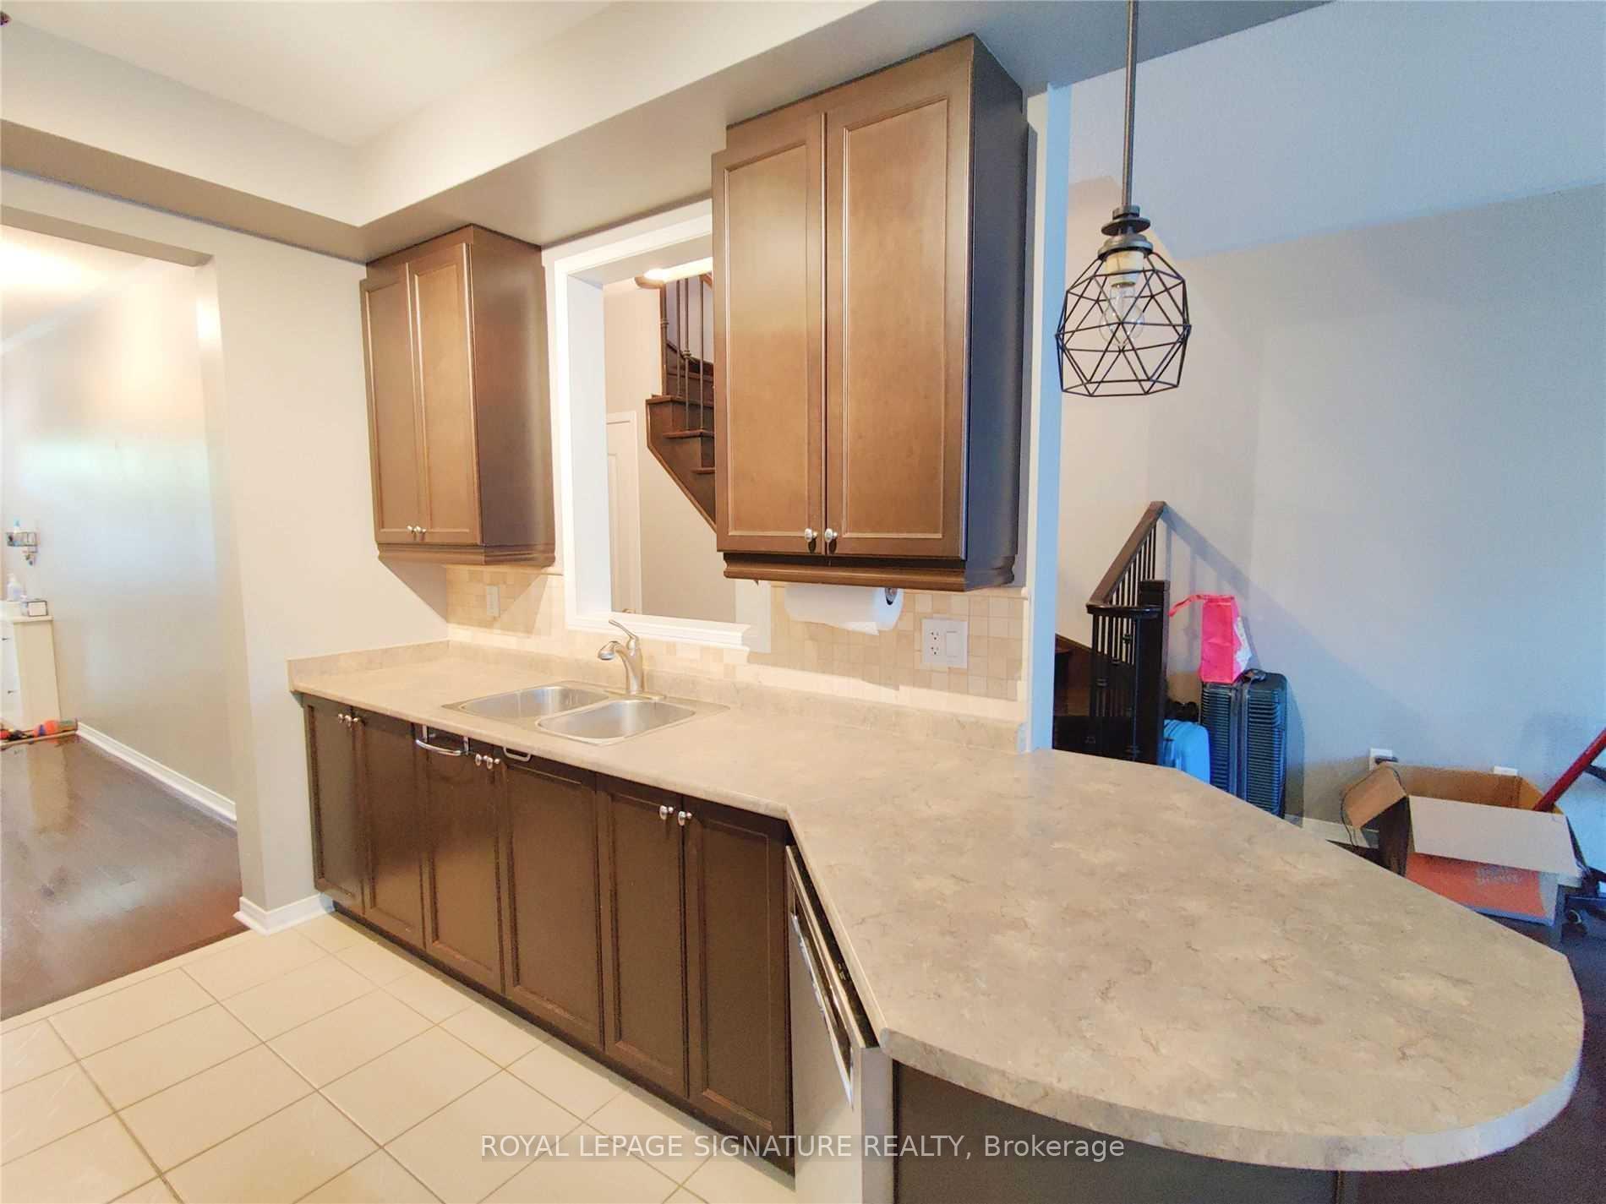
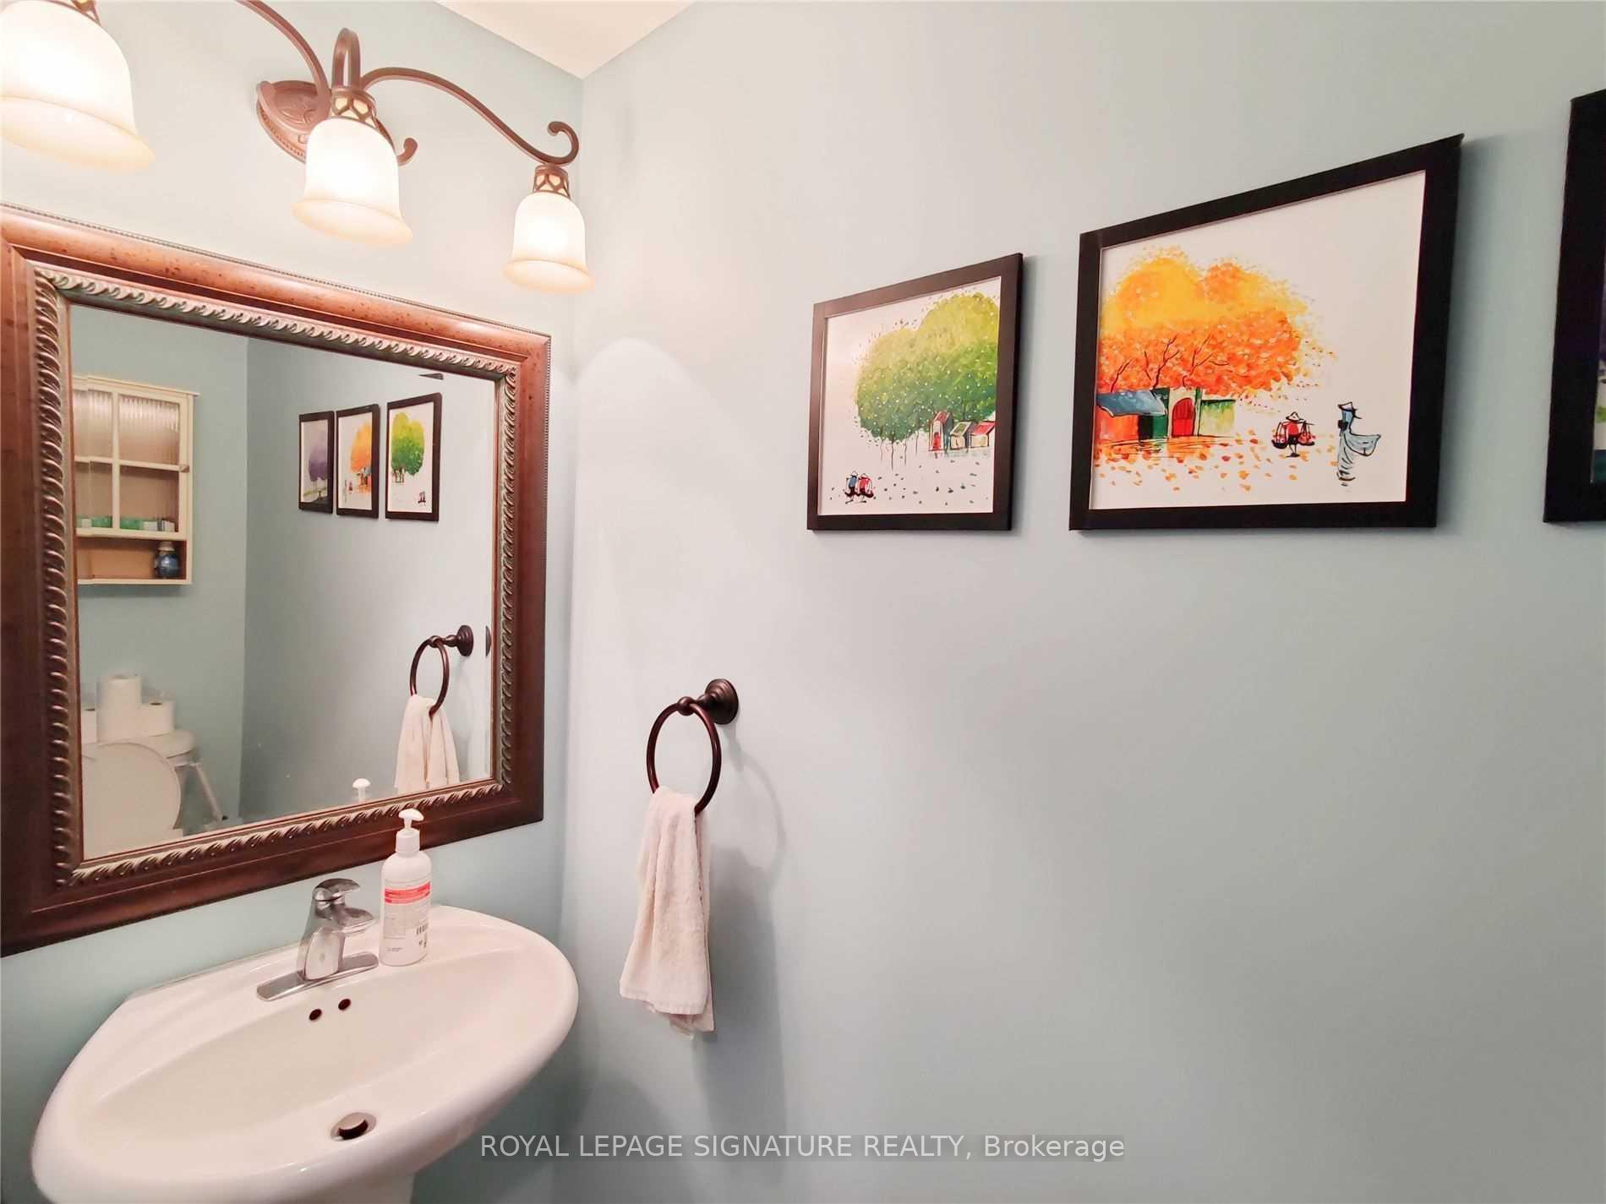
Welcome to this beautifully maintained Westmount area home offering over 1,700 sq ft of stylish living space. The main floor features rich dark hardwood flooring, 9 foot ceilings, an upgraded kitchen with extended cabinetry and pot drawers, and a 2 piece powder room for added convenience. The elegant oak staircase with iron spindles adds a touch of sophistication as you head upstairs. The primary bedroom boasts a walk in closet and a 4 piece ensuite bath, while the finished basement includes a modern 3 piece bathroom, offering additional living space perfect for a rec room, home office, or guest suite. Ideally located close to restaurants, grocery stores, and Oakville Trafalgar Hospital, this home combines comfort, convenience, and thoughtful upgrades throughout.
Ask about this home
A HOMEH agent will answer your questions about this home.
Around this home
Daily convenience, out of 100, from the distances below
Schools nearby
School rating, out of 10.
Helpful calculators
Your HOMEH agent

"I would see it this week."