

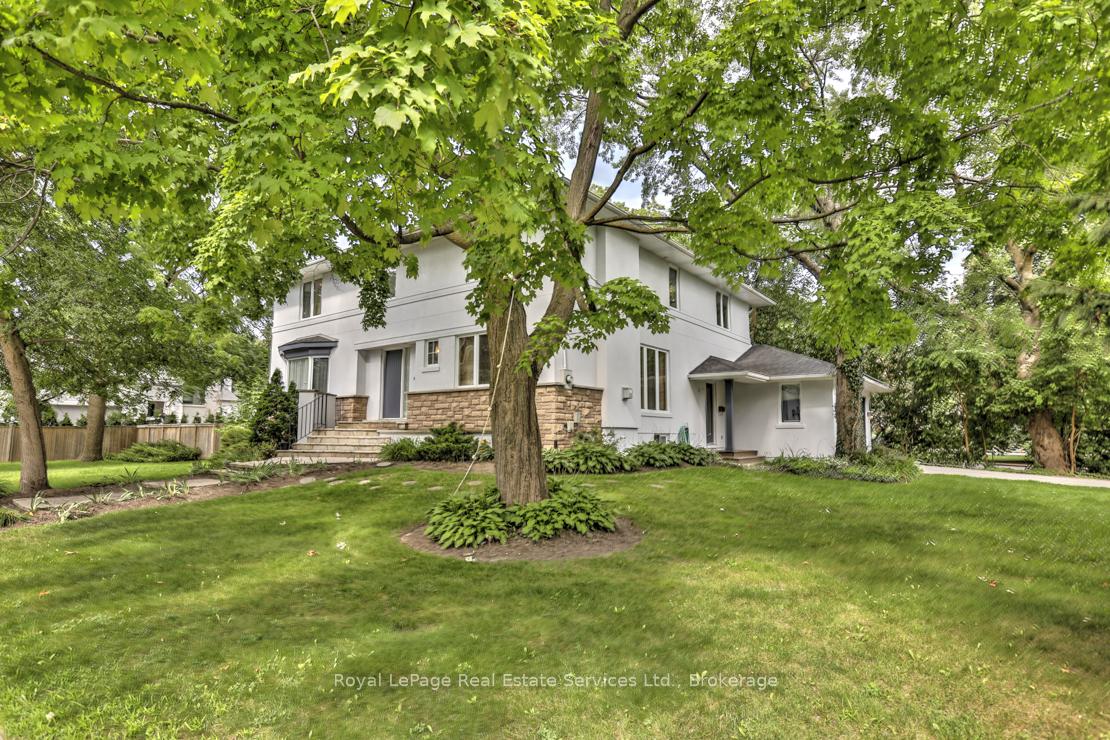
2019 Devon Road
Detached Rented
1/272019 Devon Road
Detached Rented
 See all 27 photos
4 Bedrooms
3 Bathrooms
2 Garage
2.5K–3K sq.ft
Entire Home
— Unit
Property history
Facts and features
- BasementPart finished
- Lot size87 × 130 ft
- Lease term12 months
- FurnishedUnfurnished
What stands out
- Hardwood floors
- Fireplace
- Central air
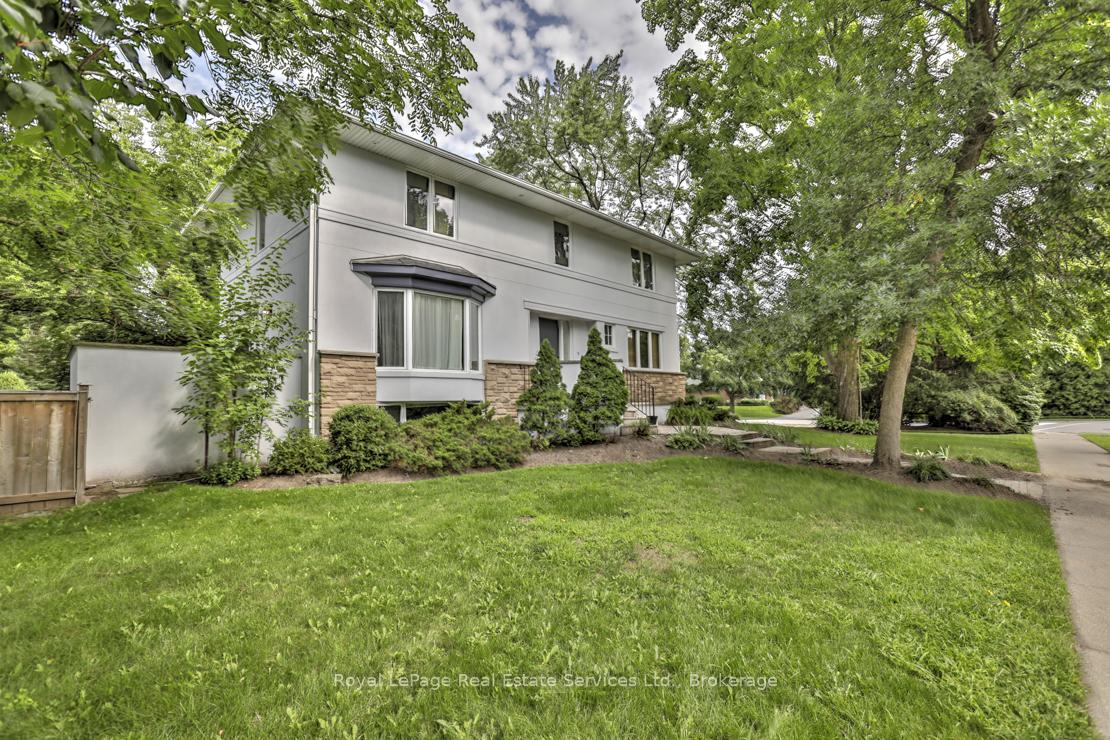
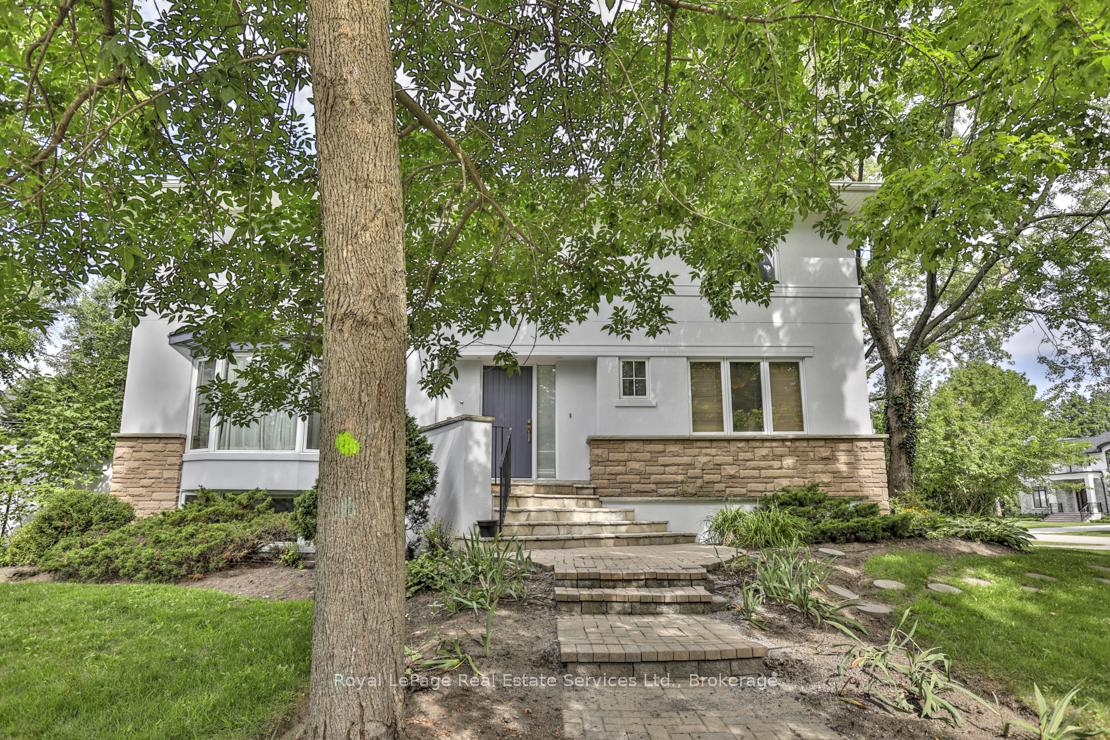
The homeDetached, 2-storey, Age 51–99 years
- Type: Detached
- Style: 2-storey
- Age: 51–99 years
- Living space: 2,500–3,000 sq ft
- Basement: Partially finished, full
InsideFireplace Yes, natural gas, Hardwood, Broadloom, Laundry room
- Fireplace: Yes, natural gas
- Flooring: Hardwood, Broadloom
- Laundry: Laundry room
- Rooms above ground: 8
- Rooms in the basement: 1
- Bedrooms: 4
- Bathrooms: 3
- Kitchens: 1
- Family room: Yes
Outside and lotStucco (plaster), Asphalt shingle, Poured concrete
Outside
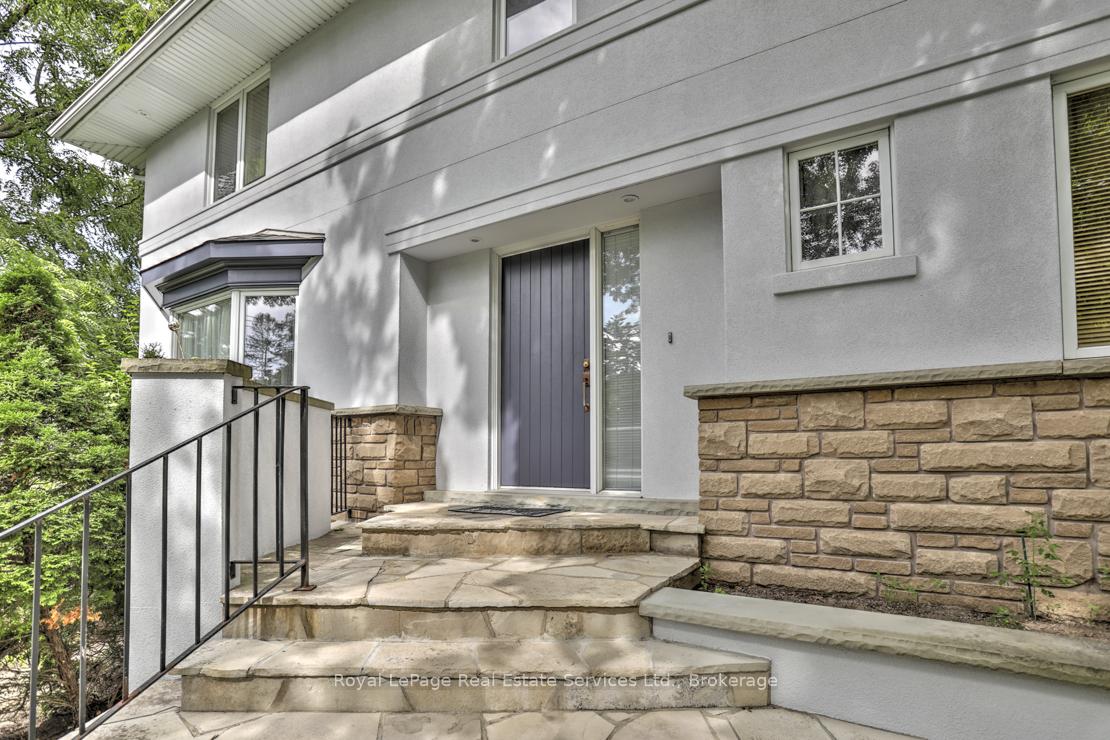
- Exterior: Stucco (plaster)
- Roof: Asphalt shingle
- Foundation: Poured concrete
- Size: 87 × 130 ft
Parking2 Garage, Attached, Private double
- Spaces: 2 Garage
- Garage: Attached
- Driveway: Private double
Heating, water and powerForced air, gas, Central air, Municipal water
- Heating: Forced air, gas
- Cooling: Central air
- Water: Municipal water
- Sewer: Municipal sewer
Rent and termsRent $5,500 a month, Entire property, Unfurnished
- Rent: $5,500 a month
- Space for rent: Entire property
- Furnished: Unfurnished
- Lease: 12 months
- Paid: Monthly
- Rent includes: Parking
- Deposit: Required
- Credit check: Required
- Employment letter: Required
- Rental application: Required
- References: Required
IncludedFridge, stove, dishwasher, washer, dryer
- Included: Fridge, stove, dishwasher, washer, dryer
NearbyPark, public transit, school, place of worship, library
- Close to: Park, public transit, school, place of worship, library
Listing detailsW12081697, Rented, Apr 14, 2025
- MLS® number: W12081697
- Status: Rented
- Listed on: Apr 14, 2025
- Days on market: 28
- Updated: May 12, 2025
- Possession: 1-29 days
- Occupied by: Vacant
- Listing brokerage: Royal LePage Real Estate Services Ltd., Brokerage
About this home
2019 Devon Road, Oakville (Ford), ON L6J 2M9
ParkPublic TransitSchoolPlace Of WorshipLibrary
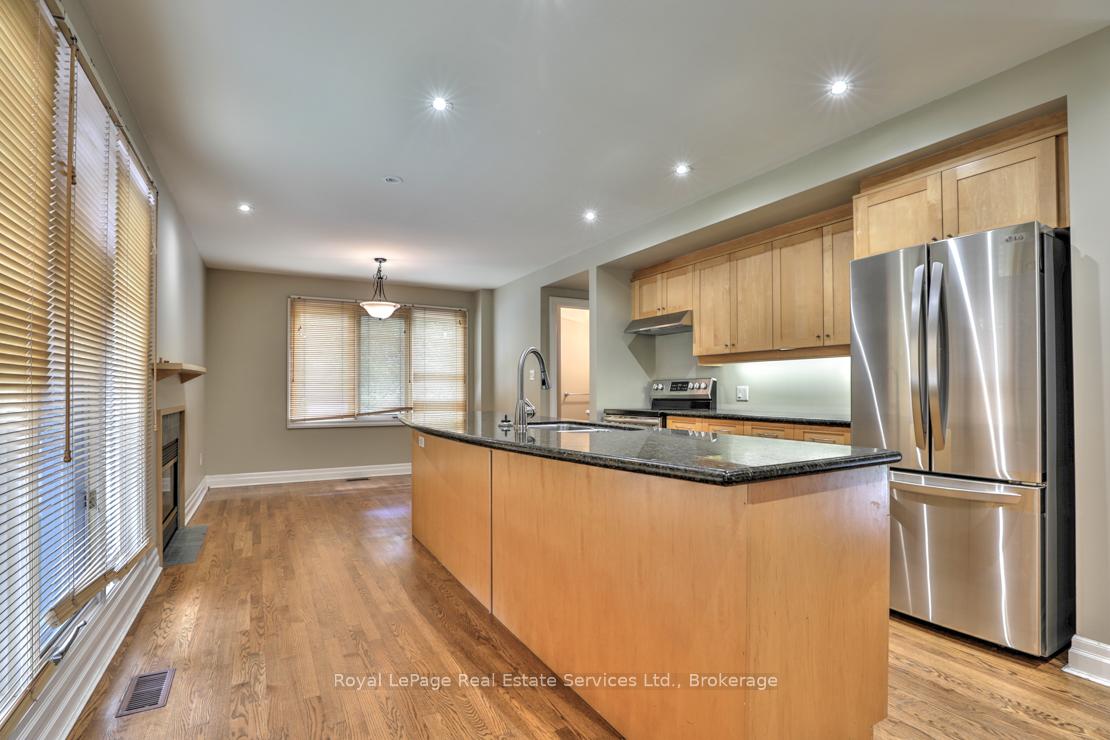
Prime South East location, custom built executive home, approximately 2730 sq.ft. Gorgeous family room with 10' ceilings, gas fireplace, built-ins, large gourmet kitchen with island, finished basement, prime yard, walk to OTHS and Maplegrove Public School.
Read more
Ask about this home
A HOMEH agent will answer your questions about this home.
Ask a question
Around this home
Maple Grove/Devon
Errands
Parks
Schools
Daily convenience, out of 100, from the distances below
ParkAlbion Park · 4 within 1 km13 min walk788 m
GroceryChewies7 min walk408 m
SchoolMaple Grove Public School7 min walk430 m
PharmacyRexall8 min walk462 m
Cafés & foodCluck Cluck's Chicken & Waffles · 11 within 1 km6 min walk365 m
Gym & rec centreMaplegrove Arena12 min walk751 m
WalkDriveStraight-line distance, open map data
Grocery0.4 km
Park0.8 km
Coffee0.4 km
Dining0.4 km
Schools nearby
School rating, out of 10.
Maple Grove Public Schoolelementary · Public · 0.4 km
6.6/10Good
Oakville Trafalgar High Schoolsecondary · Public · 0.5 km
9.2/10Excellent
Chisholm Academyelementary · Private · 0.5 km
—
Contact agent
Helpful calculators
Rent vs buy
Affordability
Mortgage
Down payment
Stress test
CMHC insurance
Your HOMEH agent

KimHOMEH agent · Oakville
"I would see it this week."
Ask Kim