

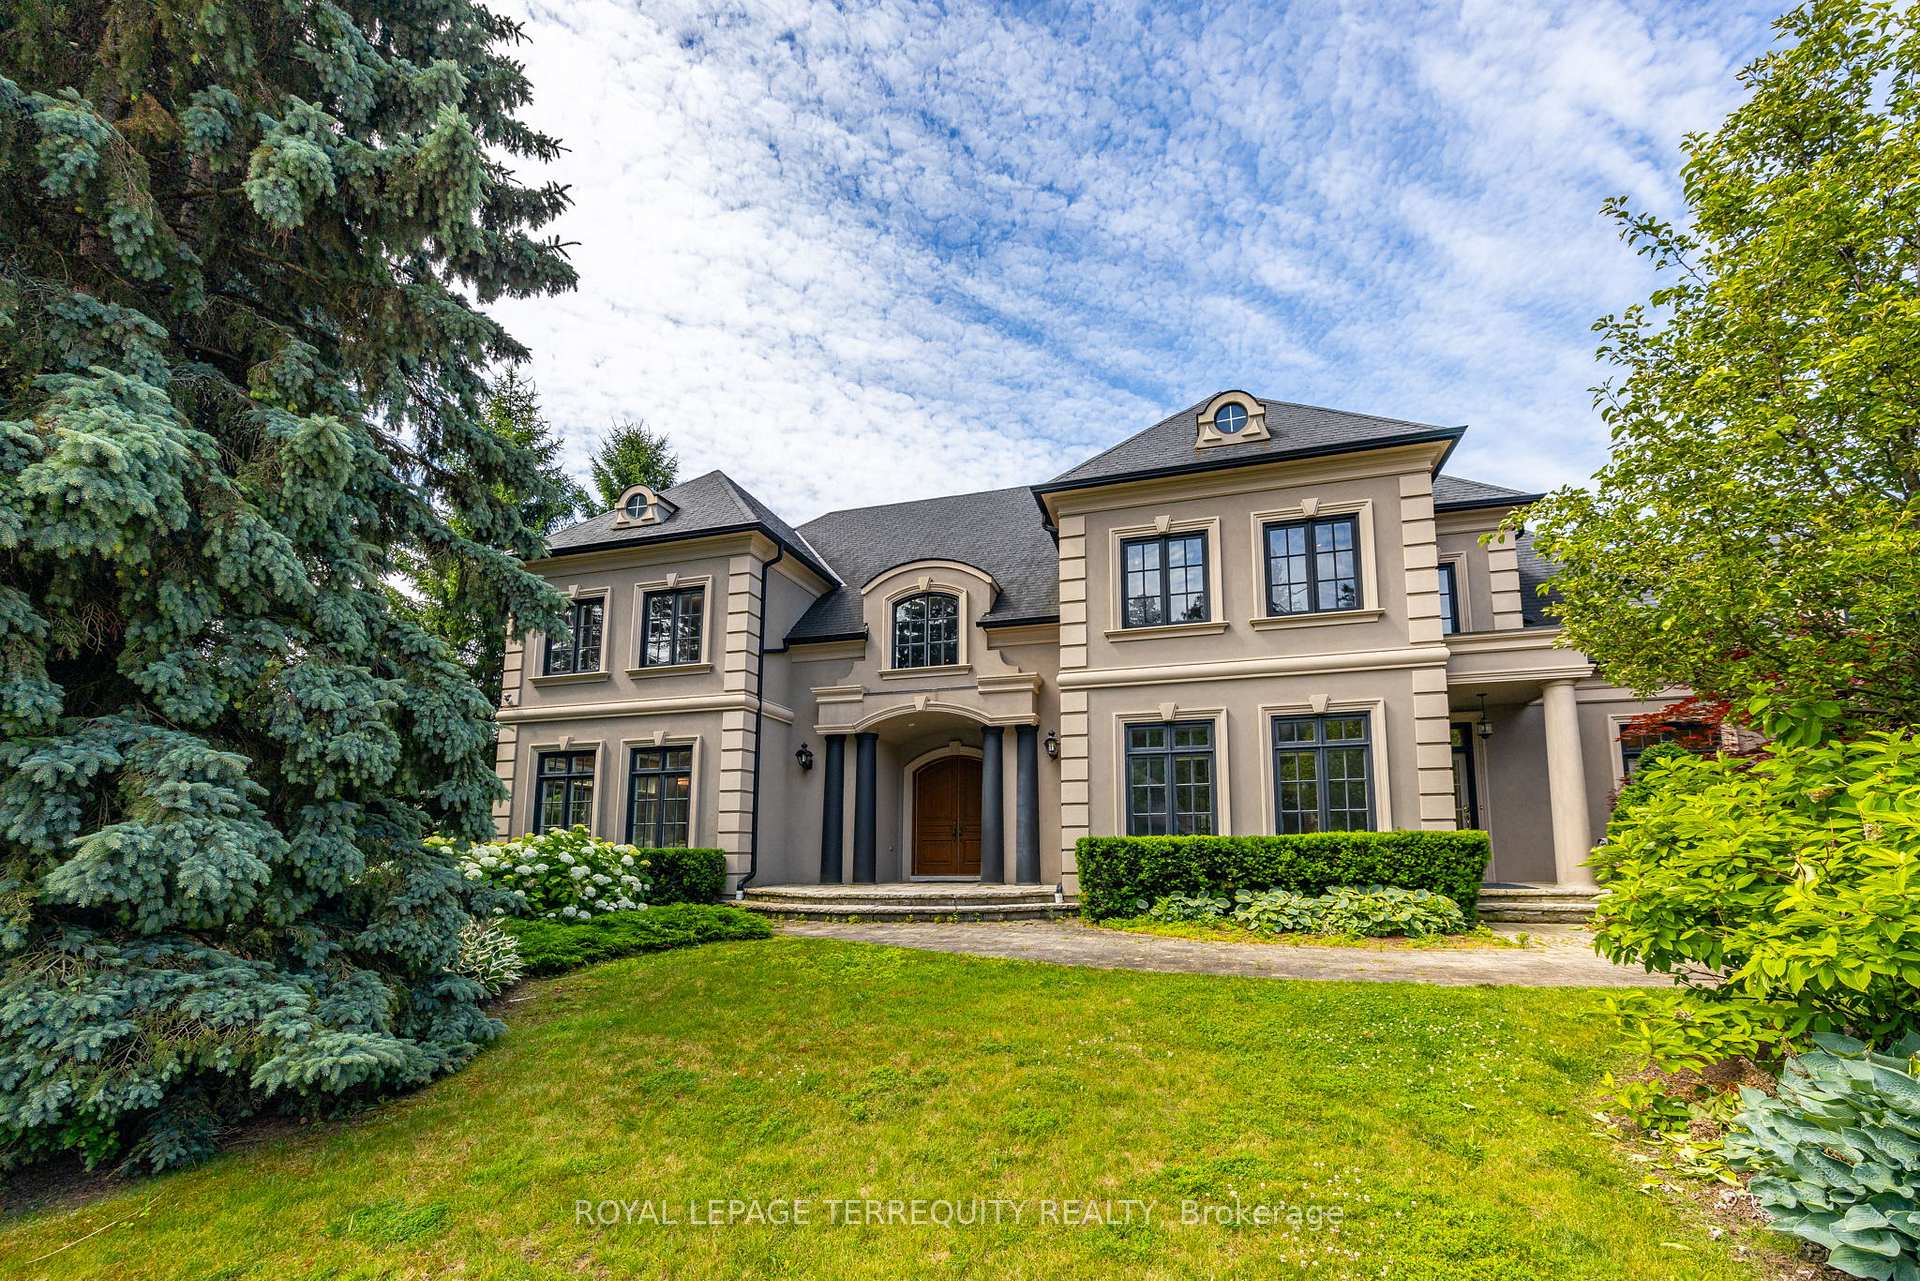
88 Bel Air Drive
88 Bel Air Drive
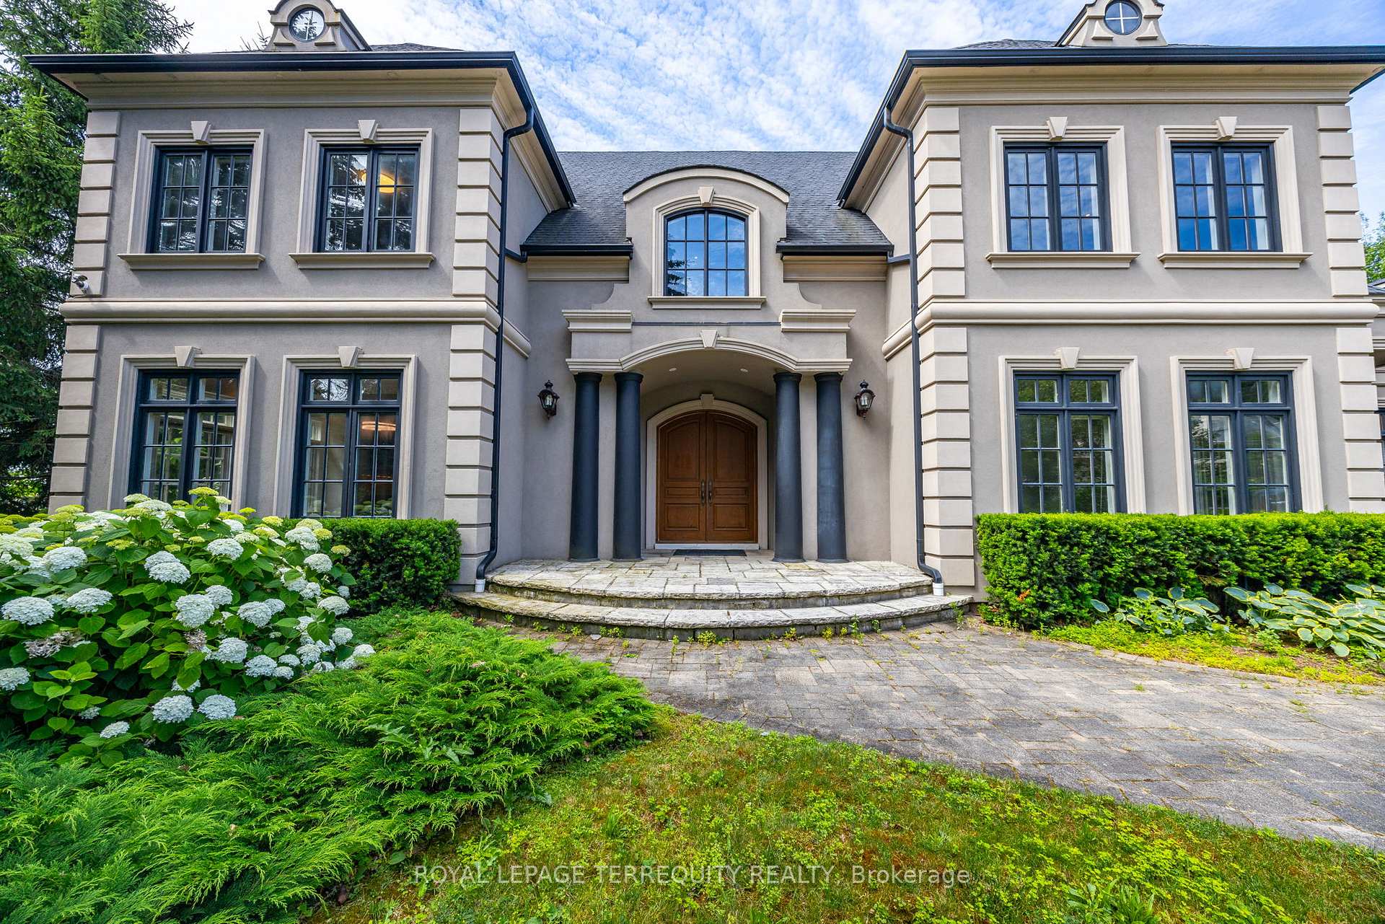
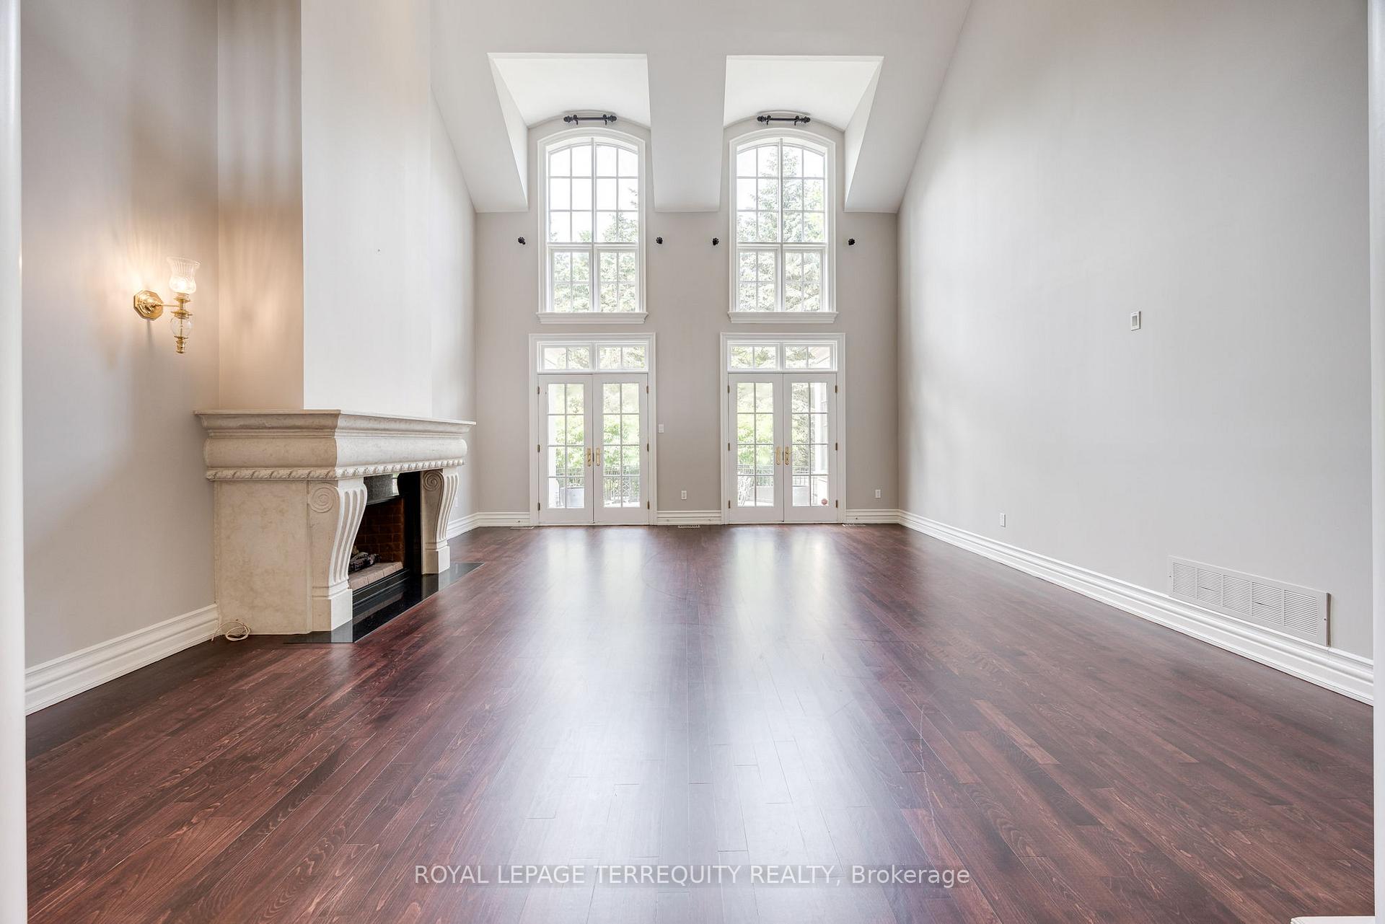
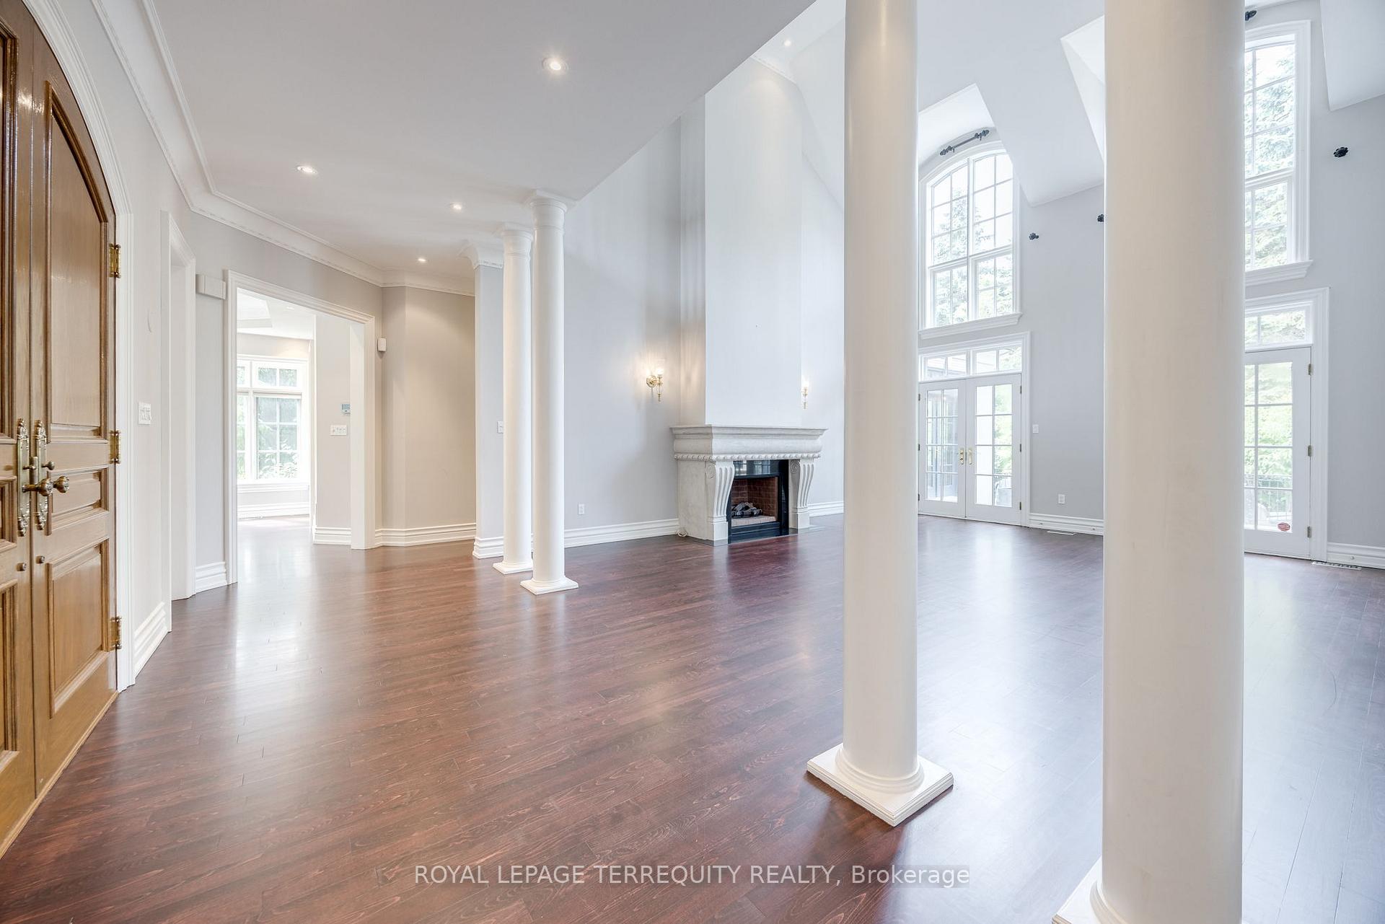
 See all 41 photos
Property history
Facts and features
- BasementWalk-out
- Lease term12 months
- FurnishedUnfurnished
- LaundryRoom, sink
- Hardwood floors
- Fireplace
- Central air
- Inground pool
The homeDetached, 2-storey, 5,000+ sq ft
- Type: Detached
- Style: 2-storey
- Living space: 5,000+ sq ft
- Basement: Finished, walk-out
InsideFireplace Yes, Hardwood, Ceramic, Laundry room, sink, main level
- Fireplace: Yes
- Flooring: Hardwood, Ceramic
- Laundry: Laundry room, sink, main level
- Features: Primary bedroom - main floor, storage
- Security: Alarm system
- Rooms above ground: 12
- Rooms in the basement: 7
- Bedrooms: 5
- Bathrooms: 7
- Kitchens: 1
- Family room: Yes
Outside and lotStucco (plaster), Shingles, Other
- Exterior: Stucco (plaster)
- Roof: Shingles
- Foundation: Other
- Pool: Inground
- Features: Patio, hot tub
Parking2 Garage, Attached, Private double
- Spaces: 2 Garage
- Garage: Attached
- Driveway: Private double
Heating, water and powerForced air, gas, Central air, Municipal water
- Heating: Forced air, gas
- Cooling: Central air
- Water: Municipal water
- Sewer: Municipal sewer
Rent and termsRent $11,000 a month, Entire property, Unfurnished
- Rent: $11,000 a month
- Space for rent: Entire property
- Furnished: Unfurnished
- Lease: 12 months
- Paid: Monthly
- Rent includes: Parking
- Deposit: Required
- Credit check: Required
- Employment letter: Required
- Rental application: Required
- References: Required
- Rental items: Hot water tank rental
IncludedExisting appliances: sub-zero fridge, miele microwave, viking gas stove, hood fan, dishwasher, washer/dryer. existing window coverings, electrical light fixtures. existing furniture can also be included at request., Tenant to pay all utilities, snow removal, lawn maintenance.
- Included: Existing appliances: sub-zero fridge, miele microwave, viking gas stove, hood fan, dishwasher, washer/dryer. existing window coverings, electrical light fixtures. existing furniture can also be included at request.
- Not included: Tenant to pay all utilities, snow removal, lawn maintenance.
NearbyLake/pond, park, place of worship, school
- Close to: Lake/pond, park, place of worship, school
Listing detailsW12011603, Rented, Mar 10, 2025
- MLS® number: W12011603
- Status: Rented
- Listed on: Mar 10, 2025
- Days on market: 63
- Updated: May 12, 2025
- Possession: 2025-04-01 / Flexible
- Occupied by: Vacant
- Listing brokerage: ROYAL LEPAGE TERREQUITY REALTY
About this home
88 Bel Air Drive, Oakville (Morrison), ON L6J 7N1
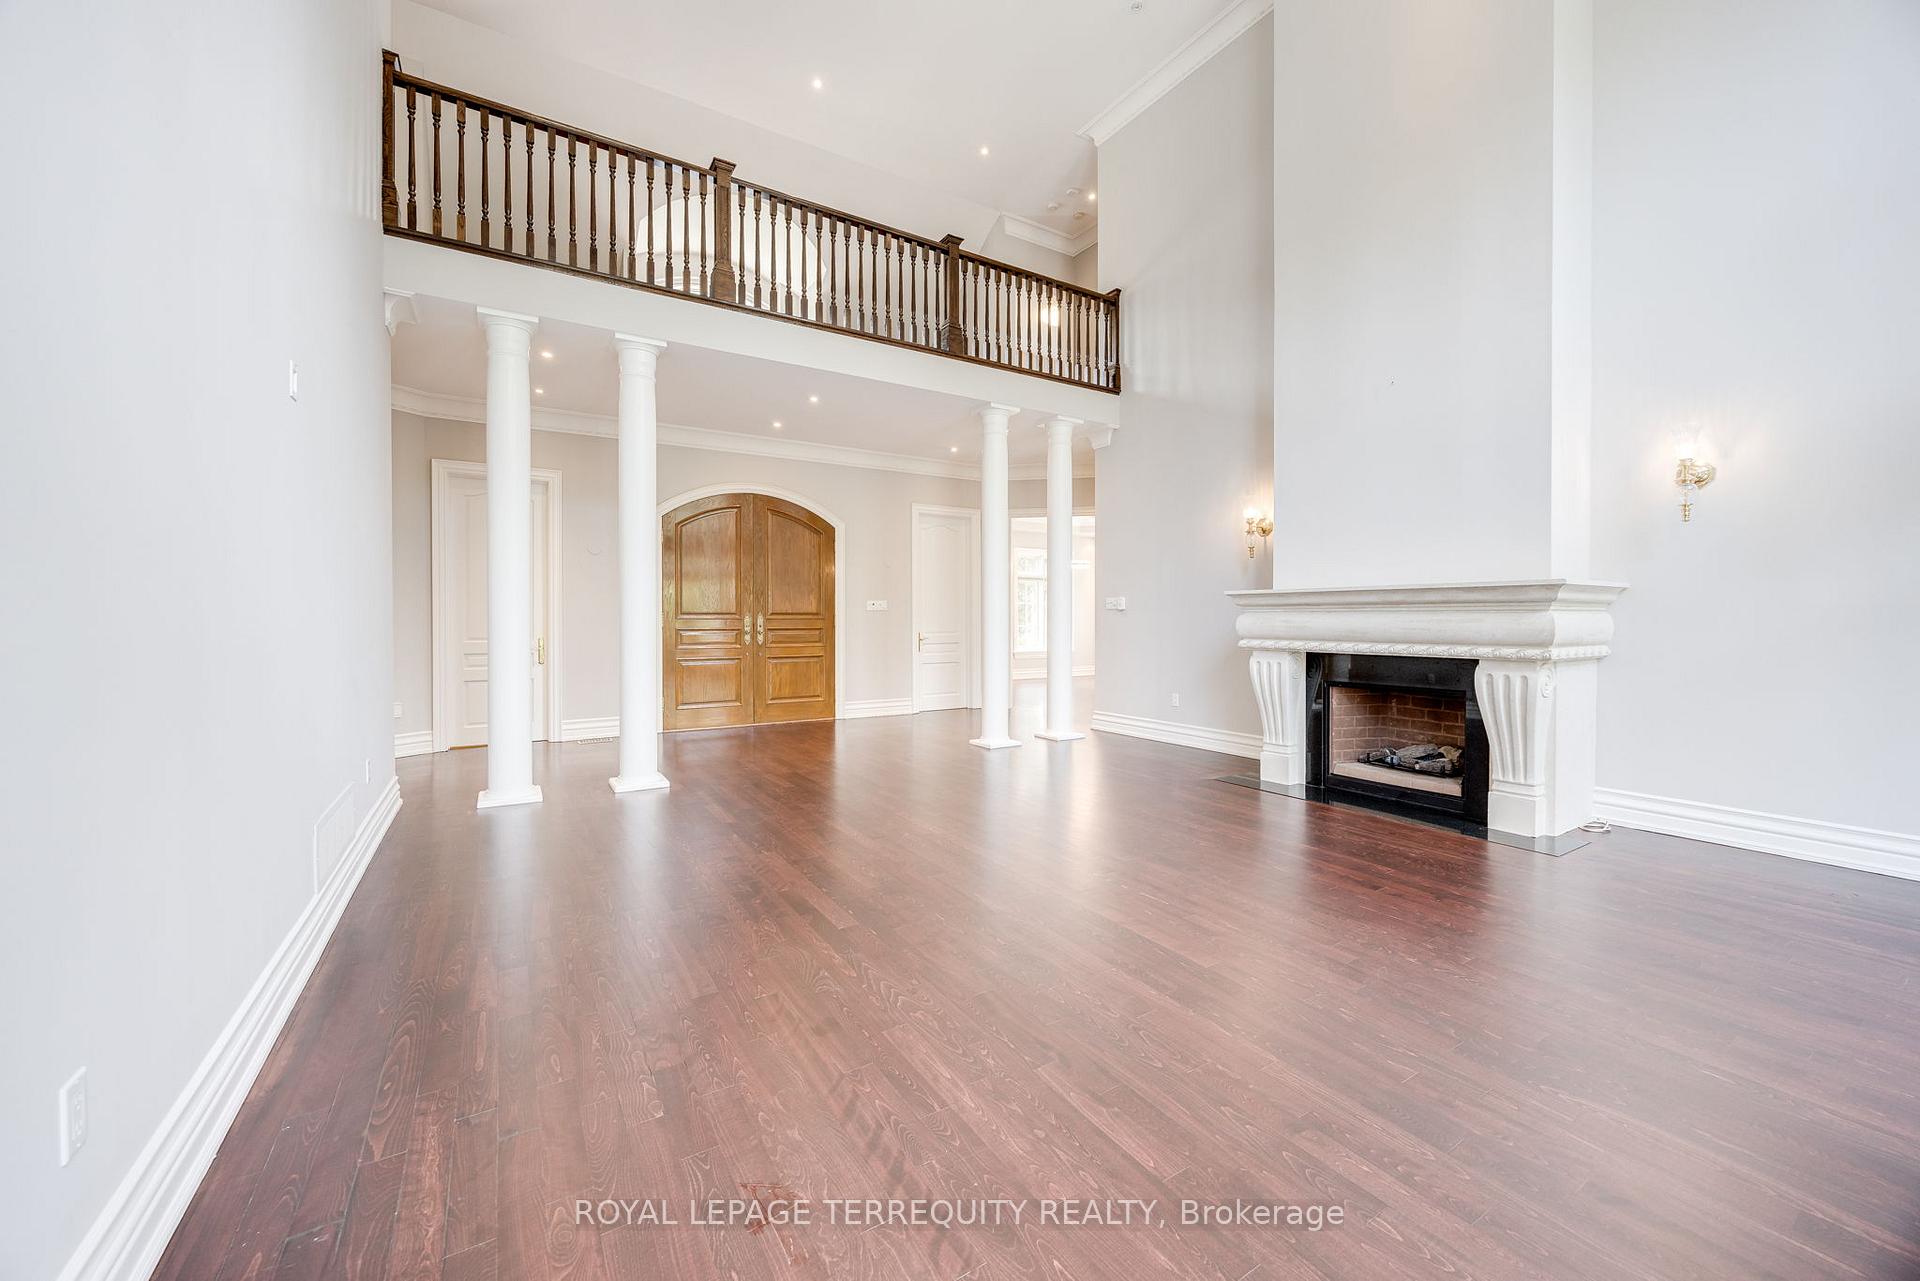
Luxurious living on the prestigious Bel Air Drive in Oakville! Located just south of Lakeshore, offering elegance & comfort in one of the most sought-after neighbourhoods. This magnificent residence features 5 beds & 7 baths spread across a spacious floor plan. Step into the grand entrance foyer and be wowed by the great room's soaring ceilings. Relax & entertain in style in the expansive living areas, including the formal dining room, cozy family room with fireplace, and the gourmet kitchen equipped with top-of-the-line appliances including a Viking gas stove, and Sub-Zero refrigerator. The main floor primary suite boasts a large built-in closet, a five-piece ensuite bath and a walk-out to your private backyard oasis, complete with a landscaped garden, patio, saltwater pool, hot tub, cabana with wine fridges and more! Additional bedrooms are generously sized and perfect for guests, each having an ensuite bath and ample storage. **EXTRAS** Just a short distance from Oakville's charming downtown, renowned schools, parks and Lake Ontario. Your new home awaits!
Ask about this home
A HOMEH agent will answer your questions about this home.
Around this home
Daily convenience, out of 100, from the distances below
Schools nearby
School rating, out of 10.
Helpful calculators
Your HOMEH agent

"I would see it this week."