

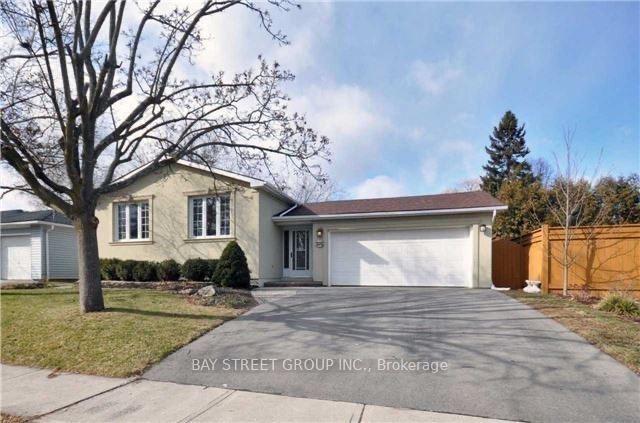
2251 Yolanda Drive
2251 Yolanda Drive
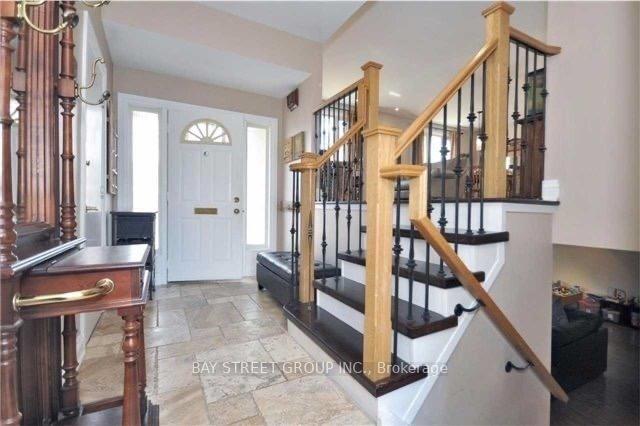
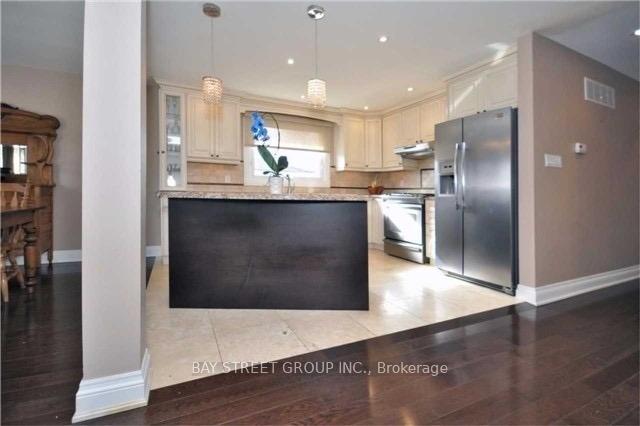
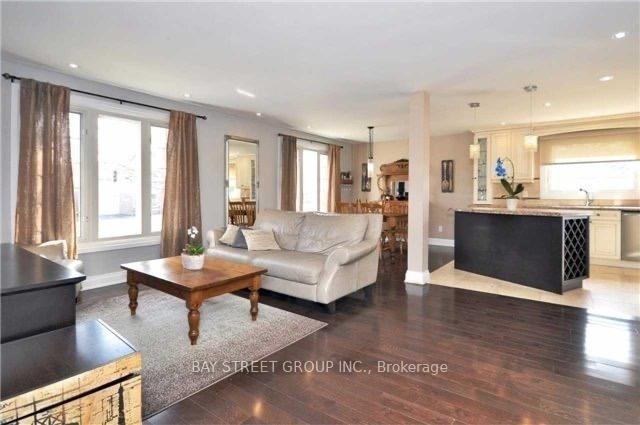
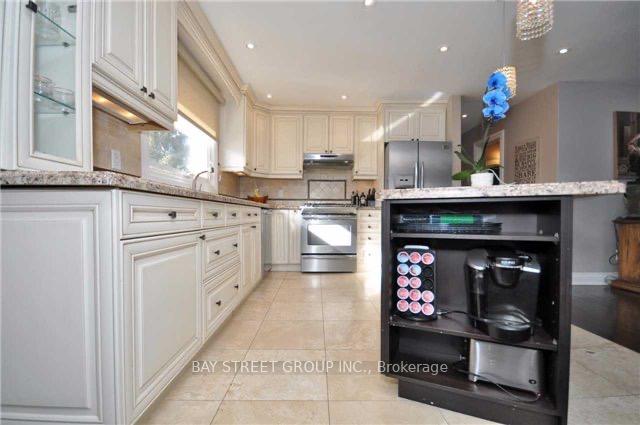 See all 7 photos
Property history
Facts and features
- BasementFinished
- Lease term12 months
- FurnishedUnfurnished
- LaundryIn-suite
- Fireplace
- Central air
The homeDetached, Bungalow, 1,100–1,500 sq ft
- Type: Detached
- Style: Bungalow
- Living space: 1,100–1,500 sq ft
- Basement: Finished
InsideFireplace Yes, In-suite laundry, lower level, Primary bedroom - main floor
- Fireplace: Yes
- Laundry: In-suite laundry, lower level
- Features: Primary bedroom - main floor
- Rooms above ground: 6
- Rooms in the basement: 3
- Bedrooms: 3 + 1 in the basement
- Bathrooms: 3
- Kitchens: 1
Outside and lotBrick, stucco (plaster), Other, Unknown
- Exterior: Brick, stucco (plaster)
- Roof: Other
- Foundation: Unknown
Parking2 Garage, Attached, Private
- Spaces: 2 Garage
- Garage: Attached
- Driveway: Private
Heating, water and powerForced air, gas, Central air, Municipal water
- Heating: Forced air, gas
- Cooling: Central air
- Water: Municipal water
- Sewer: Municipal sewer
Rent and termsRent $3,850 a month, Entire property, Unfurnished
- Rent: $3,850 a month
- Space for rent: Entire property
- Furnished: Unfurnished
- Lease: 12 months
- Paid: Monthly
- Rent includes: Parking, central air conditioning
- Deposit: Required
- Credit check: Required
- Employment letter: Required
- Rental application: Required
- References: Required
- Rental items: Hot wanter tank rental
IncludedStainless steel fridge,stove,dishwasher,washer,dryer,all existing light fixture,all existing windows covering
- Included: Stainless steel fridge,stove,dishwasher,washer,dryer,all existing light fixture,all existing windows covering
Listing detailsW12107260, Rented, Apr 28, 2025
- MLS® number: W12107260
- Status: Rented
- Listed on: Apr 28, 2025
- Days on market: 7
- Updated: May 5, 2025
- Possession: 2025-05-20 / Flexible
- Occupied by: Tenant
- Listing brokerage: BAY STREET GROUP INC.
About this home
2251 Yolanda Drive, Oakville (West), ON L6L 2H9
Gorgeous 3+1 Bdrm Bungalow On Premium Lot In High Demand West Oakville. Shows Like A Model W/ Luxurious Finishes. Lovely, Bright & Spacious Open Concept Fantastic Layout. Gourmet Kitchen W S/S Appliances, Granite & Bfast Bar Perfect For Entertaining. Large Mstr With W/I Closet & Beautiful Spa Like Baths & Ensuite W/ Heated Floors, Granite, Tub & Glass Shower. Beautiful Fully Finished Lower Level W Large Rec Rm, Large Bdrm W/ W/I Closet, 3 Pc Bath & Laundry. Newer Washer/ Dryer. New Rental Hot Water Tank. New Owned Furnace For Use.
Ask about this home
A HOMEH agent will answer your questions about this home.
Around this home
Daily convenience, out of 100, from the distances below
Schools nearby
School rating, out of 10.
Helpful calculators
Your HOMEH agent

"I would see it this week."