

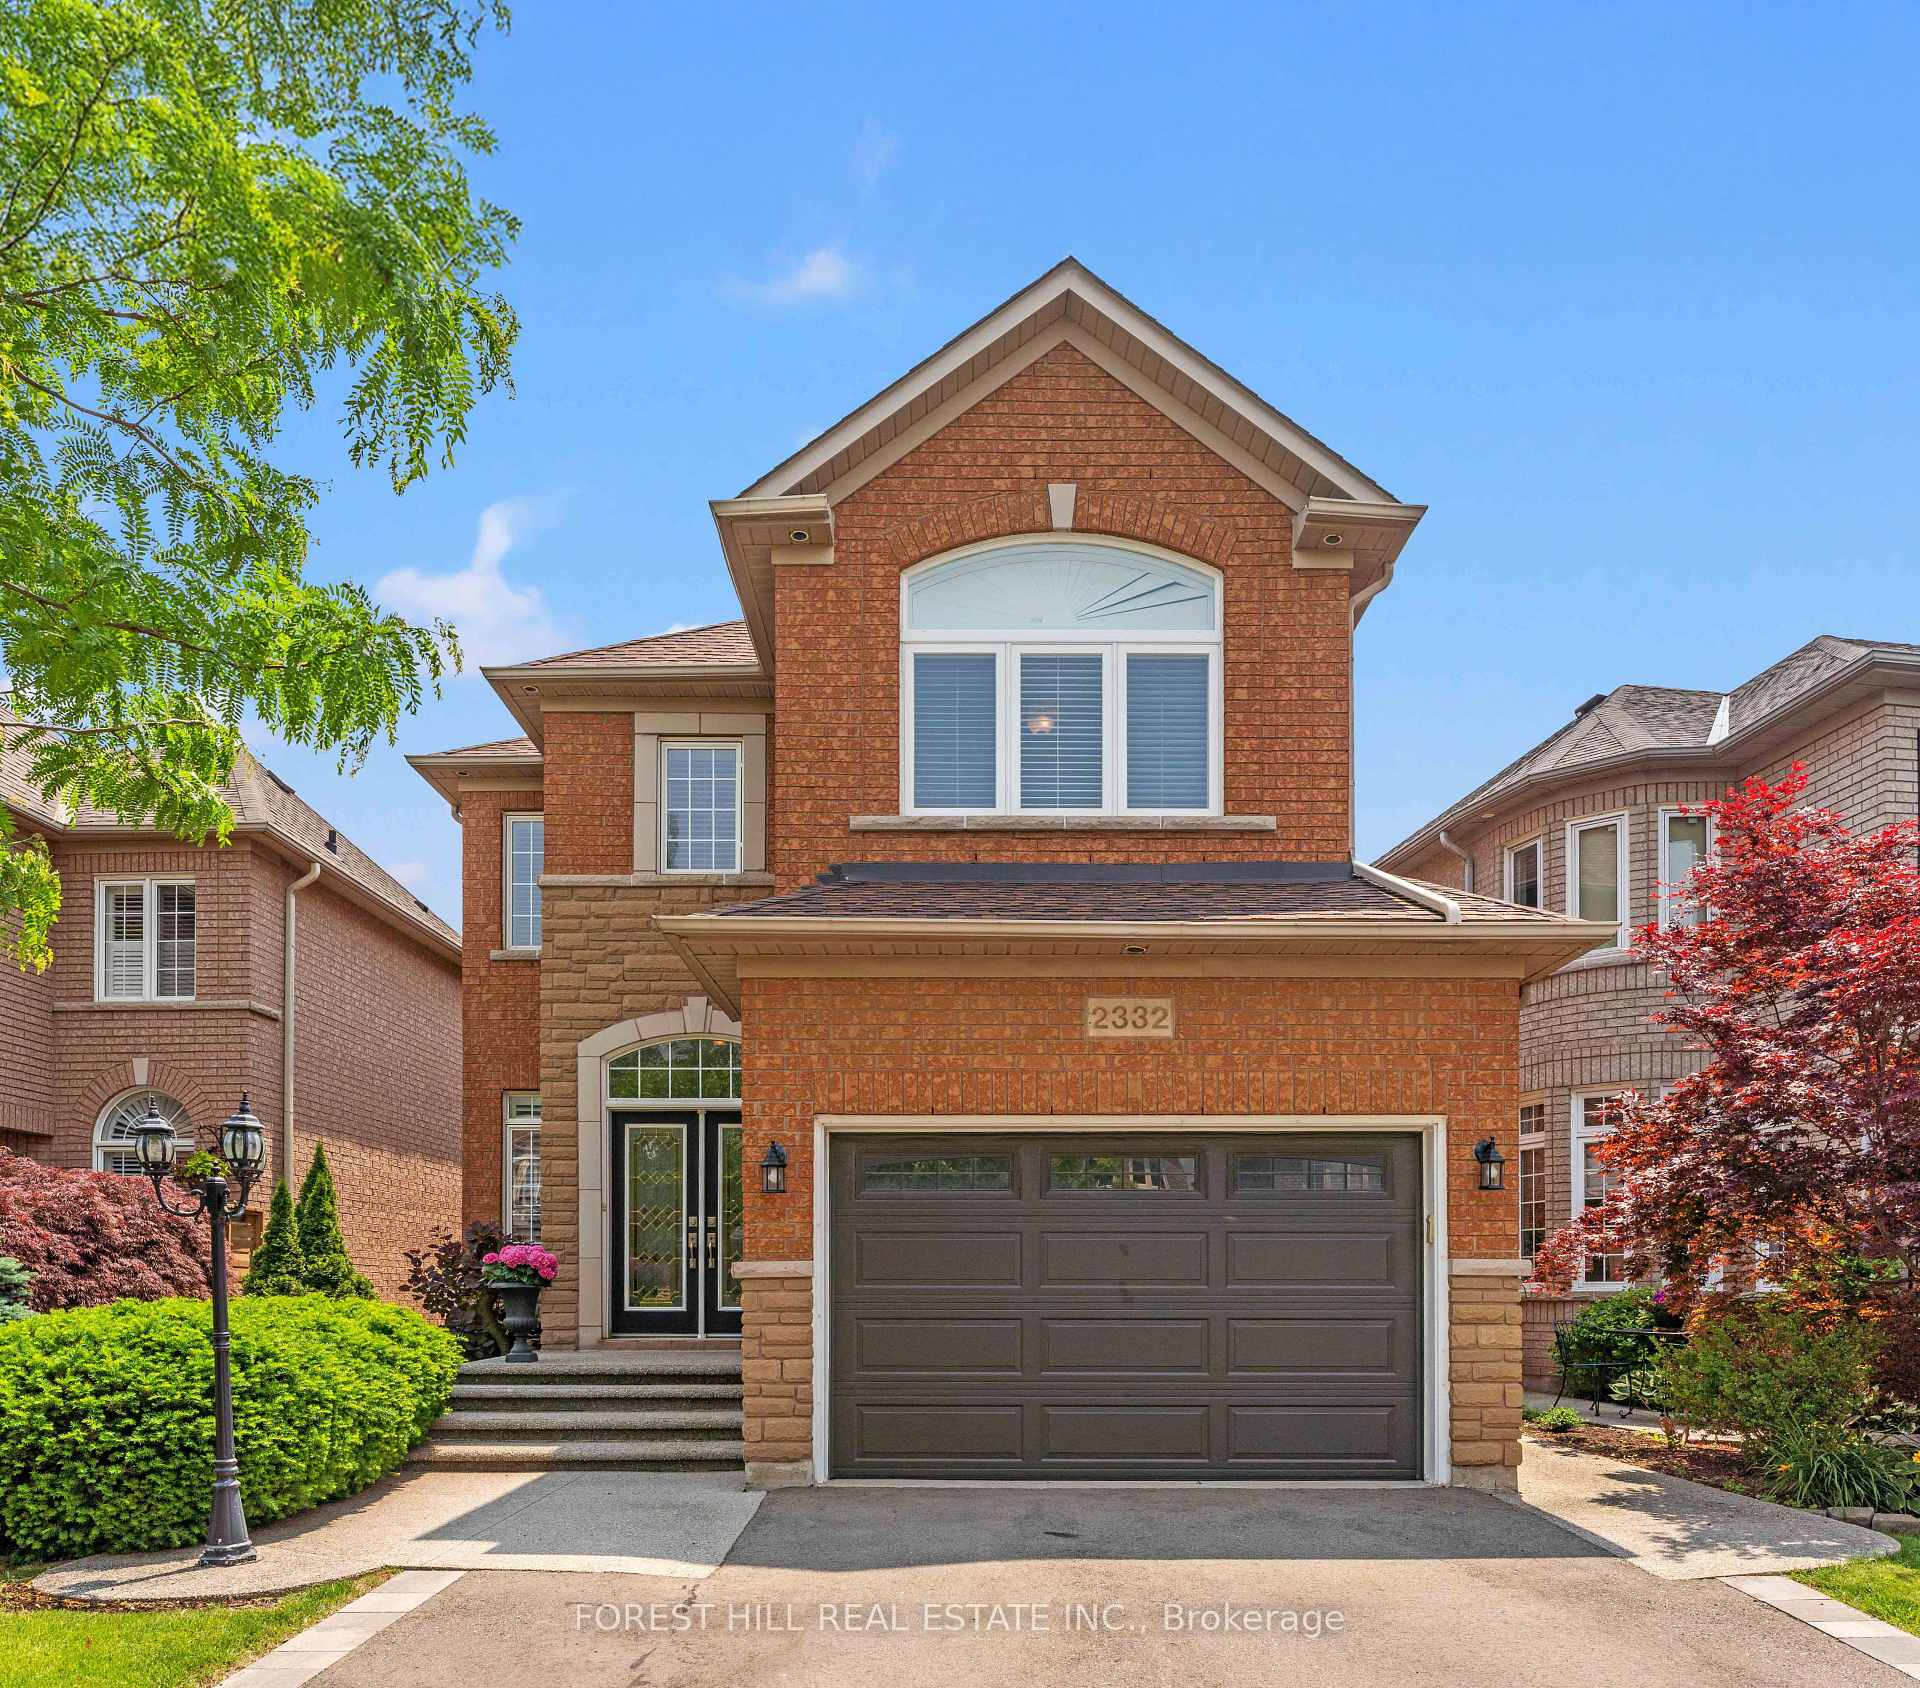
2332 Glenfield Road
2332 Glenfield Road
 See all 38 photos
Property history
Facts and features
- BasementFinished
- Age of home16–30 years
- Water, sewerMunicipal
- HeatingForced air
- Hardwood floors
- Fireplace
- Central air
The homeDetached, 2-storey, Age 16–30 years
- Type: Detached
- Style: 2-storey
- Age: 16–30 years
- Living space: 1,500–2,000 sq ft
- Basement: Full, finished
InsideFireplace Yes, electric, family room, Hardwood, Lower level
- Fireplace: Yes, electric, family room
- Flooring: Hardwood
- Laundry: Lower level
- Features: Carpet free, central vacuum, water heater
- Security: Carbon monoxide detectors
- Rooms above ground: 9
- Rooms in the basement: 4
- Bedrooms: 3 + 1 in the basement
- Bathrooms: 4
- Kitchens: 1
Outside and lotBrick, stone, Shingles, Concrete
- Exterior: Brick, stone
- Roof: Shingles
- Foundation: Concrete
- Size: 42.9 × 110.88 ft
Parking1 Garage, Built-in, Private double
- Spaces: 1 Garage
- Garage: Built-in
- Driveway: Private double
Heating, water and powerForced air, gas, Central air, Municipal water
- Heating: Forced air, gas
- Cooling: Central air
- Water: Municipal water
- Sewer: Municipal sewer
- Natural gas: Yes
- Hydro: Yes
- Cable: Available
- Telephone: Available
Costs and taxesTaxes $5,459 a year, HST included in the price, Hot water heater $ 55.99/mo payable quarterly.
- Taxes, 2024: $5,459 a year
- HST: HST included in the price
- Rental items: Hot water heater $ 55.99/mo payable quarterly.
- Under contract: Hot water heater
Included in the saleAll appliances: ss stove, dishwasher, fridge, washer/dryer, elf, window coverings.
- Included: All appliances: ss stove, dishwasher, fridge, washer/dryer, elf, window coverings.
NearbyGreenbelt/conservation, hospital, park
- Close to: Greenbelt/conservation, hospital, park
Listing detailsW12219733, Sold, Jun 13, 2025
- MLS® number: W12219733
- Status: Sold
- Listed on: Jun 13, 2025
- Days on market: 5
- Updated: Jun 18, 2025
- Possession: 2025-08-21 / 30-59 days
- Occupied by: Owner
- Listing brokerage: FOREST HILL REAL ESTATE INC.
About this home
2332 Glenfield Road, Oakville (West Oak Trails), ON L6M 3V1
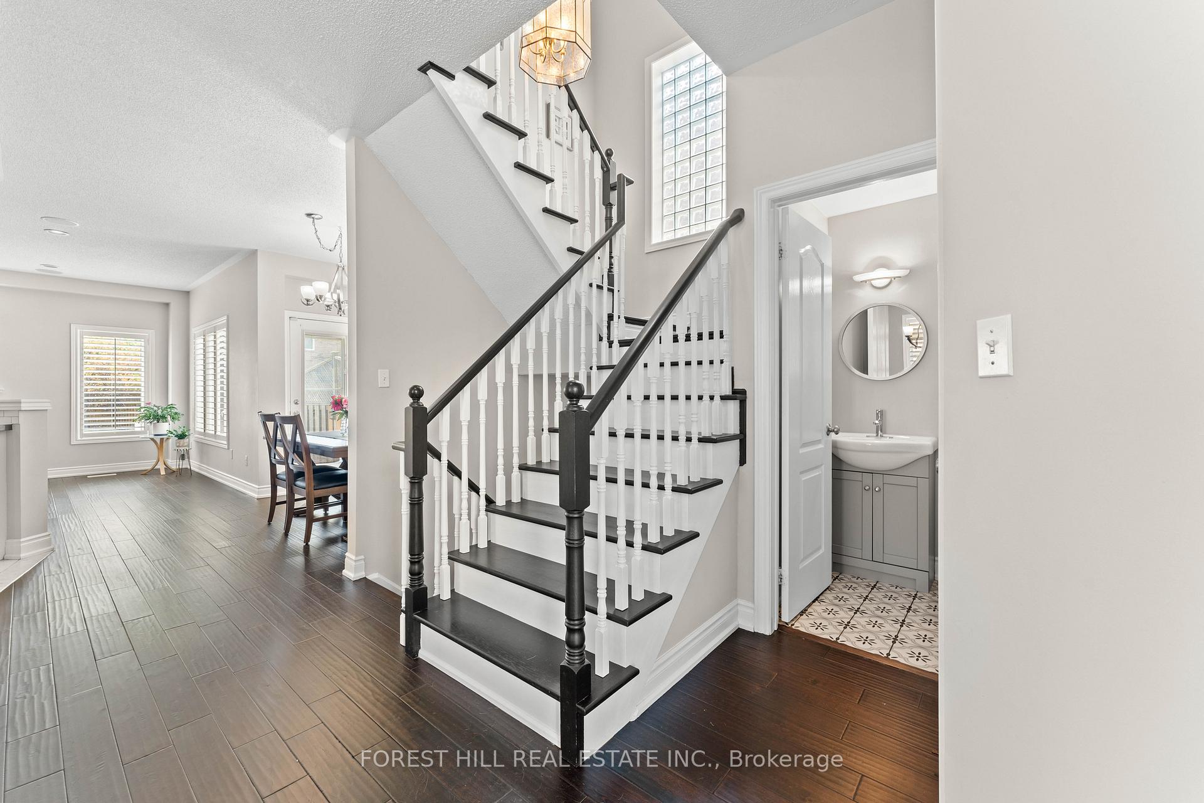
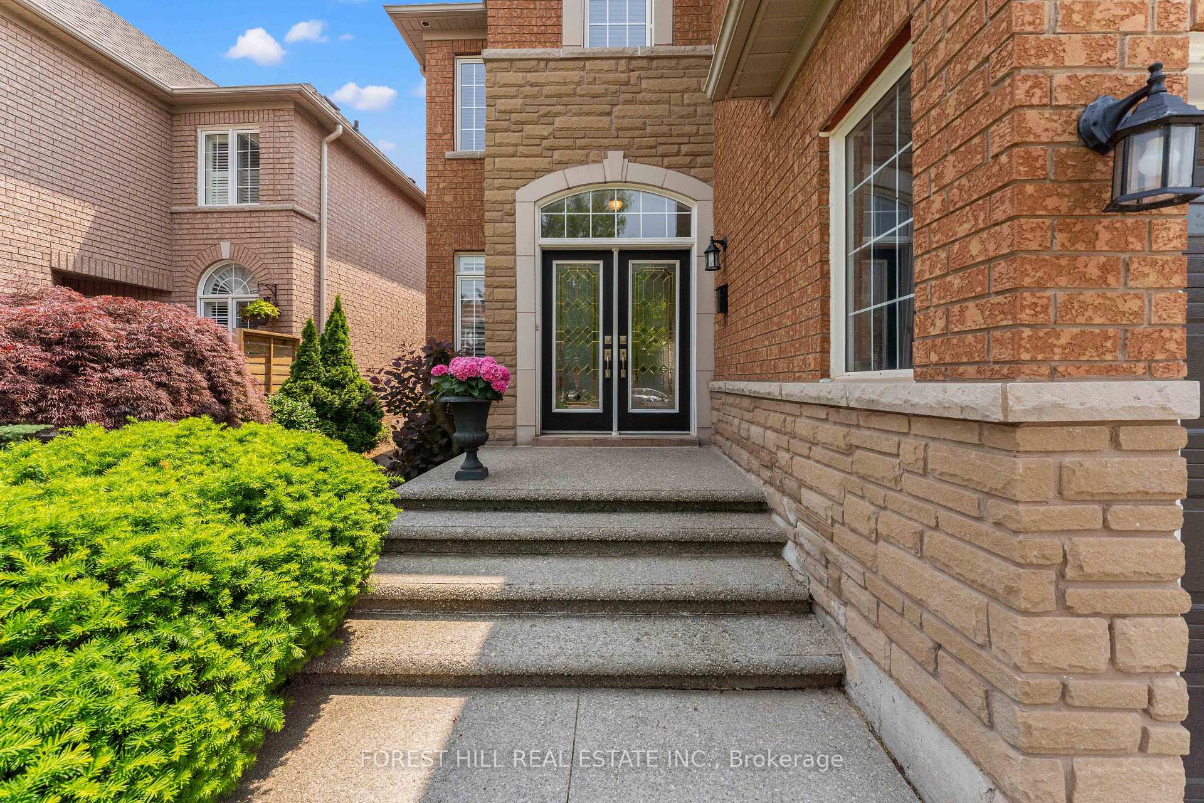
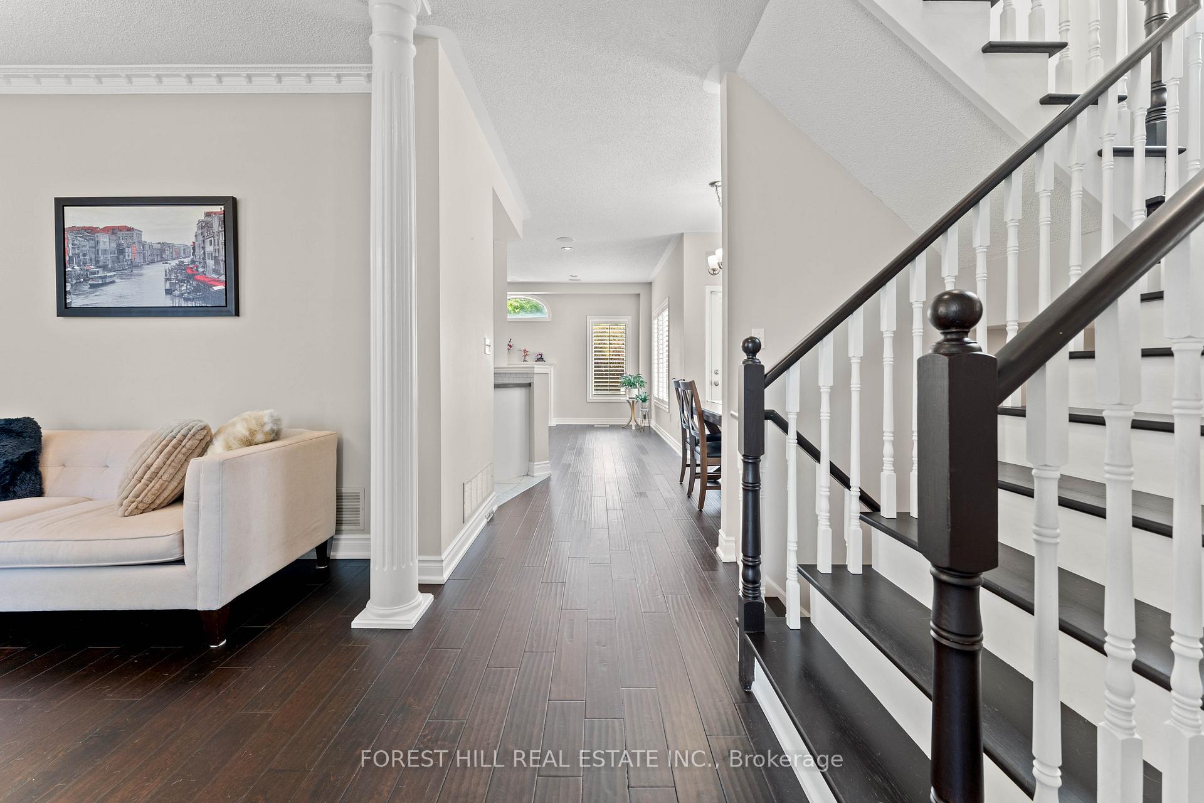
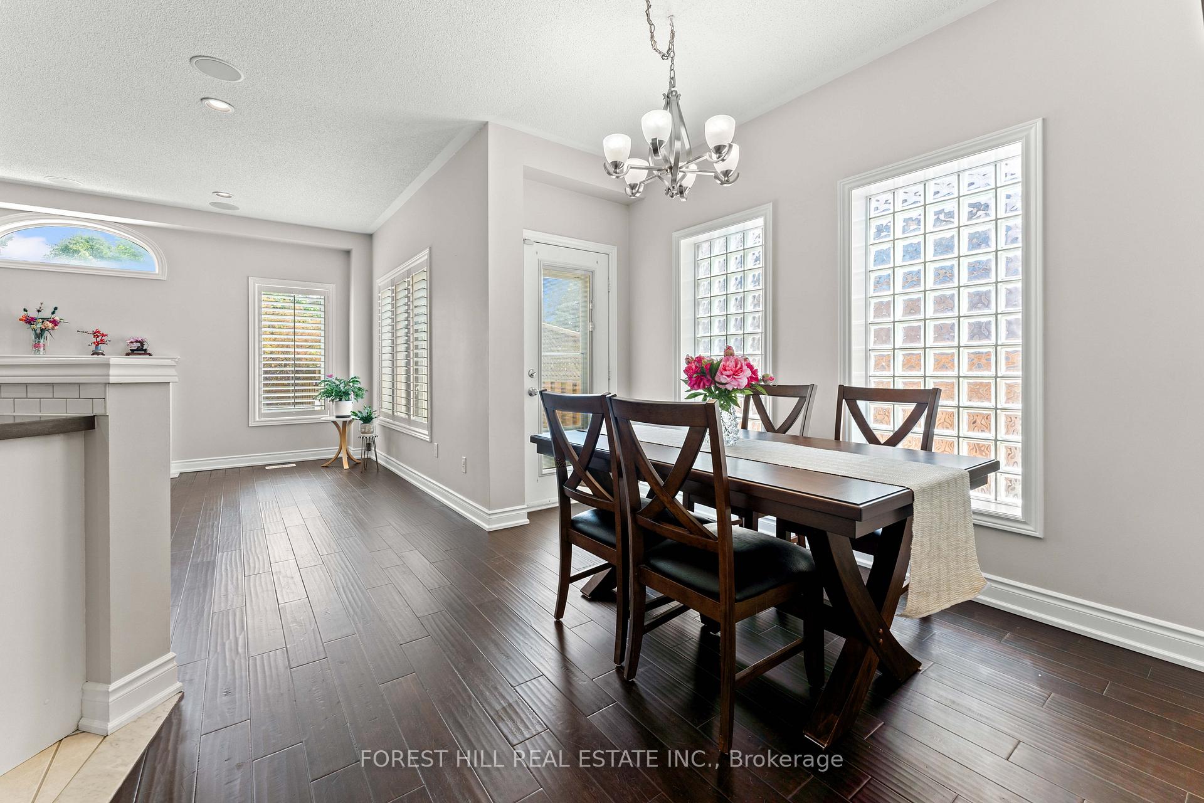
Surrounded by greenbelts, trails and Sixteen Mile Creek Trail, this stunning Fernbrook Home is Move-in ready. The Sun-filled home boast, an open concept main floor with sunken foyer, california shutter, central vacuum, crown moulding, hardwood floors and stairs, great room with fireplace and entertainment socket. upstairs, the oversize master retreat with 5 pcs newly renovated bathroom. The finished basement has large family/recreation room with fireplace, 4th bedroom can be used as office. Backyard oasis with lush gardens and no homes directly behind to enjoy all summer long. Powder room (2023), Patio, AC(2022), Quartz Countertop (2021), hardwood floors & stairs (2018), ensuite & 2nd bathroom (2017), new appliances, roof (2015)
Ask about this home
A HOMEH agent will answer your questions about this home.
Around this home
Daily convenience, out of 100, from the distances below
Schools nearby
School rating, out of 10.
Helpful calculators
Your HOMEH agent

"I would see it this week."