

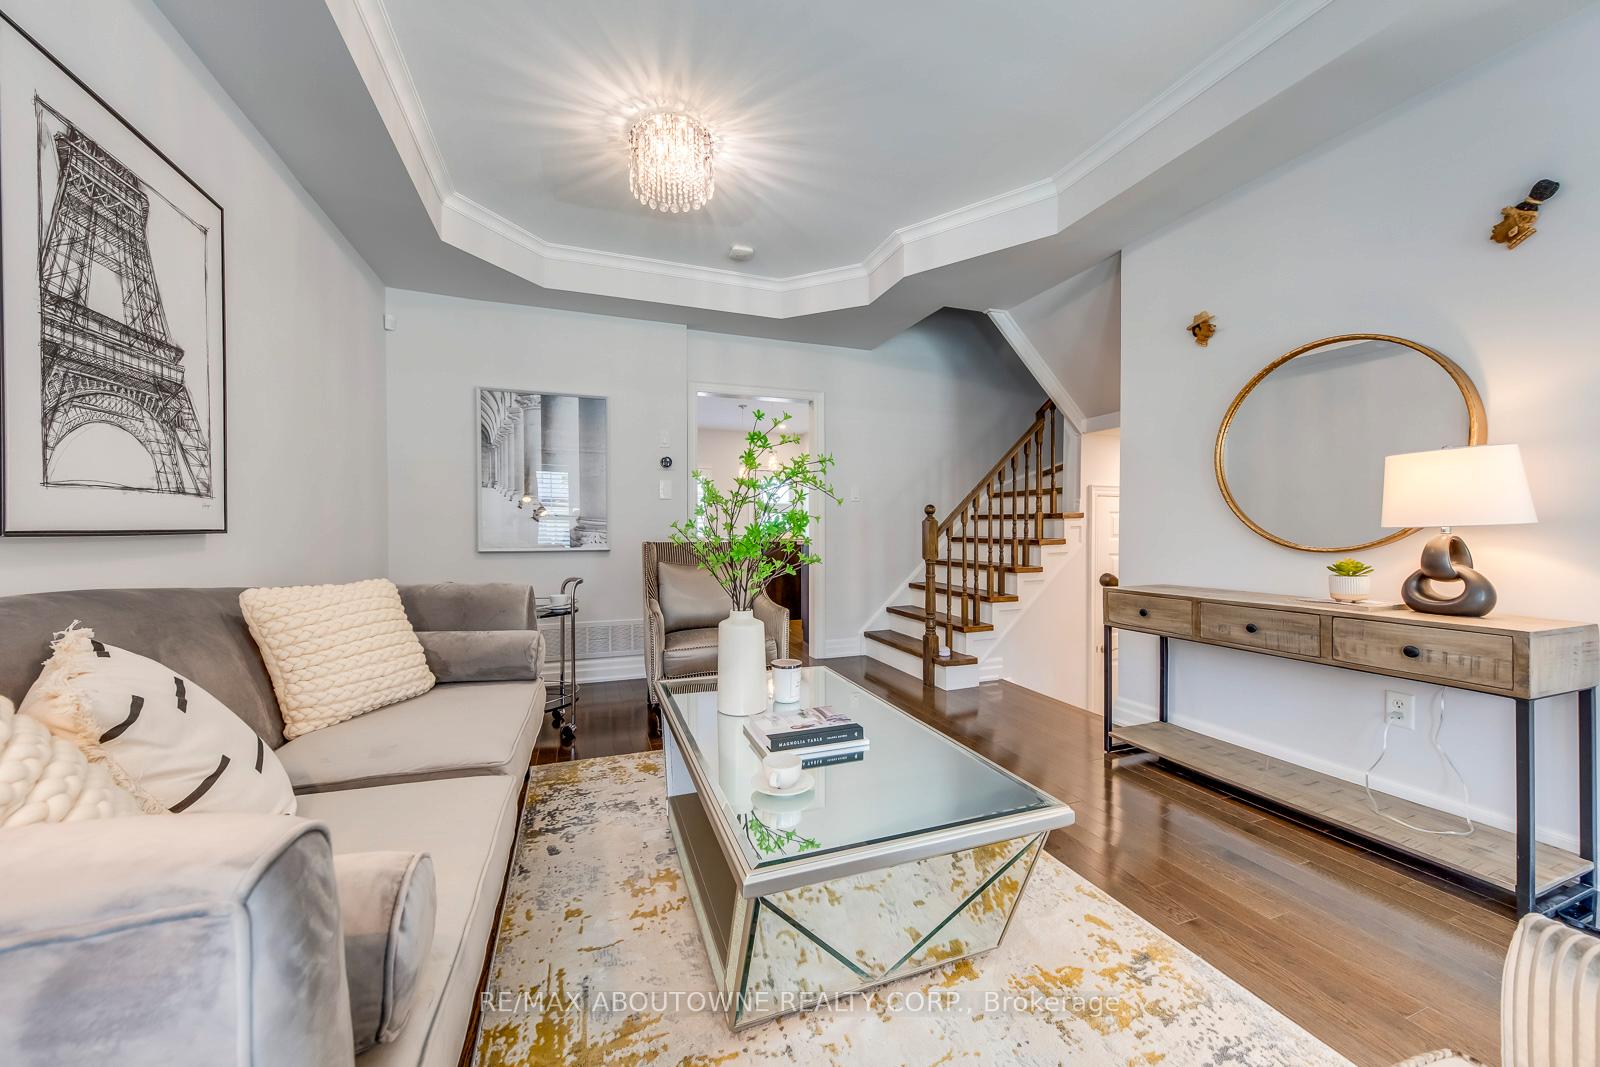
261 Gatwick Drive
261 Gatwick Drive
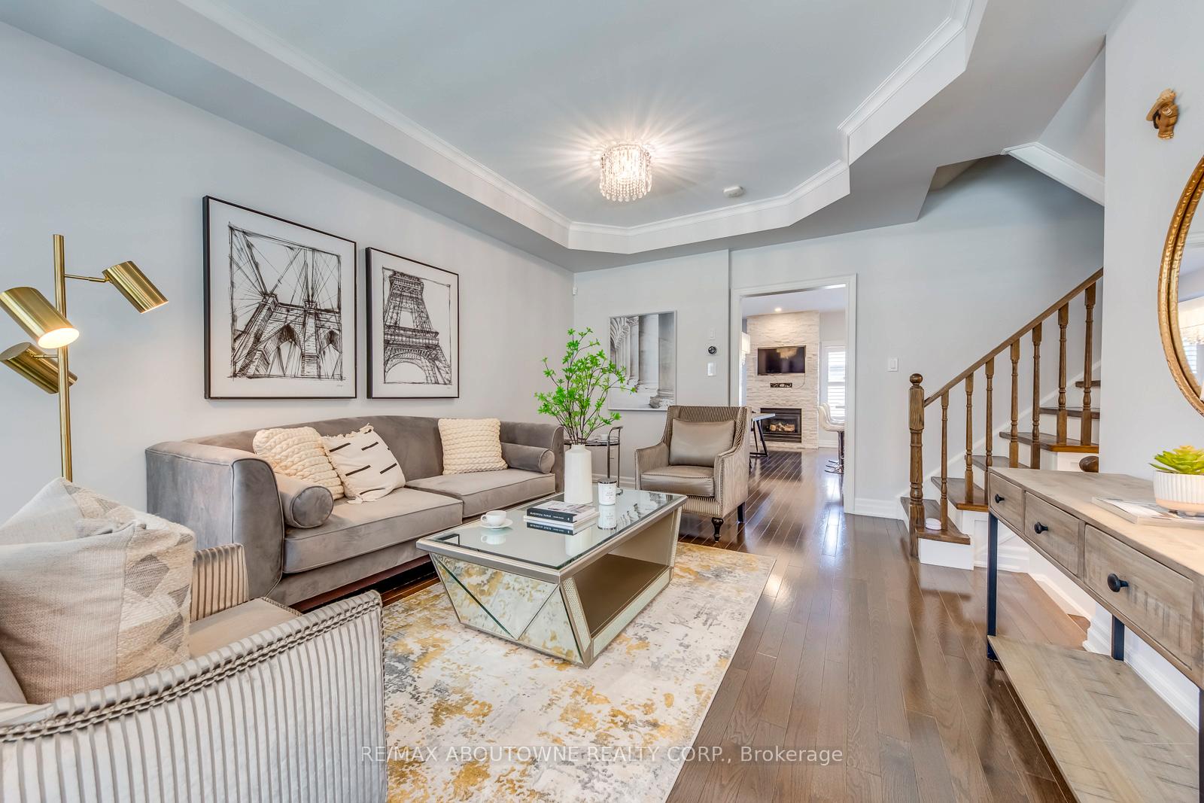
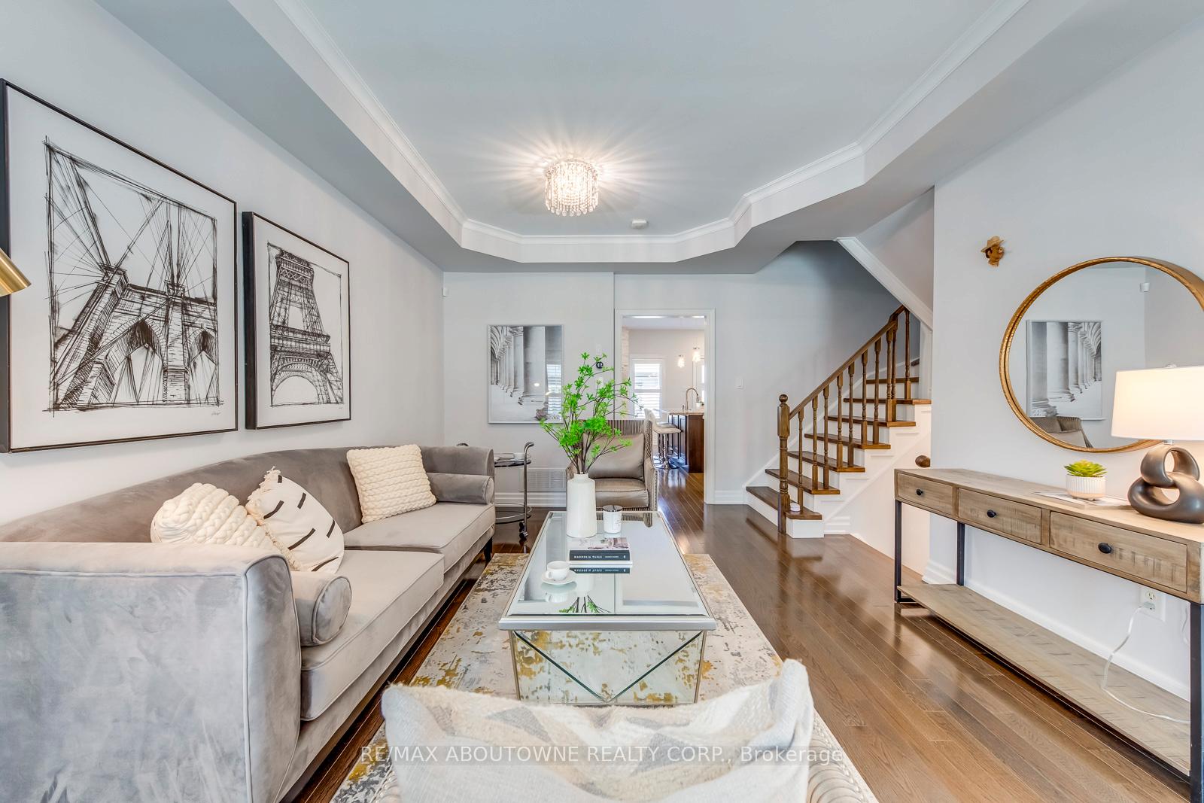
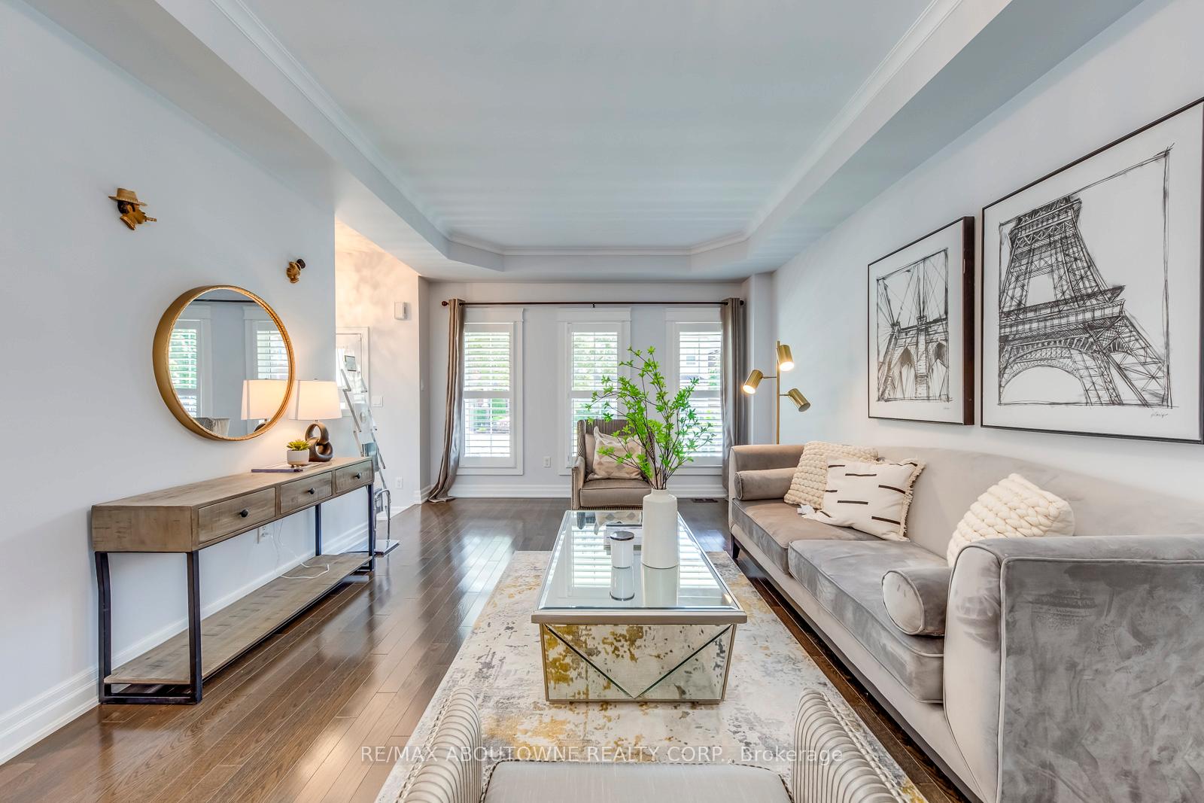
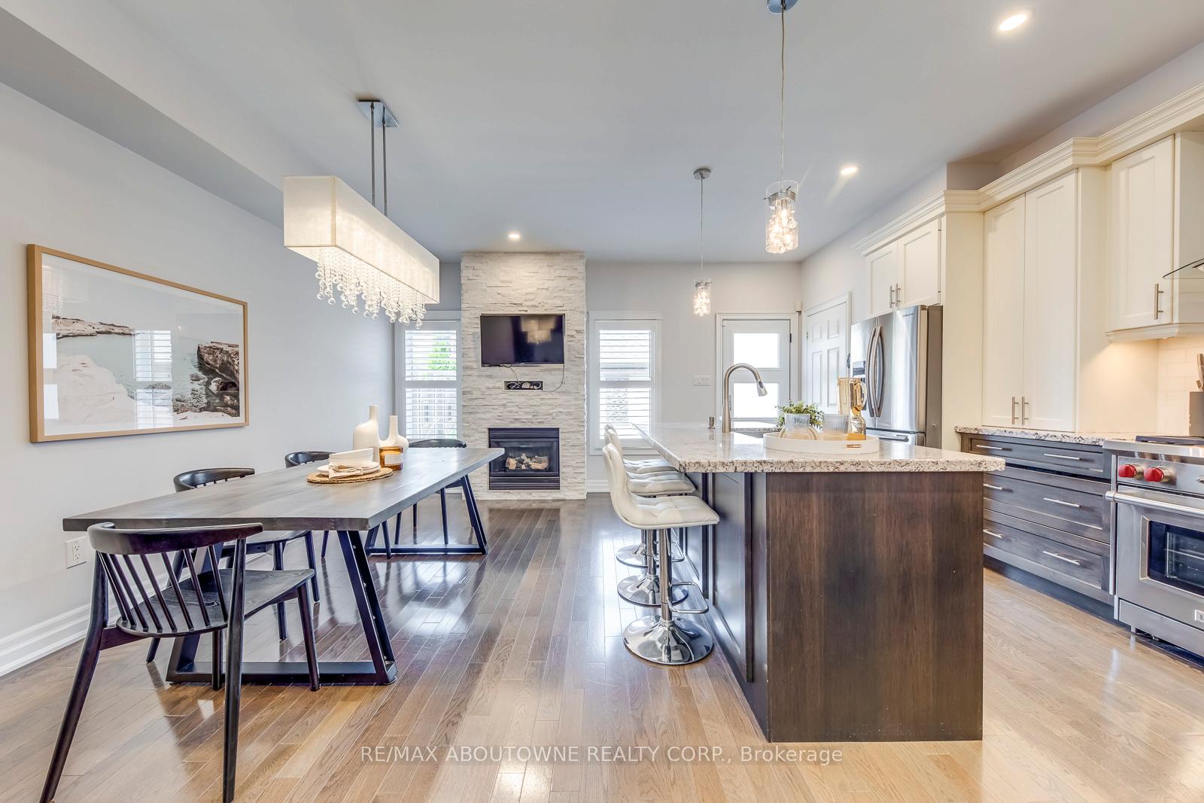 See all 45 photos
Property history
Facts and features
- BasementFinished
- Age of home16–30 years
- Water, sewerMunicipal
- HeatingForced air
- Hardwood floors
- Fireplace
- Central air
The homeDetached, 3-storey, Age 16–30 years
- Type: Detached
- Style: 3-storey
- Age: 16–30 years
- Living space: 2,000–2,500 sq ft
- Basement: Finished, full
InsideFireplace Yes, natural gas, Hardwood, Upper level
- Fireplace: Yes, natural gas
- Flooring: Hardwood
- Laundry: Upper level
- Features: Upgraded insulation
- Rooms above ground: 8
- Rooms in the basement: 2
- Bedrooms: 3 + 1 in the basement
- Bathrooms: 4
- Kitchens: 1
- Family room: Yes
Outside and lotBrick, Asphalt shingle, Poured concrete
- Exterior: Brick
- Roof: Asphalt shingle
- Foundation: Poured concrete
- Size: 29.59 × 92.55 ft
Parking2 Garage, Detached, Lane
- Spaces: 2 Garage
- Garage: Detached
- Driveway: Lane
Heating, water and powerForced air, gas, Central air, Municipal water
- Heating: Forced air, gas
- Cooling: Central air
- Water: Municipal water
- Sewer: Municipal sewer
Costs and taxesTaxes $5,789 a year, HST included in the price, Hwt rented ~$35/mth.
- Taxes, 2024: $5,789 a year
- HST: HST included in the price
- Rental items: Hwt rented ~$35/mth.
Included in the saleWolf gas stove, fridge, b/i dishwasher. washer and dryer, wine fridge, freezer in basement. all elfs and all window coverings. upgraded smart lighting, smart front door lock, smart toilet covers included. all furniture are negotiable(see list).
- Included: Wolf gas stove, fridge, b/i dishwasher. washer and dryer, wine fridge, freezer in basement. all elfs and all window coverings. upgraded smart lighting, smart front door lock, smart toilet covers included. all furniture are negotiable(see list).
NearbyGreenbelt/conservation, hospital, park, public transit, ravine, school
- Close to: Greenbelt/conservation, hospital, park, public transit, ravine, school
Listing detailsW12197546, Sold, Jun 5, 2025
- MLS® number: W12197546
- Status: Sold
- Listed on: Jun 5, 2025
- Days on market: 13
- Updated: Jun 18, 2025
- Possession: Flexible
- Occupied by: Vacant
- Listing brokerage: RE/MAX ABOUTOWNE REALTY CORP.
About this home
261 Gatwick Drive, Oakville (River Oaks), ON L6H 7K3
Absolutely Gorgeous! Turn Key Oak Park Showstopper! Exquisitely Renovated Detached Home. Over 2800 Sqft Of Modern Luxury. Chef-Inspired Bright Open Concept Kitchen W/ Wolf Range + S/S Appliances, 9' Smooth Ceilings On Main. Custom Ent. Wall Unit W. B/I Gas Fireplace. Professional Designed Backyard Oasis With Hd Projector/Screen + Gas Fp. 2nd Floor Family Room W/Gas Fireplace. Spa-Inspired Bathrooms, Huge Soaker Tub, W/I Glass Shower W. Italian Porcelain Tiles. Large Sun-Filled Bedrooms, His & Her Walk-In Closets. Meticulously Finished Top To Bottom. Redesigned Basement W. Rec Room, 4th Bdrm, Office and Brand New Bathroom. Designer Light Fixtures T/O. Refinished Hrdwd And Pot Lights. A Must See! **EXTRAS** Newer Hwt (2020), Newer Roof (2020), Newer CAC(2023), Improved Insulation in Attic. Over $250K In 2018-2023 Renos.
Ask about this home
A HOMEH agent will answer your questions about this home.
Around this home
Daily convenience, out of 100, from the distances below
Schools nearby
School rating, out of 10.
Helpful calculators
Your HOMEH agent

"I would see it this week."