

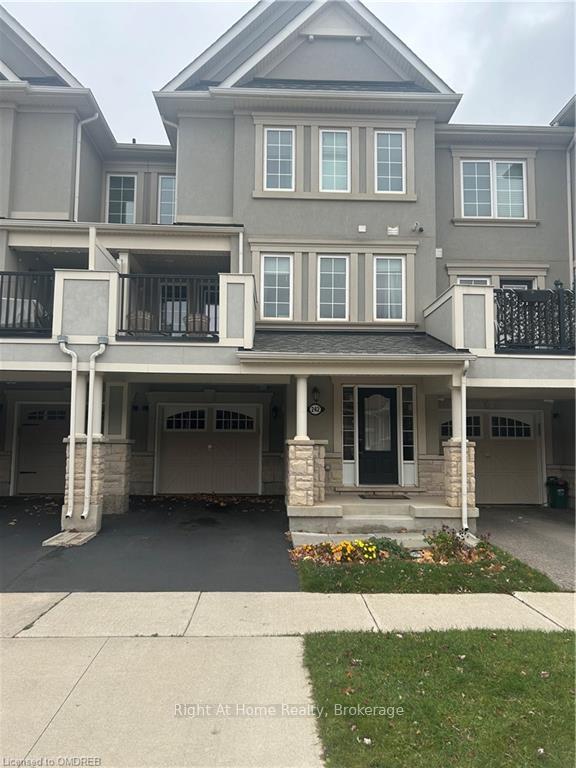
242 Sarah Cline Drive
242 Sarah Cline Drive
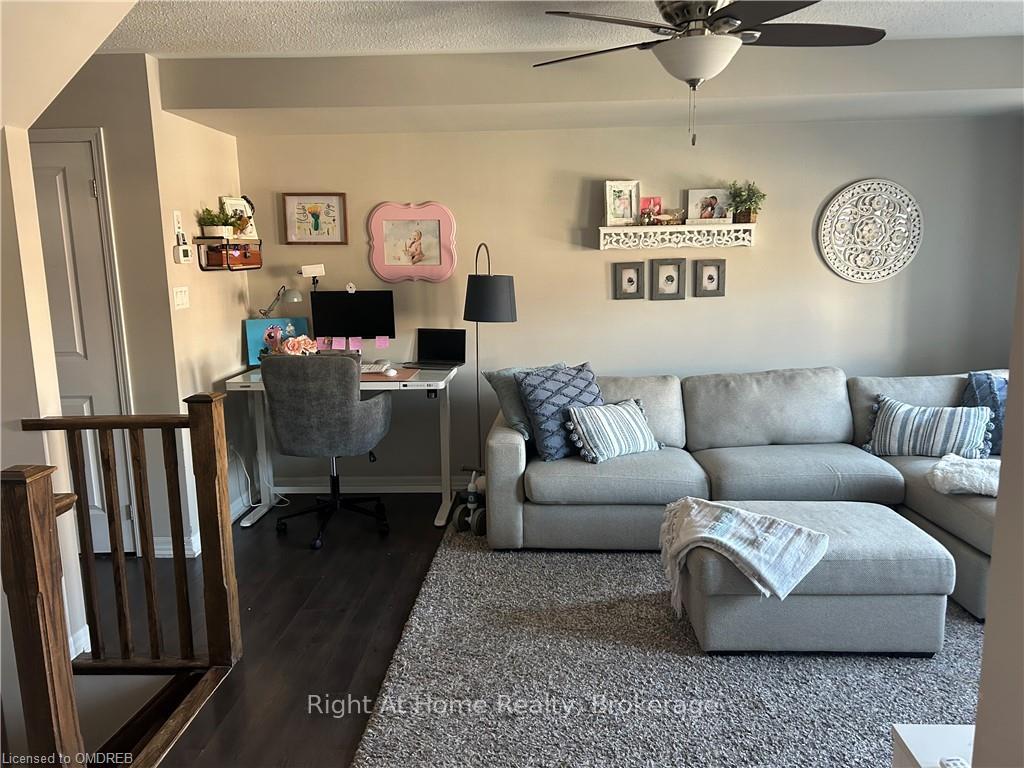 See all 19 photos
Property history
Facts and features
- BasementNone
- Lot size21 ft frontage
- Lease term12 months
- Age of home6–15 years
- Central air
The homeFreehold Townhouse, 3-storey, Age 6–15 years
- Type: Freehold Townhouse
- Style: 3-storey
- Age: 6–15 years
- Living space: 1,100–1,500 sq ft
- Basement: None
- Exposure: South
- Waterfront: None
InsideUnknown, Rooms above ground 10, Rooms in the basement 0
- Features: Unknown
- Rooms above ground: 10
- Rooms in the basement: 0
- Bedrooms: 3
- Bathrooms: 3
- Kitchens: 1
Outside and lotBrick, concrete, Unknown, Porch
- Exterior: Brick, concrete
- Roof: Unknown
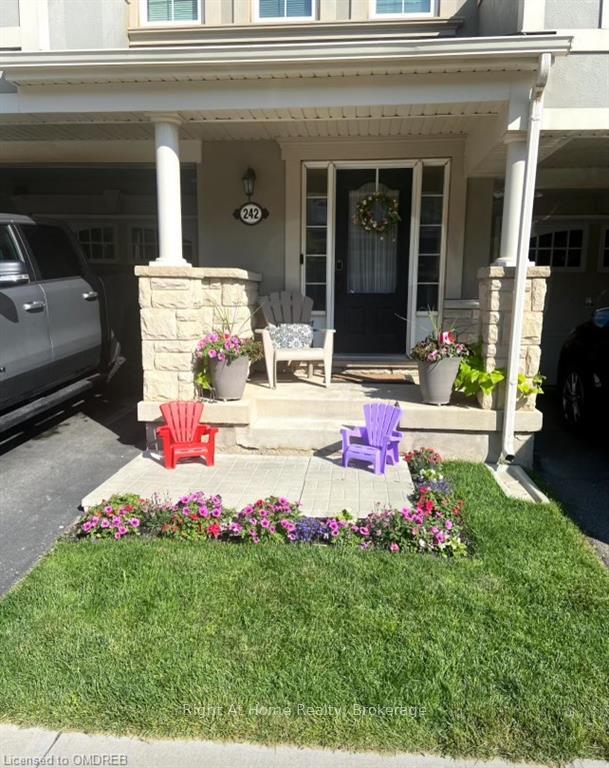
- Features: Porch
- Size: 21 ft frontage
- Zoning: NC-7
Parking1 Garage, Attached, Front yard parking
- Spaces: 1 Garage
- Garage: Attached
- Driveway: Front yard parking
Heating, water and powerForced air, unknown, Central air, Municipal water
- Heating: Forced air, unknown
- Cooling: Central air
- Water: Municipal water
- Sewer: Municipal sewer
Rent and termsRent $3,200 a month, Unknown, 12 months
- Rent: $3,200 a month
- Space for rent: Unknown
- Lease: 12 months
- Rent includes: Building insurance
IncludedUse of all appliances, all electrical light fixtures and window coverings., built-in microwave, dishwasher, dryer, refrigerator, stove, washer, window coverings
- Included: Use of all appliances, all electrical light fixtures and window coverings., built-in microwave, dishwasher, dryer, refrigerator, stove, washer, window coverings
NearbyGolf, hospital
- Close to: Golf, hospital
Listing detailsW10429851, Rented, Nov 15, 2024
- MLS® number: W10429851
- Status: Rented
- Listed on: Nov 15, 2024
- Days on market: 17
- Updated: Dec 2, 2024
- Possession: 1-29 days
- Occupied by: Tenant
- Listing brokerage: Right At Home Realty, Brokerage
About this home
242 Sarah Cline Drive, Oakville (Glenorchy), ON L6M 0V3
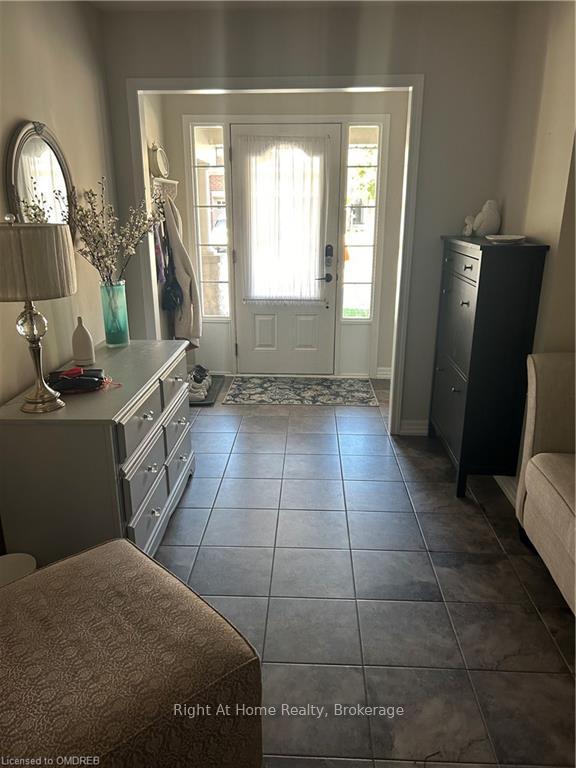
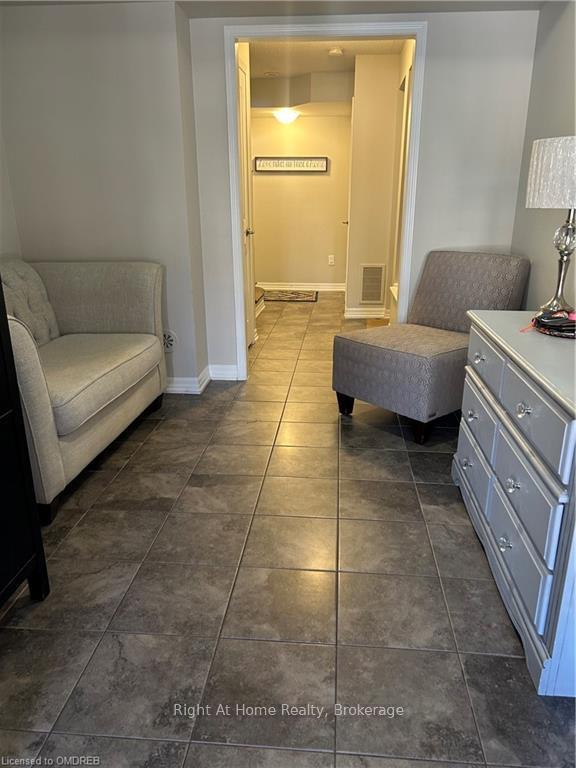
Spacious 3 bedroom 2.5 bathroom village townhouse in the Preserve. This property features 1408 sq ft of living space, with laminate floors in the main living area, hardwood stairs, stainless steel appliances and granite countertops in the kitchen. Primary bedroom has 2 large closets as well as a 4 piece ensuite with marble countertop. Lots of natural light throughout the unit with a walkout from dining area to a large semi-covered deck/balcony. First floor includes an office area as well as extra closet space. Non-smokers please. Tenant is responsible for all utilities. Family friendly area close to parks, schools, highways, shopping and the Oakville Hospital.
Ask about this home
A HOMEH agent will answer your questions about this home.
Around this home
Daily convenience, out of 100, from the distances below
Schools nearby
School rating, out of 10.
Helpful calculators
Your HOMEH agent

"I would see it this week."