

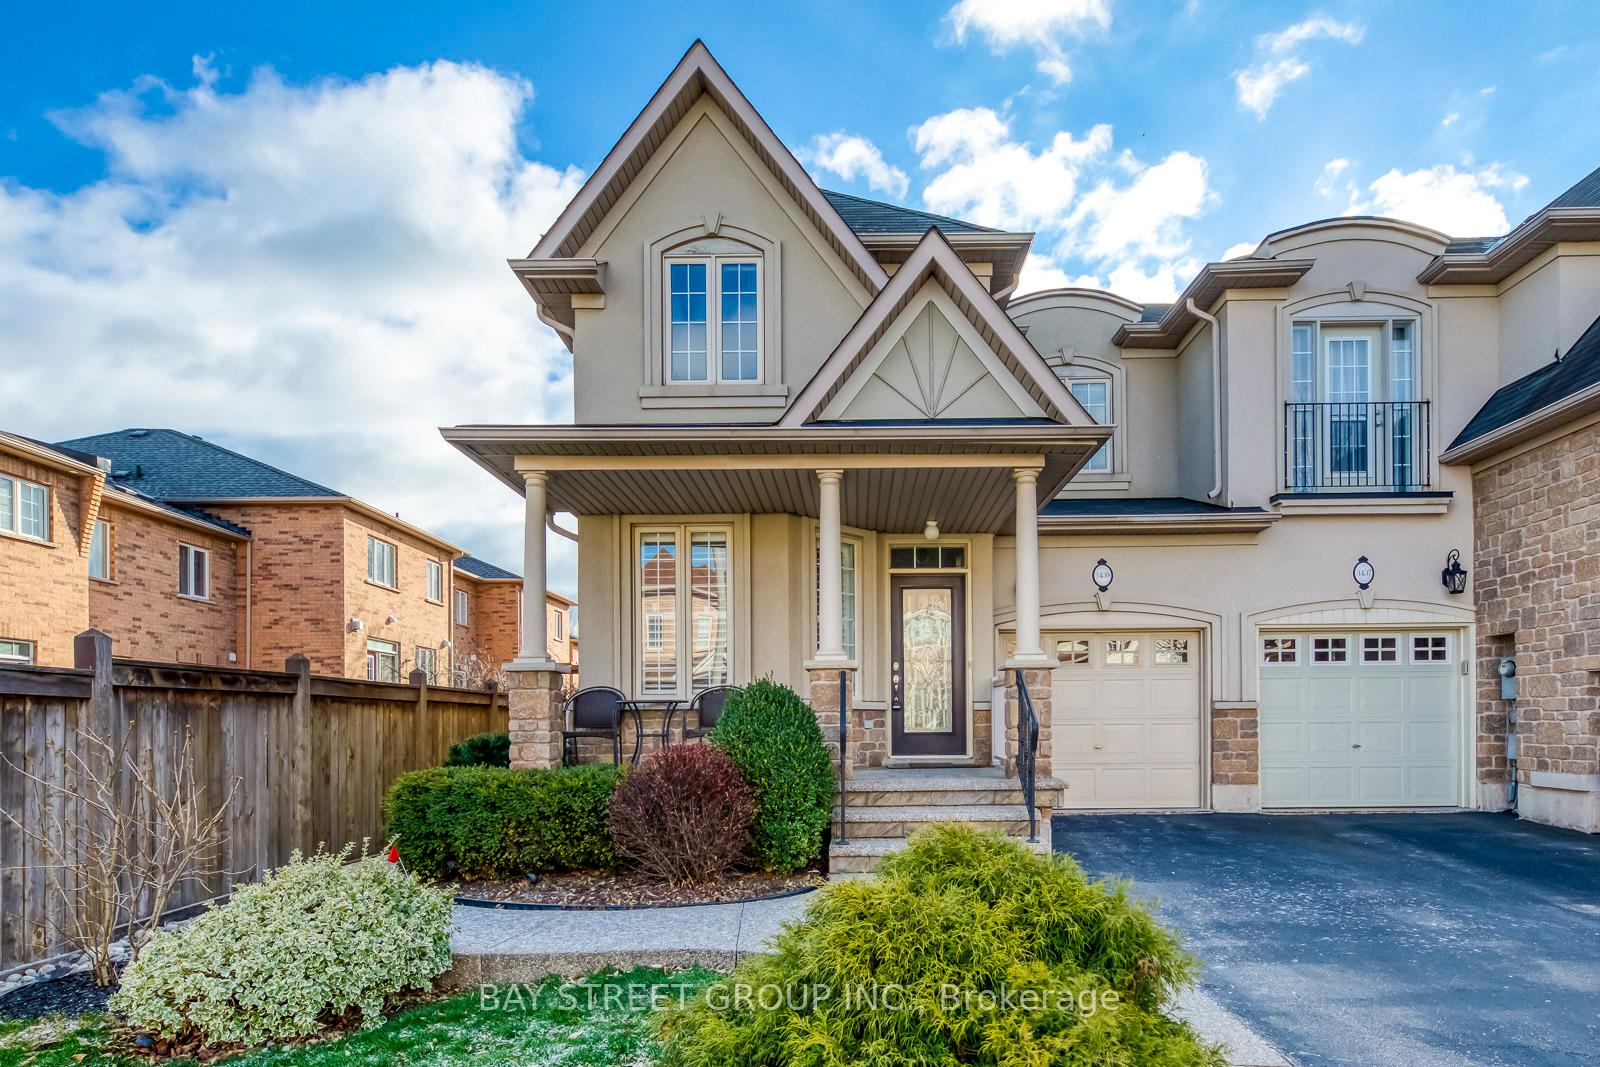
3439 Robin Hill Circle
Freehold Townhouse Rented
1/403439 Robin Hill Circle
Freehold Townhouse Rented
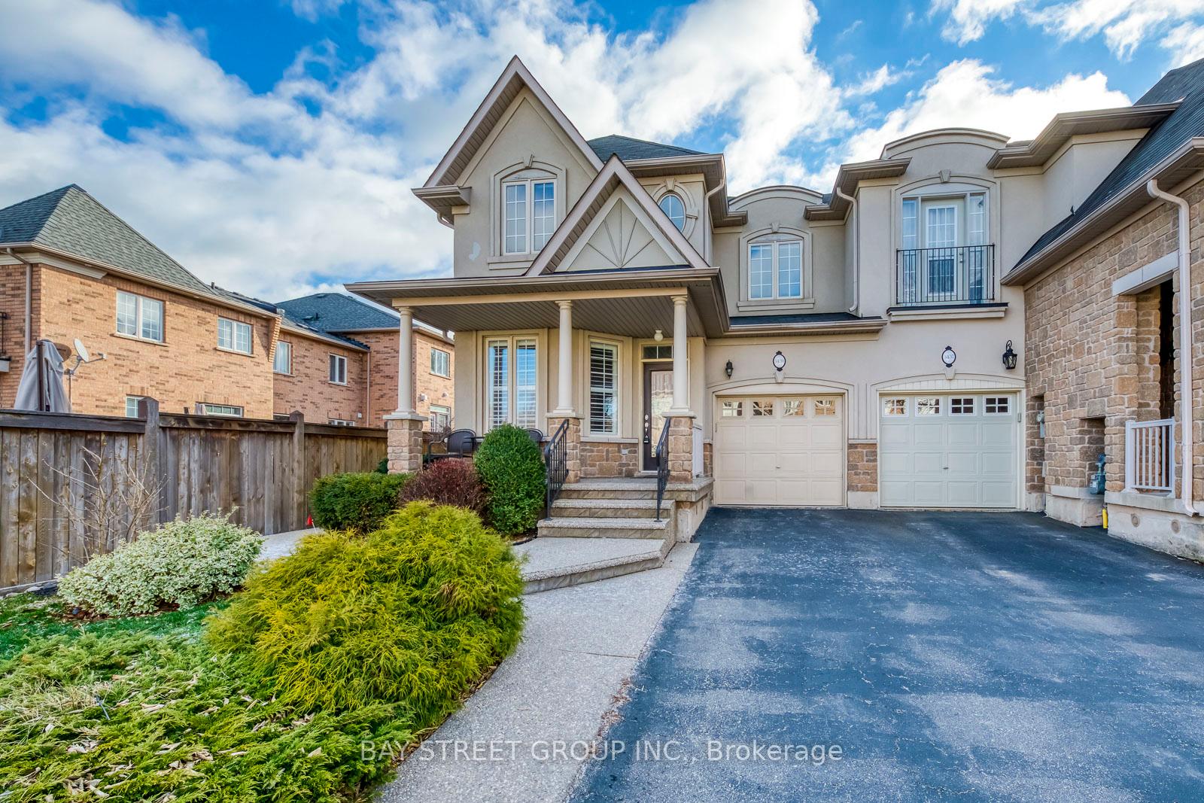
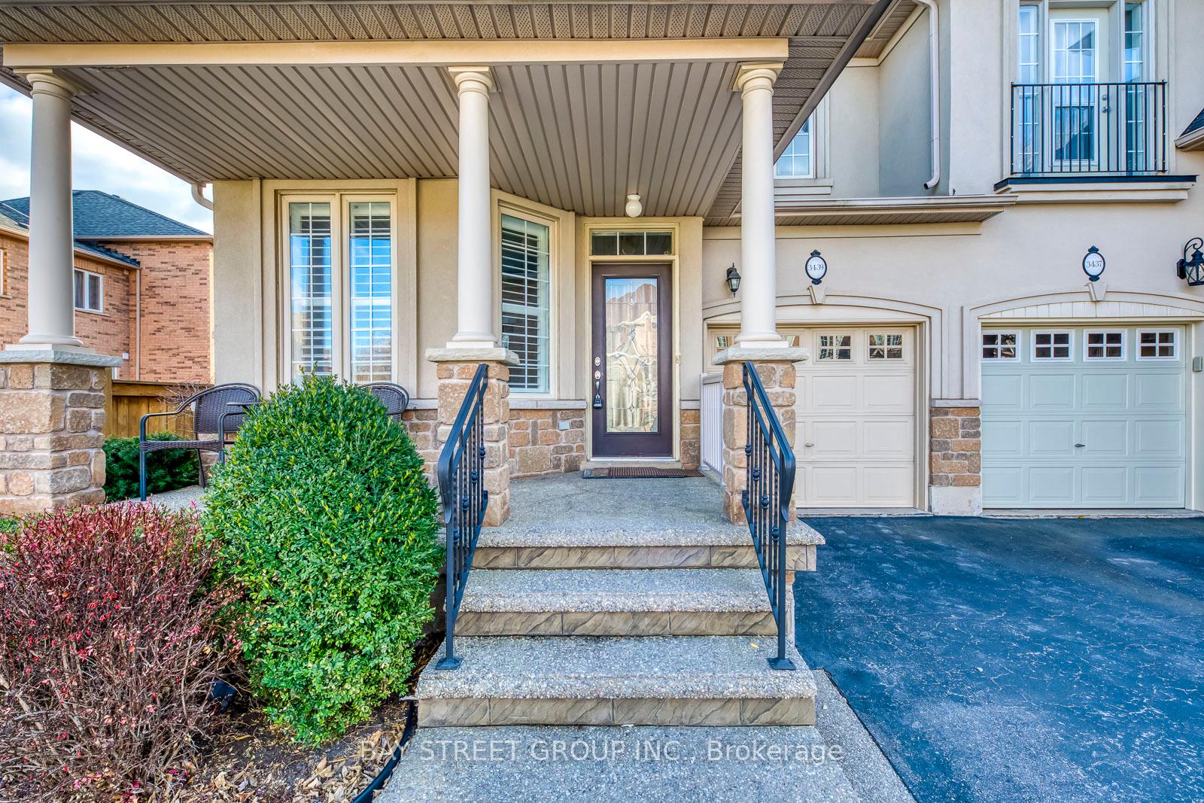
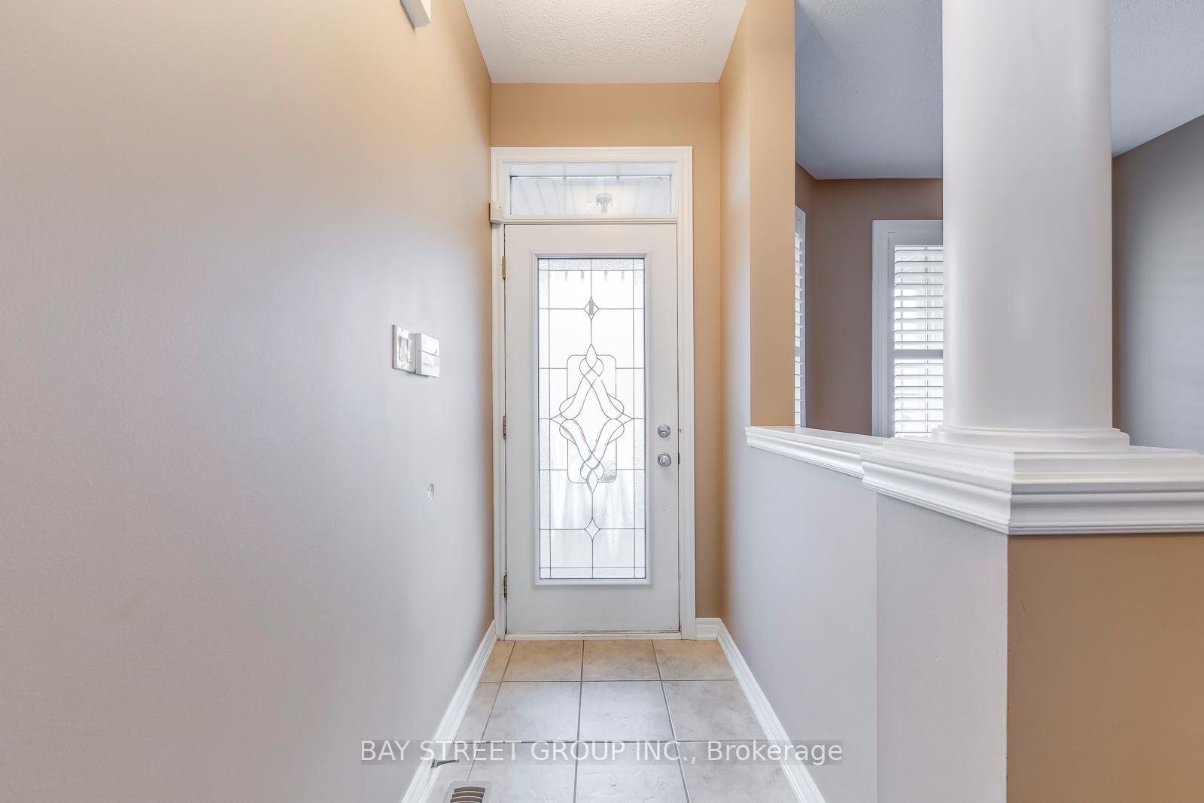
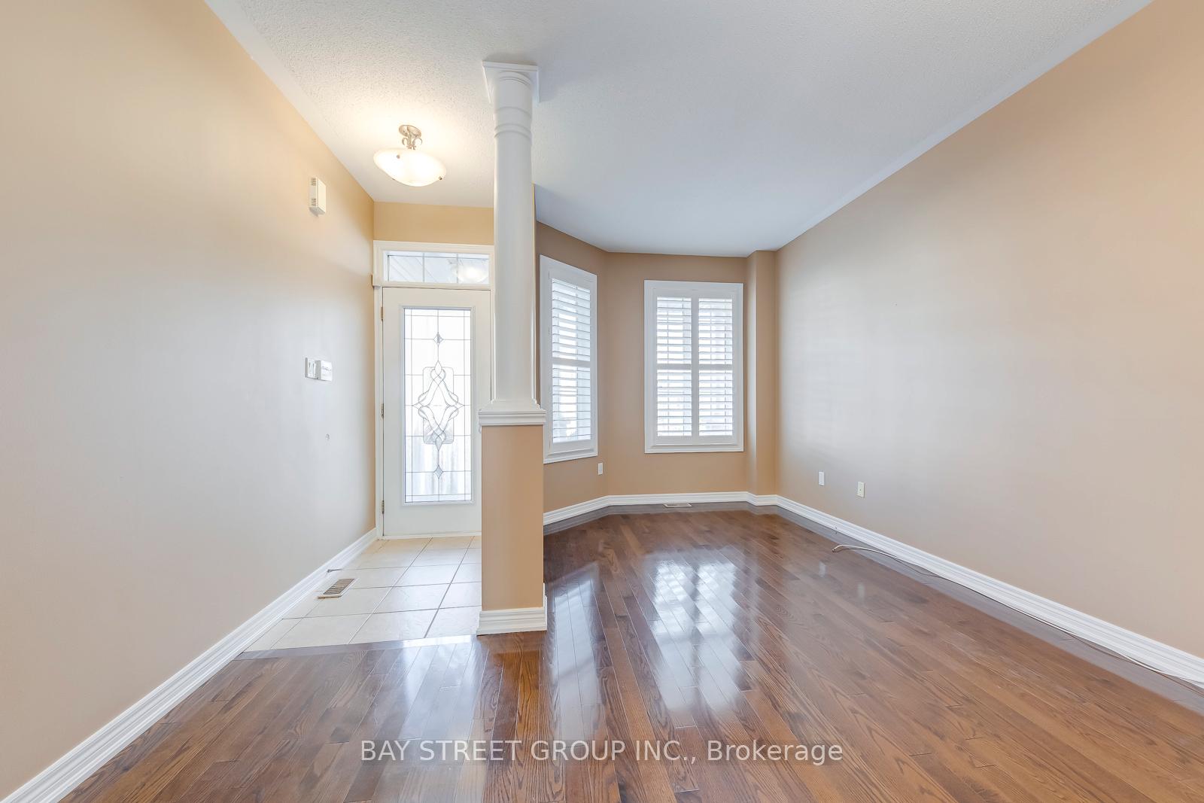 See all 40 photos
3 Bedrooms
3 Bathrooms
2 Garage
1.5K–2K sq.ft
Entire Home
— Unit
Property history
Facts and features
- BasementUnfinished
- Lot size31 × 89 ft
- Lease term12 months
- FurnishedUnfurnished
What stands out
- Hardwood floors
- Fireplace
- Central air
The homeFreehold Townhouse, 2-storey, 1,500–2,000 sq ft
- Type: Freehold Townhouse
- Style: 2-storey
- Living space: 1,500–2,000 sq ft
- Basement: Full, unfinished
InsideFireplace Yes, Hardwood, Broadloom, Ensuite, in basement
- Fireplace: Yes
- Flooring: Hardwood, Broadloom
- Laundry: Ensuite, in basement
- Features: Central vacuum, water heater, auto garage door remote
- Security: Carbon monoxide detectors, smoke detector
- Rooms above ground: 7
- Bedrooms: 3
- Bathrooms: 3
- Kitchens: 1
- Family room: Yes
Outside and lotStucco (plaster), brick, Asphalt shingle, Concrete
Outside
- Exterior: Stucco (plaster), brick
- Roof: Asphalt shingle
- Foundation: Concrete
- Features: Porch
- Other structures: Garden shed
- Size: 31.26 × 88.58 ft
Parking2 Garage, Attached, Private
- Spaces: 2 Garage
- Garage: Attached
- Driveway: Private
Heating, water and powerForced air, gas, Central air, Municipal water
- Heating: Forced air, gas
- Cooling: Central air
- Water: Municipal water
- Sewer: Municipal sewer
Rent and termsRent $3,500 a month, Entire property, Unfurnished
- Rent: $3,500 a month
- Space for rent: Entire property
- Furnished: Unfurnished
- Lease: 12 months
- Paid: Monthly
- Rent includes: Central air conditioning, parking
- Deposit: Required
- Credit check: Required
- Employment letter: Required
- Rental application: Required
- References: Required
- Rental items: Hot water heater
IncludedFridge, stove, dishwasher, washer and dryer, central vacuum, garage door opener and remote.
- Included: Fridge, stove, dishwasher, washer and dryer, central vacuum, garage door opener and remote.
NearbyFenced yard, clear view, park
- Close to: Fenced yard, clear view, park
Listing detailsW9418941, Rented, Oct 21, 2024
- MLS® number: W9418941
- Status: Rented
- Listed on: Oct 21, 2024
- Days on market: 44
- Updated: Dec 4, 2024
- Possession: 2025-01-01 / January 1, 2025
- Occupied by: Tenant
- Listing brokerage: BAY STREET GROUP INC.
About this home
3439 Robin Hill Circle, Oakville (Bronte), ON L6L 6X2
Central VacuumWater HeaterAuto Garage Door RemoteFenced YardClear ViewPark
South Facing End Unit Townhouse In West Oakville. 9 Feet On Main, Bright And Spacious, Mpac 1843 Sqft. Upgraded Light Fixtures, California Shutters, Renovated Shower, Bedrooms Freshly Painted. Large Bedrooms and Closets. Easy Access To Lake Front, Shopping Plaza And Qew. Photos Before Tenancy. Move in Jan 1, 2025
Read more
Ask about this home
A HOMEH agent will answer your questions about this home.
Ask a question
Around this home
Great Lakes Blvd And Rebecca
Errands
Parks
Schools
Daily convenience, out of 100, from the distances below
ParkCreekpath Woods Park · 6 within 1 km5 min walk319 m
GroceryFood Basics23 min walk1.4 km
SchoolMohawk Gardens Public School20 min walk1.2 km
PharmacyPharmasave23 min walk1.4 km
Cafés & foodJ&N Pub · 2 within 1 km7 min walk404 m
Gym & rec centreSkyway Arena22 min walk1.4 km
WalkDriveStraight-line distance, open map data
Grocery1.4 km
Park0.3 km
Coffee1.3 km
Dining0.5 km
Gym1.4 km
Schools nearby
School rating, out of 10.
Mohawk Gardens Public Schoolelementary · Public · 1.2 km
5.4/10Fair
St. Patrick Catholic Elementary Schoolelementary · Catholic · 1.3 km
6.2/10Fair
Ascension Catholic Elementary Schoolelementary · Catholic · 1.4 km
6.7/10Good
Contact agent
Helpful calculators
Rent vs buy
Affordability
Mortgage
Down payment
Stress test
CMHC insurance
Your HOMEH agent

KimHOMEH agent · Oakville
"I would see it this week."
Ask Kim