

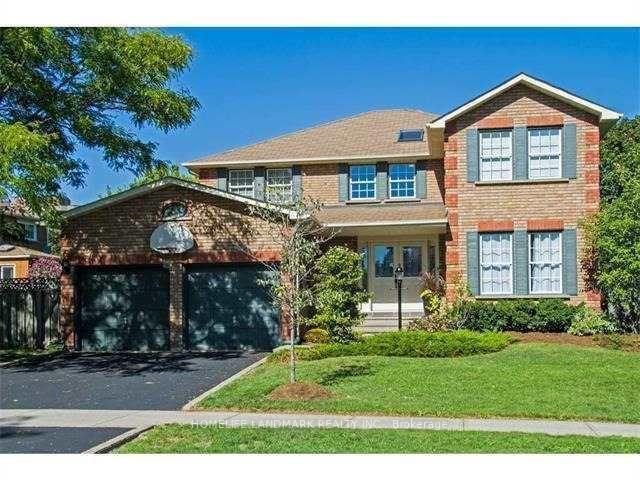
1365 Windrush Drive
Detached Rented
1/161365 Windrush Drive
Detached Rented
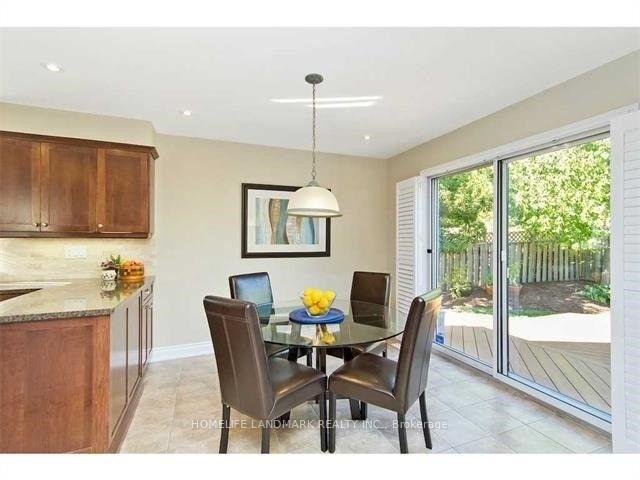 See all 16 photos
4 Bedrooms
3 Bathrooms
2 Garage
— sq.ft
Entire Home
— Unit
Property history
Facts and features
- BasementFull
- Lease term12 months
- FurnishedUnfurnished
- LaundryEnsuite
What stands out
- Fireplace
- Central air
The homeDetached, 2-storey, Full
- Type: Detached
- Style: 2-storey
- Basement: Full
InsideFireplace Yes, Ensuite, Other
- Fireplace: Yes
- Laundry: Ensuite
- Features: Other
- Rooms above ground: 9
- Bedrooms: 4
- Bathrooms: 3
- Kitchens: 1
- Family room: Yes
Outside and lotBrick, Other, Other
- Exterior: Brick
- Roof: Other
- Foundation: Other
Parking2 Garage, Attached, Private double
- Spaces: 2 Garage
- Garage: Attached
- Driveway: Private double
Heating, water and powerForced air, gas, Central air, Municipal water
- Heating: Forced air, gas
- Cooling: Central air
- Water: Municipal water
- Sewer: Municipal sewer
Rent and termsRent $5,500 a month, Entire property, Unfurnished
- Rent: $5,500 a month
- Space for rent: Entire property
- Furnished: Unfurnished
- Lease: 12 months
- Rent includes: Parking
- Deposit: Required
- Credit check: Required
- Employment letter: Required
- Rental application: Required
- References: Required
Listing detailsW9264228, Rented, Aug 21, 2024
- MLS® number: W9264228
- Status: Rented
- Listed on: Aug 21, 2024
- Days on market: 105
- Updated: Dec 4, 2024
- Possession: 2024-10-01 / October 1, 2024
- Occupied by: Tenant
- Listing brokerage: HOMELIFE LANDMARK REALTY INC.
About this home
1365 Windrush Drive, Oakville (Glen Abbey), ON L6M 1W8
Other
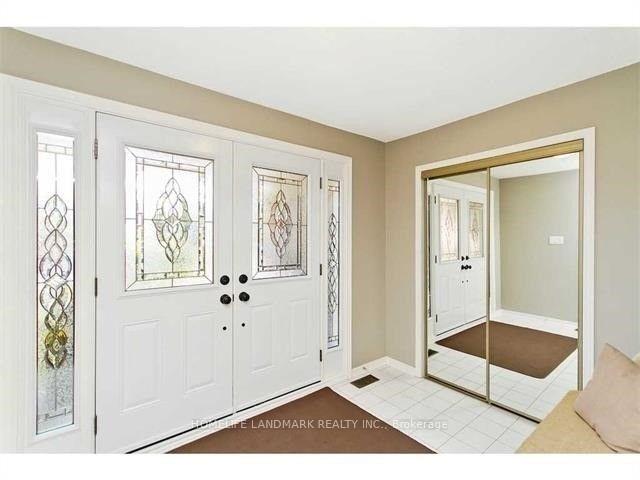
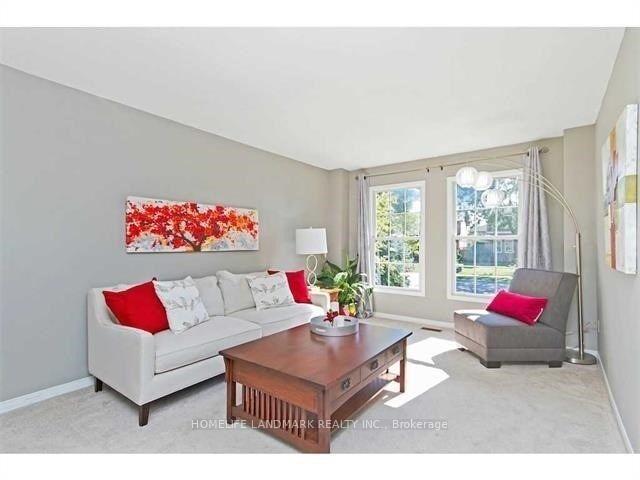
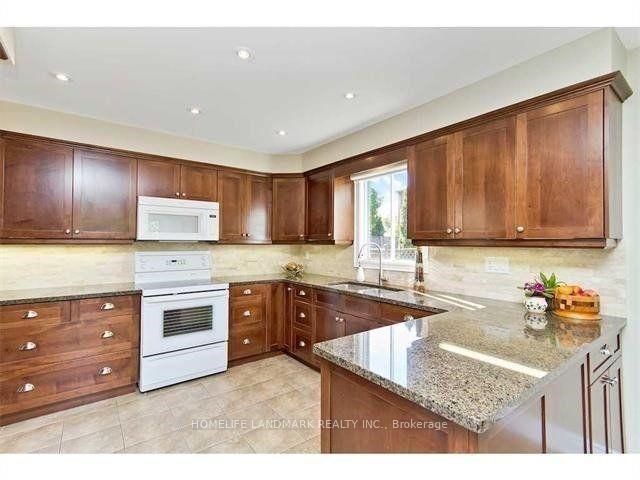
Fabulous Family Home,Quiet Street. Great School District!Walk To Abbey Park Hs,Grand Main Flr Hall,Curved Stairs,Skylight,Hrdwd,French Drs,Cal Shutters. Reno'd Kit,Custom Cabinetry,Granite,Marble B/S,Pots,Brkfst Area W/O To Lrg Cedar Deck. Fr W/Fp & W/O To Yard, Main Flr Office,2Pc W/Granite & Laundry W/Entry To Garage. Huge Master W/Sitting Area,W/I Clst,Reno'd 4Pc Spa Ensuite W/Granite, 6' Jetted Tub,Glass Shower. Reno'd Main 4Pc Bath W/Quartz.
Read more
Ask about this home
A HOMEH agent will answer your questions about this home.
Ask a question
Around this home
Nottinghill/Pilgrims
Errands
Parks
Schools
Daily convenience, out of 100, from the distances below
ParkAldercrest Park · 4 within 1 km4 min walk246 m
GroceryMonastery Bakery6 min walk373 m
SchoolSt. Ignatius of Loyola Catholic Secondary School6 min walk390 m
PharmacyTotal Health Pharmacy15 min walk923 m
Cafés & foodPizza Nova · 5 within 1 km5 min walk309 m
Gym & rec centreGlen Abbey Recreation Centre15 min walk951 m
LibraryOakville Public Library - Glen Abbey Branch17 min walk1.0 km
WalkDriveStraight-line distance, open map data
Grocery0.4 km
Park0.2 km
Coffee1.1 km
Dining0.9 km
Gym1.0 km
Schools nearby
School rating, out of 10.
St. Ignatius of Loyola Catholic Secondary Schoolsecondary · Catholic · 0.4 km
8.1/10Excellent
Abbey Park High Schoolsecondary · Public · 0.8 km
9.3/10Excellent
West Oak Public Schoolelementary · Public · 0.8 km
8.0/10Excellent
Contact agent
Helpful calculators
Rent vs buy
Affordability
Mortgage
Down payment
Stress test
CMHC insurance
Your HOMEH agent

NimaHOMEH agent · Oakville
"I would see it this week."
Ask Nima