

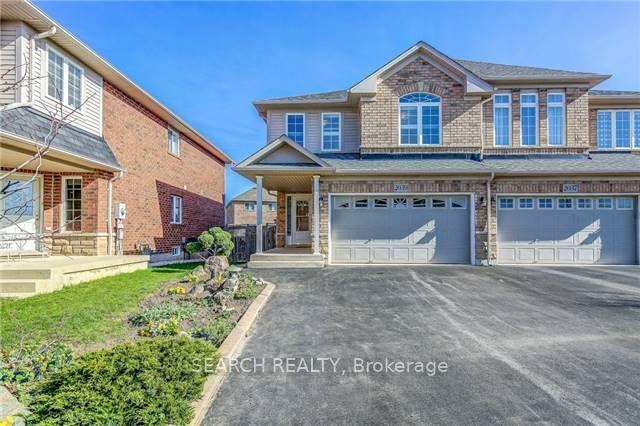
2039 Redstone Crescent
Semi-Detached Rented
1/152039 Redstone Crescent
Semi-Detached Rented
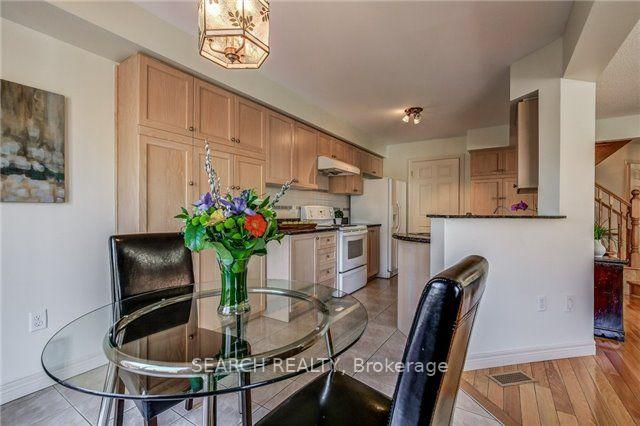 See all 15 photos
3 Bedrooms
4 Bathrooms
2 Garage
— sq.ft
Entire Home
— Unit
Property history
Facts and features
- BasementUnfinished
- Lease term12 months
- FurnishedUnfurnished
- LaundryEnsuite
What stands out
- Central air
The homeSemi-Detached, 2-storey, Unfinished
- Type: Semi-Detached
- Style: 2-storey
- Basement: Unfinished
- Special designation: Accessibility
InsideEnsuite, Auto garage door remote, Rooms above ground 10
- Laundry: Ensuite
- Features: Auto garage door remote
- Rooms above ground: 10
- Bedrooms: 3
- Bathrooms: 4
- Kitchens: 1
- Family room: Yes
Outside and lotBrick, Asphalt shingle, Concrete
- Exterior: Brick
- Roof: Asphalt shingle
- Foundation: Concrete
Parking2 Garage, Attached, Available, private
- Spaces: 2 Garage
- Garage: Attached
- Driveway: Available, private
Heating, water and powerForced air, gas, Central air, Municipal water
- Heating: Forced air, gas
- Cooling: Central air
- Water: Municipal water
- Sewer: Municipal sewer
Rent and termsRent $3,300 a month, Entire property, Unfurnished
- Rent: $3,300 a month
- Space for rent: Entire property
- Furnished: Unfurnished
- Lease: 12 months
- Paid: Monthly
- Rent includes: Parking
- Deposit: Required
- Credit check: Required
- Employment letter: Required
- Rental application: Required
- References: Required
Listing detailsW9770188, Rented, Oct 30, 2024
- MLS® number: W9770188
- Status: Rented
- Listed on: Oct 30, 2024
- Days on market: 35
- Updated: Dec 4, 2024
- Possession: 2024-12-01 / December 1, 2024
- Occupied by: Owner
- Listing brokerage: SEARCH REALTY
About this home
2039 Redstone Crescent, Oakville (Westmount), ON L6M 5B1
Auto Garage Door Remote
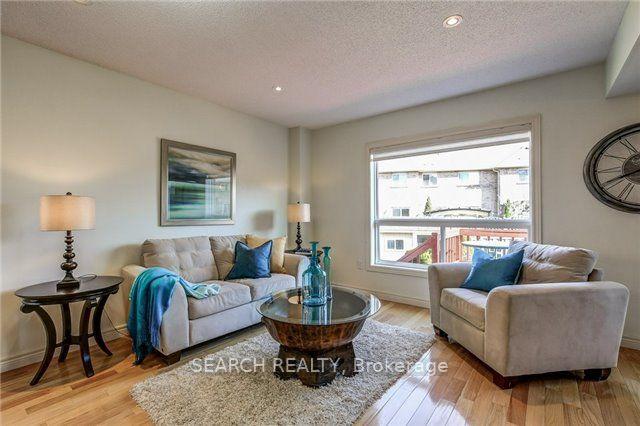
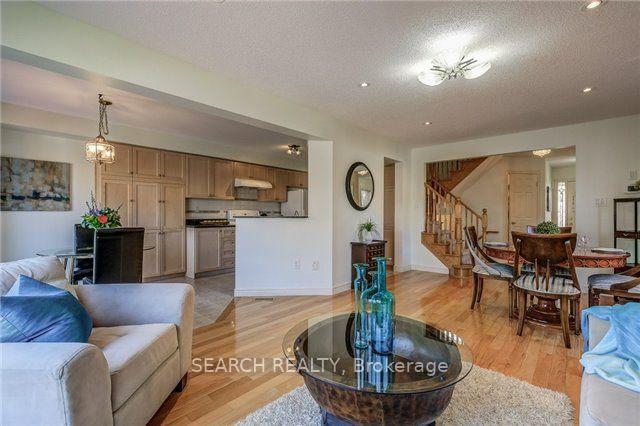
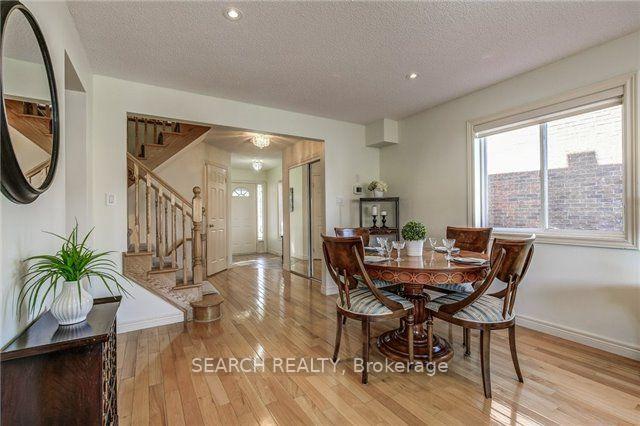
A Must See fabulous Semi In Highly Desirable Westmount Neighbourhood. Close to the Hospital, Walk Up Along The Beautiful Garden To A Well Maintained And Loved 3 Bedroom/ 3 Bathroom Semi. Sun-Filled, Bright Main Level Welcomes You With Gleaming Hardwood Floor Living Room, Open Concept, Laundry on Main Floor, Granite Countertop Kitchen, Eat-In Area. Walk Out To a Beautifully Gardened Backyard With a Shed. Spacious Rooms Upstairs. Master W/ His & Her Closets Huge Ensuite, And Much More!
Read more
Ask about this home
A HOMEH agent will answer your questions about this home.
Ask a question
Around this home
Third Line and Pine Glen Rd
Errands
Parks
Schools
Daily convenience, out of 100, from the distances below
ParkDashwood Parkette · 2 within 1 km11 min walk688 m
GroceryFreshCo5 min walk333 m
SchoolSt. John Paul II Catholic Elementary School7 min walk450 m
PharmacyI.D.A.6 min walk374 m
Cafés & foodStarbucks · 10 within 1 km6 min walk370 m
Gym & rec centrePine Glen Soccer Centre4 min walk272 m
HospitalOakville Trafalgar Memorial Hospital12 min walk719 m
WalkDriveStraight-line distance, open map data
Grocery0.3 km
Park0.7 km
Coffee0.4 km
Dining0.4 km
Gym0.3 km
Hospital0.7 km
Schools nearby
School rating, out of 10.
St. John Paul II Catholic Elementary Schoolelementary · Catholic · 0.5 km
5.8/10Fair
Forest Trail Public School (Elementary)elementary · Public · 0.6 km
10.0/10Excellent
Emily Carr Public Schoolelementary · Public · 0.6 km
8.2/10Excellent
Contact agent
Helpful calculators
Rent vs buy
Affordability
Mortgage
Down payment
Stress test
CMHC insurance
Your HOMEH agent

NimaHOMEH agent · Oakville
"I would see it this week."
Ask Nima