

1318 Shevchenko Boulevard
1318 Shevchenko Boulevard
 See all 37 photos
Property history
Facts and features
- BasementFull
- Lot size18 × 80 ft
- Lease term12 months
- FurnishedUnfurnished
- Hardwood floors
- Fireplace
- Central air
The homeFreehold Townhouse, 3-storey, Age 0–5 years
- Type: Freehold Townhouse
- Style: 3-storey
- Age: 0–5 years
- Basement: Full
InsideFireplace Yes, electric, Hardwood, In-suite laundry, upper level
- Fireplace: Yes, electric
- Flooring: Hardwood
- Laundry: In-suite laundry, upper level
- Features: Water heater, in-law suite
- Rooms above ground: 7
- Bedrooms: 4
- Bathrooms: 4
- Kitchens: 1
Outside and lotBrick, stone, Unknown, Unknown
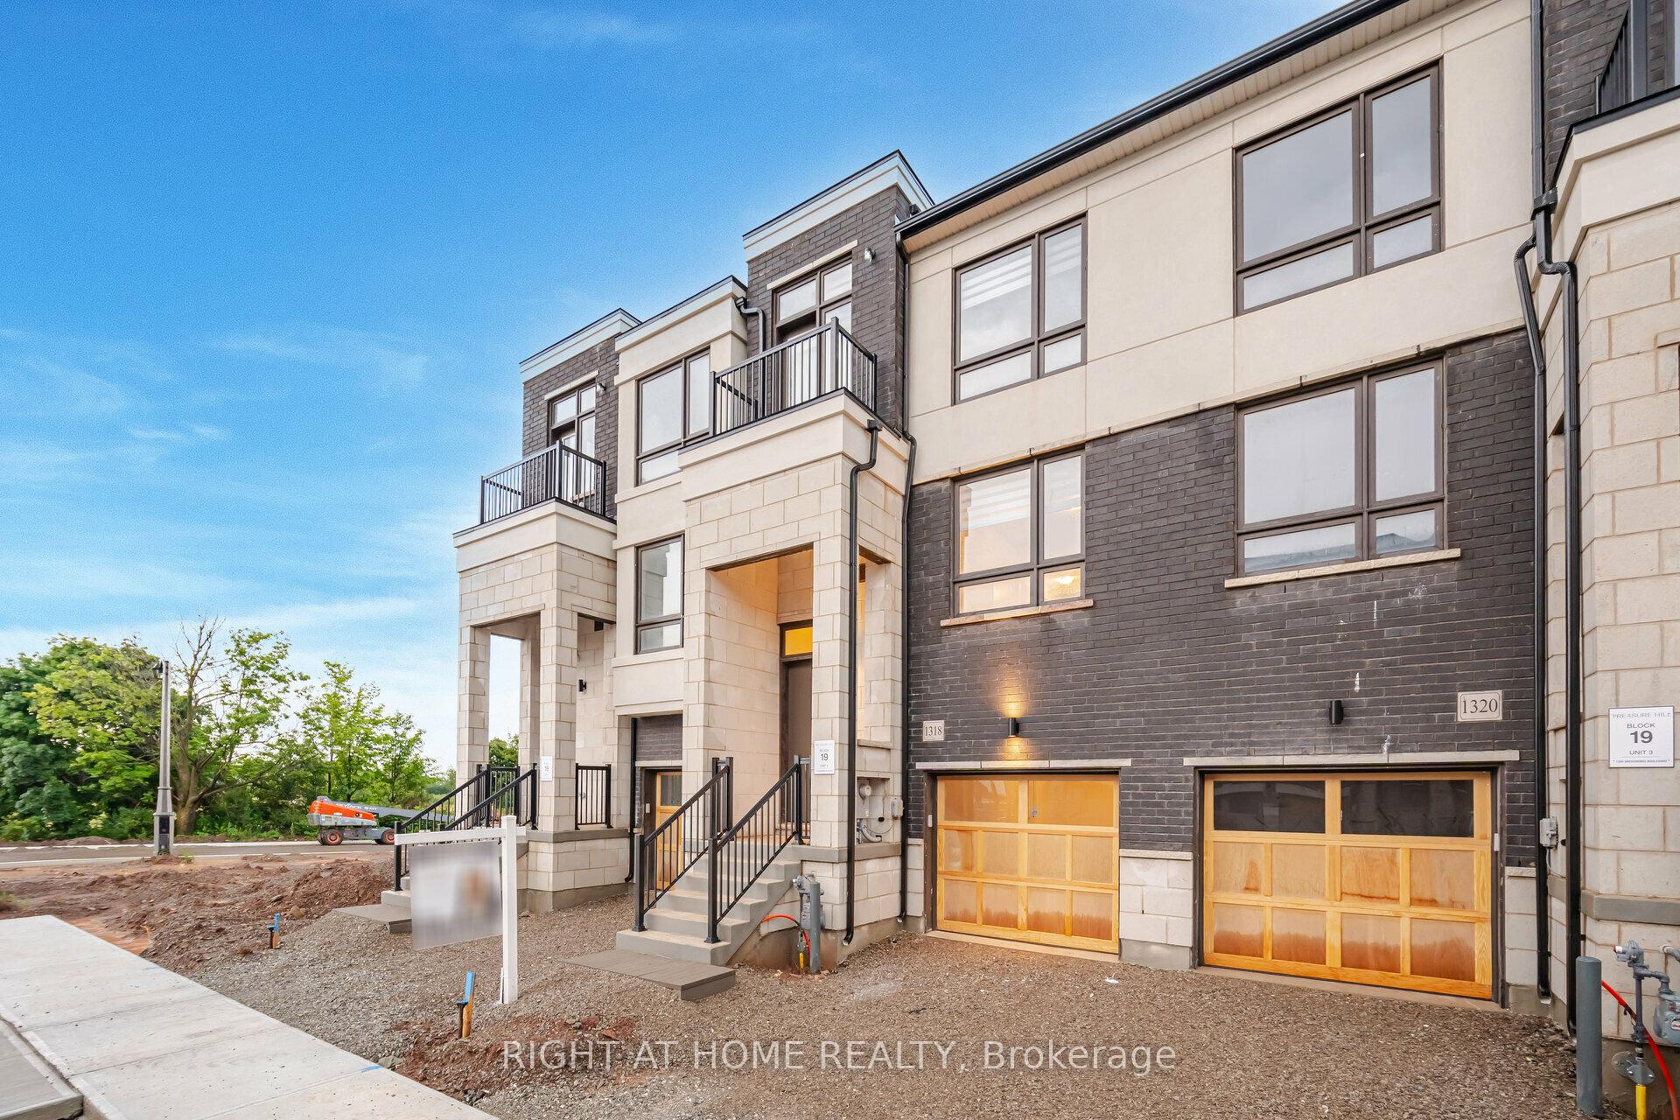
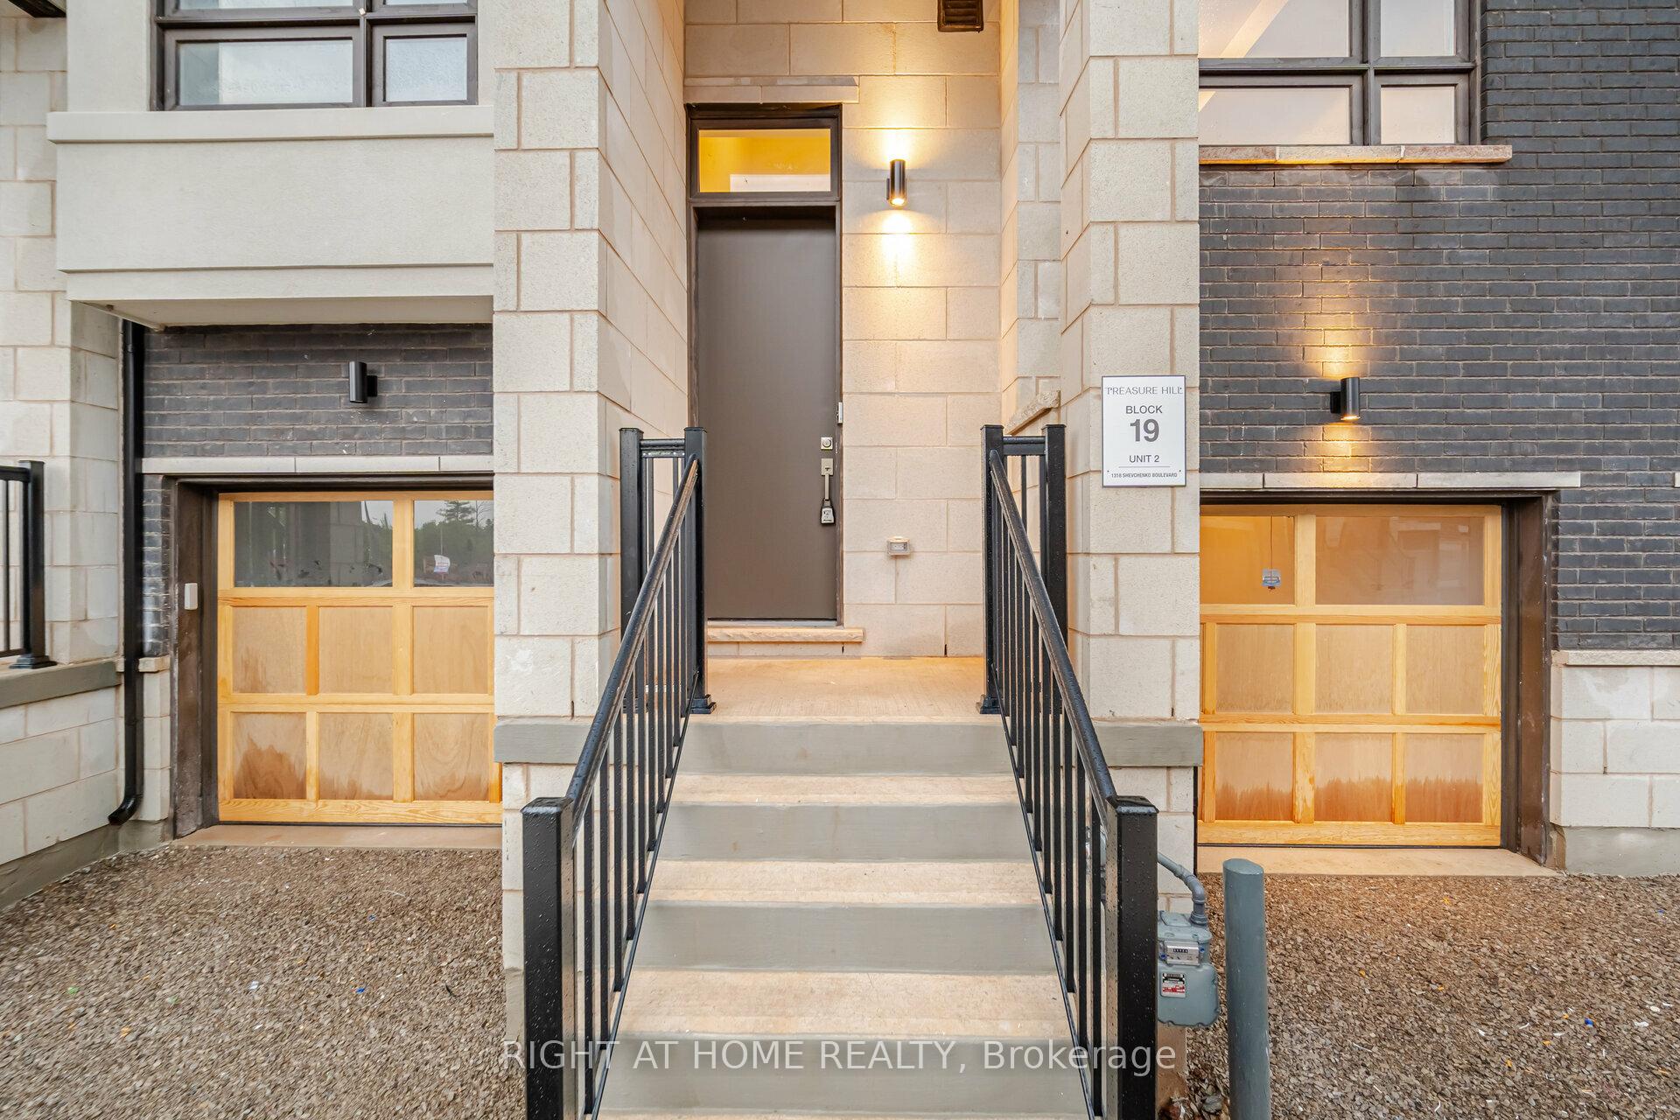
- Exterior: Brick, stone
- Roof: Unknown
- Foundation: Unknown
- Size: 18.2 × 80.3 ft
Parking1 Garage, Built-in, Private
- Spaces: 1 Garage
- Garage: Built-in
- Driveway: Private
Heating, water and powerForced air, gas, Central air, Municipal water
- Heating: Forced air, gas
- Cooling: Central air
- Water: Municipal water
- Sewer: Municipal sewer
Rent and termsRent $3,699 a month, Entire property, Unfurnished
- Rent: $3,699 a month
- Space for rent: Entire property
- Furnished: Unfurnished
- Lease: 12 months
- Paid: Monthly
- Rent includes: Parking
- Deposit: Required
- Credit check: Required
- Employment letter: Required
- Rental application: Required
- References: Required
- Rental items: Hot water tank
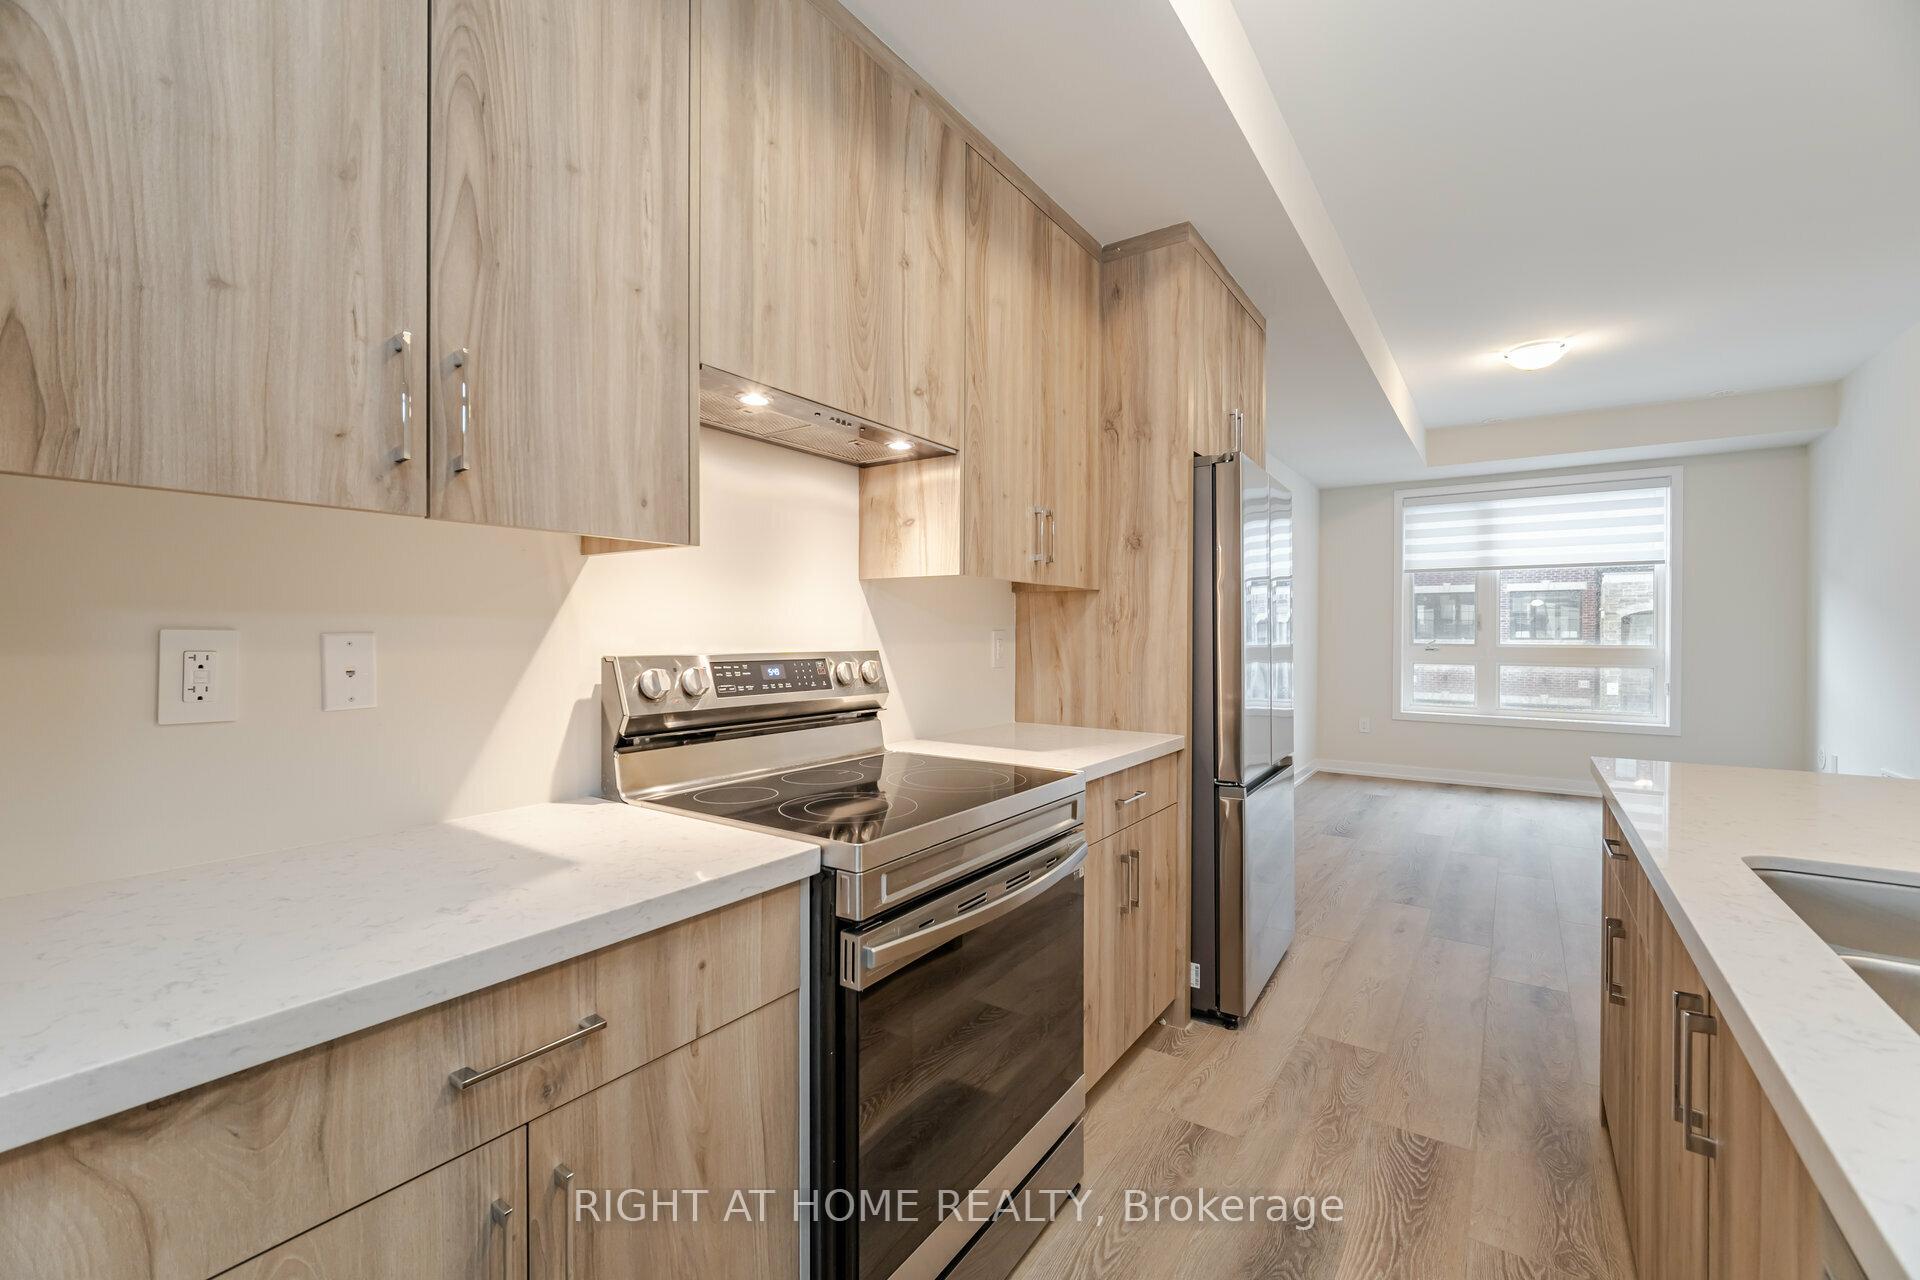
IncludedStainless steel appliances in kitchen. high end washer & dryer.
- Included: Stainless steel appliances in kitchen. high end washer & dryer.
NearbyPublic transit, school, school bus route, ravine, rec./commun.centre
- Close to: Public transit, school, school bus route, ravine, rec./commun.centre
Listing detailsW10889780, Rented, Nov 25, 2024
- MLS® number: W10889780
- Status: Rented
- Listed on: Nov 25, 2024
- Days on market: 9
- Updated: Dec 4, 2024
- Possession: Immediately
- Occupied by: Vacant
- Listing brokerage: RIGHT AT HOME REALTY
About this home
1318 Shevchenko Boulevard, Oakville (Northwest), ON L6M 4L8
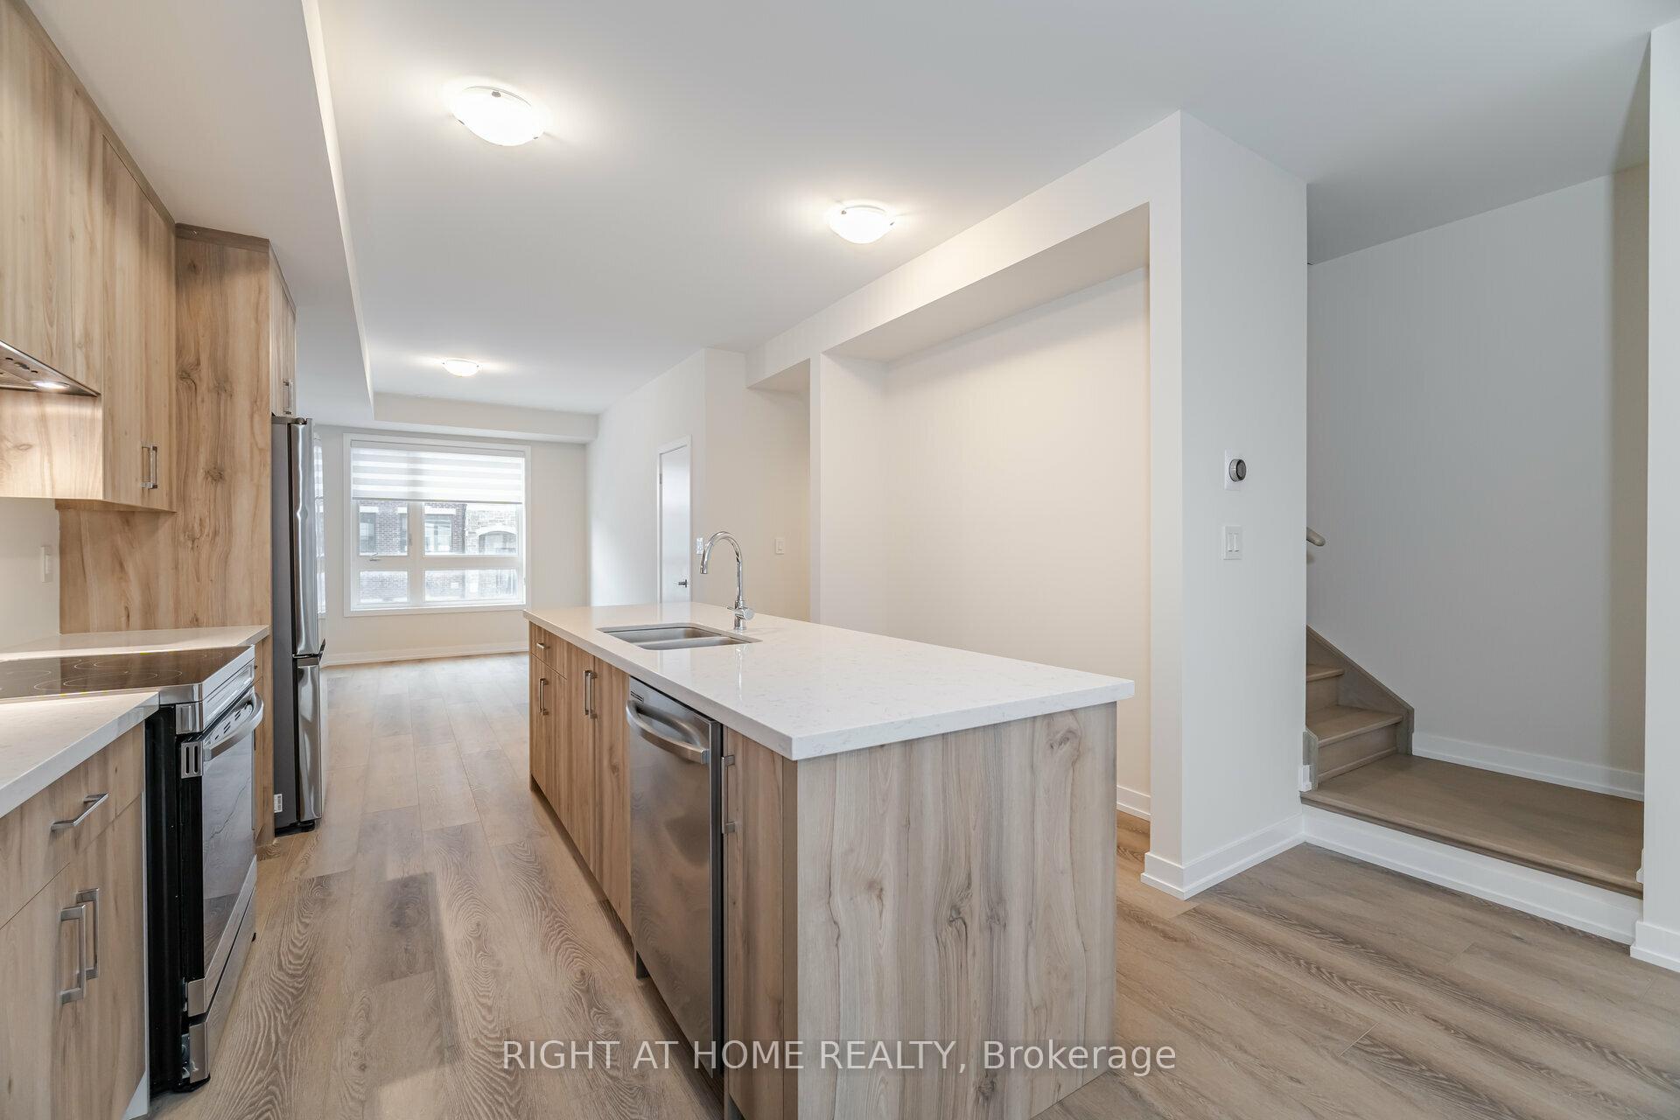
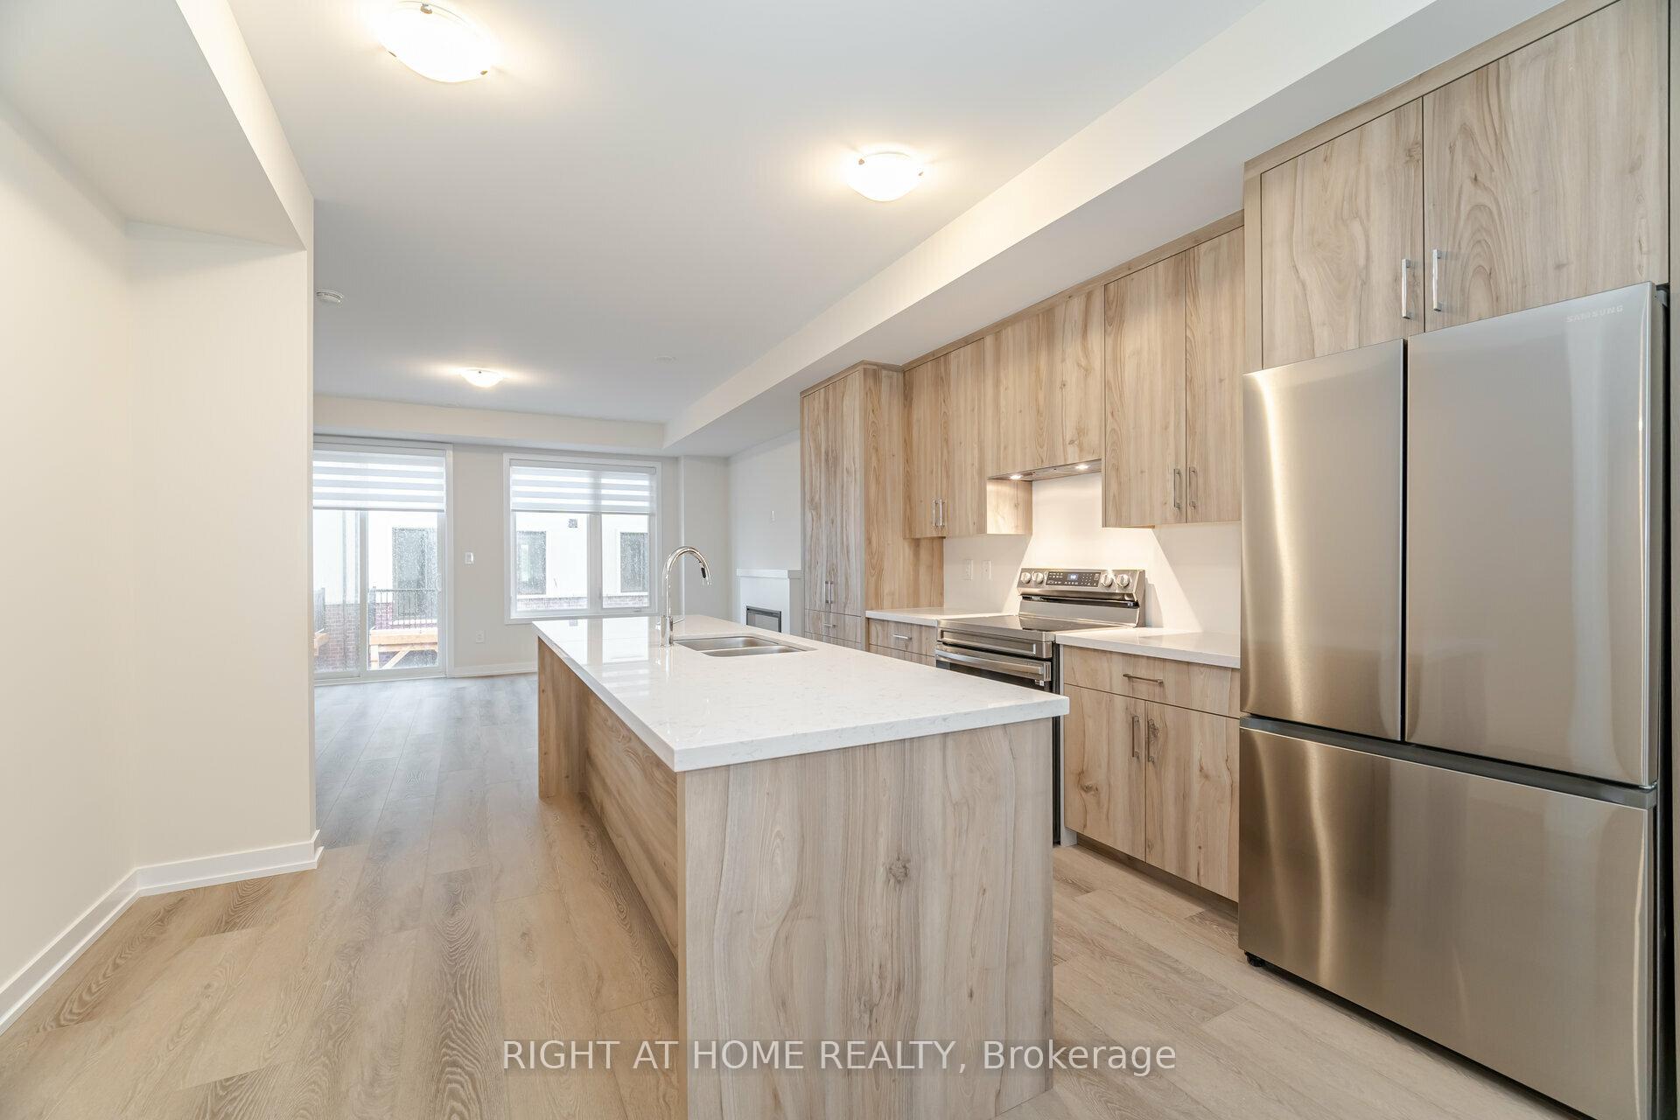
Brand New, Bright & Luxurious Townhome. Almost 2,000 sq. ft, with no maintenance fees. Open-concept kitchen, dining, and great room perfect for entertaining, with a walk-out to a private balcony. 4 bedrooms, 4 bathrooms. Master Bedroom Features his and her closets, a large ensuite bathroom with double sinks, and a frameless glass shower. 4th Bedroom: Located on the ground floor with a private 4-piece ensuite bathroom and walk-out access to the yard, plus a separate entrance from the garage. Modern eat-in kitchen with an extra-wide island, breakfast bar, upgraded quartz countertops, and plenty of storage. Laundry located on the upper floor. Basement: Unfinished, with direct garage entry. Surrounded by 16 Mile Creek nature park, walking distance to the New Oakville Trafalgar Memorial Hospital, Minutes away from QEW/403/407, public transit, schools, and all your shopping, dining, and entertainment needs.
Ask about this home
A HOMEH agent will answer your questions about this home.
Around this home
Daily convenience, out of 100, from the distances below
Schools nearby
School rating, out of 10.
Helpful calculators
Your HOMEH agent

"I would see it this week."