

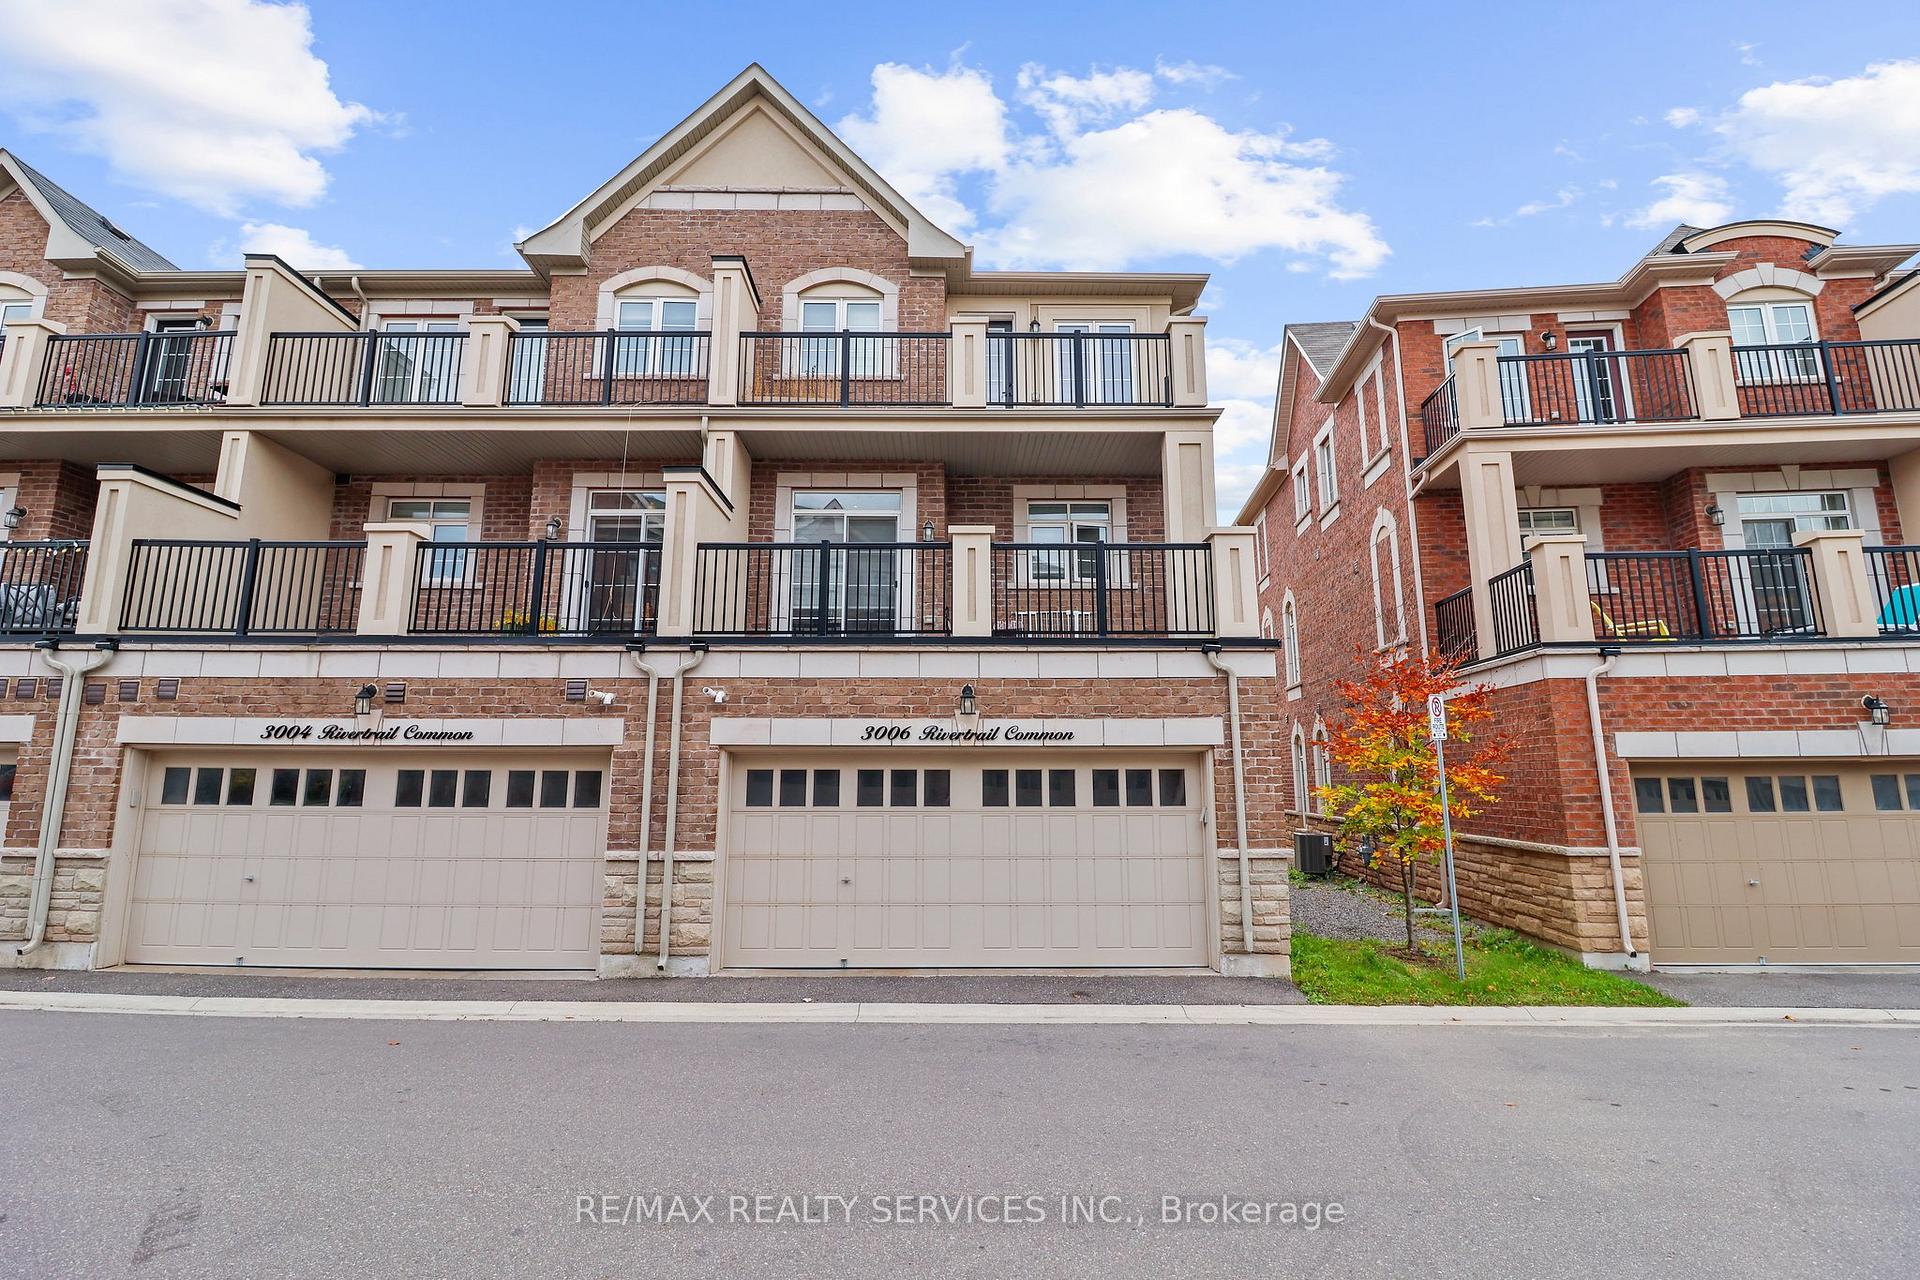
3006 Rivertrail Cmn
3006 Rivertrail Cmn
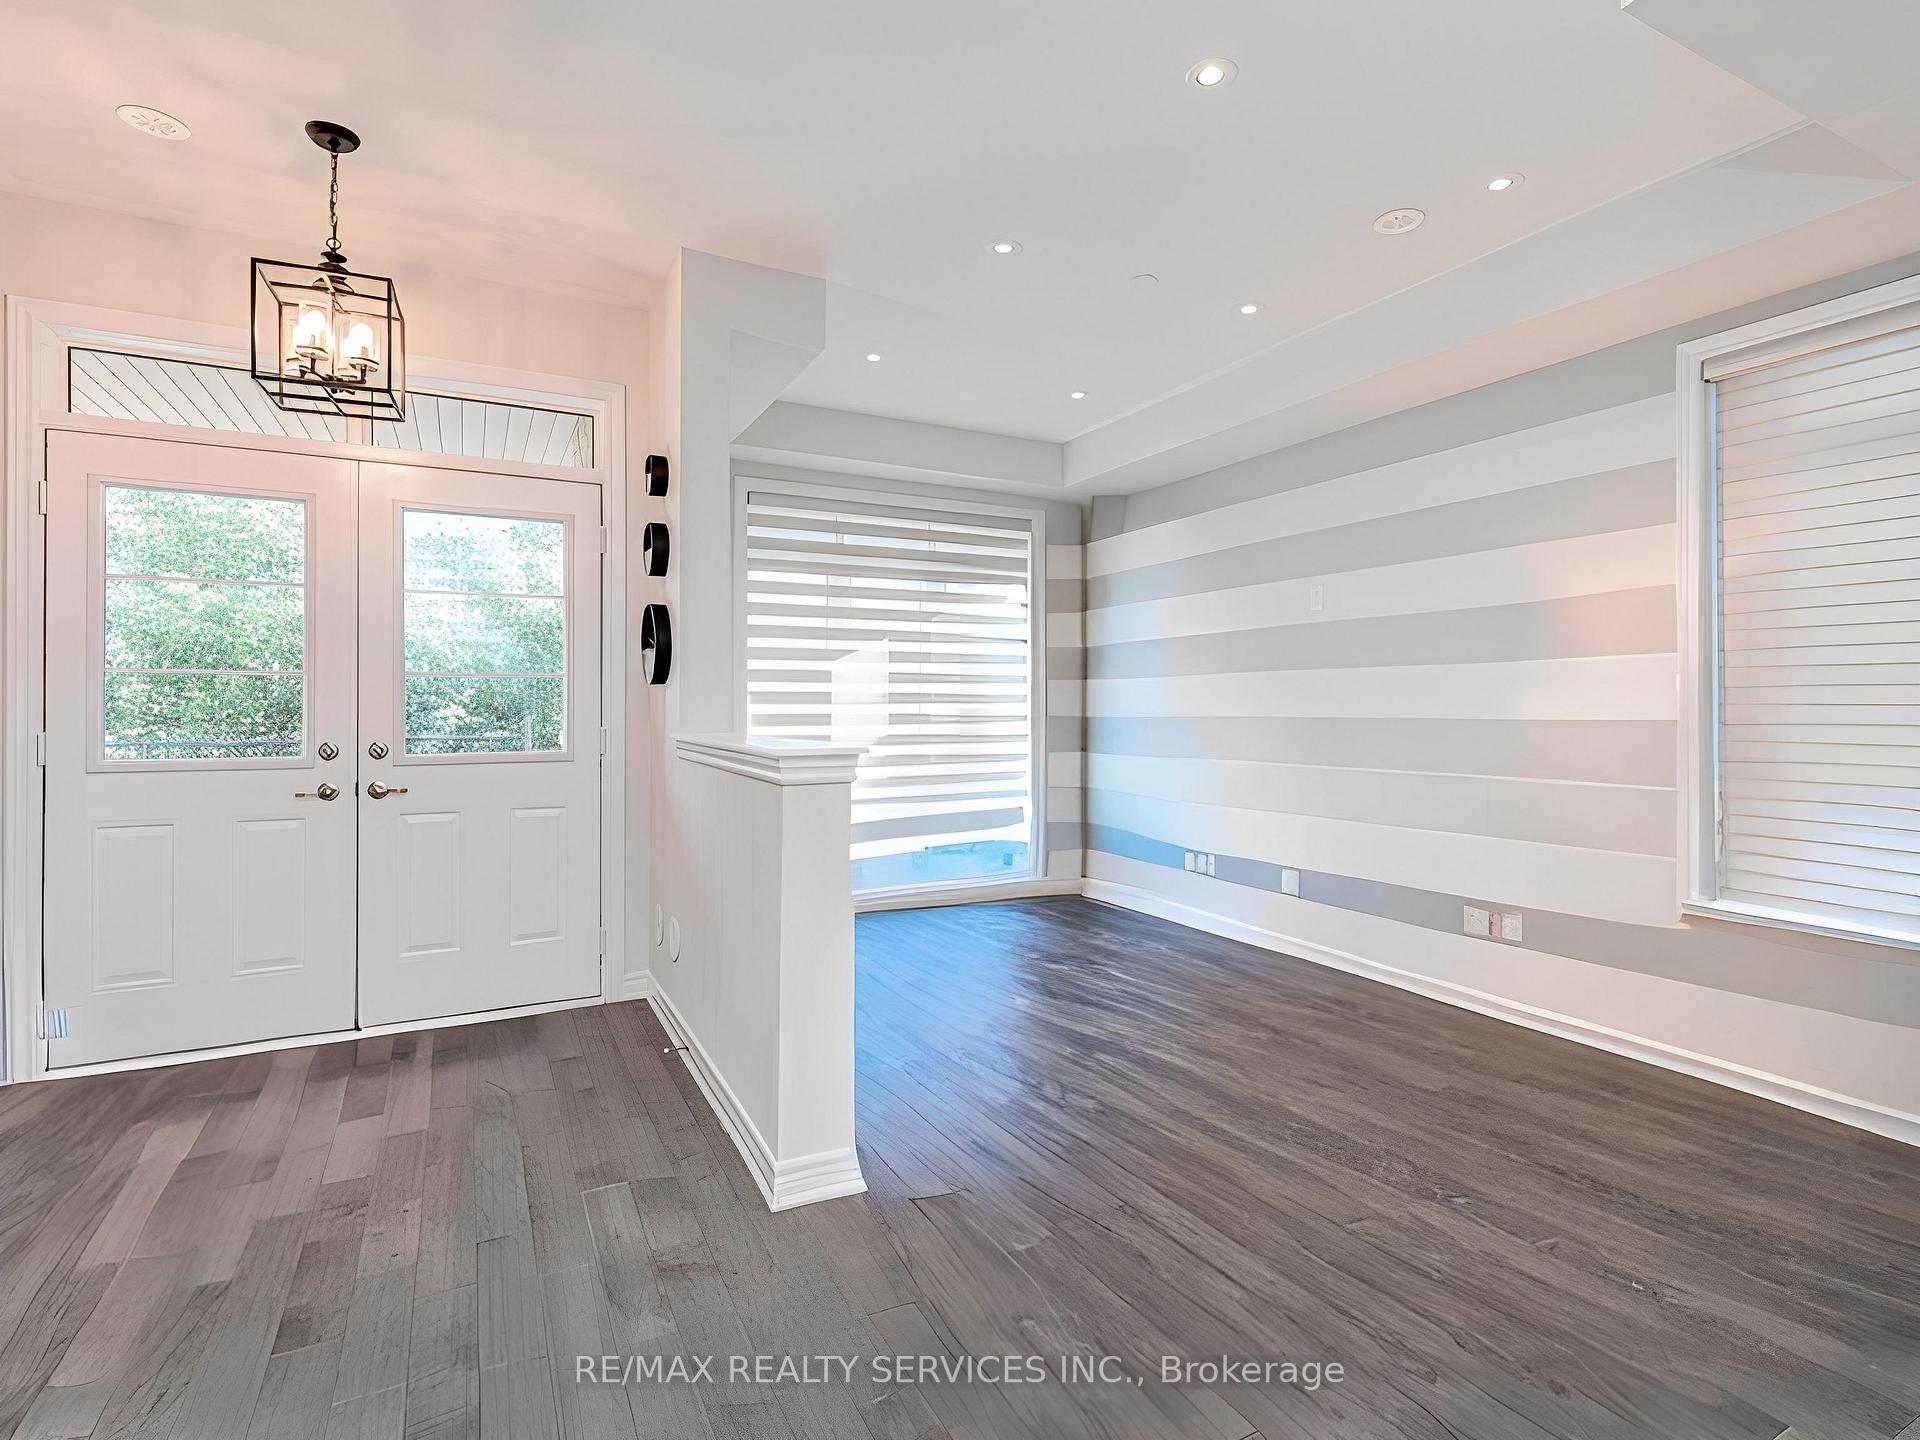 See all 21 photos
Property history
Facts and features
- BasementNone
- Lot size25 × 63 ft
- Lease term12 months
- FurnishedUnfurnished
- Central air
The homeFreehold Townhouse, 3-storey, 2,000–2,500 sq ft
- Type: Freehold Townhouse
- Style: 3-storey
- Living space: 2,000–2,500 sq ft
- Basement: None
InsideIn-suite laundry, Rooms above ground 6, 3 + 1 in the basement
- Laundry: In-suite laundry
- Rooms above ground: 6
- Bedrooms: 3 + 1 in the basement
- Bathrooms: 4
- Kitchens: 1
- Family room: Yes
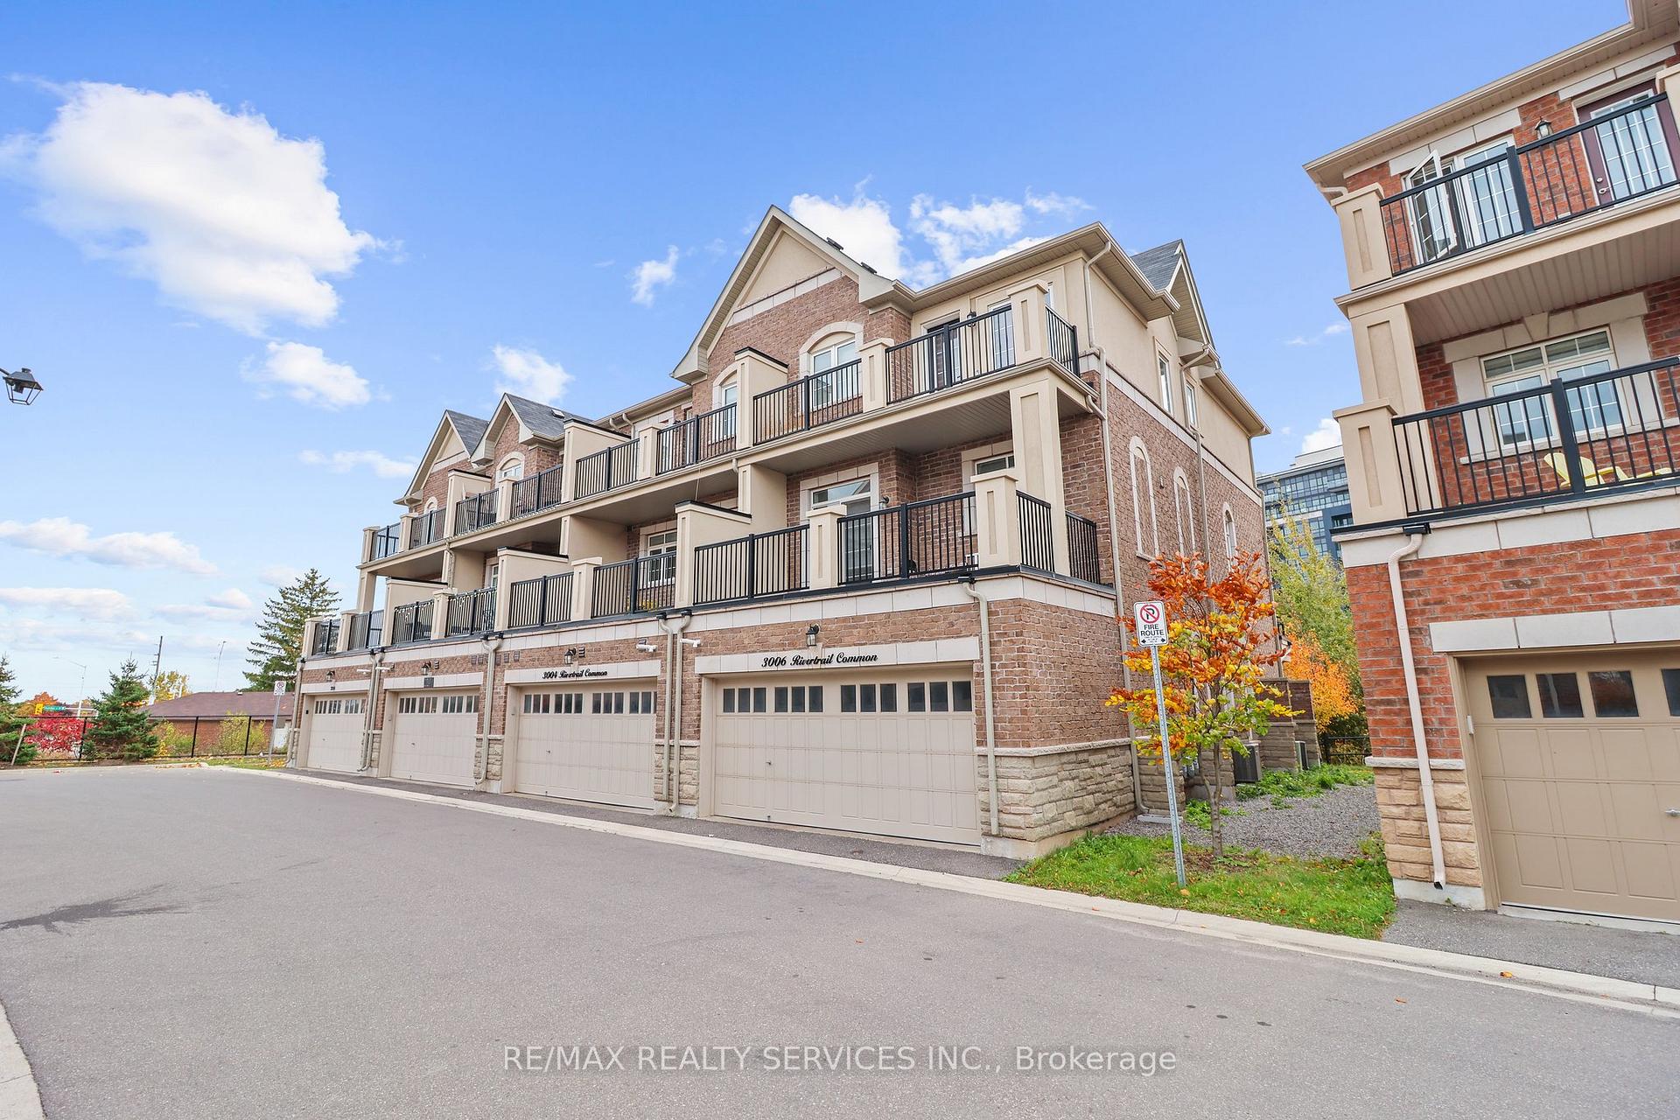
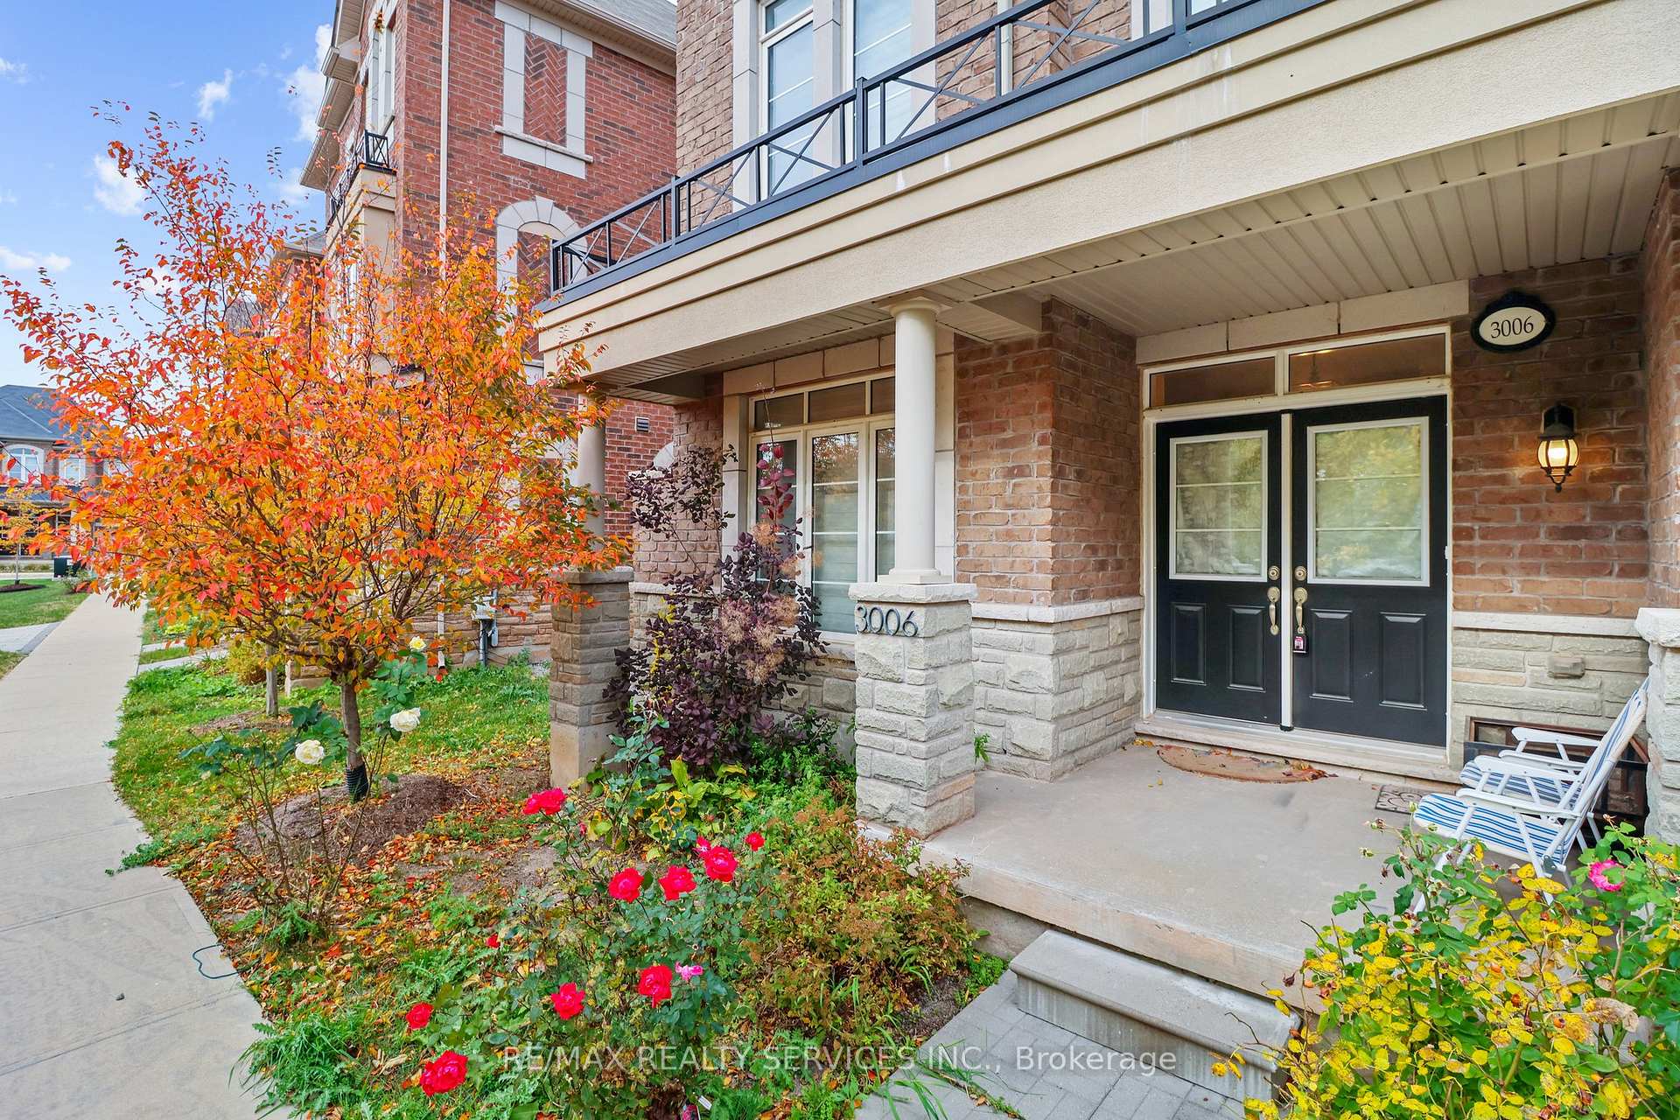
Outside and lotBrick, Shingles, Poured concrete
- Exterior: Brick
- Roof: Shingles
- Foundation: Poured concrete
- Size: 25.38 × 63 ft
Parking2 Garage, Built-in
- Spaces: 2 Garage
- Garage: Built-in
Heating, water and powerForced air, gas, Central air, Municipal water
- Heating: Forced air, gas
- Cooling: Central air
- Water: Municipal water
- Sewer: Municipal sewer
Rent and termsRent $3,700 a month, Entire property, Unfurnished
- Rent: $3,700 a month
- Space for rent: Entire property
- Furnished: Unfurnished
- Lease: 12 months
- Rent includes: Parking
- Deposit: Required
- Credit check: Required
- Employment letter: Required
- Rental application: Required
- References: Required
IncludedAll existing appliances: s/s gas stove, s/s fridge, s/s dishwasher, washer & dryer, all elfs and window coverings.
- Included: All existing appliances: s/s gas stove, s/s fridge, s/s dishwasher, washer & dryer, all elfs and window coverings.
Listing detailsW10418154, Rented, Nov 11, 2024
- MLS® number: W10418154
- Status: Rented
- Listed on: Nov 11, 2024
- Days on market: 23
- Updated: Dec 4, 2024
- Possession: 2024-12-01 / December 1, 2024
- Occupied by: Tenant
- Listing brokerage: RE/MAX REALTY SERVICES INC.
About this home
3006 Rivertrail Cmn, Oakville (Glen Abbey), ON L6M 0Z1
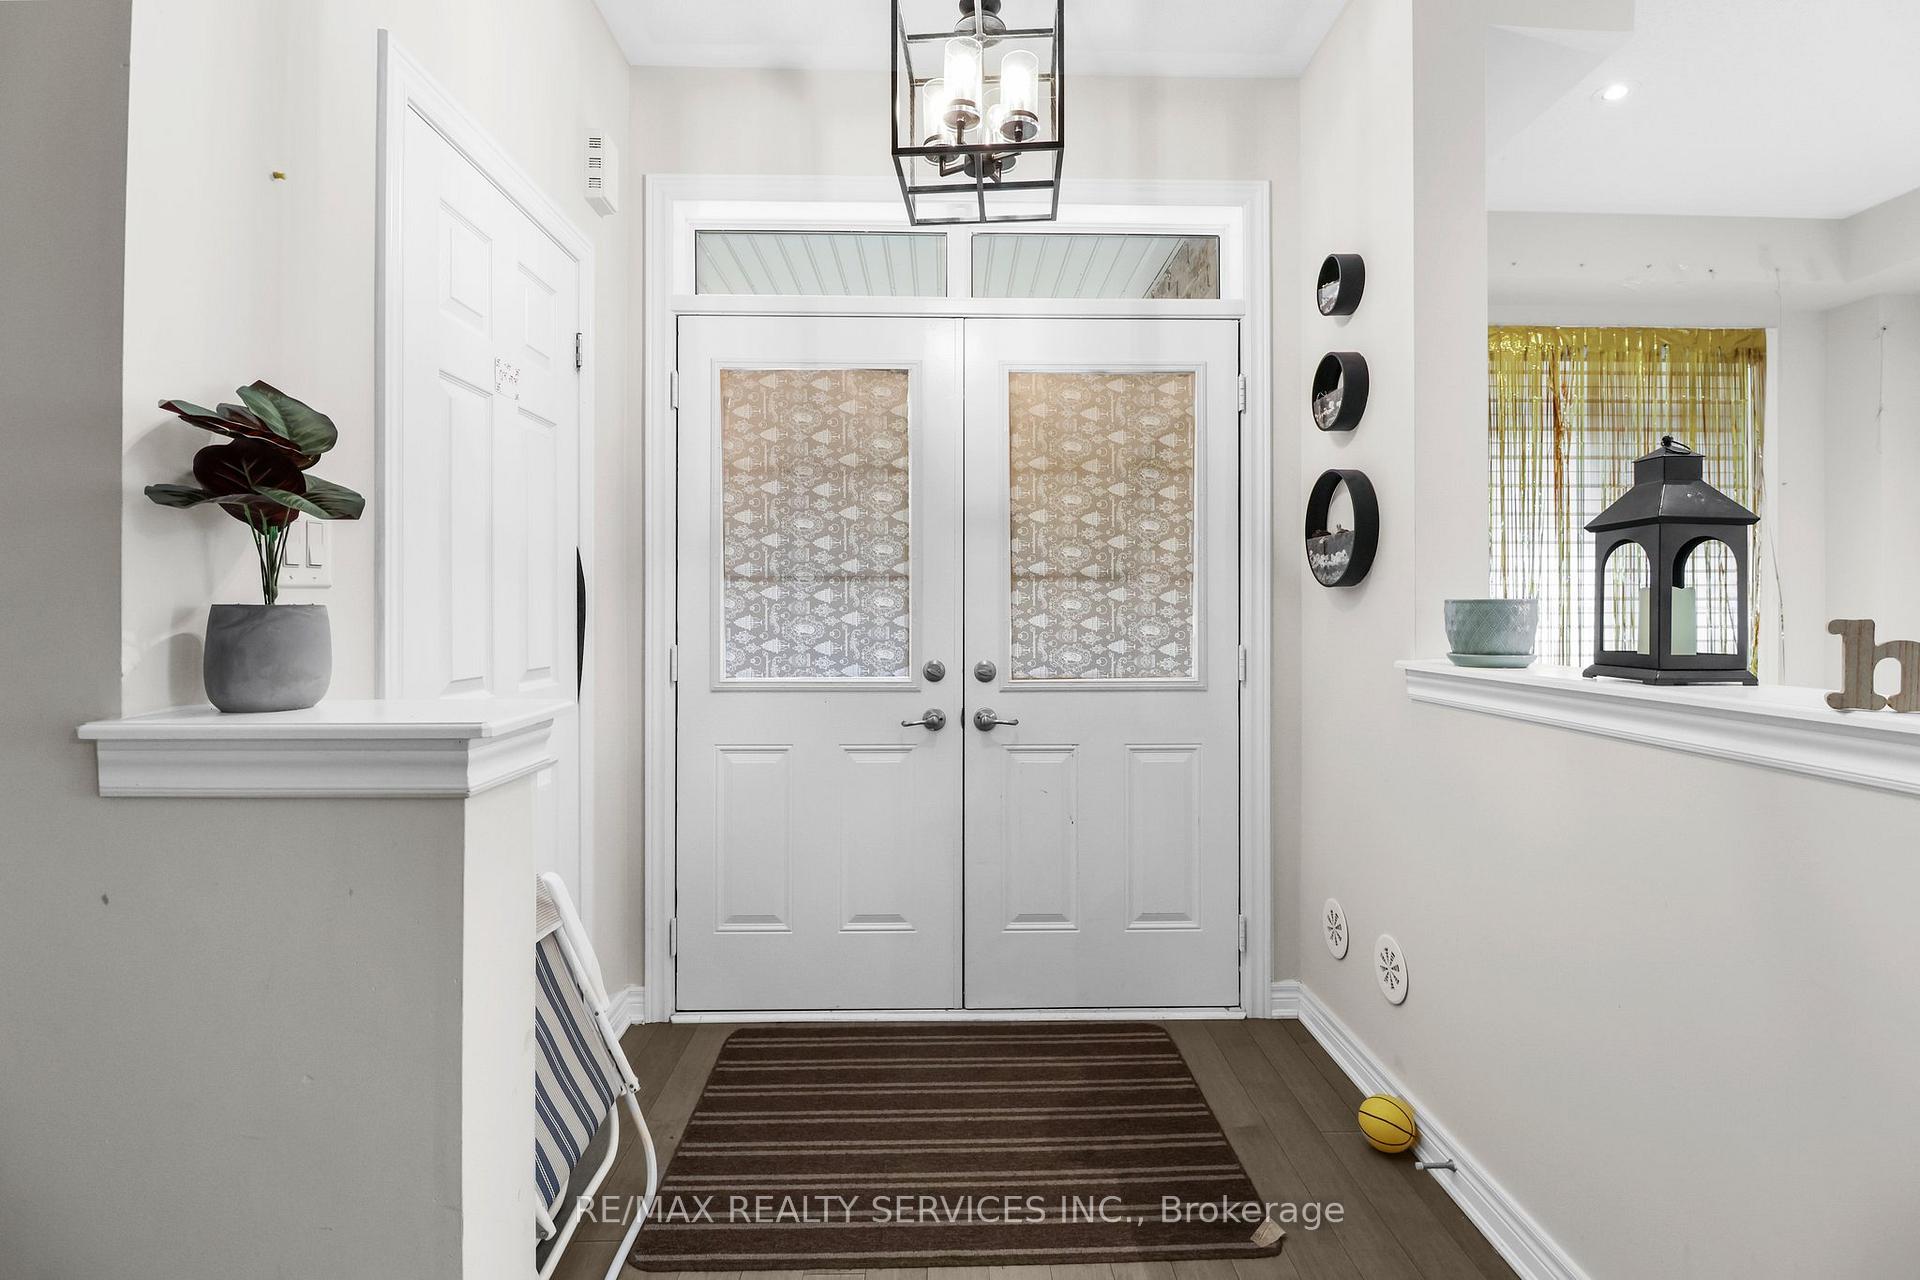
Stunning End-unit Townhome Available For Lease, Offering Ravine Views With Unobstructed Escarpment Scenery. This Home Features 3+1 Bedrooms, 4 Bathrooms, A 2-car Garage, 9' Ceilings, And Sleek Hardwood Floors. The Luxury Kitchen Is Equipped With Quartz Countertops, Ample Cabinetry, A Butlers Pantry, And A Walkout To A Spacious Deck. Elegant Upgrades Include Modern Light Fixtures And Pot Lights Throughout. The Primary Bedroom Boasts An Ensuite Bath And Walkout To A Private Balcony. Situated In One Of Oakvilles Most Sought-after Neighborhoods, This Home Is A Must-see And Sure To Impress.
Ask about this home
A HOMEH agent will answer your questions about this home.
Around this home
Daily convenience, out of 100, from the distances below
Schools nearby
School rating, out of 10.
Helpful calculators
Your HOMEH agent

"I would see it this week."