

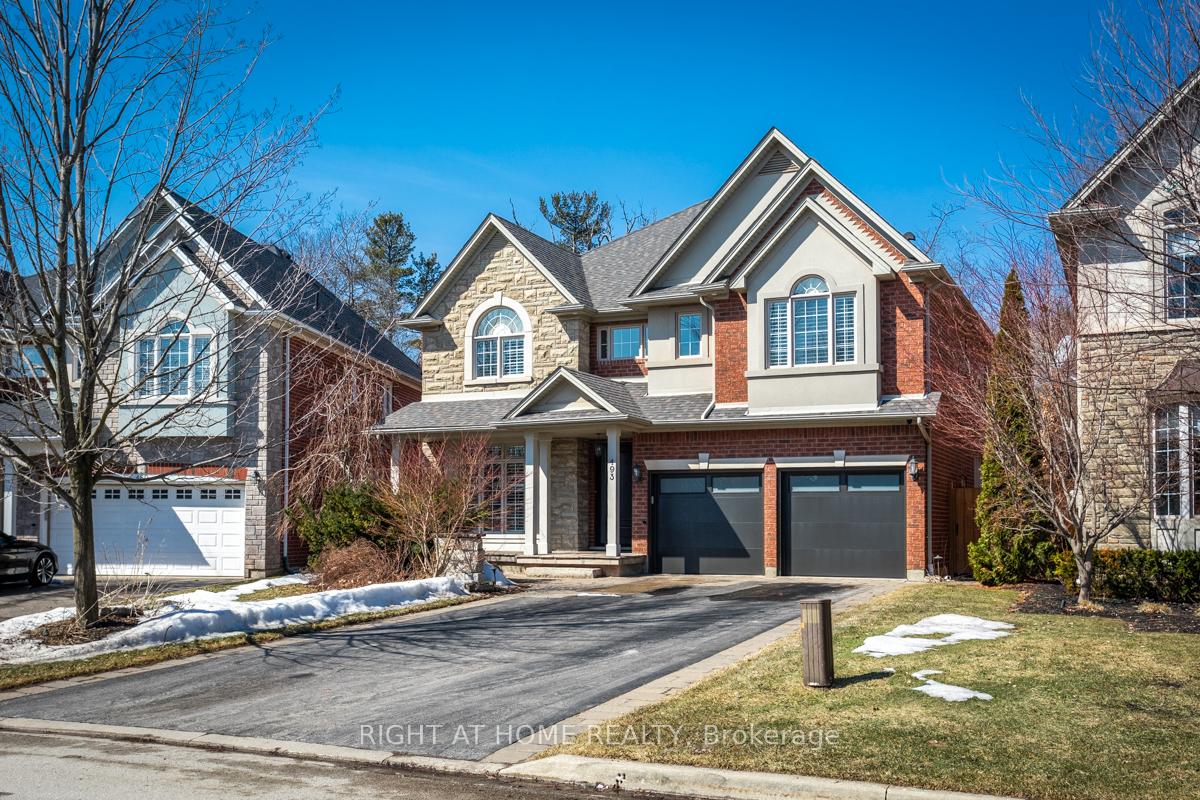
493 Spruce Needle Court
493 Spruce Needle Court
 See all 28 photos
Property history
Facts and features
- BasementFinished
- Lease termShort term lease
- FurnishedFurnished
- Age of home16–30 years
- Fireplace
- Central air
- Inground pool
The homeDetached, 2-storey, Age 16–30 years
- Type: Detached
- Style: 2-storey
- Age: 16–30 years
- Living space: 3,500–5,000 sq ft
- Basement: Finished
InsideFireplace Yes, family room, Laundry room, upper level, Auto garage door remote, built-in oven, carpet free, countertop range, water treatment
- Fireplace: Yes, family room
- Laundry: Laundry room, upper level
- Features: Auto garage door remote, built-in oven, carpet free, countertop range, water treatment
- Rooms above ground: 4
- Bedrooms: 5
- Bathrooms: 5
- Kitchens: 1
- Family room: Yes
Outside and lotBrick, stone, Asphalt shingle, Concrete
- Exterior: Brick, stone
- Roof: Asphalt shingle
- Foundation: Concrete
- Pool: Inground
- Features: Lawn sprinkler system, landscape lighting, backs on green belt
Parking2 Garage, Attached, Available
- Spaces: 2 Garage
- Garage: Attached
- Driveway: Available
Heating, water and powerForced air, gas, Central air, Municipal water
- Heating: Forced air, gas
- Cooling: Central air
- Water: Municipal water
- Sewer: Municipal sewer
- Natural gas: No
- Hydro: No
- Cable: No
- Telephone: No
Rent and termsRent $8,900 a month, Entire property, Furnished
- Rent: $8,900 a month
- Space for rent: Entire property
- Furnished: Furnished
- Lease: Short term lease
- Paid: Monthly
- Rent includes: Central air conditioning
- Deposit: Required
- Credit check: Required
- Employment letter: Required
- Rental application: Required
- References: Required
- Rental items: Hot water tank
Listing detailsW9258734, Rented, Aug 15, 2024
- MLS® number: W9258734
- Status: Rented
- Listed on: Aug 15, 2024
- Days on market: 112
- Updated: Dec 5, 2024
- Possession: 2024-09-01 / September 1, 2024
- Occupied by: Owner
- Listing brokerage: RIGHT AT HOME REALTY
About this home
493 Spruce Needle Court, Oakville (Wedgewood Creek), ON L6H 7L2
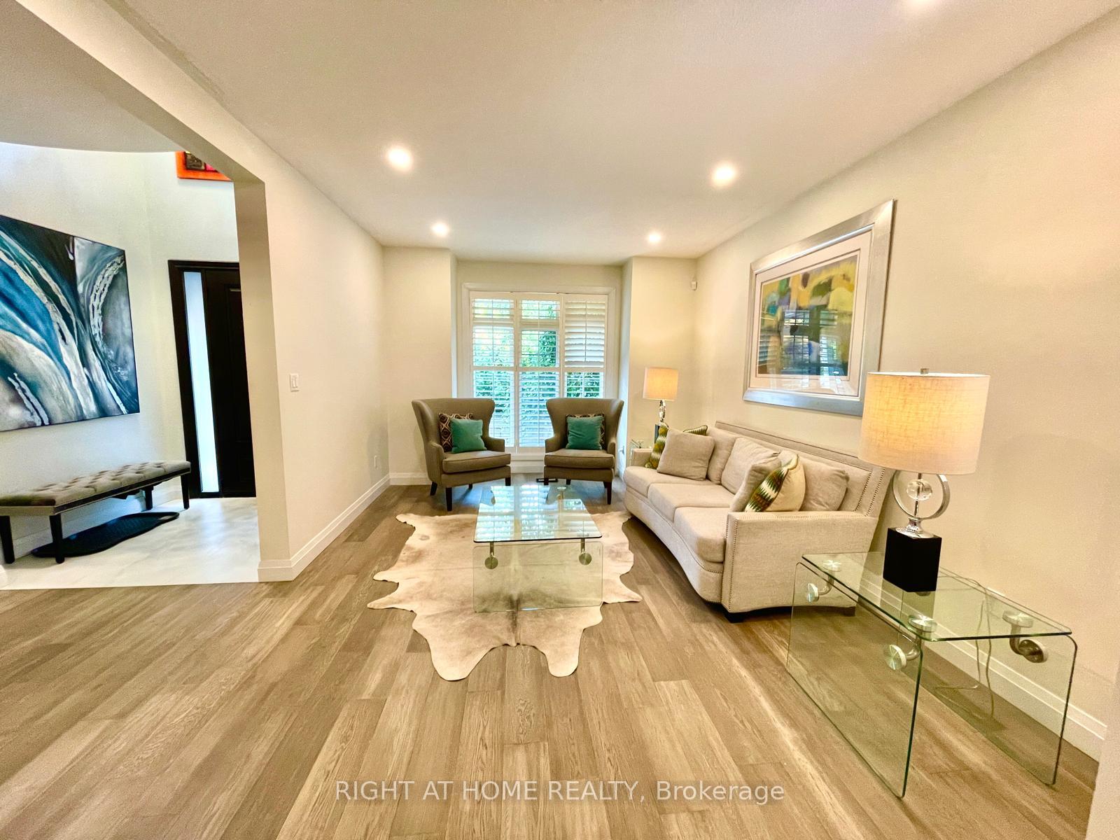
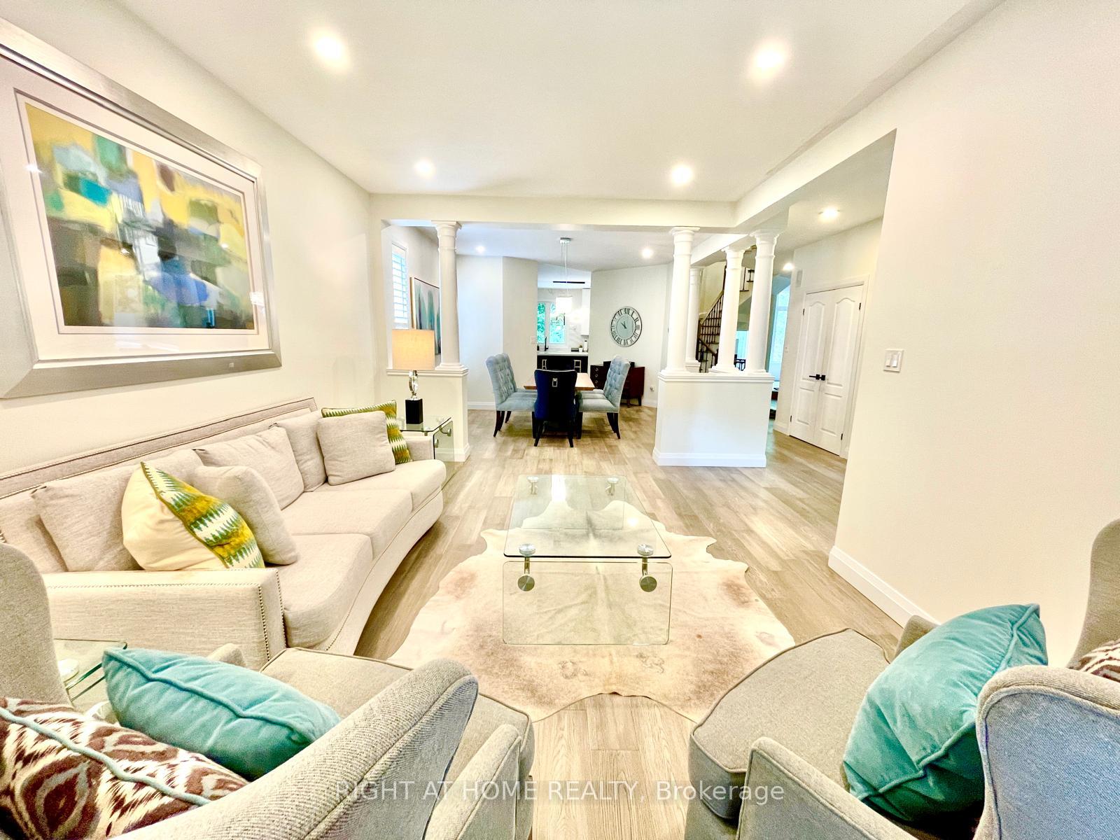
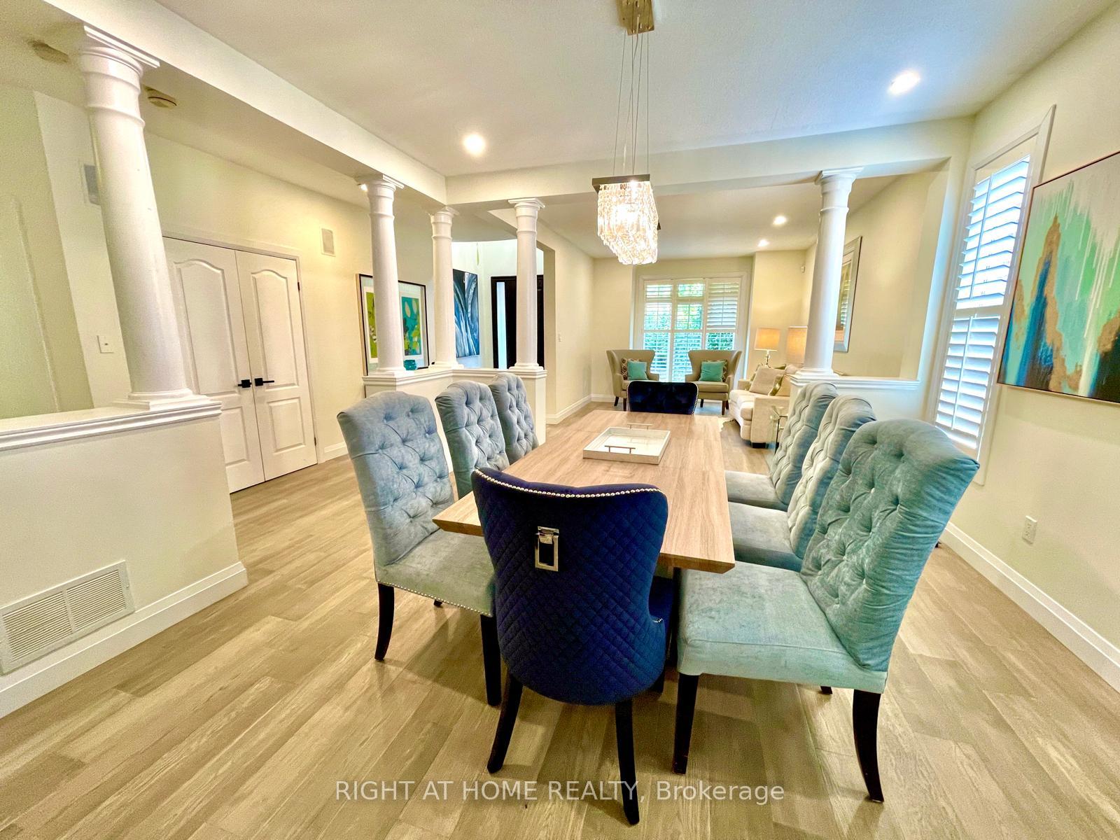
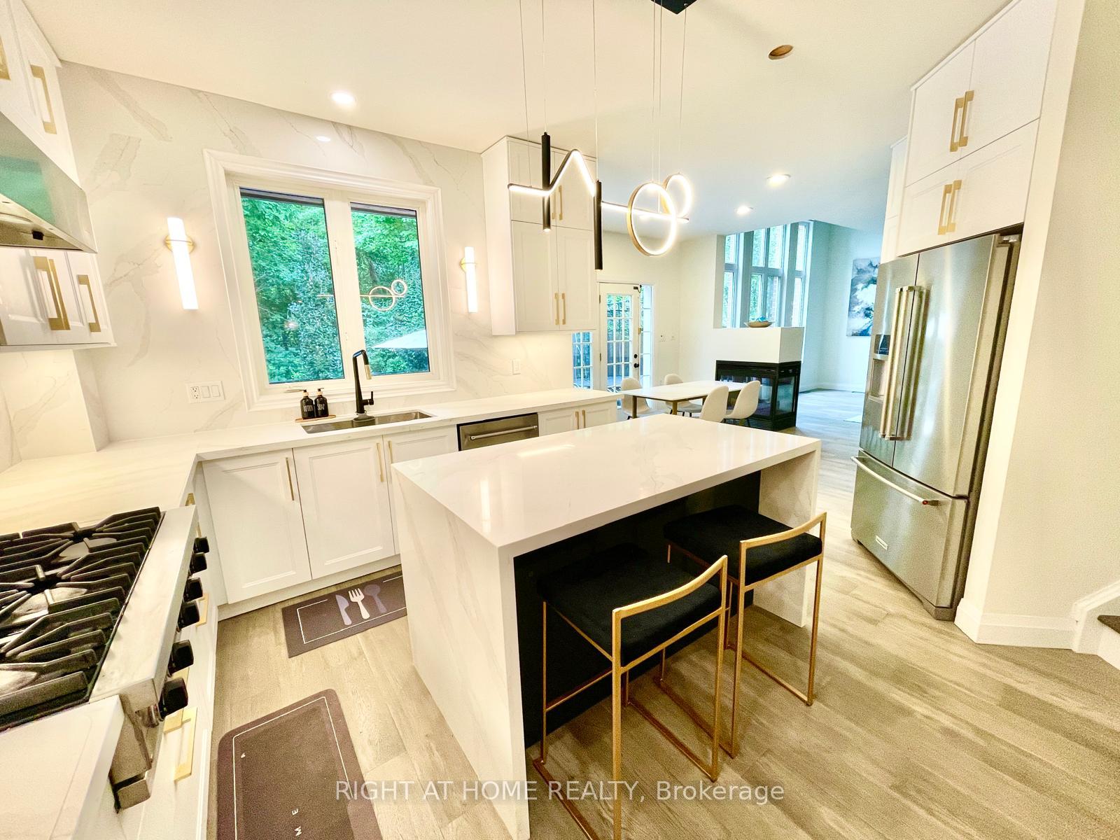
"Available Short term fully furnished option" Stunning executive custom design home situated on a sought-after Oakville neighborhood. Premium pie shaped lot on a quiet cul-de-sac backing onto RAVINE. 4+1bedrooms/4.5 baths. Luxurious living space with over 5300 sf of finished living space. Open concept main floor with gourmet kitchen offering centre island/breakfast bar and an eat-in area overlooking backyard oasis. Irrigation system, Inground Pool. Main floor features a den with built-in cabinetry, spacious family room with high ceilings, floor to ceiling windows and Custom built-in media centre, formal living room and separate dining room. Custom built Executive private office on main floor with large window. Second level: Large master retreat with sitting area and a covered balcony overlooking the Ravine, large walk in closet, and spa-like 6 piece ensuite bath and a jacuzzi. 3 additional large bedrooms, 1 Jack and Jill ensuite and an additional full ensuite bathroom and a spacious laundry room.
Ask about this home
A HOMEH agent will answer your questions about this home.
Around this home
Daily convenience, out of 100, from the distances below
Schools nearby
School rating, out of 10.
Helpful calculators
Your HOMEH agent

"I would see it this week."