

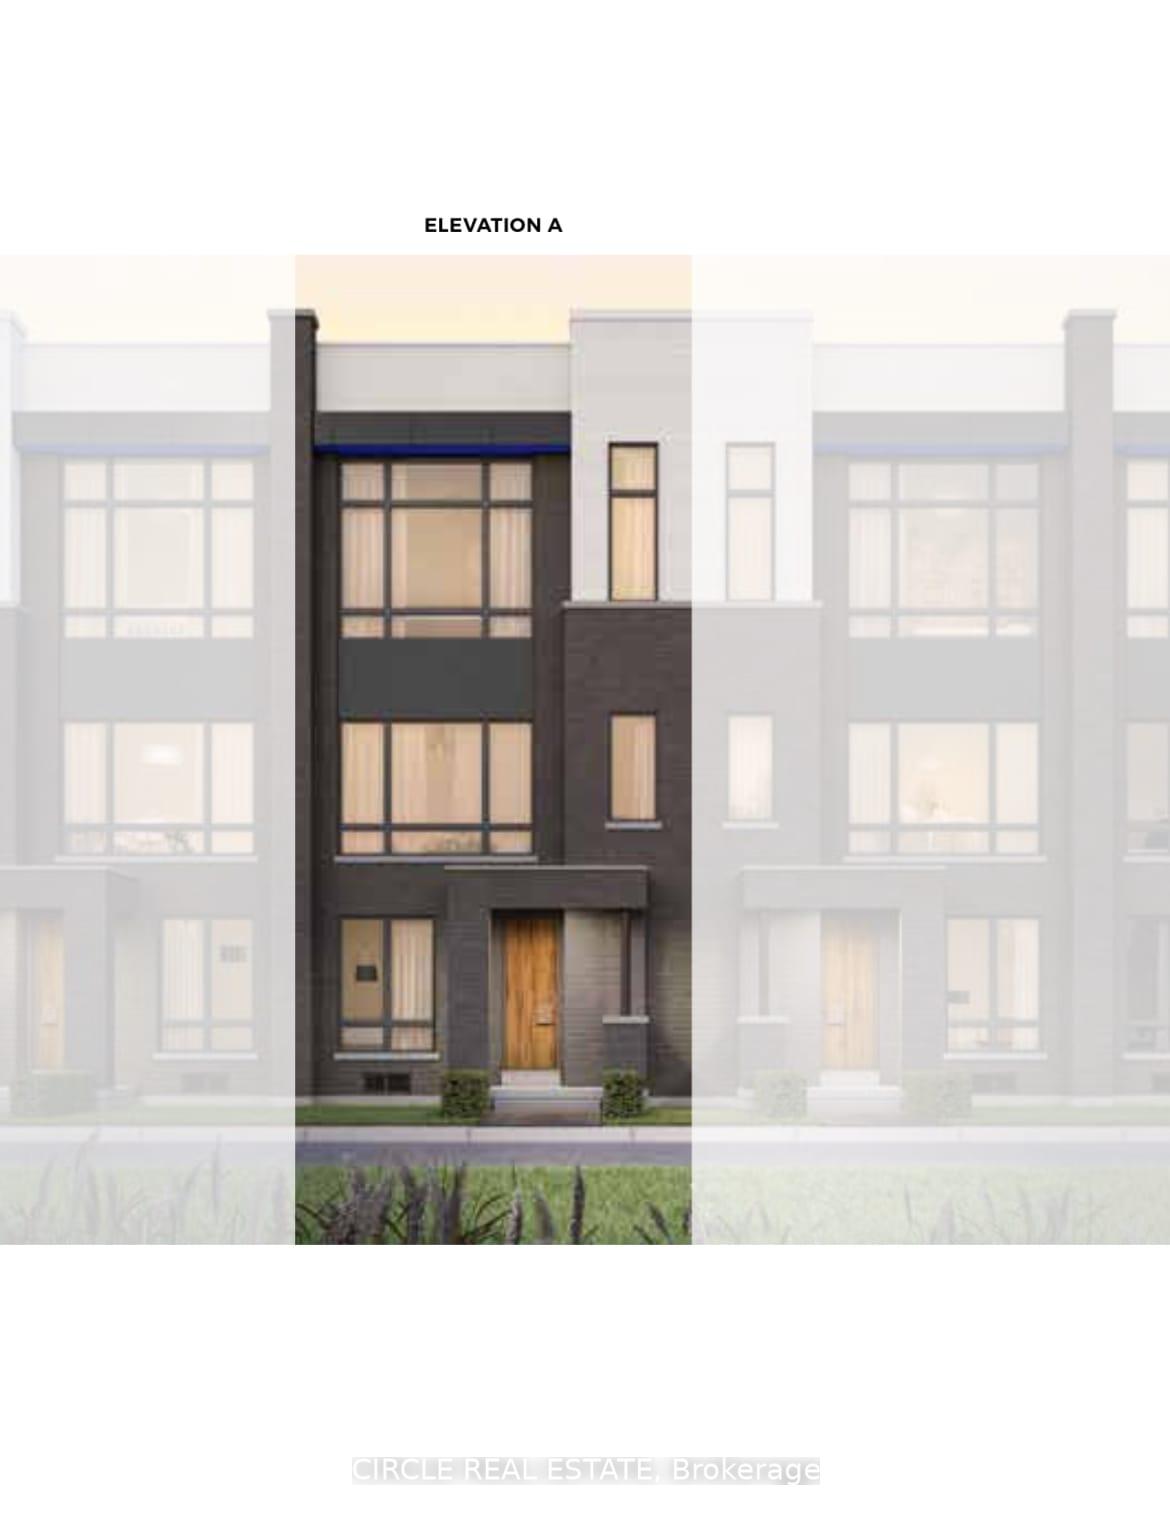
3101 Meadowridge Drive
3101 Meadowridge Drive
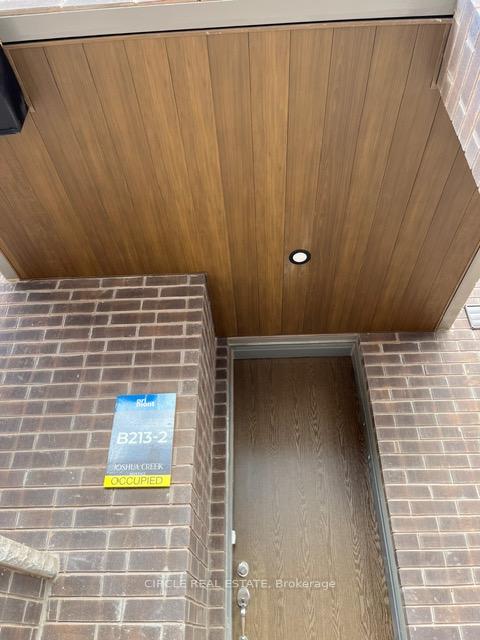
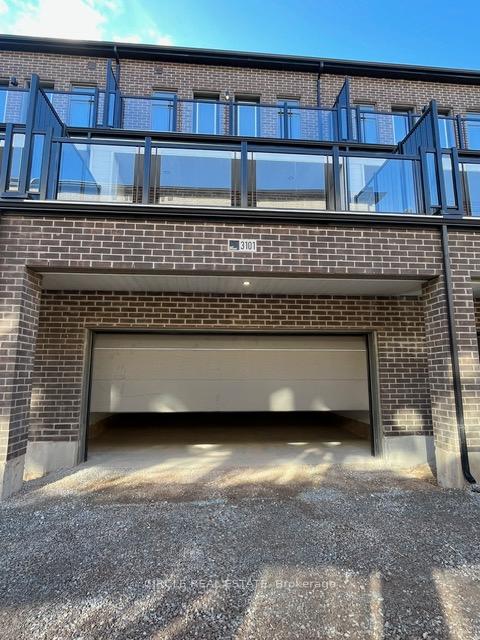
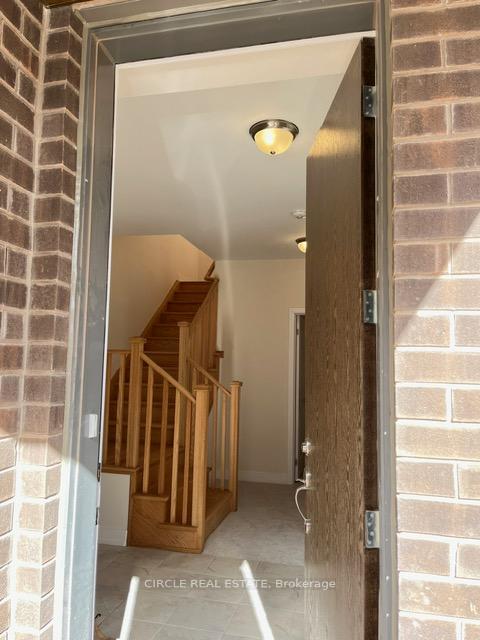
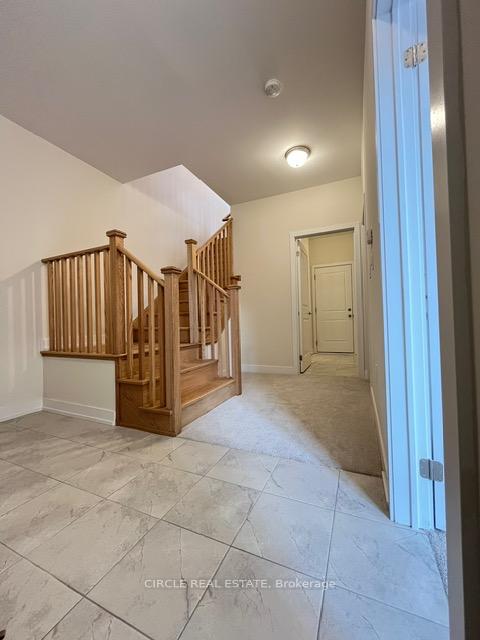 See all 27 photos
Property history
Facts and features
- BasementUnfinished
- Lease term12 months
- FurnishedUnfurnished
- Age of homeNew
- Central air
The homeFreehold Townhouse, 3-storey, New
- Type: Freehold Townhouse
- Style: 3-storey
- Age: New
- Living space: 2,000–2,500 sq ft
- Basement: Unfinished
- View: Golf course
- Special designation: Other
InsideEnsuite, main level, In-law suite, primary bedroom - main floor, built-in oven, Rooms above ground 11
- Laundry: Ensuite, main level
- Features: In-law suite, primary bedroom - main floor, built-in oven
- Rooms above ground: 11
- Bedrooms: 4
- Bathrooms: 4
- Kitchens: 1
- Family room: Yes
Outside and lotBrick, Shingles, Unknown
- Exterior: Brick
- Roof: Shingles
- Foundation: Unknown
Parking2 Garage, Attached, Available
- Spaces: 2 Garage
- Garage: Attached
- Driveway: Available
Heating, water and powerForced air, gas, Central air, Municipal water
- Heating: Forced air, gas
- Cooling: Central air
- Water: Municipal water
- Sewer: Municipal sewer
- Natural gas: Available
- Hydro: Available
- Cable: Available
- Telephone: Available
Rent and termsRent $3,599 a month, Entire property, Unfurnished
- Rent: $3,599 a month
- Space for rent: Entire property
- Furnished: Unfurnished
- Lease: 12 months
- Paid: Monthly
- Rent includes: Parking
- Deposit: Required
- Credit check: Required
- Employment letter: Required
- Rental application: Required
- References: Required
- Rental items: Hot water rental
IncludedAll appliances ( stove, fridge, dishwasher, washer & dryer ) & window blinds
- Included: All appliances ( stove, fridge, dishwasher, washer & dryer ) & window blinds
Listing detailsW10440805, Rented, Nov 21, 2024
- MLS® number: W10440805
- Status: Rented
- Listed on: Nov 21, 2024
- Days on market: 14
- Updated: Dec 5, 2024
- Possession: 2024-11-21 / November 21, 2024
- Occupied by: Vacant
- Listing brokerage: CIRCLE REAL ESTATE
About this home
3101 Meadowridge Drive, Oakville (Joshua Meadows), ON L6H 7G1
This beautiful brand new townhome offers 4 bedrooms and 3.5 bathrooms, with tons of upgrades throughout! The main floor features an in-law suite complete with a 3-piece bath and walk-in closet. On the second floor, enjoy a bright open-concept living area with upgraded flooring, a modern eat-in kitchen with a center island, and a spacious living/dining room that opens to a large balcony. Brand new stainless steel appliances included! The third floor boasts three generous bedrooms, including a luxurious master suite 12' height ceiling with a freestanding tub, walk-in closet, and elegant ensuite bath. Ideally located near top schools, shops, transit, GO station, and highways 403/QEW/407. Dont miss this fantastic leasing opportunity.
Ask about this home
A HOMEH agent will answer your questions about this home.
Around this home
Daily convenience, out of 100, from the distances below
Schools nearby
School rating, out of 10.
Helpful calculators
Your HOMEH agent

"I would see it this week."