

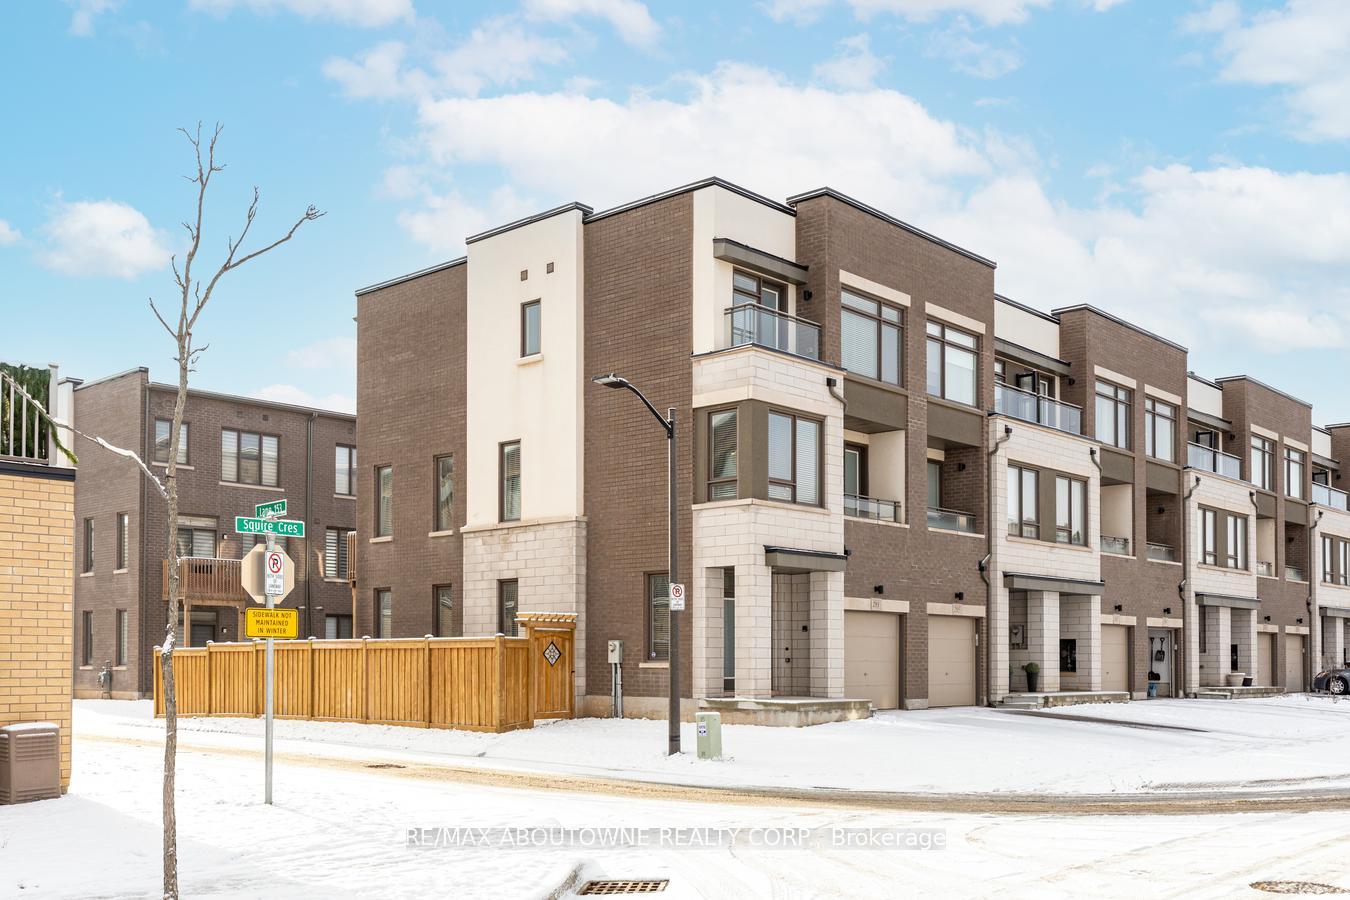
293 Squire Crescent
293 Squire Crescent
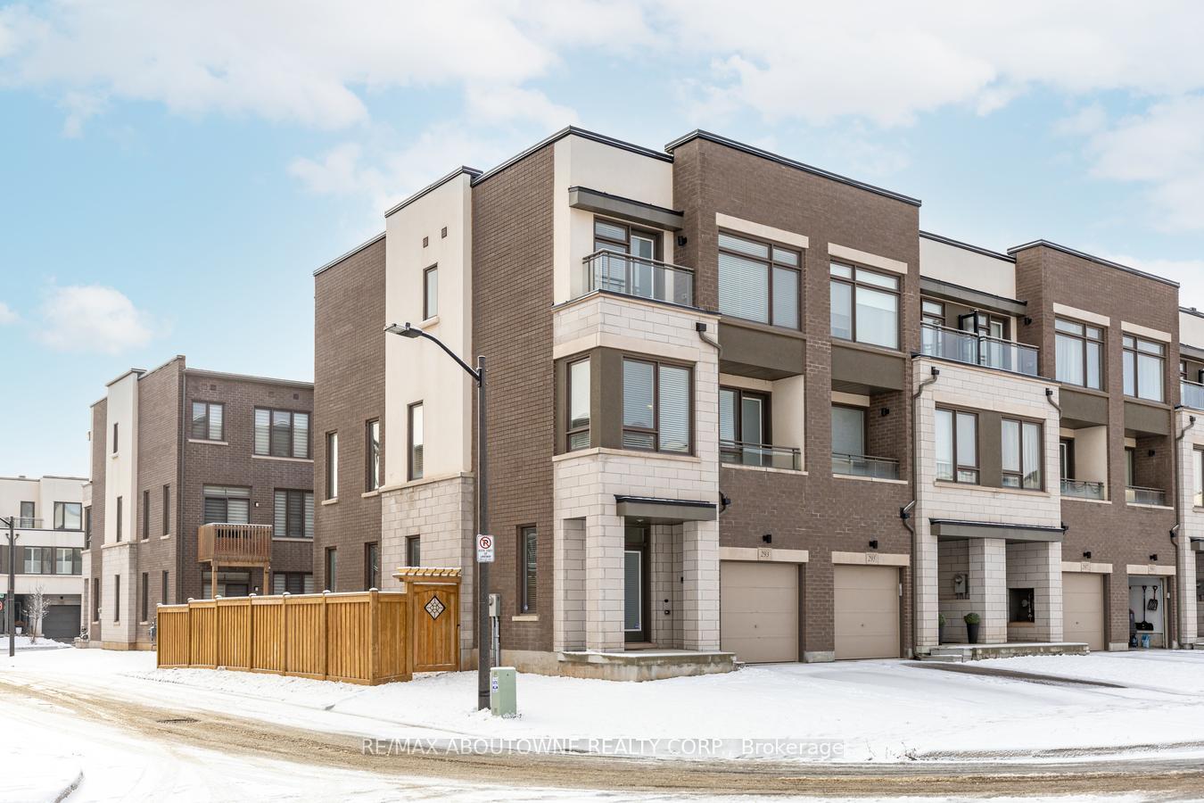
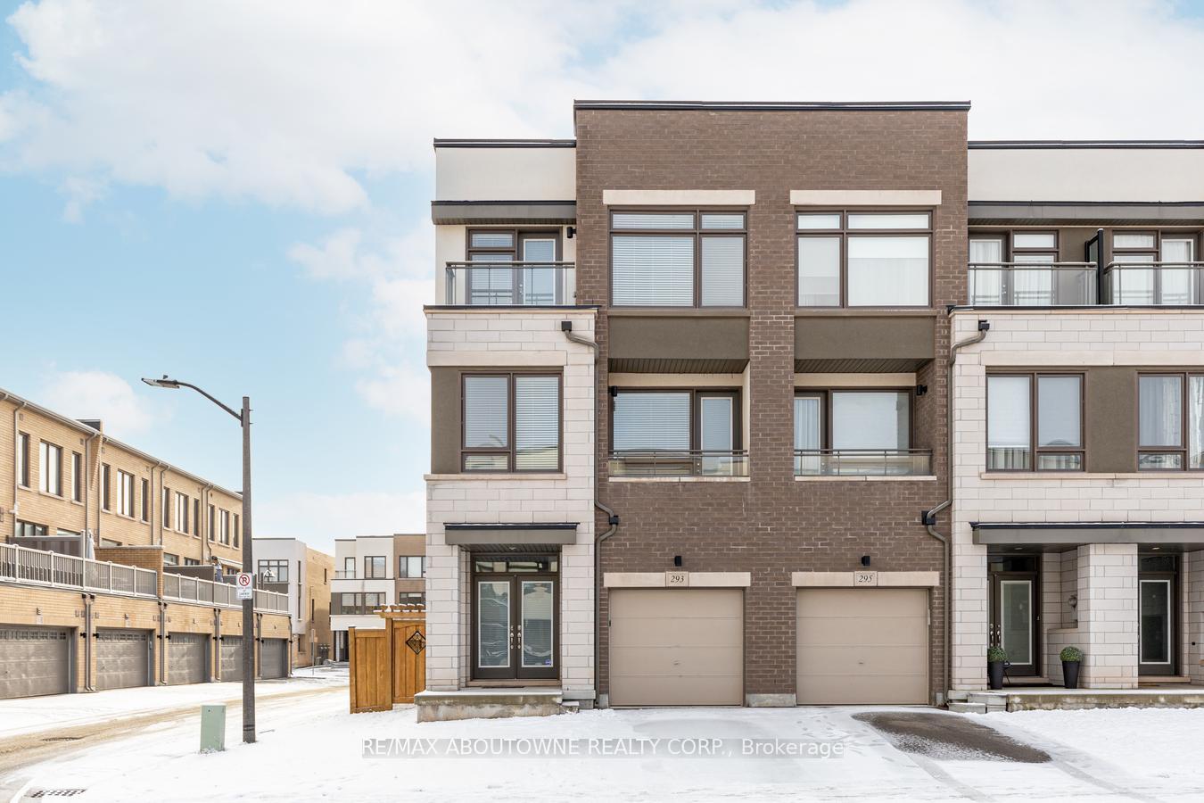
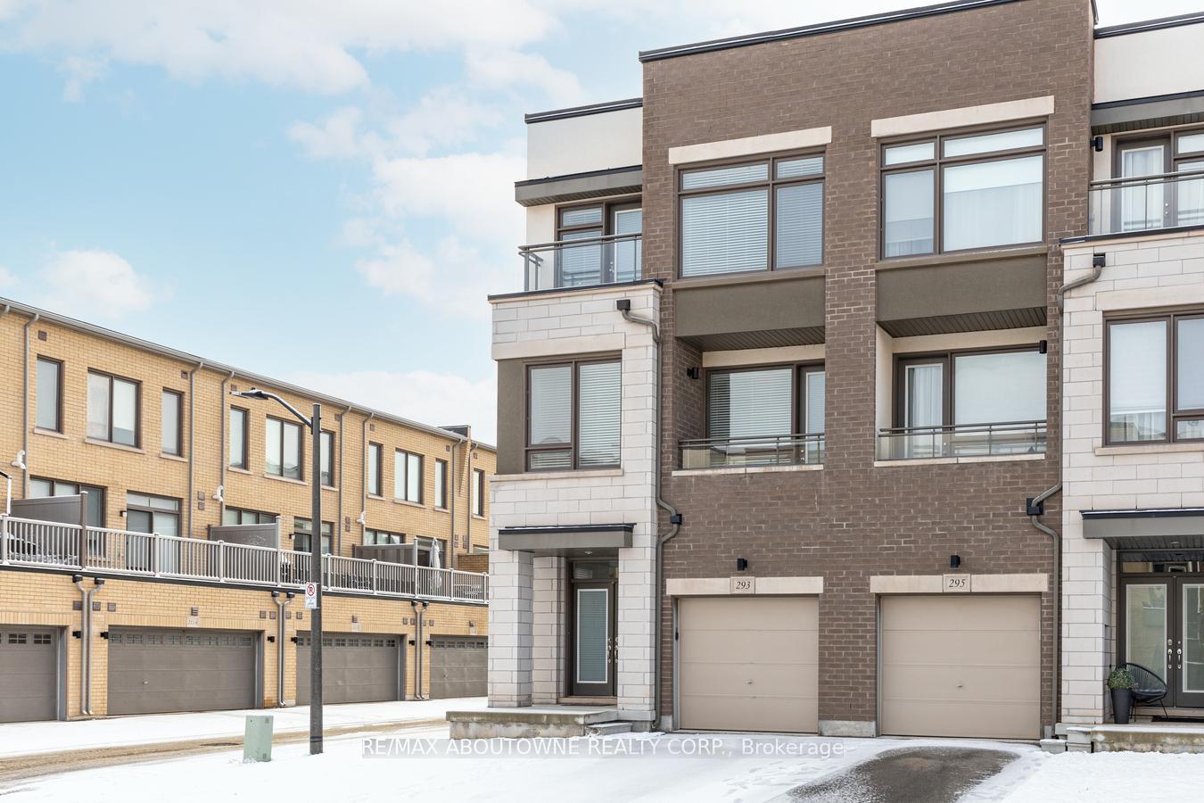
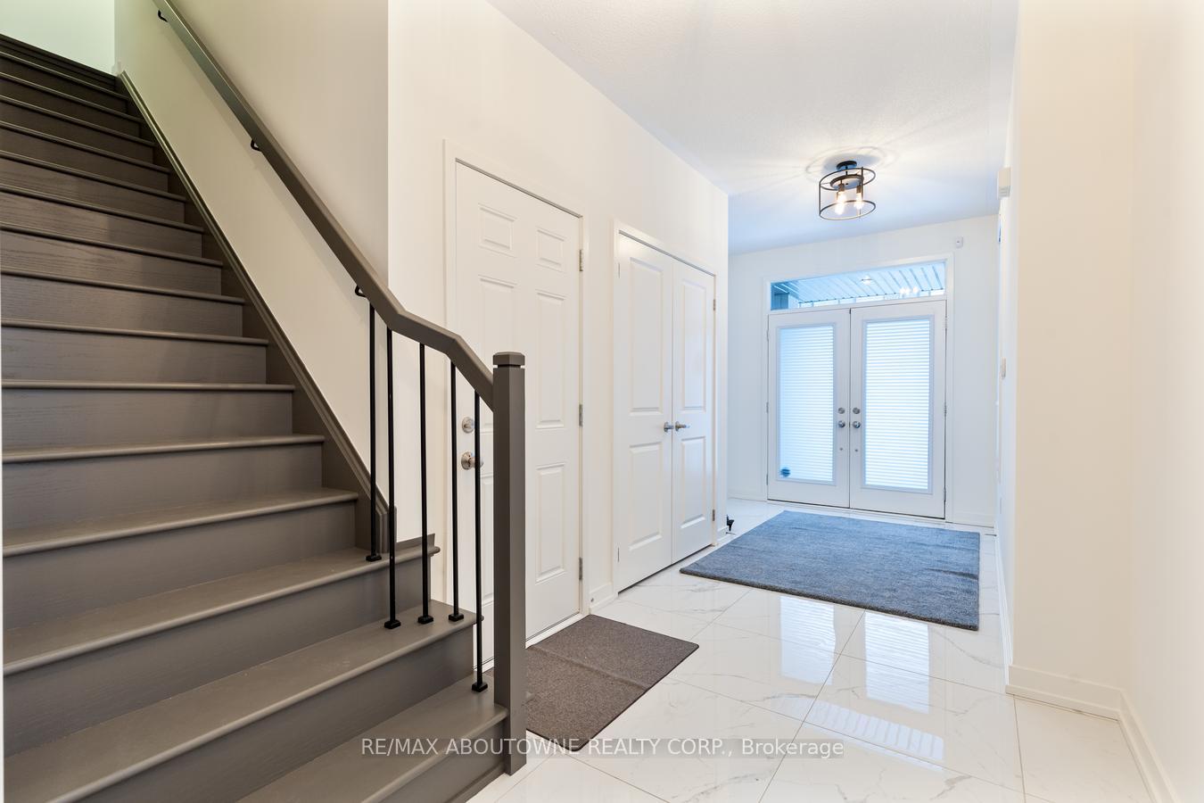 See all 30 photos
Property history
Facts and features
- BasementFinished
- Lease term12 months
- FurnishedUnfurnished
- LaundryEnsuite
- Fireplace
- Central air
The homeFreehold Townhouse, 3-storey, Finished, full
- Type: Freehold Townhouse
- Style: 3-storey
- Basement: Finished, full
InsideFireplace Yes, Ensuite, Rooms above ground 8
- Fireplace: Yes
- Laundry: Ensuite
- Rooms above ground: 8
- Rooms in the basement: 2
- Bedrooms: 3 + 1 in the basement
- Bathrooms: 4
- Kitchens: 1
- Family room: Yes
Outside and lotBrick, Asphalt shingle, Concrete block
- Exterior: Brick
- Roof: Asphalt shingle
- Foundation: Concrete block
Parking1 Garage, Built-in, Private
- Spaces: 1 Garage
- Garage: Built-in
- Driveway: Private
Heating, water and powerForced air, gas, Central air, Municipal water
- Heating: Forced air, gas
- Cooling: Central air
- Water: Municipal water
- Sewer: Municipal sewer
Rent and termsRent $3,950 a month, Entire property, Unfurnished
- Rent: $3,950 a month
- Space for rent: Entire property
- Furnished: Unfurnished
- Lease: 12 months
- Paid: Monthly
- Rent includes: High speed internet, parking, water heater
- Deposit: Required
- Credit check: Required
- Employment letter: Required
- Rental application: Required
- References: Required
Included***includes for tenant use : fridge, stove, washer & dryer, built-in dishwasher, security system and garage door operner with 2 remotes***
- Included: ***includes for tenant use : fridge, stove, washer & dryer, built-in dishwasher, security system and garage door operner with 2 remotes***
NearbyPark, public transit, school
- Close to: Park, public transit, school
Listing detailsW10429466, Rented, Nov 18, 2024
- MLS® number: W10429466
- Status: Rented
- Listed on: Nov 18, 2024
- Days on market: 18
- Updated: Dec 6, 2024
- Possession: 2025-01-01 / January 1, 2025
- Occupied by: Tenant
- Listing brokerage: RE/MAX ABOUTOWNE REALTY CORP.
About this home
293 Squire Crescent, Oakville (Glenorchy), ON L6H 7C3
Stunning Corner 3+1 bedroom executive townhome nestled on a peaceful, family-friendly crescent in a sought-after neighborhood. This home features 9-foot ceilings, generously sized rooms, a bright breakfast area, and an abundance of windows filling the space with natural light. Kitchen Features Modern Cabinetry, Marble Counters, Double Sink, And Stainless Steel Appliances. It Also Includes Lots Of Cabinet And Counter Space! Primary Bedroom Is Very Big With A Stunning Chandelier And A 5 Pc En Suite. En Suite Has Ceramic Flooring, A Frameless Glass Shower, Huge Mirror And Double Sink. Other Bedrooms Are A Good Size, One With A Massive Window And Another Has A Walk Out To The Balcony. Nice Size Backyard With A Good Amount Of Space. Ideally located near top amenities, including a hospital, shopping, trails, parks, and major highways.
Ask about this home
A HOMEH agent will answer your questions about this home.
Around this home
Daily convenience, out of 100, from the distances below
Schools nearby
School rating, out of 10.
Helpful calculators
Your HOMEH agent

"I would see it this week."