

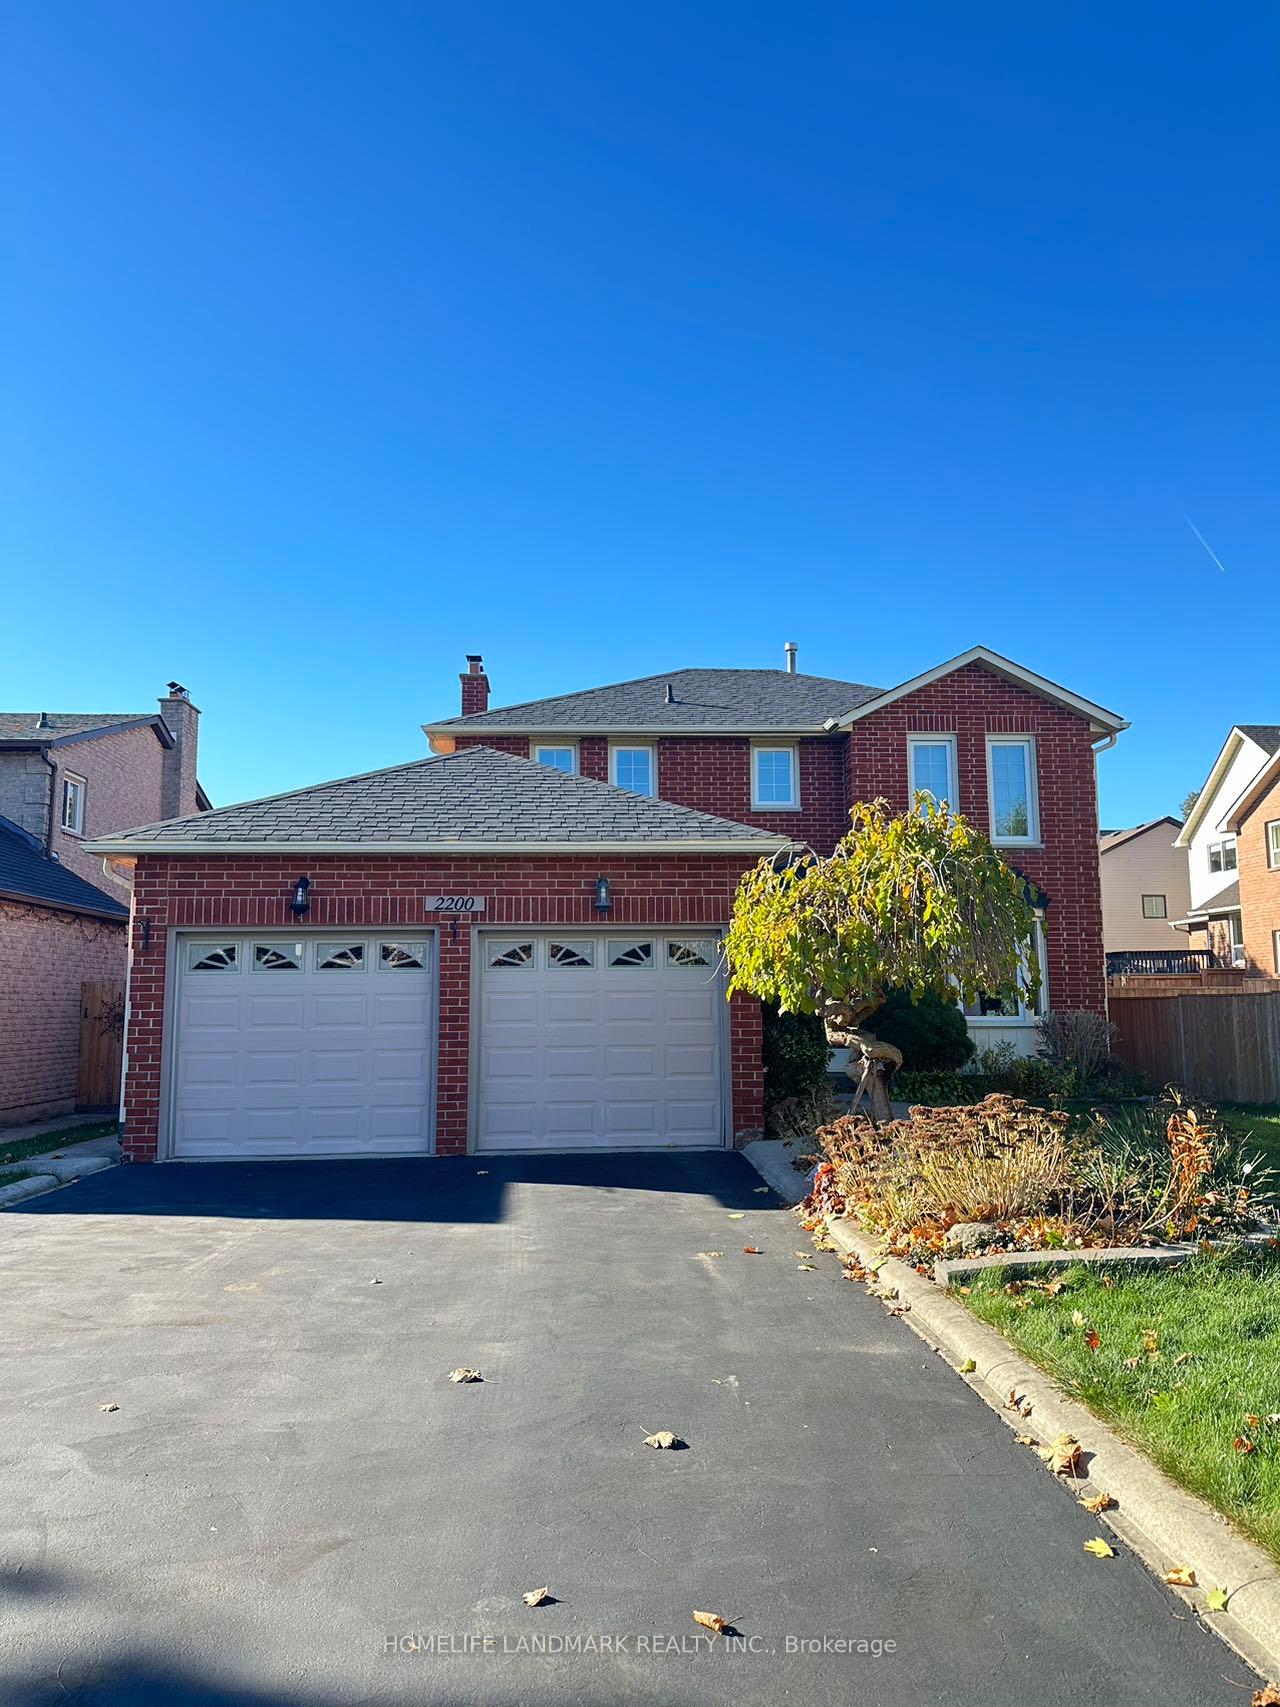
2200 Sixth Line
2200 Sixth Line
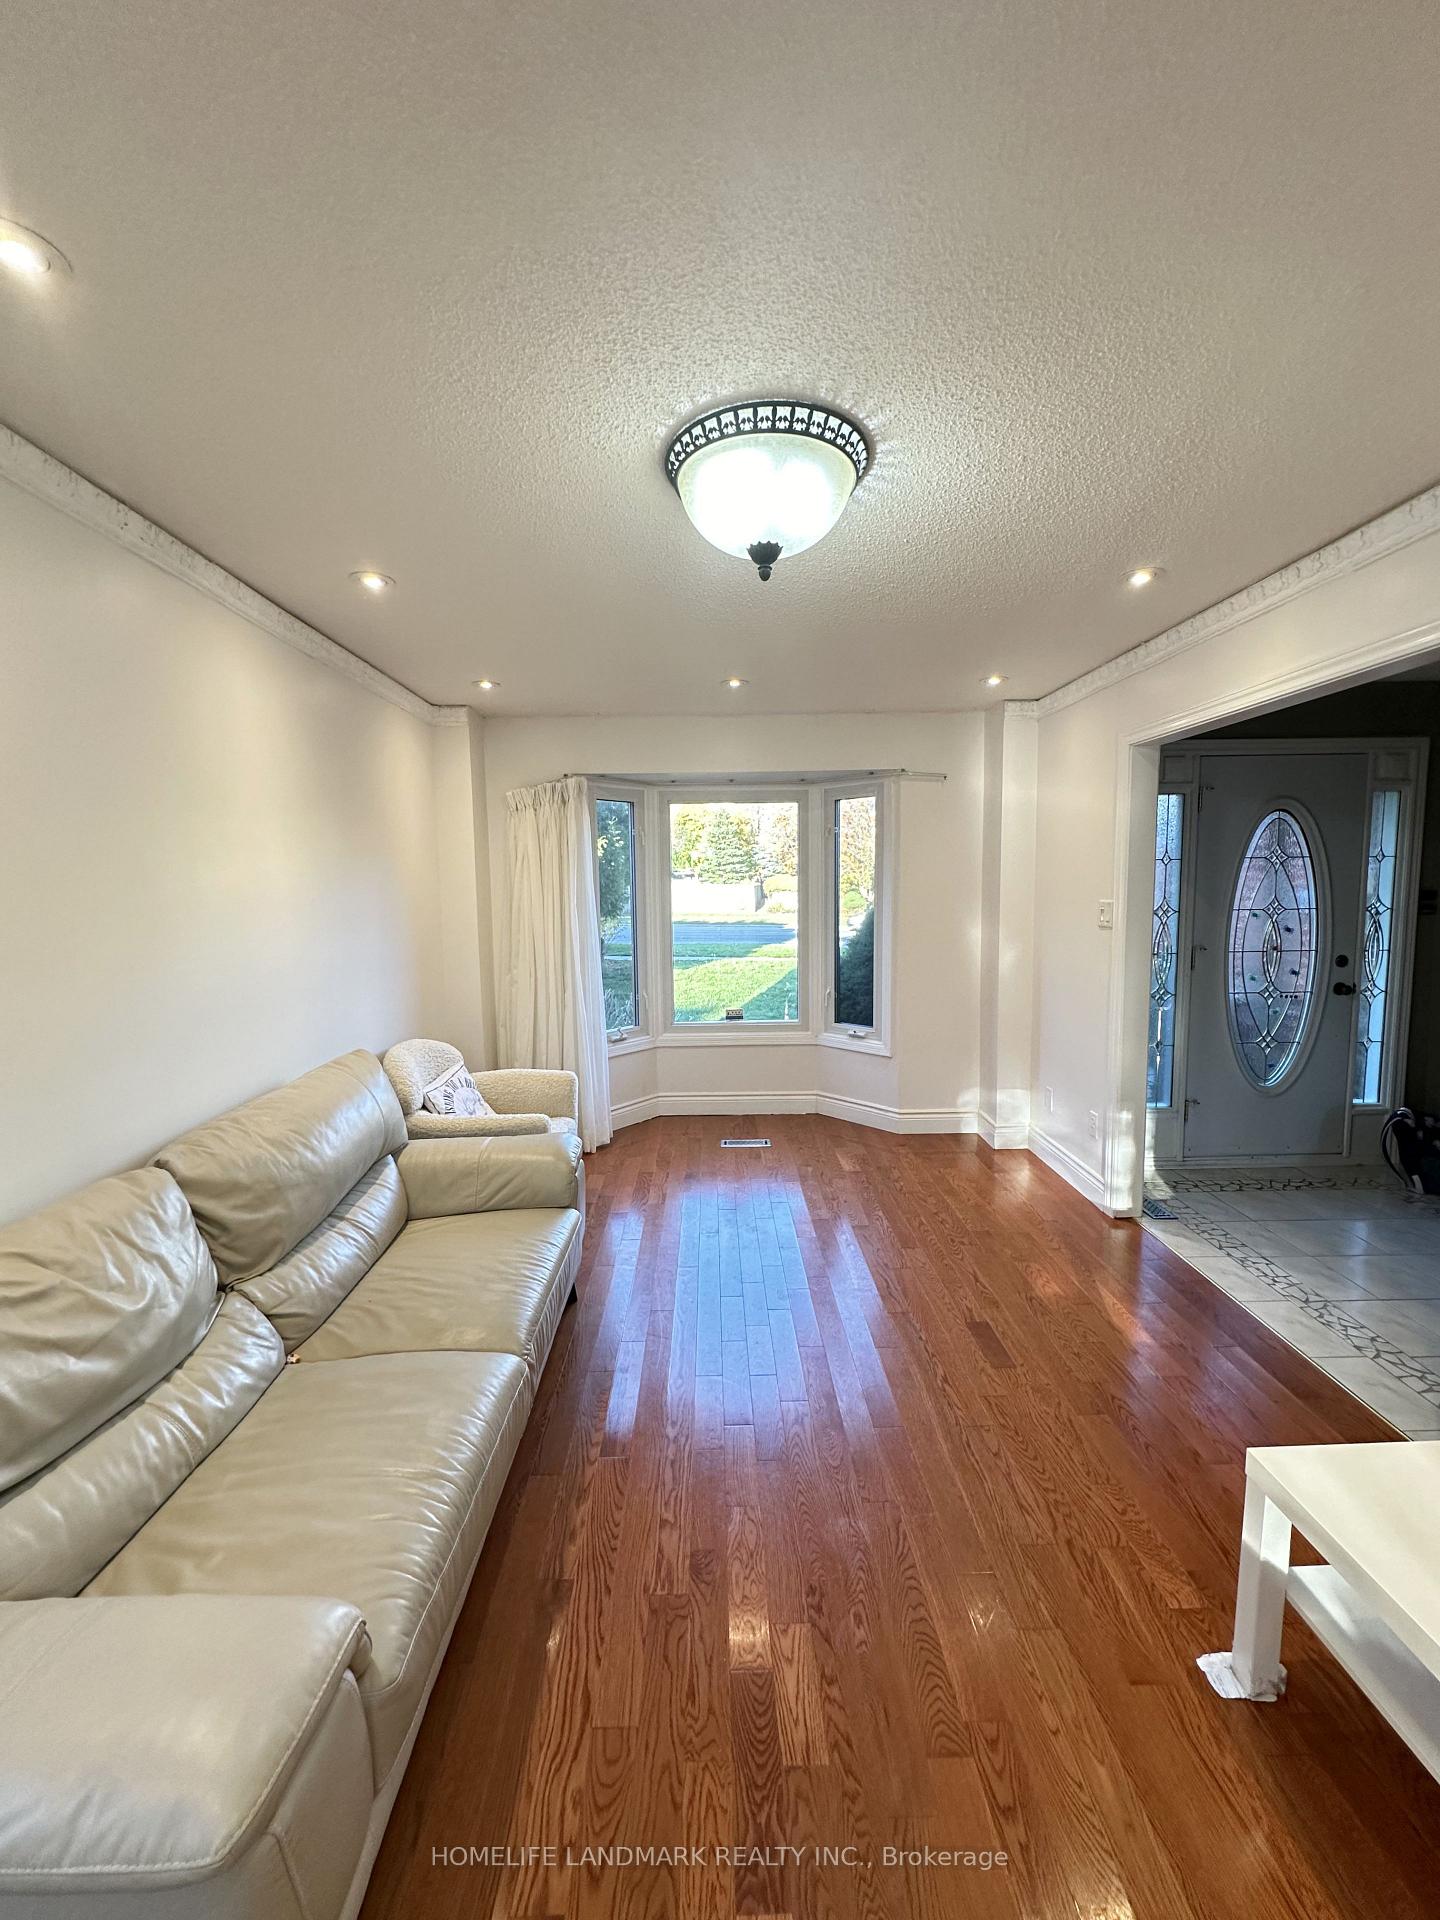 See all 13 photos
Property history
Facts and features
- BasementFinished
- Lot size50 × 126 ft
- Lease term12 months
- FurnishedPartially
- Fireplace
- Central air
The homeDetached, 2-storey, Finished
- Type: Detached
- Style: 2-storey
- Basement: Finished
InsideFireplace Yes, In-suite laundry, Storage, central vacuum
- Fireplace: Yes
- Laundry: In-suite laundry
- Features: Storage, central vacuum
- Rooms above ground: 9
- Bedrooms: 4
- Bathrooms: 3
- Kitchens: 1
- Family room: Yes
Outside and lotBrick, Asphalt shingle, Concrete
- Exterior: Brick
- Roof: Asphalt shingle
- Foundation: Concrete
- Size: 49.8 × 125.82 ft
Parking2 Garage, Attached, Available
- Spaces: 2 Garage
- Garage: Attached
- Driveway: Available
Heating, water and powerForced air, gas, Central air, Municipal water
- Heating: Forced air, gas
- Cooling: Central air
- Water: Municipal water
- Sewer: Municipal sewer
Rent and termsRent $4,000 a month, Entire property, Partially
- Rent: $4,000 a month
- Space for rent: Entire property
- Furnished: Partially
- Lease: 12 months
- Paid: Monthly
- Rent includes: Parking
- Deposit: Required
- Credit check: Required
- Employment letter: Required
- Rental application: Required
- References: Required
IncludedAll elf's, all window coverings, fridge, stove & b/i d/w. washer and dryer.
- Included: All elf's, all window coverings, fridge, stove & b/i d/w. washer and dryer.
Listing detailsW10416111, Rented, Nov 9, 2024
- MLS® number: W10416111
- Status: Rented
- Listed on: Nov 9, 2024
- Days on market: 27
- Updated: Dec 6, 2024
- Possession: 2024-12-01 / December 1, 2024
- Occupied by: Owner
- Listing brokerage: HOMELIFE LANDMARK REALTY INC.
About this home
2200 Sixth Line, Oakville (River Oaks), ON L6H 3N1
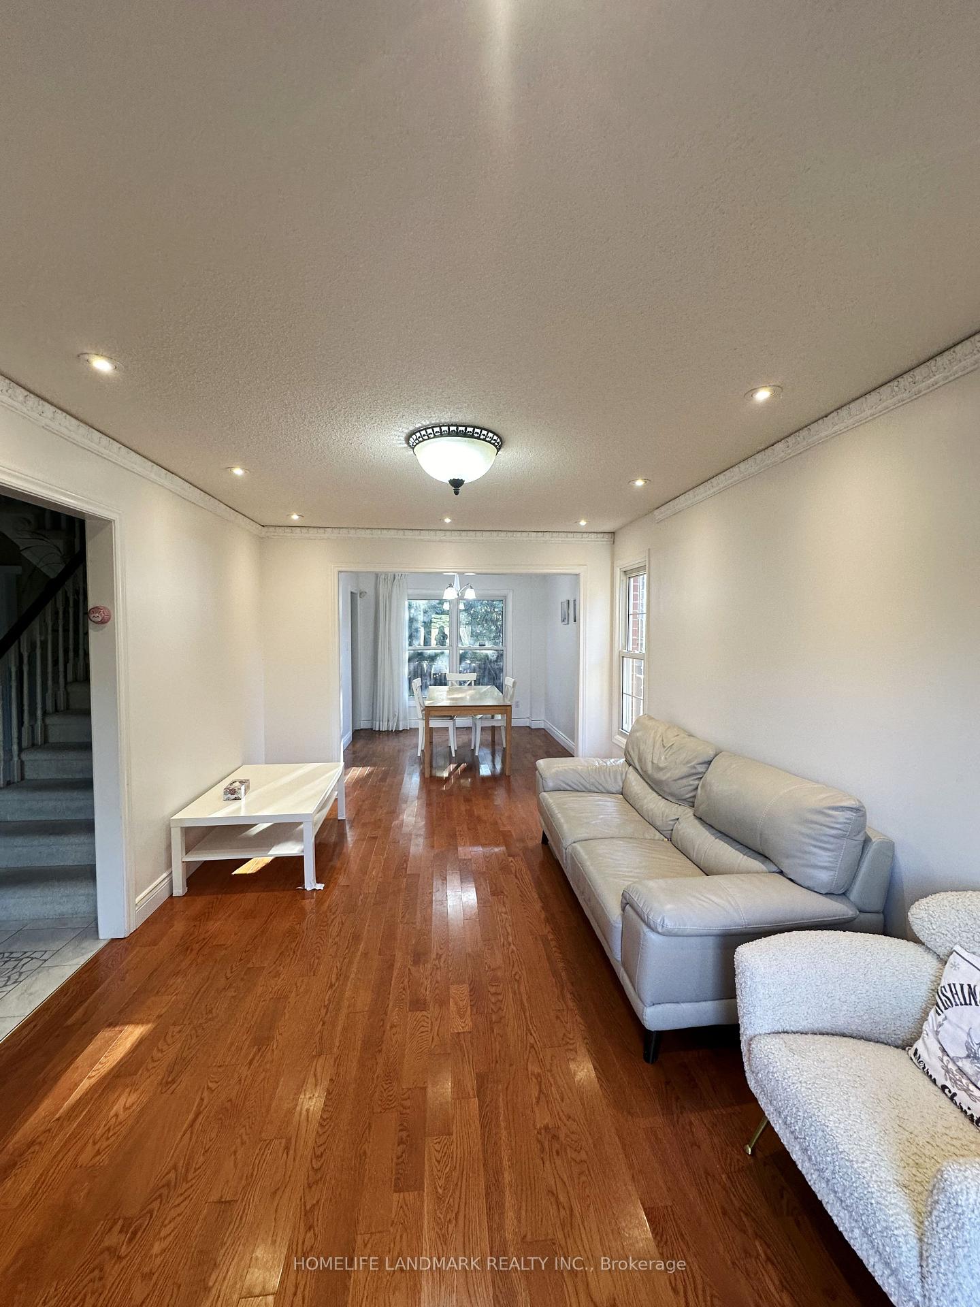
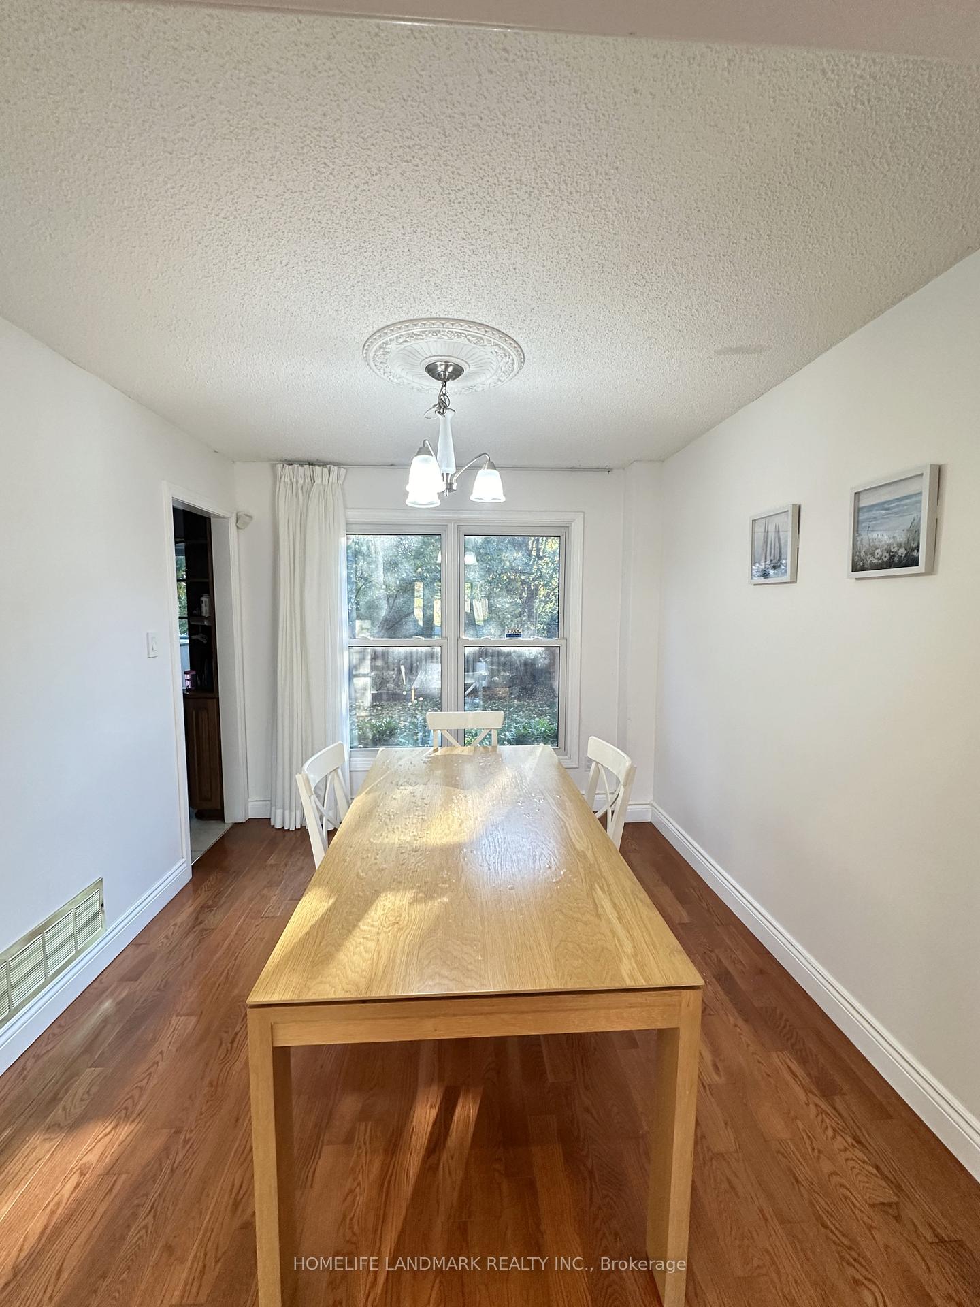
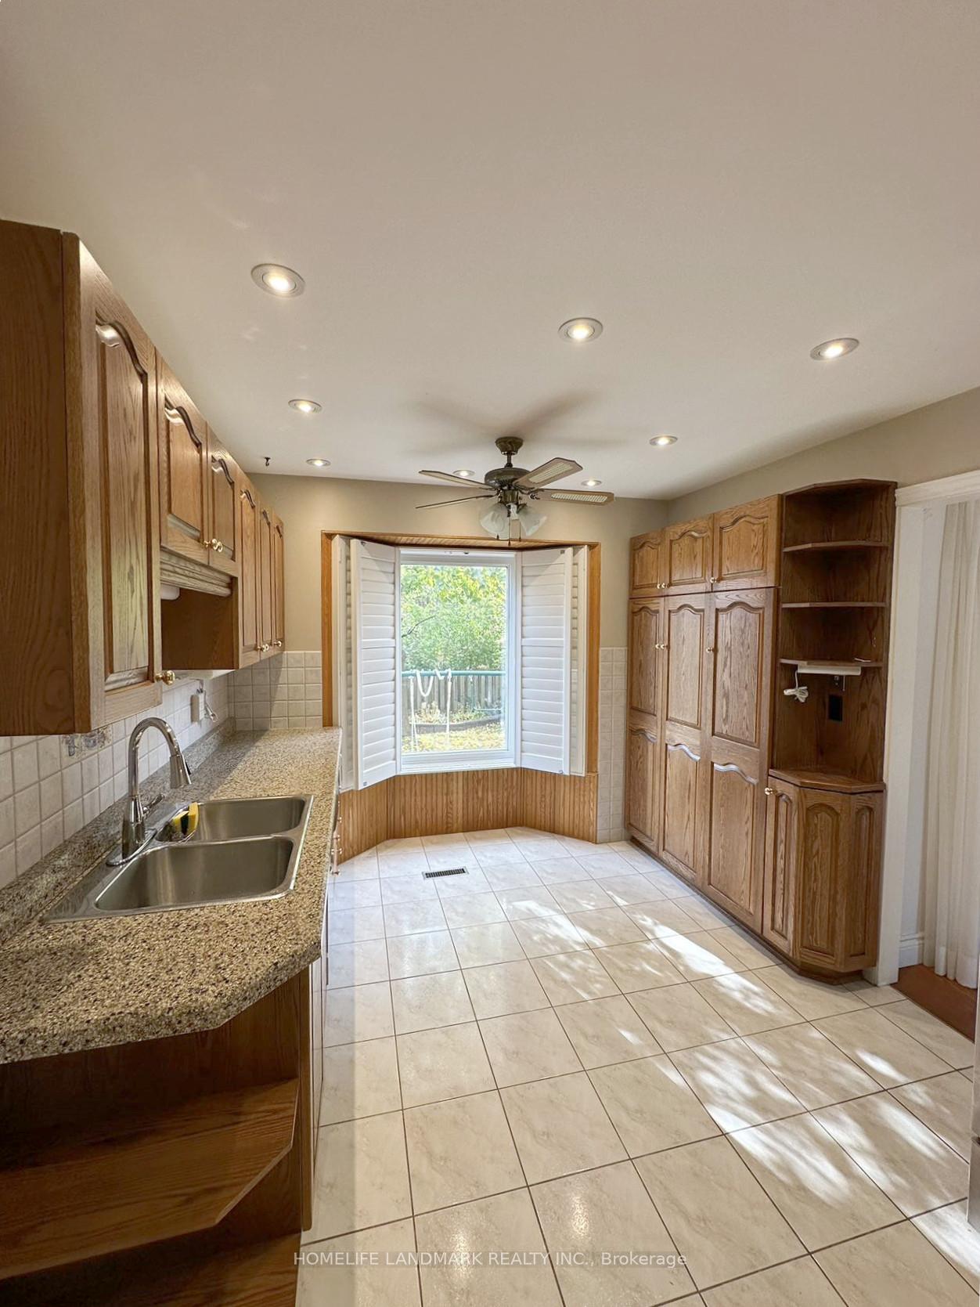
Discover this bright and spacious 2-story home in sought-after River Oaks. Featuring an extensive lot with a long driveway accommodating up to 6 cars, plus 2 additional spaces in the garage for a total of 8 parking spotsperfect for families and gatherings. This elegant residence boasts an inviting layout with oak hardwood floors on both levels, an abundance of natural light, and modern pot lighting throughout. The kitchen includes quality stainless steel appliances, custom shutters, and connects seamlessly to a cozy family room with a wood-burning fireplace and walkout to the newer, expansive deck. The backyard is large and beautifully landscaped, ideal for outdoor enjoyment. Upstairs, the primary suite includes his and hers walk-in closets and a private 4-piece ensuite, along with three additional generously-sized bedrooms. The finished basement offers additional living space with a spacious rec room, two office or storage rooms, and extra storage space. The property features a concrete walkway, a sprinkler system, and is just steps away from local schools and the community center.
Ask about this home
A HOMEH agent will answer your questions about this home.
Around this home
Daily convenience, out of 100, from the distances below
Schools nearby
School rating, out of 10.
Helpful calculators
Your HOMEH agent

"I would see it this week."