

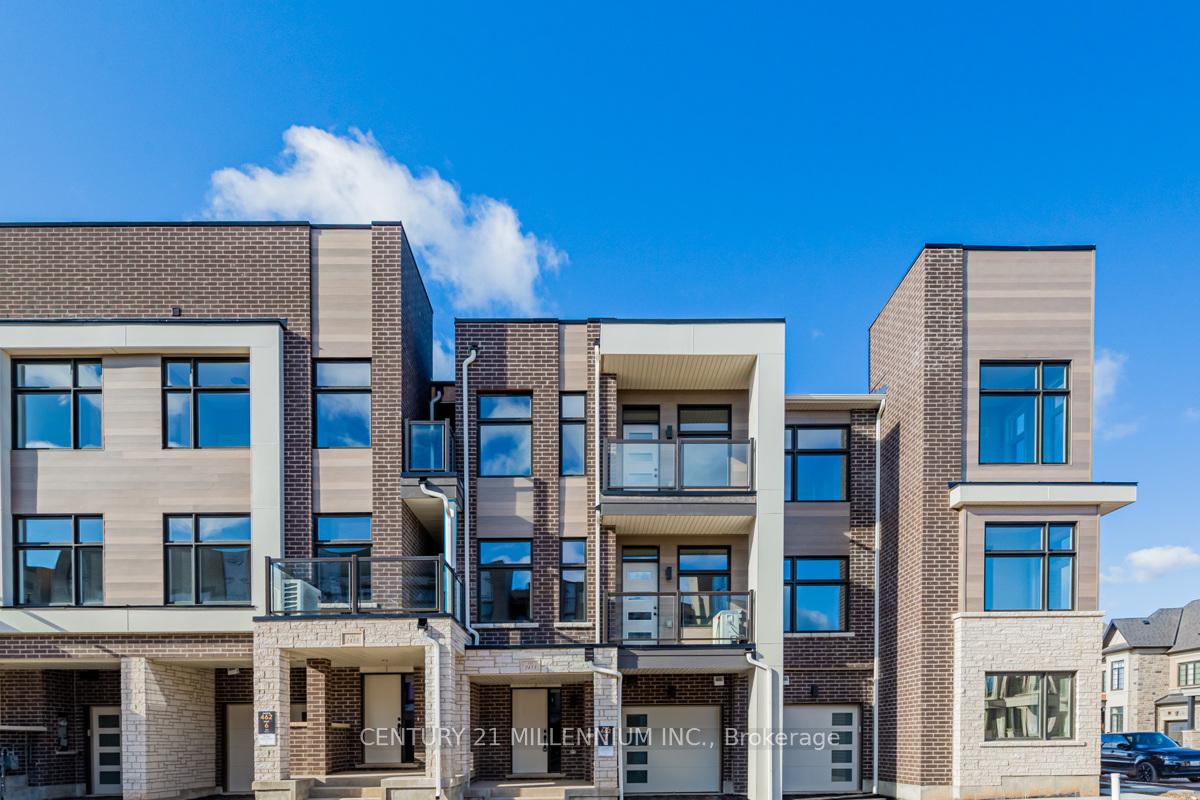
2453 Belt Lane
2453 Belt Lane
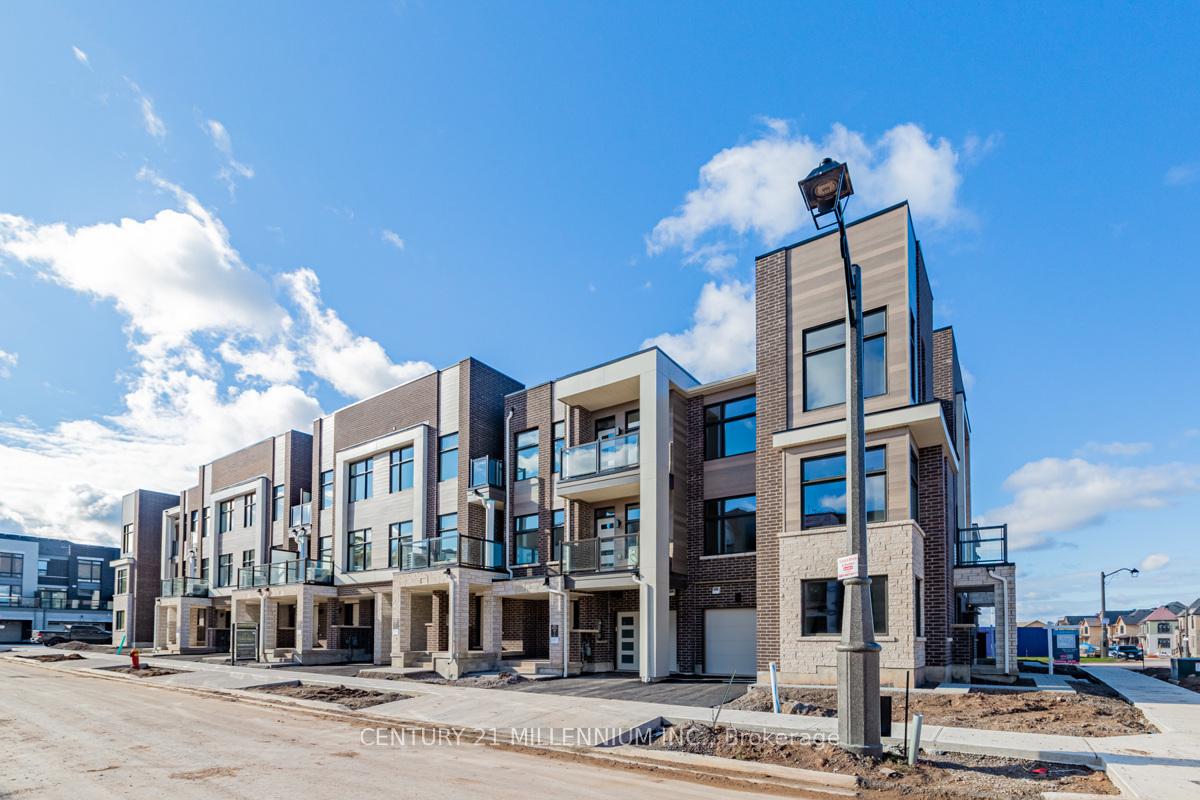
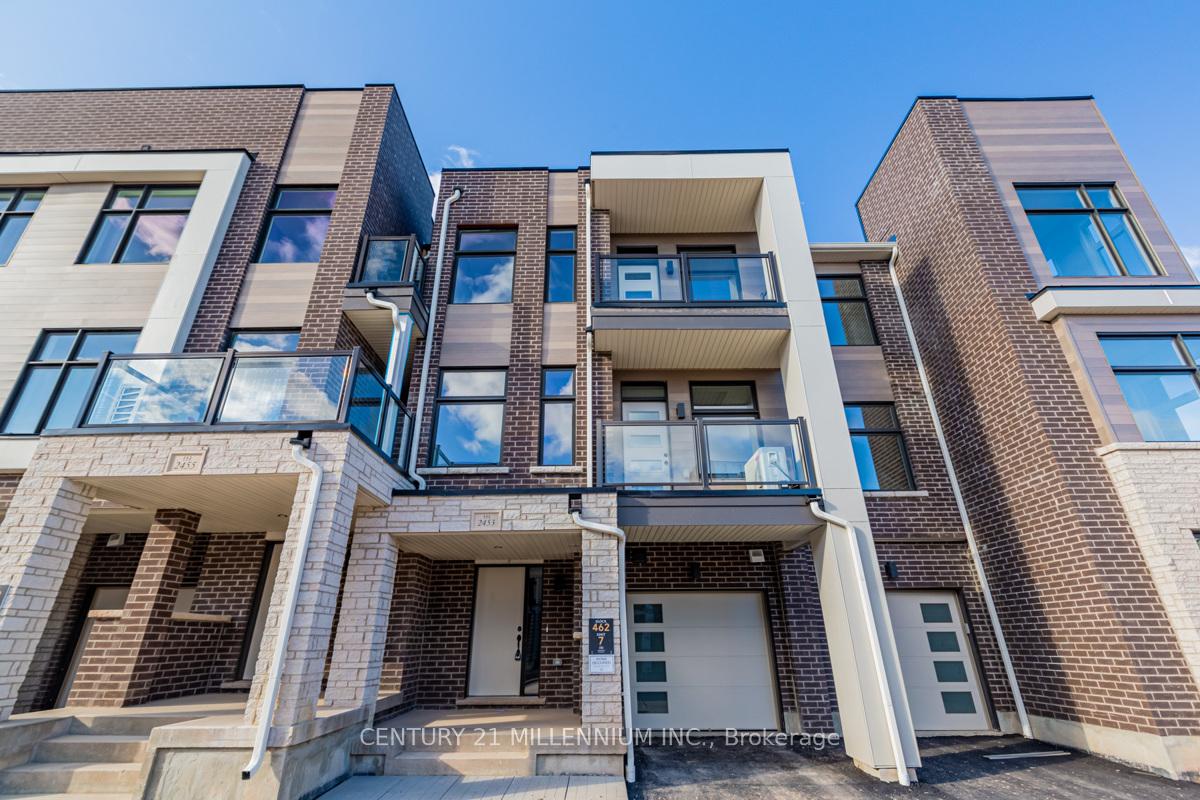
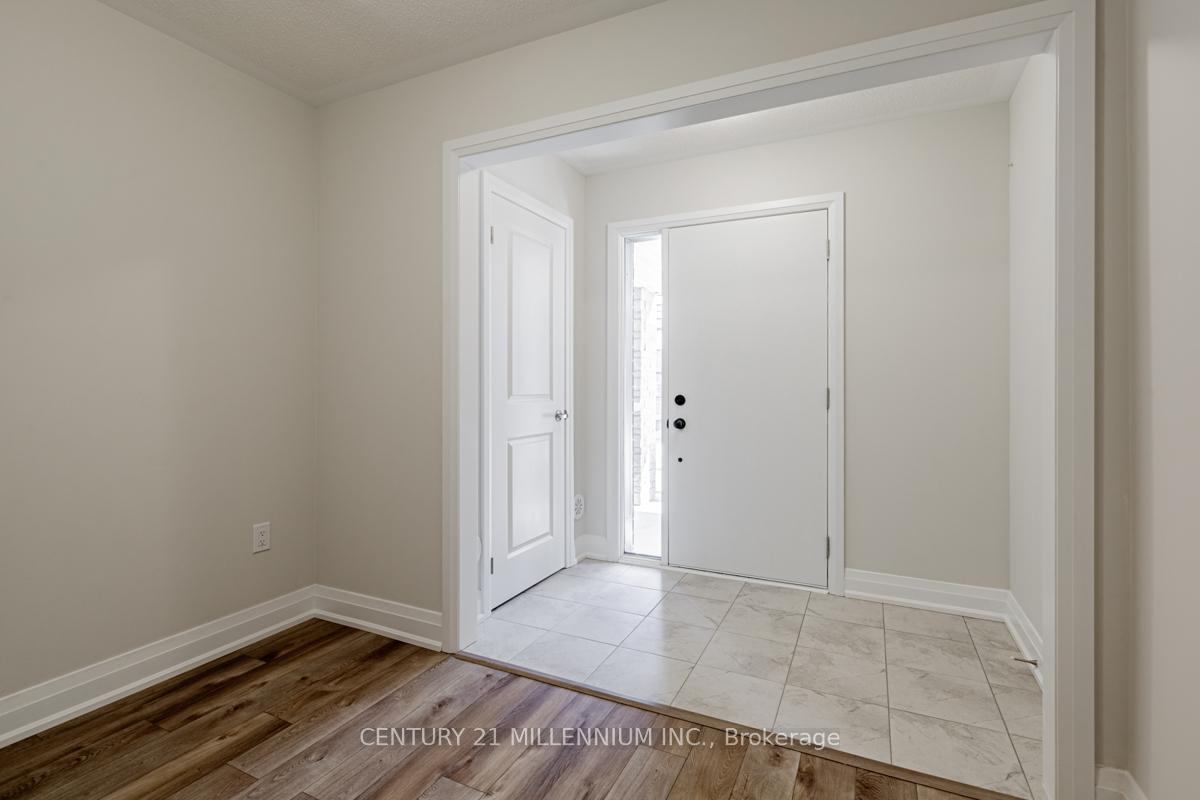
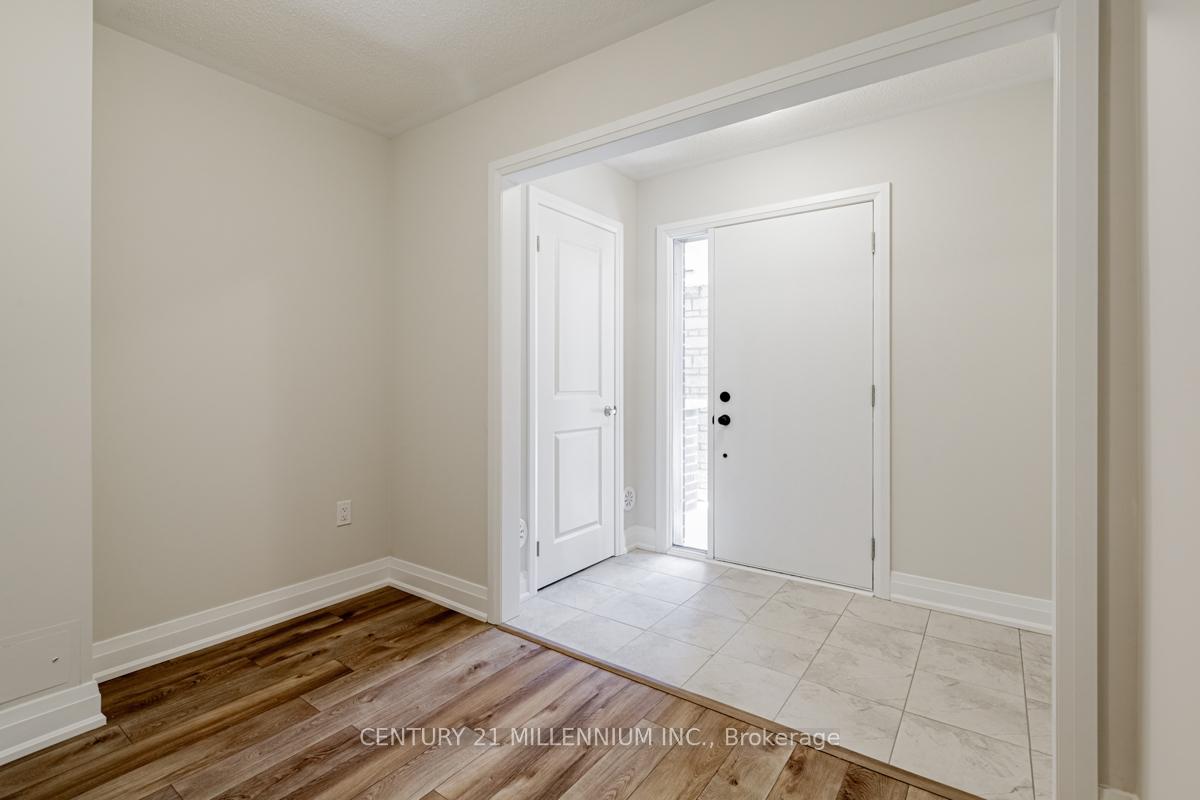 See all 32 photos
Property history
Facts and features
- BasementNone
- Lease term12 months
- FurnishedUnfurnished
- Age of home0–5 years
- Hardwood floors
- Central air
The homeFreehold Townhouse, 3-storey, Age 0–5 years
- Type: Freehold Townhouse
- Style: 3-storey
- Age: 0–5 years
- Living space: 1,500–2,000 sq ft
- Basement: None
InsideHardwood, Ensuite, main level, Auto garage door remote
- Flooring: Hardwood
- Laundry: Ensuite, main level
- Features: Auto garage door remote
- Rooms above ground: 7
- Bedrooms: 2
- Bathrooms: 3
- Kitchens: 1
Outside and lotBrick, stone, Asphalt shingle, Poured concrete
- Exterior: Brick, stone
- Roof: Asphalt shingle
- Foundation: Poured concrete
Parking1 Garage, Attached, Private
- Spaces: 1 Garage
- Garage: Attached
- Driveway: Private
Heating, water and powerForced air, gas, Central air, Municipal water
- Heating: Forced air, gas
- Cooling: Central air
- Water: Municipal water
- Sewer: Municipal sewer
Rent and termsRent $3,399 a month, Entire property, Unfurnished
- Rent: $3,399 a month
- Space for rent: Entire property
- Furnished: Unfurnished
- Lease: 12 months
- Rent includes: Parking
- Deposit: Required
- Credit check: Required
- Employment letter: Required
- Rental application: Required
- References: Required
- Rental items: Hwt
Included2 parking spaces, s/s fridge, s/s stove, s/s dishwasher, washer & dryer, and blinds.
- Included: 2 parking spaces, s/s fridge, s/s stove, s/s dishwasher, washer & dryer, and blinds.
NearbyGreenbelt/conservation, park, hospital, school, rec./commun.centre
- Close to: Greenbelt/conservation, park, hospital, school, rec./commun.centre
Listing detailsW9380273, Rented, Oct 3, 2024
- MLS® number: W9380273
- Status: Rented
- Listed on: Oct 3, 2024
- Days on market: 63
- Updated: Dec 5, 2024
- Possession: Immediately/Flexible
- Occupied by: Vacant
- Listing brokerage: Century 21 Millennium Inc.
About this home
2453 Belt Lane, Oakville (Glen Abbey), ON L6M 5L8
Executive Townhome in Prestigious Glen Abbey Encore Community Showcasing An Abundance Of Luxurious Upgrades, Sleek Modern Finishes and Natural Sunlight. Gourmet Kitchen With Upgraded Stainless Steel Appliances, Quartz Countertops, Island/Breakfast Bar, Microwave Shelf, Built-In Pantry Organizers. Open Concept Great Room & Dining Room With Hardwood Floors, Oversized Windows & Walk Out To Balcony. 9 Ft Ceilings On 2nd & 3rd Floors. Spacious Primary Bedroom Featuring 3-Pc Ensuite With Frameless Glass Enclosure, Quartz Countertops, Walk-In Closet & Walk Out To 2nd Balcony. No Carpets!
Ask about this home
A HOMEH agent will answer your questions about this home.
Around this home
Daily convenience, out of 100, from the distances below
Schools nearby
School rating, out of 10.
Helpful calculators
Your HOMEH agent

"I would see it this week."