

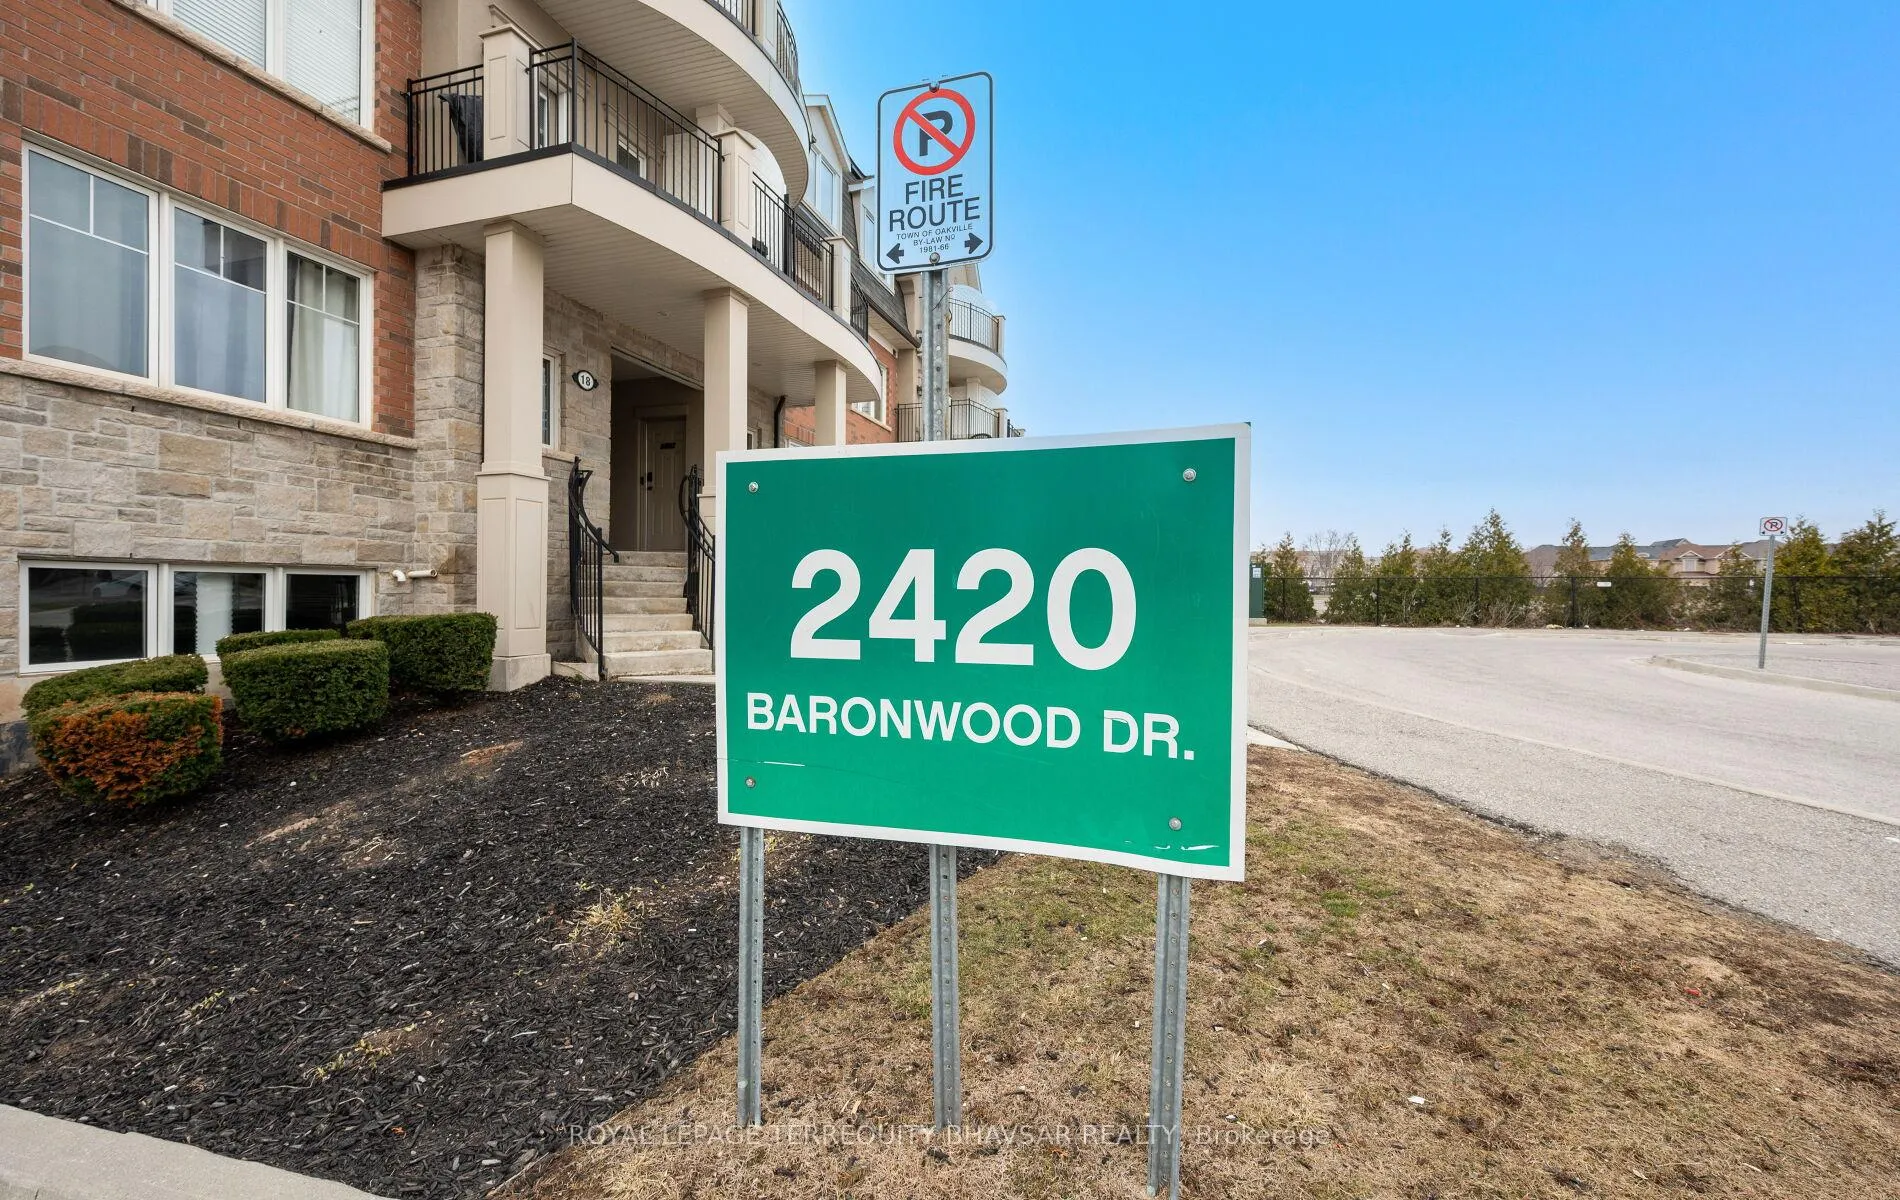
Unit 11 - 02, 2420 Baronwood Drive
Unit 11 - 02, 2420 Baronwood Drive
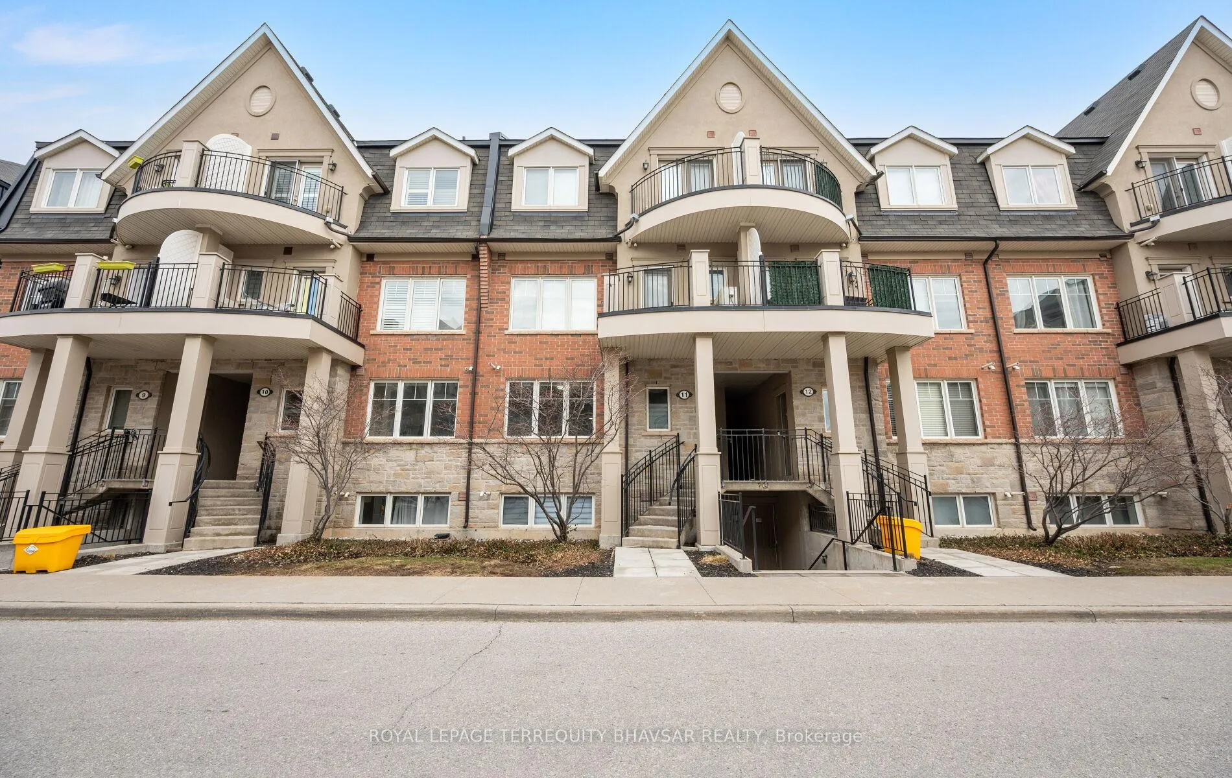
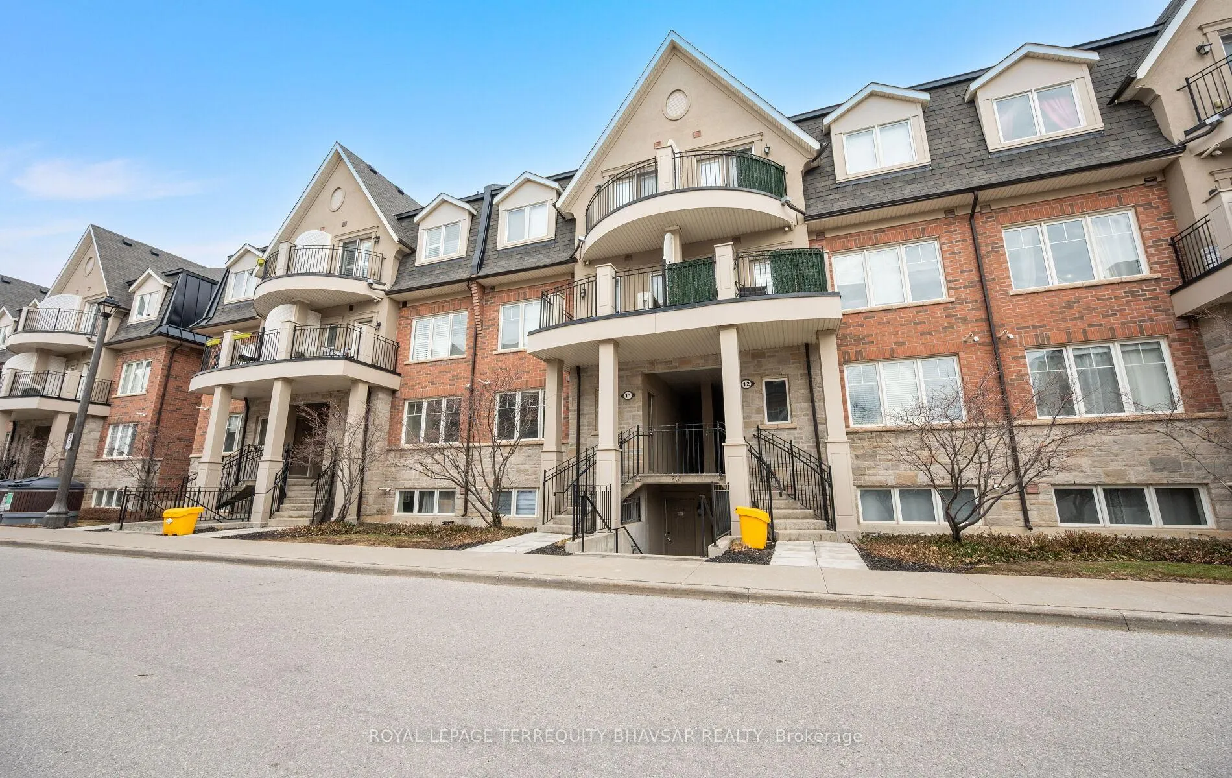
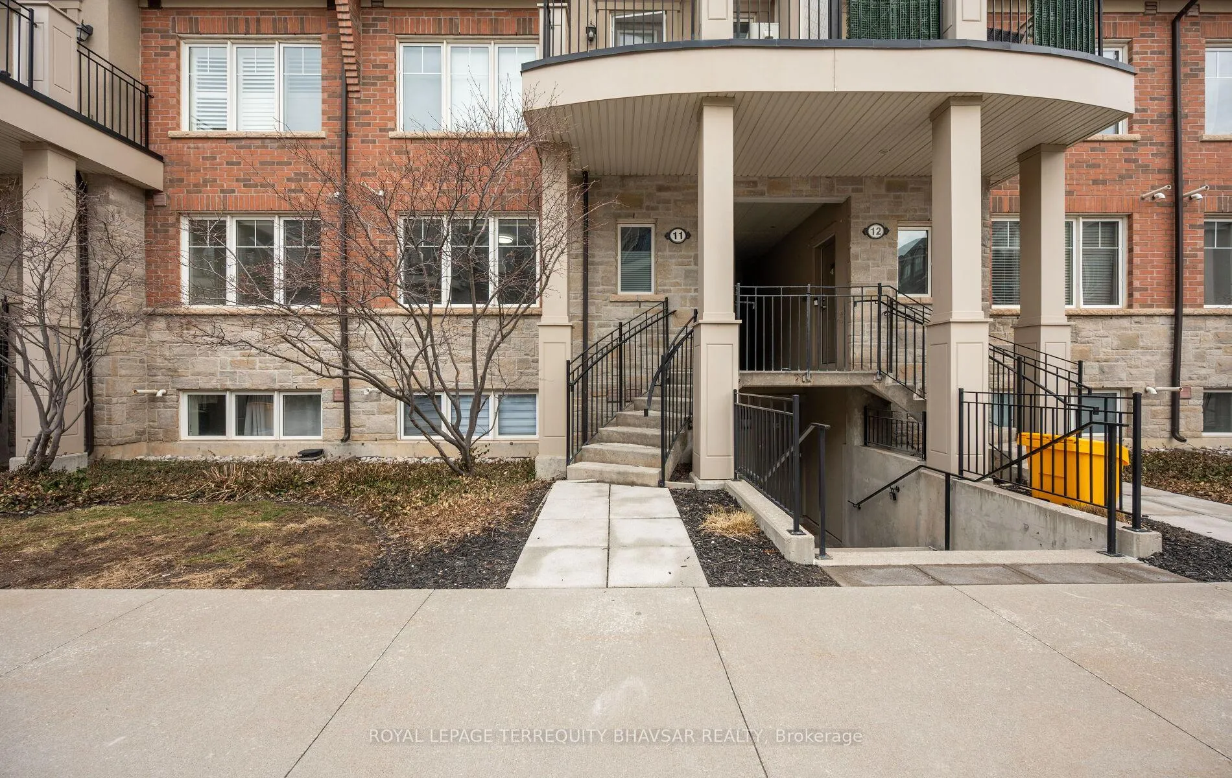
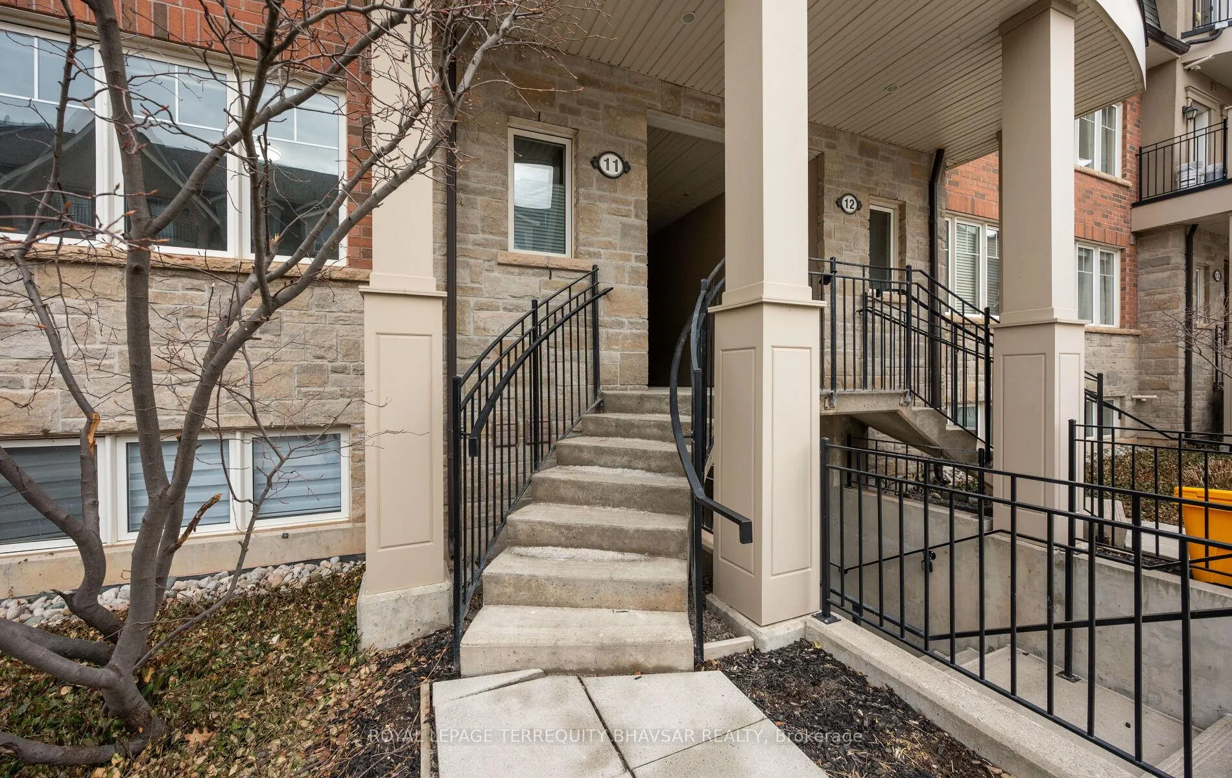 See all 49 photos
Property history
Facts and features
- BasementNone
- Age of home6–10 years
- ExposureSouth west
- LaundryEnsuite
- Central air
The homeCondo Townhouse, Stacked townhouse, Age 6–10 years
- Type: Condo Townhouse
- Style: Stacked townhouse
- Age: 6–10 years
- Living space: 900–999 sq ft
- Basement: None
- Exposure: South West
InsideCeramic, Ensuite, main level, Carpet free
- Flooring: Ceramic
- Laundry: Ensuite, main level
- Features: Carpet free
- Security: Carbon monoxide detectors, smoke detector
- Rooms above ground: 5
- Bedrooms: 2
- Bathrooms: 2
- Kitchens: 1
OutsideBrick, Balcony None, Privacy, deck
- Exterior: Brick
- Balcony: None
- Features: Privacy, deck
Parking and locker1 Parking, Underground, Parking type Owned
- Spaces: 1 Parking
- Garage: Underground
- Parking type: Owned
- Driveway: Underground
- Locker: None
BuildingHarmony Village Townhomes, Storeys 3, Units 55
- Name: Harmony Village Townhomes
- Storeys: 3
- Units: 55
- Registered: 2017
- Condo corporation: 664
- Amenities: Visitor parking
- Pets: Allowed
Heating, water and powerForced air, gas, Central air
- Heating: Forced air, gas
- Cooling: Central air
Costs and taxesTaxes $2,754 a year, Condo fee $427 a month, Common elements included, building insurance included, parking included
- Taxes, 2025: $2,754 a year
- Condo fee: $427 a month
- Fee includes: Common elements included, building insurance included, parking included
- HST: No HST
- Rental items: Hot water tank
- Under contract: Tankless water heater
Included in the saleFridge, stove, b/i dishwasher, washer. dryer, all new window coverings, new electric light fixtures, i underground parking.
- Included: Fridge, stove, b/i dishwasher, washer. dryer, all new window coverings, new electric light fixtures, i underground parking.
NearbyFenced yard, hospital, park, place of worship, public transit, rec./commun.centre
- Close to: Fenced yard, hospital, park, place of worship, public transit, rec./commun.centre
Listing detailsW12928366, Sold, Mar 27, 2026
- MLS® number: W12928366
- Status: Sold
- Listed on: Mar 27, 2026
- Days on market: 33
- Updated: Apr 29, 2026
- Possession: 2026-05-01 / Immediate
- Occupied by: Vacant
- Listing brokerage: ROYAL LEPAGE TERREQUITY BHAVSAR REALTY
About this home
Unit 11 - 02, 2420 Baronwood Drive, Oakville (Westmount), ON L6M 0X6
Offering the ease of bungalow living in a prime Bronte Creek location, this upgraded 2-bedroom, 2 full bathroom townhome is designed for comfortable, low-maintenance living. Featuring an open-concept layout with 9-foot ceilings and laminate flooring throughout the main living areas, the home offers a bright and functional space ideal for everyday living and entertaining. The modern kitchen overlooks the combined living and dining area, with a walkout to a private patio and a rare private backyard setting. The primary bedroom includes a 4-piece ensuite and double closet, while the second bedroom is well-sized and versatile. Recent renovations include new laminate flooring in both bedrooms, quartz countertops with matching backsplash, new sink, new quartz countertops on both bathroom vanities, all new electrical light fixtures, pot lights, and zebra blinds-making this home truly move-in ready. Includes 1 underground parking space. Low maintenance fees and a well-maintained complex under 10 years old. Conveniently located close to Oakville Trafalgar Memorial Hospital, top-rated schools, parks, highways, public transit, and GO Station. A well-maintained, turnkey home in a highly desirable, family-friendly neighbourhood.
Ask about this home
A HOMEH agent will answer your questions about this home.
Know more about Harmony Village Townhomes

Condo building · 2420 Baronwood Drive
Harmony Village Townhomes is a 3-storey condo with 55 suites, built in 2017 by Genesis Homes. Right now 3 for sale and 1 for rent are on the market here.
- 3storeys
- 55suites
- $515/sq ft
- 2017built
No similar units for sale in Harmony Village Townhomes right now.
Around this home
Daily convenience, out of 100, from the distances below
Schools nearby
School rating, out of 10.
Helpful calculators
Your HOMEH agent

"I would see it this week."