

Unit 1, 3201 Sixth Line
Unit 1, 3201 Sixth Line
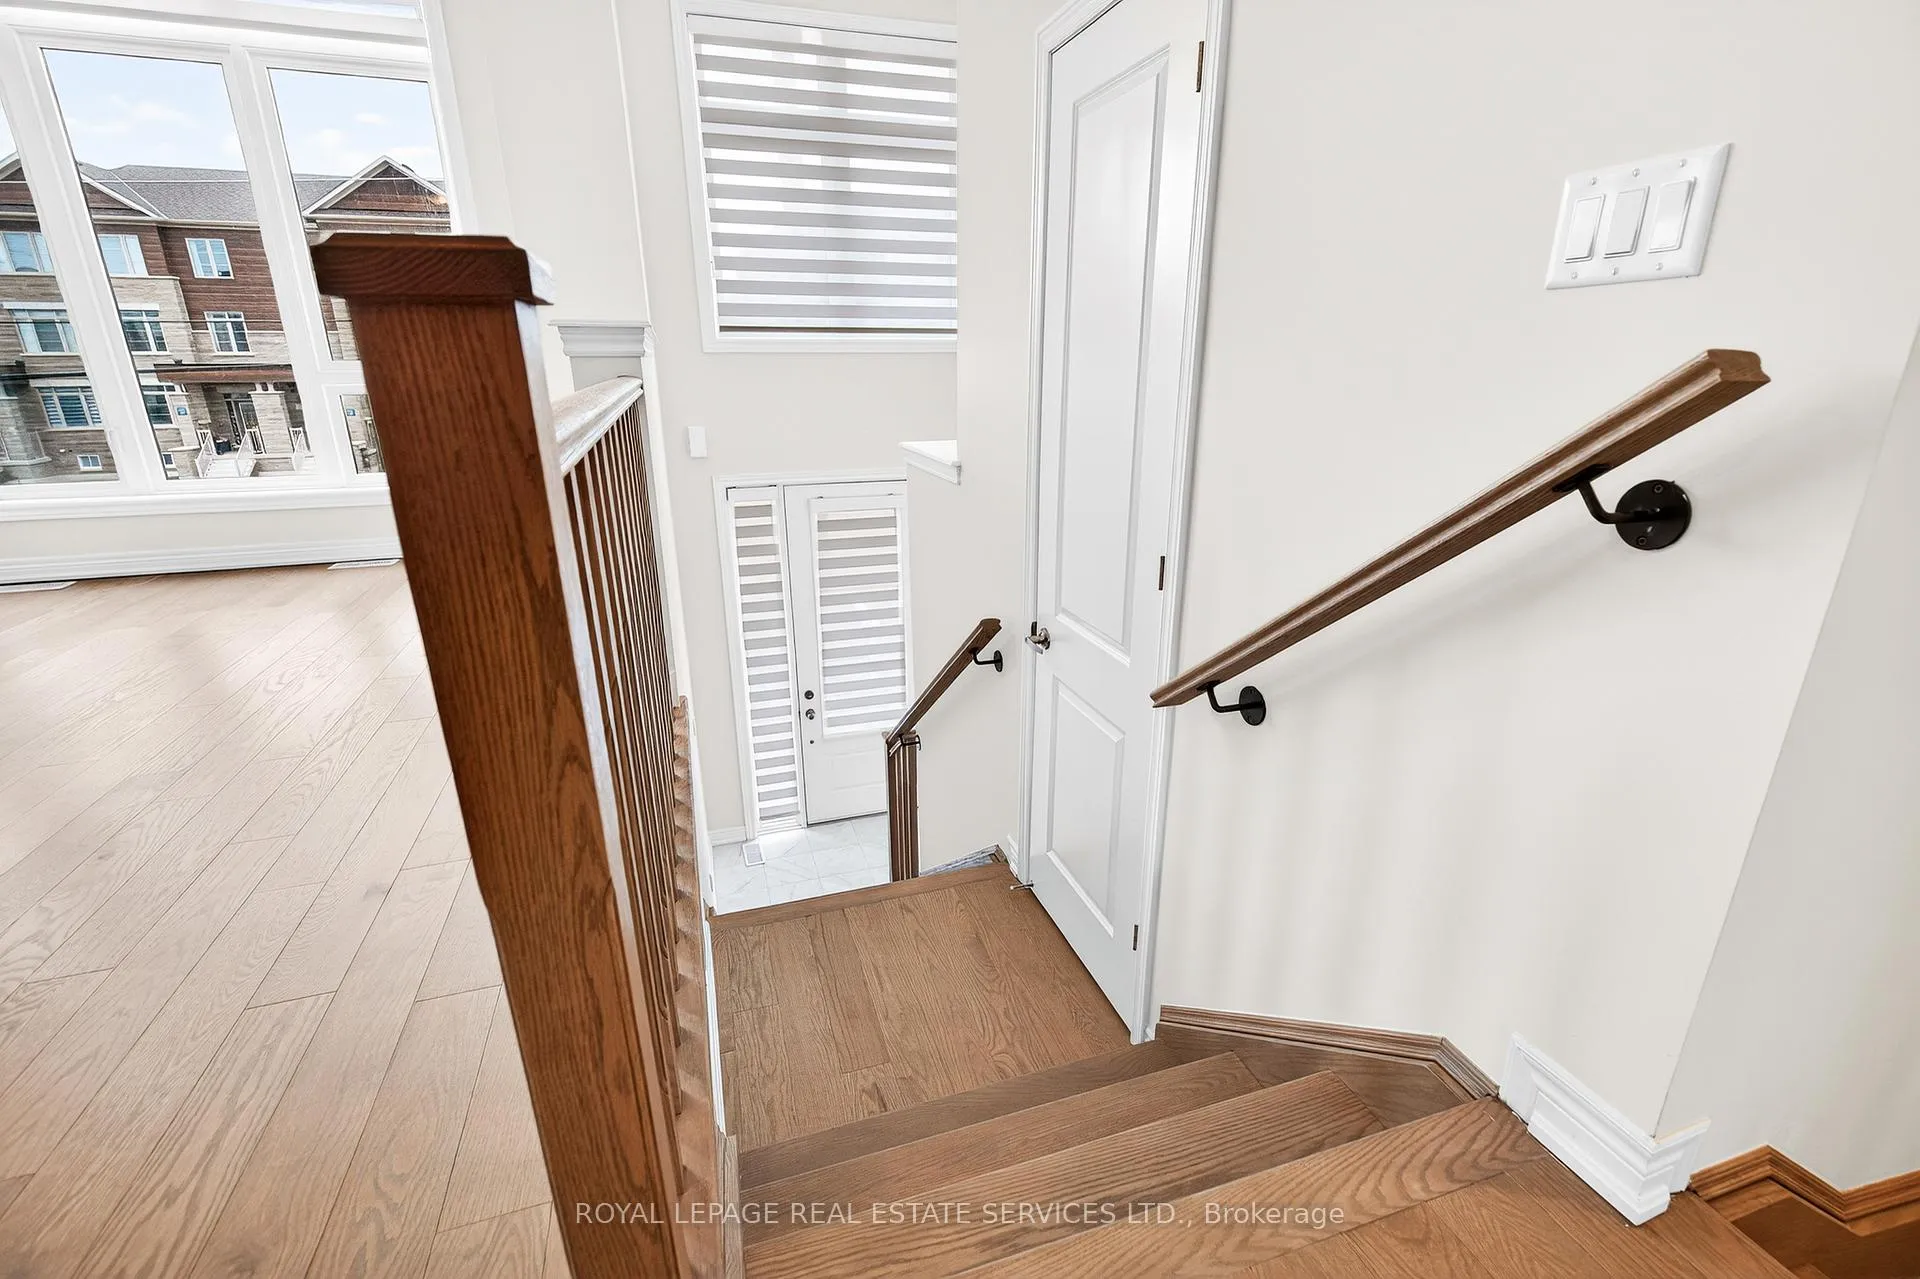 See all 50 photos
Property history
Facts and features
- BasementNone
- Lease term12 months
- FurnishedUnfurnished
- Age of homeNew
- Fireplace
- Central air
The homeMultiplex, 2-storey, New
- TypeMultiplex
- Style2-storey
- AgeNew
- Living space2,000–2,500 sq ft
- BasementNone
InsideFireplace Yes, Laundry room, Built-in oven
- FireplaceYes
- LaundryLaundry room
- FeaturesBuilt-in oven
- Rooms above ground6
- Bedrooms3
- Bathrooms3
- Kitchens1
Outside and lotBrick, stone, Flat, Concrete
- ExteriorBrick, stone
- RoofFlat
- FoundationConcrete
Parking2 Parking (1 garage + 1 drive), Built-in
- Spaces2 Parking (1 garage + 1 drive)
- GarageBuilt-in
Heating, water and powerForced air, gas, Central air, Municipal water
- HeatingForced air, gas
- CoolingCentral air
- WaterMunicipal water
- SewerMunicipal sewer
Rent and termsRent $3,550 a month, 2nd floor, 3rd floor, Unfurnished
- Rent$3,550 a month
- Space for rent2nd floor, 3rd floor
- FurnishedUnfurnished
- Lease12 months
- Rent includesParking
- DepositRequired
- Credit checkRequired
- Employment letterRequired
- Rental applicationRequired
- ReferencesRequired
Listing detailsW12929680, Rented, Mar 27, 2026
- MLS® numberW12929680
- StatusRented
- Listed onMar 27, 2026
- Days on market4
- UpdatedMar 31, 2026
- Possession2026-03-27 / Immediate
- Occupied byVacant
- Listing brokerageROYAL LEPAGE REAL ESTATE SERVICES LTD.
About this home
Unit 1, 3201 Sixth Line, Oakville (Glenorchy), ON L6H 0V8
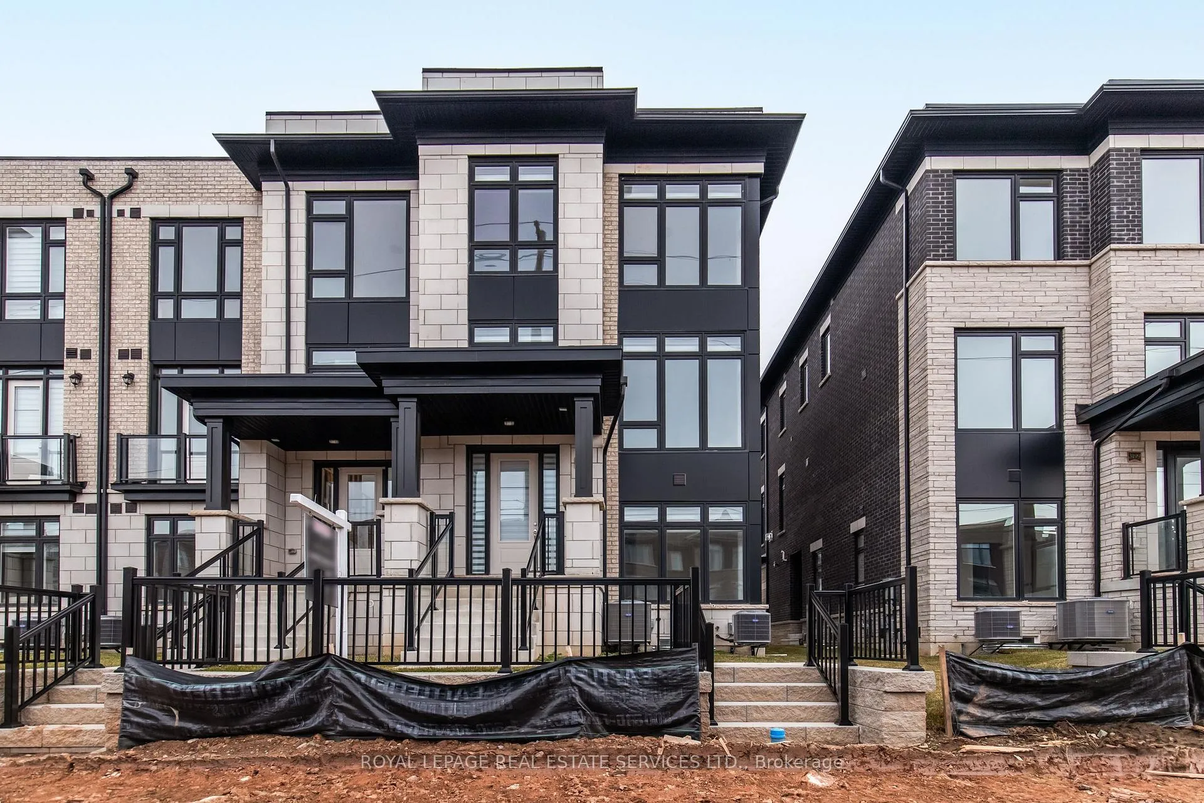
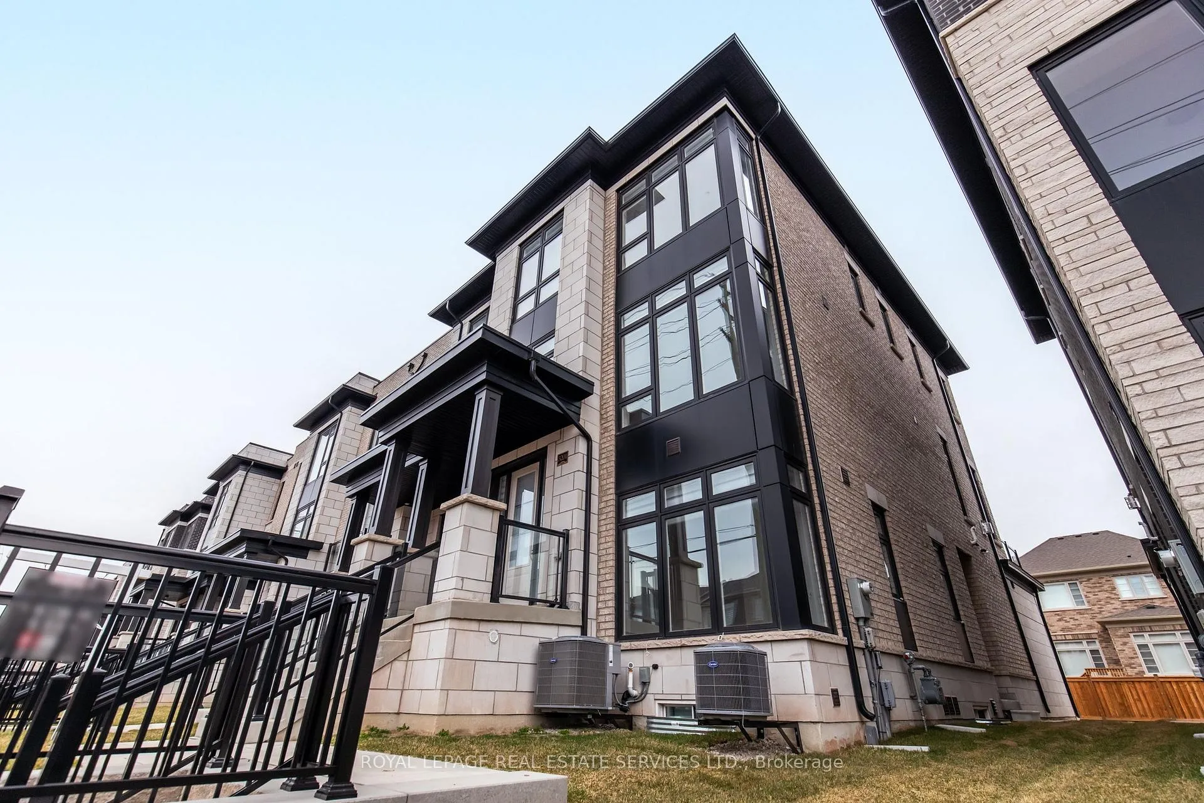
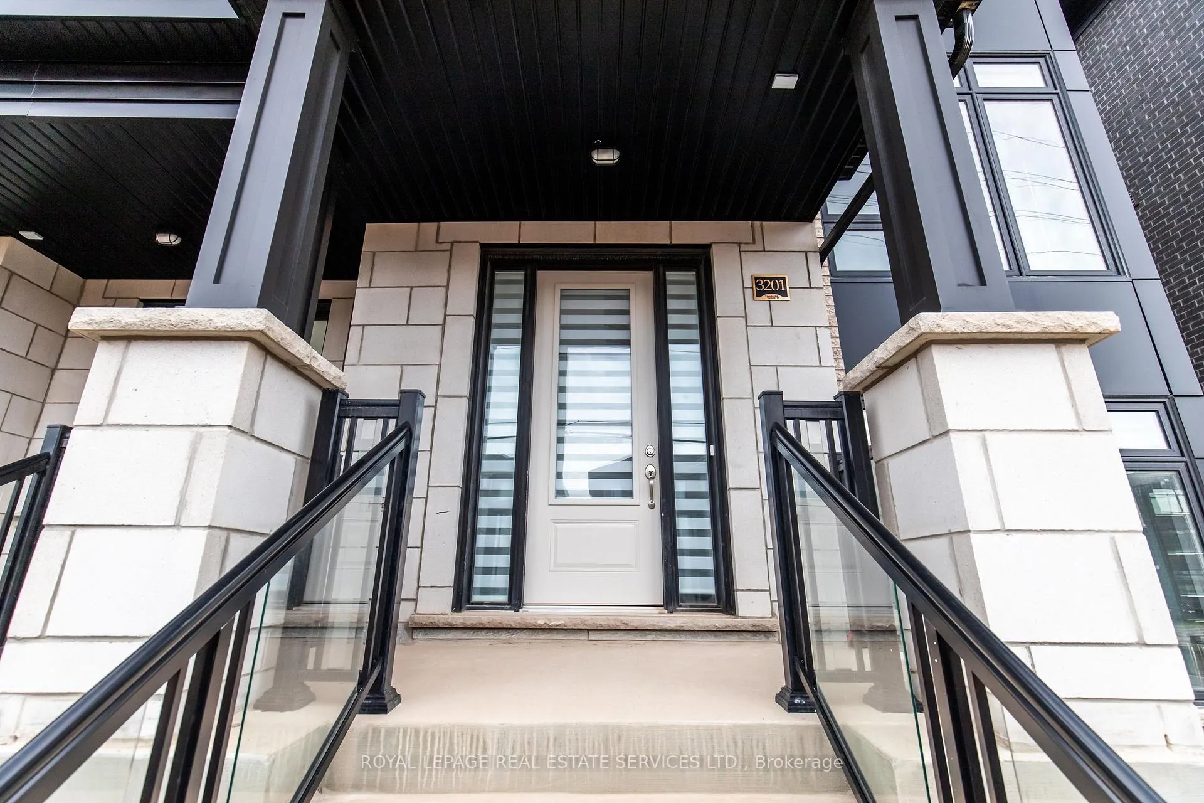
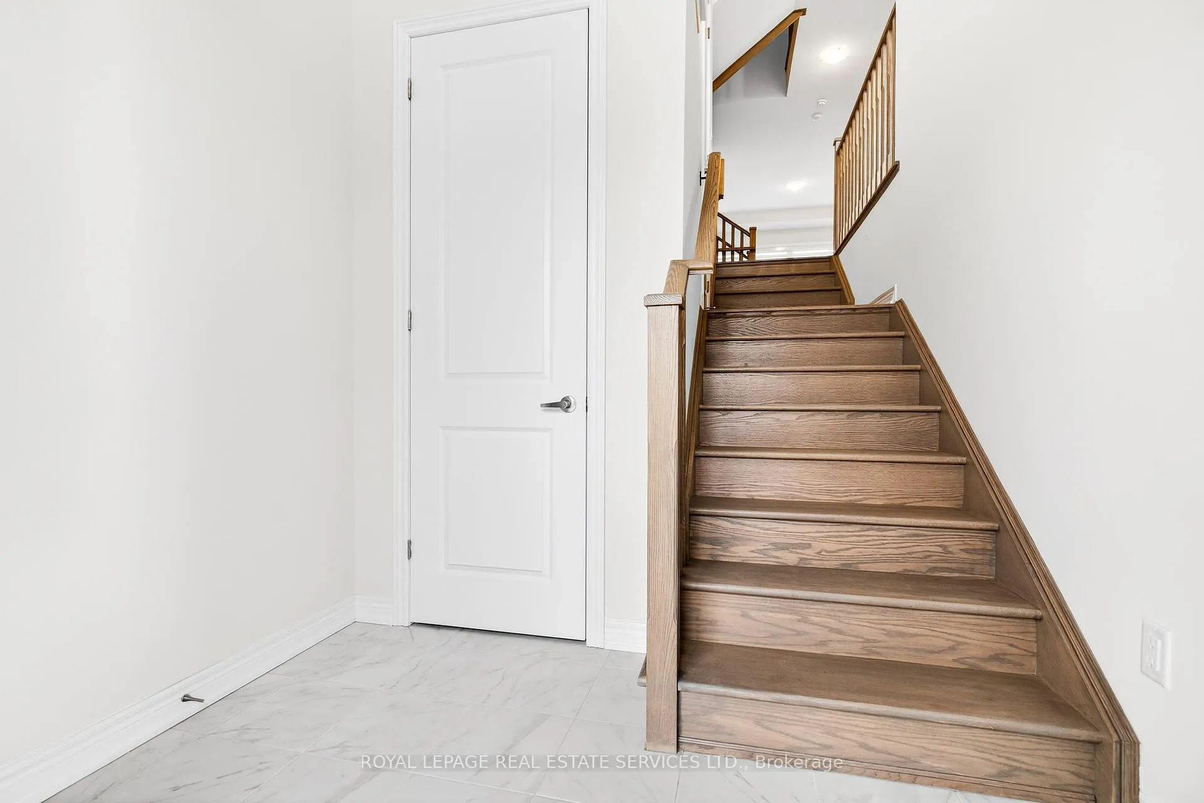
All utilities included! Be the first to live in this spectacular, newly built end-unit Fernbrook townhome! Offering over 2,000 sq. ft. of thoughtfully designed living space in a welcoming neighbourhood. This home features 3 bedrooms, 2.5 bathrooms, and 2 parking spaces (garage & driveway) plus exclusive use of the additional space in the garage. Tall ceilings and expansive windows fill the home with natural light, creating a bright and airy atmosphere throughout.The main level offers a highly functional open-concept layout centered around a sleek modern kitchen with backsplash and a large island providing storage on both sides. The living area is highlighted by a cozy fireplace and flows seamlessly to an inviting outdoor space, ideal for both everyday living and entertaining. Upstairs, you'll find three generously sized bedrooms, two full bathrooms, and a spacious laundry room complete with a sink. A fenced front yard patio adds another outdoor retreat. Located close to excellent public and Catholic schools, scenic parks, and a large commercial plaza featuring Walmart and Real Canadian Superstore, with easy access to major commuter routes. Exceptional finishes throughout, a fantastic neighbourhood, and a truly move-in-ready home - this one is not to be missed.
Ask about this home
A HOMEH agent will answer your questions about this home.
Around this home
Daily convenience, out of 100, from the distances below
Schools nearby
School rating, out of 10.
Helpful calculators
Your HOMEH agent

"I would see it this week."