

461 Copeland Court
461 Copeland Court
 See all 50 photos
Property history
Facts and features
- BasementFinished
- Water, sewerMunicipal
- Lot shapeIrregular
- HeatingForced air
- Hardwood floors
- Fireplace
- Central air
- Inground pool
The homeDetached, 2-storey, 3,000–3,500 sq ft
- Type: Detached
- Style: 2-storey
- Living space: 3,000–3,500 sq ft
- Basement: Full, finished
InsideFireplace Yes, natural gas, electric, Hardwood, Vinyl, Main level
- Fireplace: Yes, natural gas, electric
- Flooring: Hardwood, Vinyl
- Laundry: Main level
- Features: Air exchanger, auto garage door remote, carpet free, central vacuum, built-in oven
- Rooms above ground: 12
- Rooms in the basement: 4
- Bedrooms: 4 + 1 in the basement
- Bathrooms: 4
- Kitchens: 1
- Family room: Yes
Outside and lotStone, wood, Metal, asphalt shingle, Concrete
- Exterior: Stone, wood
- Roof: Metal, asphalt shingle
- Foundation: Concrete
- Pool: Inground, salt
- Features: Landscape lighting, landscaped, lawn sprinkler system, patio, porch
- Other structures: Fence - full, garden shed
- Size: 93.94 × 169.04 ft
- Shape: Irregular
- Zoning: RL1-0
Parking2 Garage, Attached, Private double
- Spaces: 2 Garage
- Garage: Attached
- Driveway: Private double
Heating, water and powerForced air, gas, Central air, Municipal water
- Heating: Forced air, gas
- Cooling: Central air
- Water: Municipal water
- Sewer: Municipal sewer
Costs and taxesTaxes $17,210 a year, HST included in the price, Hot water heater
- Taxes, 2025: $17,210 a year
- HST: HST included in the price
- Rental items: Hot water heater
- Under contract: Hot water heater
Included in the saleWolf 36'' dual fuel range, miele microwave / convection oven, sub zero 36'' built-in fridge, miele panelled dishwasher, built-in miele coffee maker, miele front load washer & dryer, chest freezer, fridge in pantry, central vacuum + attachments, window coverings, light fixtures, gdo + 2 remotes, pool equipment, irrigation, bar stools in basement, surveillance cameras and alarm (hardware only)
- Included: Wolf 36'' dual fuel range, miele microwave / convection oven, sub zero 36'' built-in fridge, miele panelled dishwasher, built-in miele coffee maker, miele front load washer & dryer, chest freezer, fridge in pantry, central vacuum + attachments, window coverings, light fixtures, gdo + 2 remotes, pool equipment, irrigation, bar stools in basement, surveillance cameras and alarm (hardware only)
NearbyFenced yard, park, school, wooded/treed
- Close to: Fenced yard, park, school, wooded/treed
Listing detailsW12929018, Sold, Mar 27, 2026
- MLS® number: W12929018
- Status: Sold
- Listed on: Mar 27, 2026
- Days on market: 35
- Updated: May 1, 2026
- Possession: Flexible
- Occupied by: Owner
- Listing brokerage: ROYAL LEPAGE REAL ESTATE SERVICES LTD.
About this home
461 Copeland Court, Oakville (Morrison), ON L6J 4B8
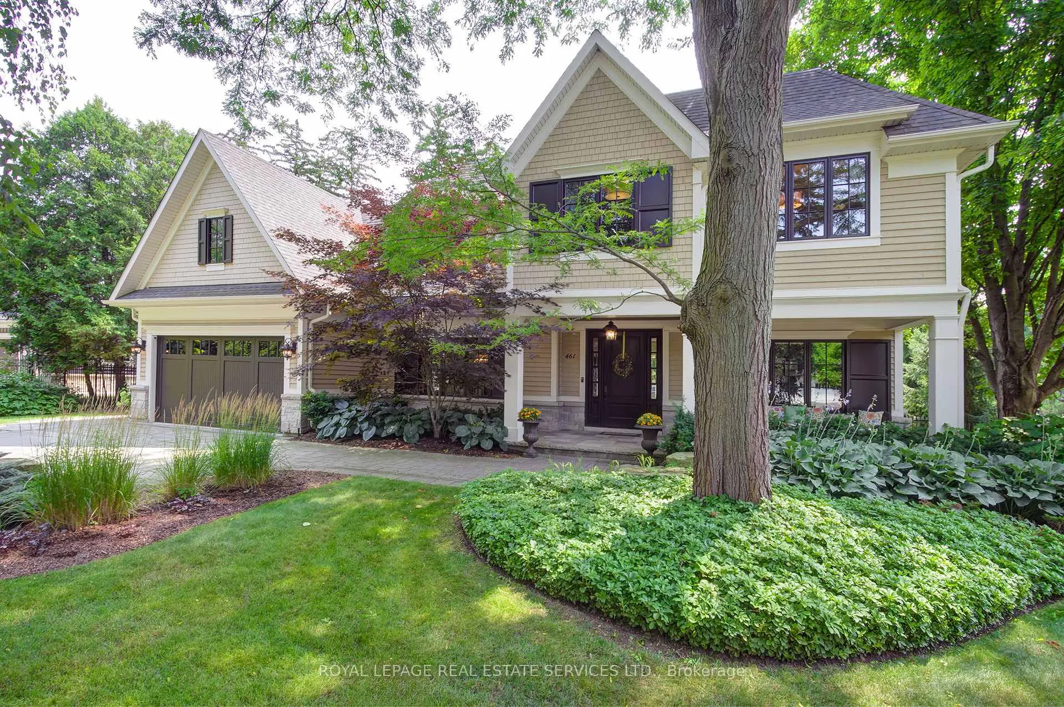
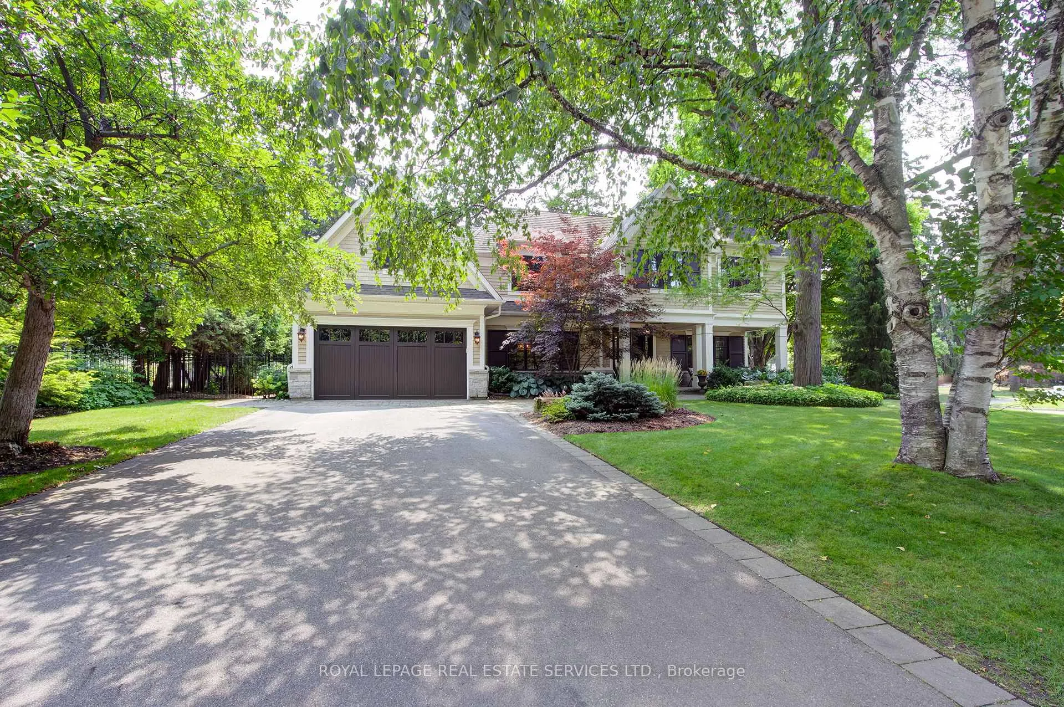
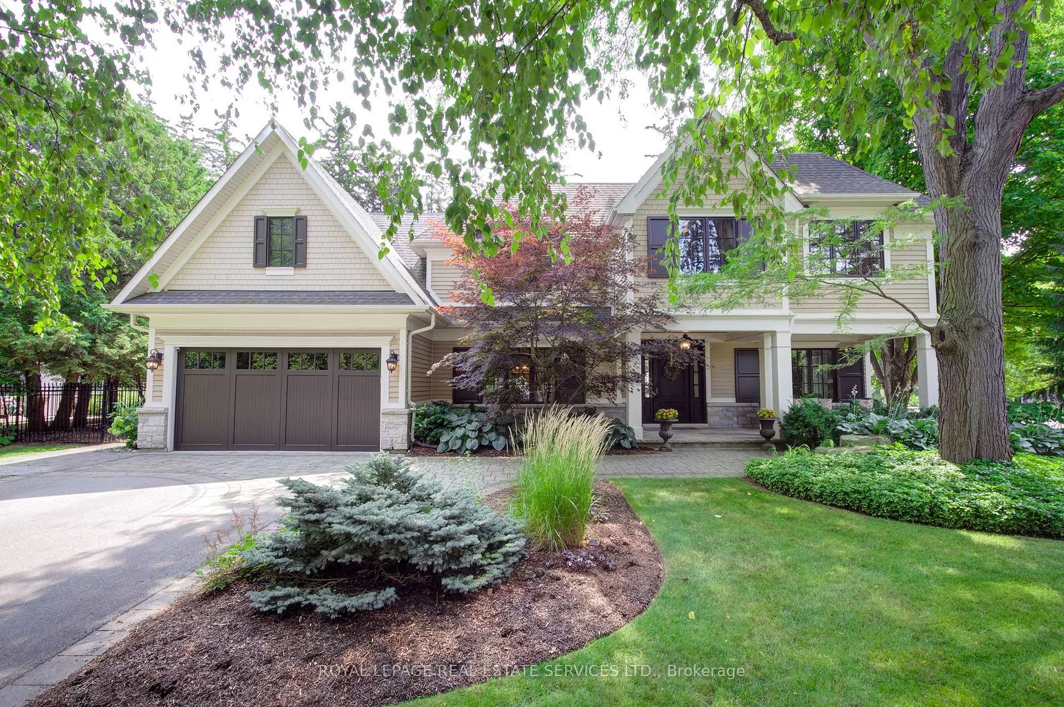
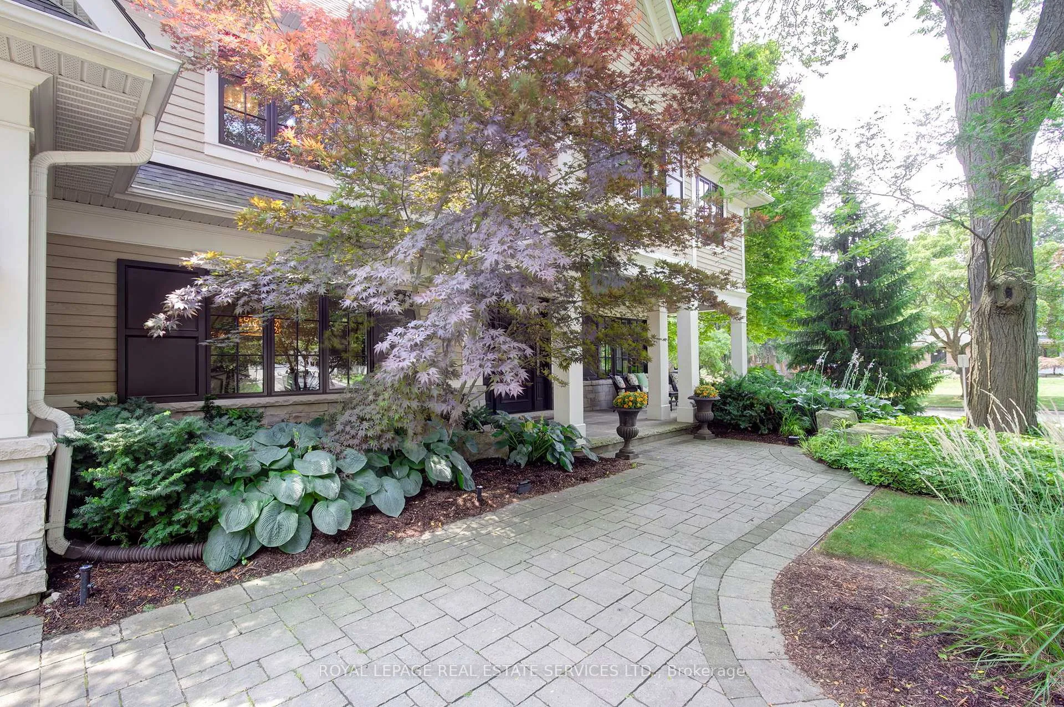
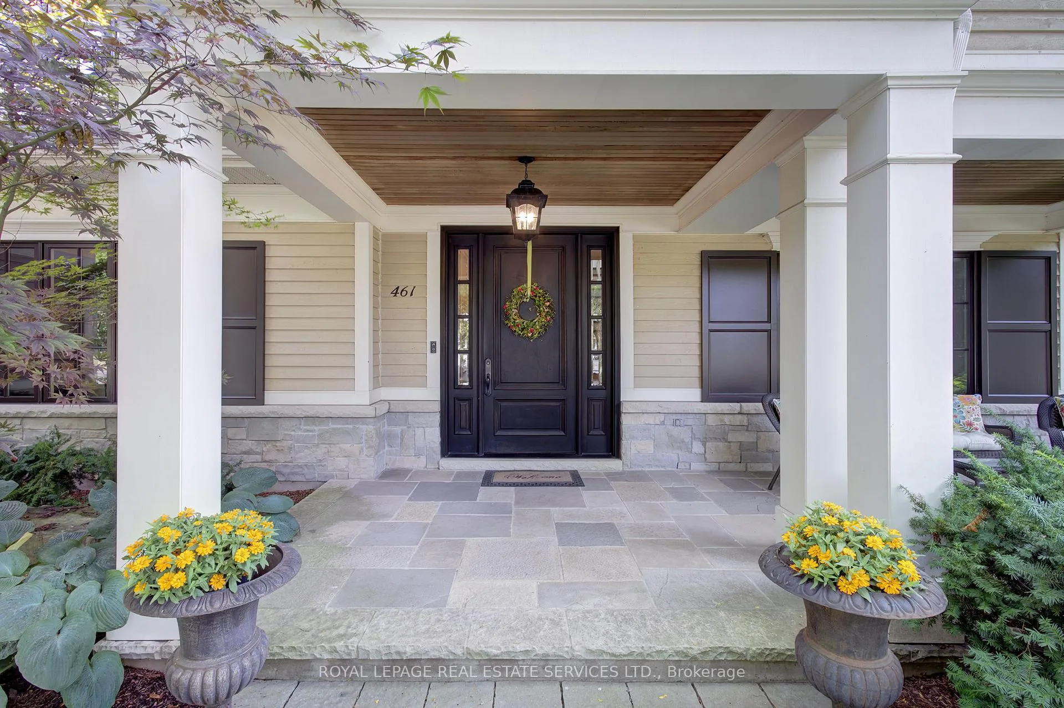
Welcome to 461 Copeland Court, nestled in the coveted Morrison district of South East Oakville, just steps from top ranked public and private schools. This transitional custom built home perfectly balances the timeless charm of a traditional "Old Oakville" estate and the edgy touch of a David Small design. Tucked at the end of a rare, tree lined, quiet court, the large stone and cedar covered front porch offers a calming sense of serenity. This executive residence is flooded with natural light from every angle, creating a warm and inviting atmosphere throughout. The designer chef's kitchen does not disappoint, featuring professional series Wolf, Sub Zero and Miele appliances, an oversized pantry, a generous island, and an eat-in breakfast area overlooking the fully landscaped backyard and pool. The space flows seamlessly into the spectacular family room, highlighted by a soaring two story vaulted ceiling. Additional main floor features include generously sized principal rooms, a formal dining room, a private office, a large mudroom and a custom laundry room. The thoughtful use of imported stone, richly stained hardwood flooring and a matching staircase is complemented by refined architectural details throughout the home. Upstairs, you'll find four generously sized bedrooms, including a luxurious principal retreat featuring a fitted walk-in dressing room and a spacious ensuite. The main bathroom boasts detailed imported stone finishes and a skylight that bathes the space in natural light. A fully finished basement completes the home, with a second family room, a fitted home gym, a games room, a four-piece bathroom, and a spacious fifth bedroom. Set on approximately one-third of an acre, the tree lined estate grounds provide exceptional privacy and opulent outdoor features, including an oversized full depth pool with a diving rock, a private covered outdoor dining area and family retreat, and professionally landscaped grounds showcasing soaring mature trees.
Ask about this home
A HOMEH agent will answer your questions about this home.
Around this home
Daily convenience, out of 100, from the distances below
Schools nearby
School rating, out of 10.
Helpful calculators
Your HOMEH agent

"I would see it this week."