

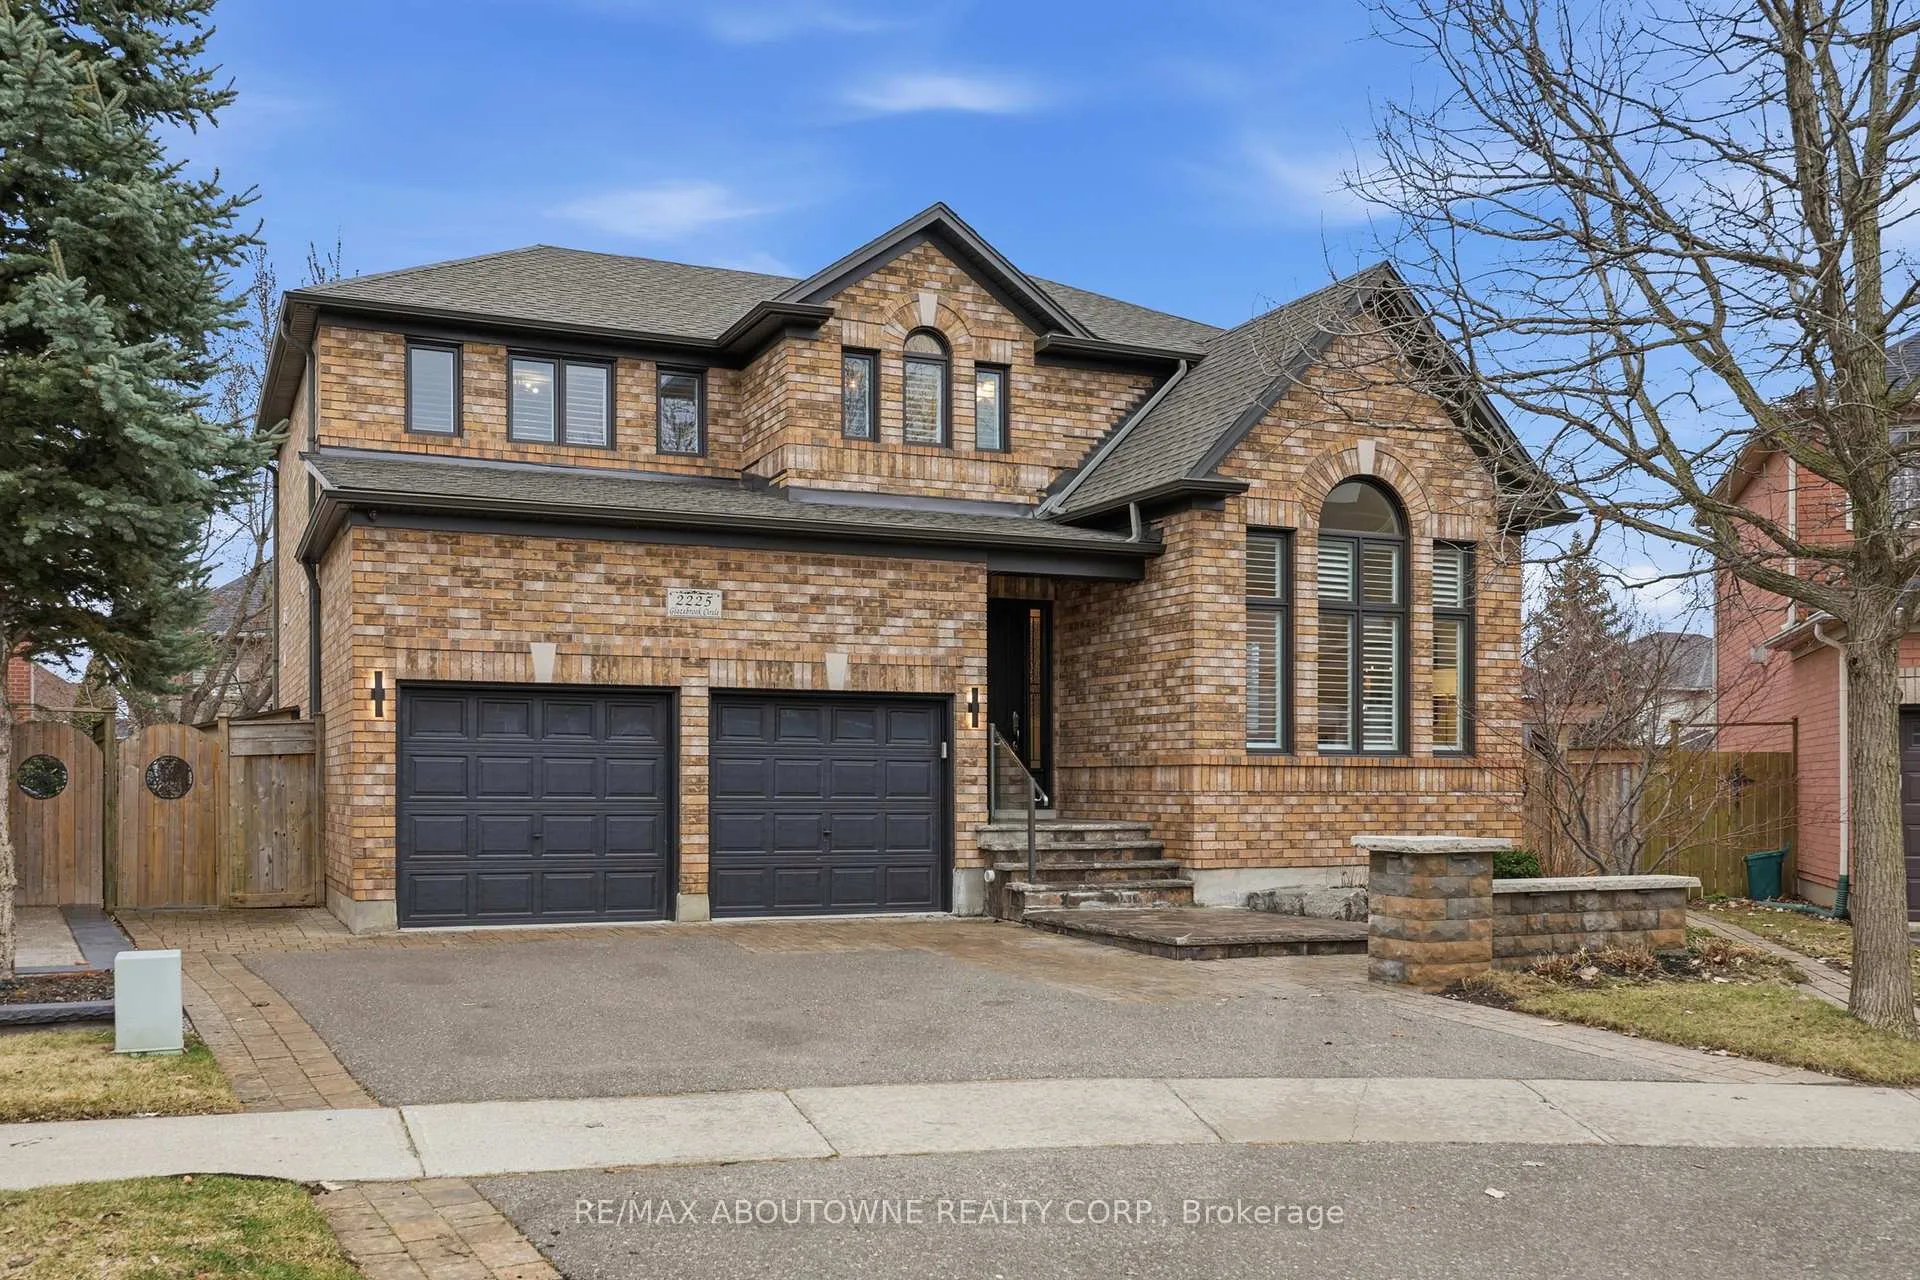
2225 Glazebrook Circle
2225 Glazebrook Circle
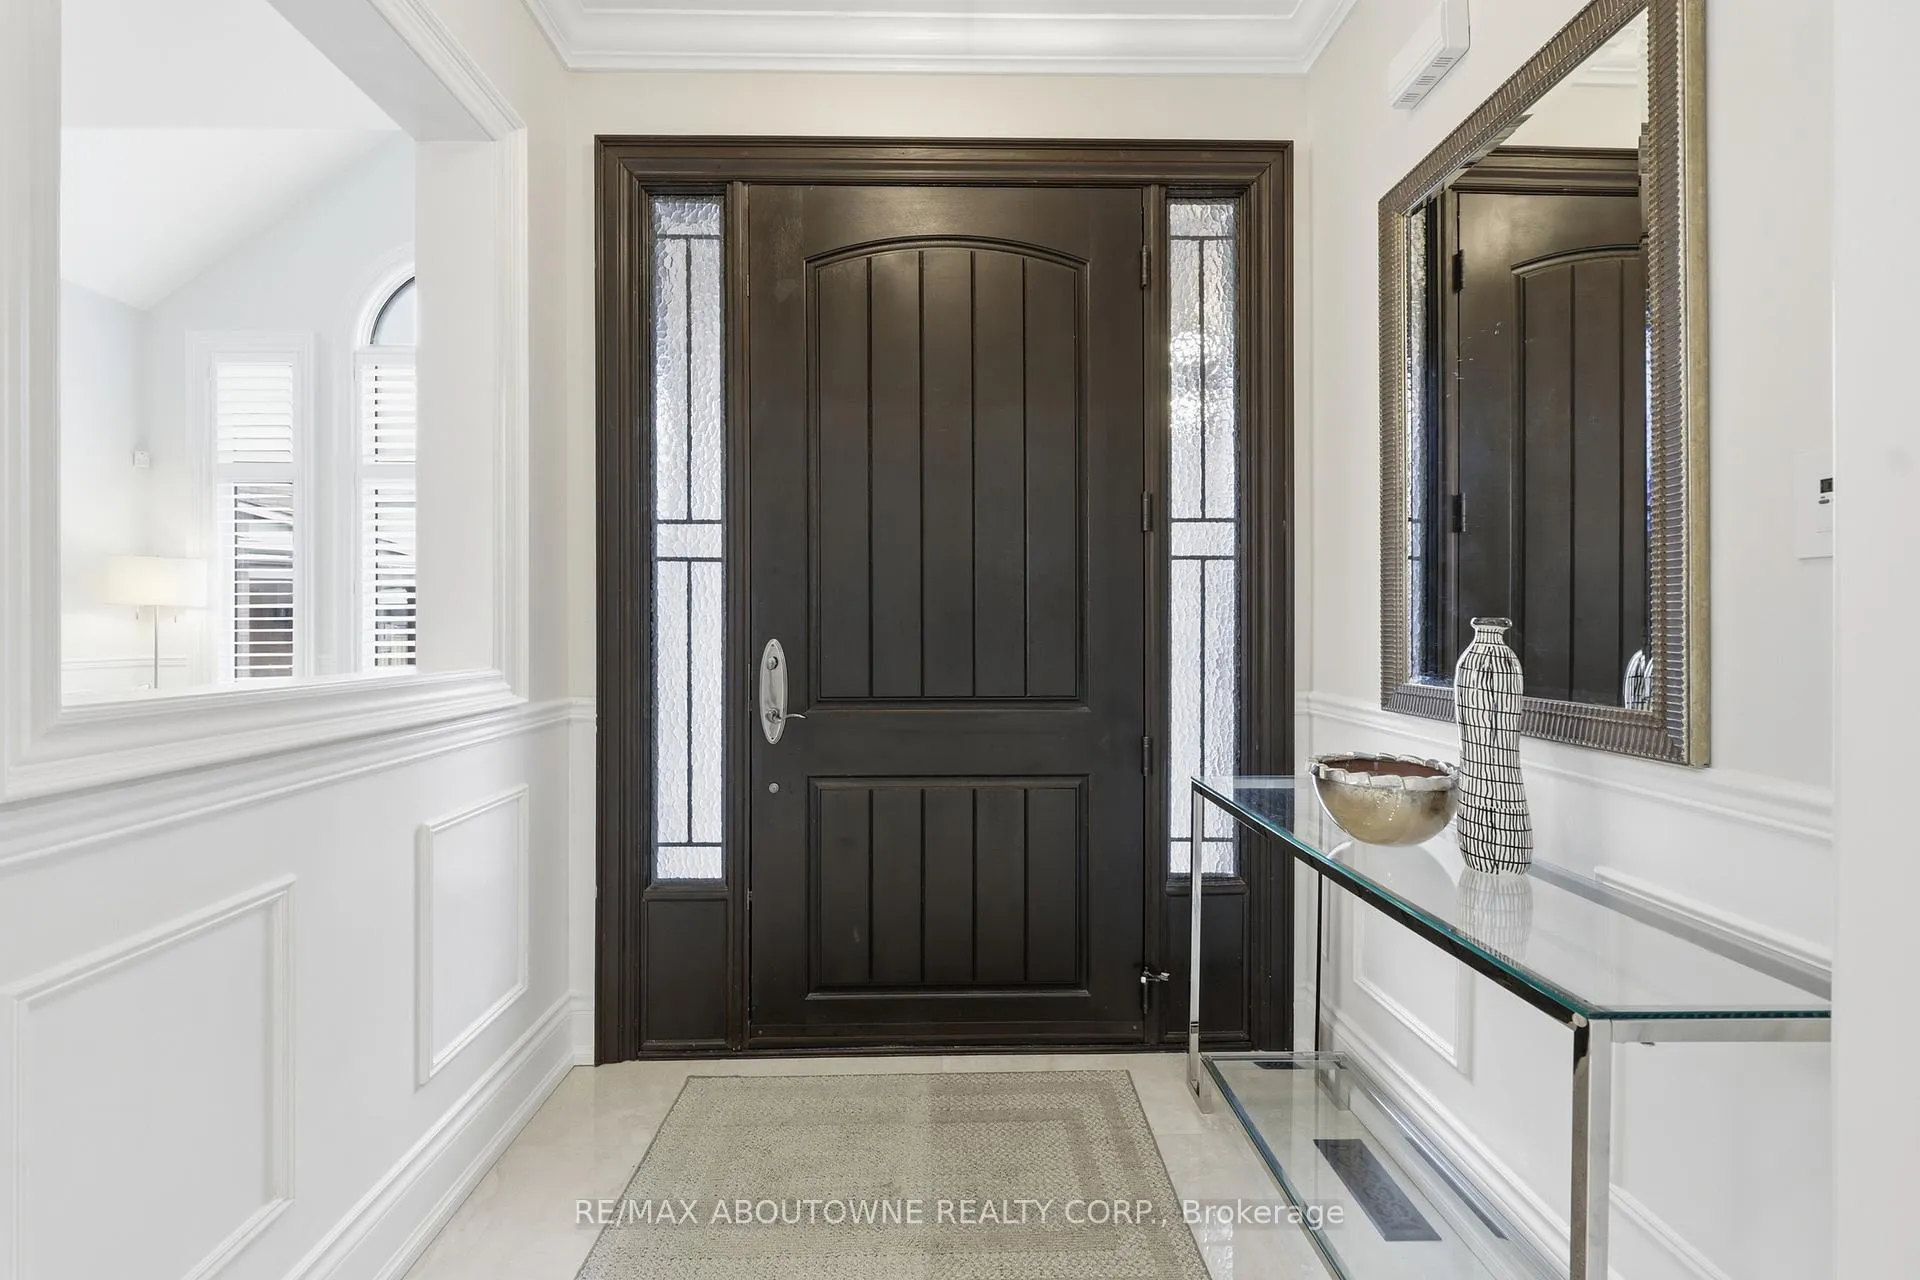 See all 49 photos
Property history
Facts and features
- BasementFinished
- Age of home16–30 years
- Water, sewerMunicipal
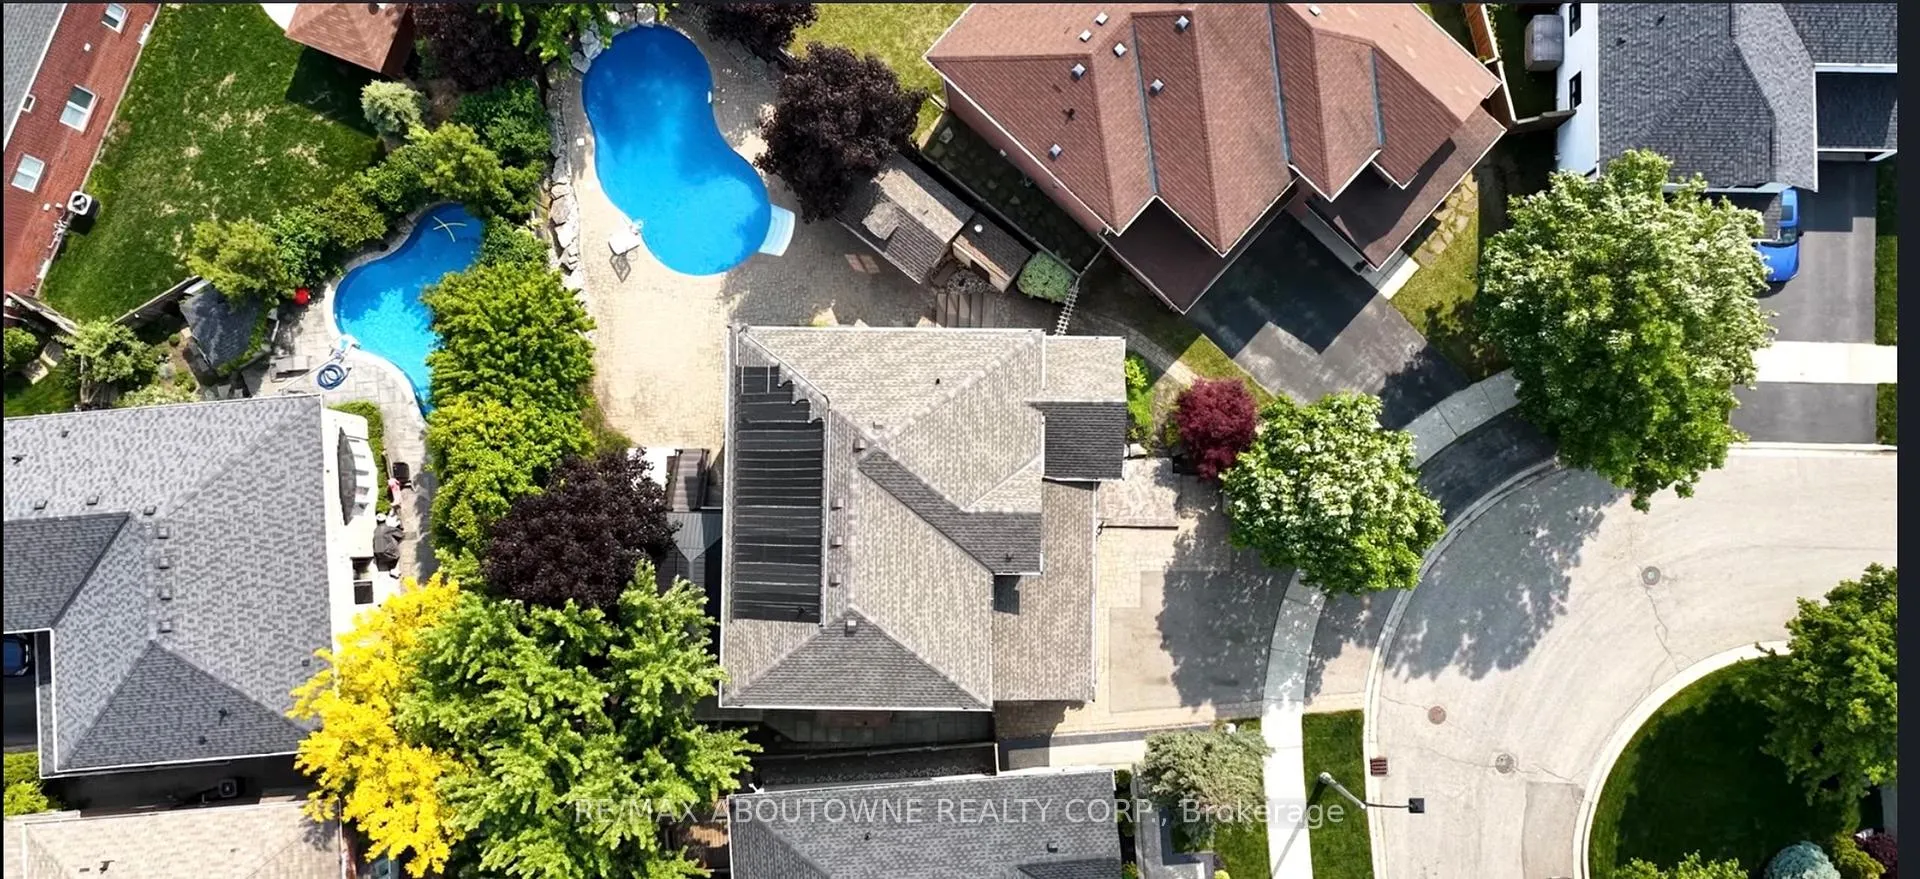
- Lot shapePie
- Hardwood floors
- Fireplace
- Central air
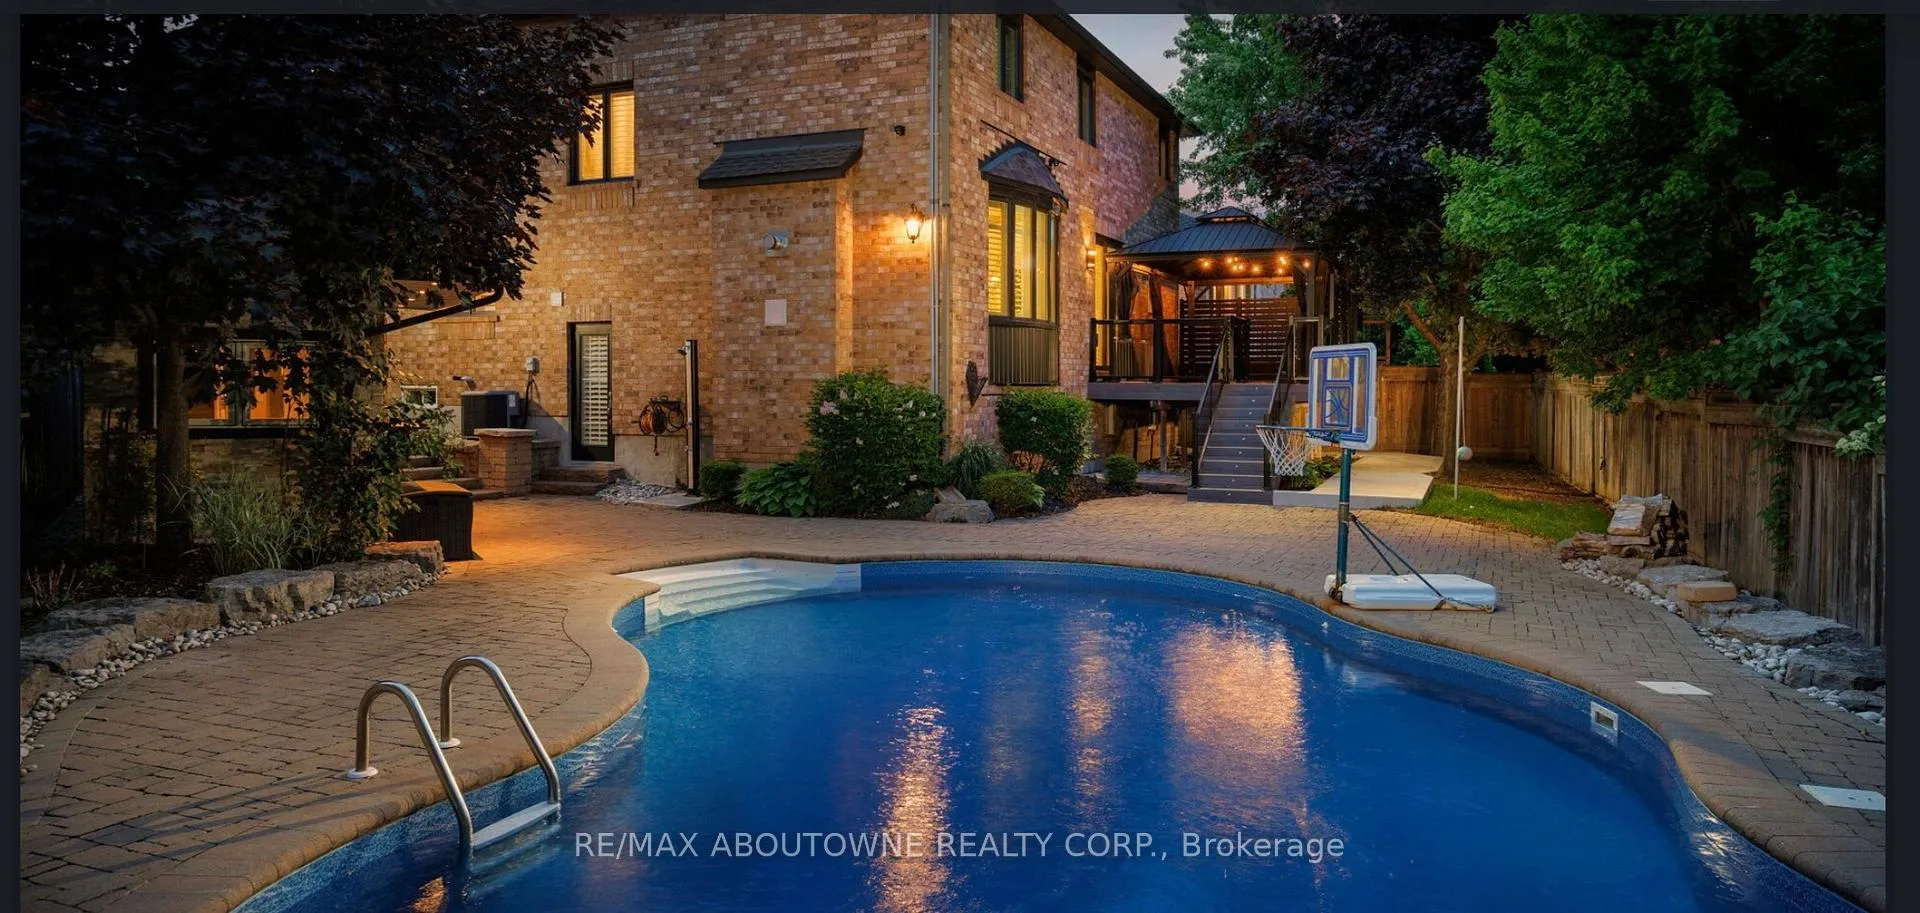
- Inground pool
The homeDetached, 2-storey, Age 16–30 years
- Type: Detached
- Style: 2-storey
- Age: 16–30 years
- Living space: 2,000–2,500 sq ft
- Basement: Full, finished
- View: Pool
InsideFireplace Yes, family room, natural gas, Hardwood, Tile, Lower level
- Fireplace: Yes, family room, natural gas
- Flooring: Hardwood, Tile
- Laundry: Lower level
- Features: Other
- Rooms above ground: 7
- Rooms in the basement: 2
- Bedrooms: 4 + 1 in the basement
- Bathrooms: 4
- Kitchens: 1
- Family room: Yes
Outside and lotBrick, Asphalt shingle, Unknown
- Exterior: Brick
- Roof: Asphalt shingle
- Foundation: Unknown
- Pool: Inground
- Features: Deck, landscaped, patio, landscape lighting
- Other structures: Shed, fence - full
- Size: 32.87 × 120.45 ft
- Shape: Pie
- Zoning: RL6
Parking2 Garage, Attached, Private double
- Spaces: 2 Garage
- Garage: Attached
- Driveway: Private double
Heating, water and powerForced air, gas, Central air, Municipal water
- Heating: Forced air, gas
- Cooling: Central air
- Water: Municipal water
- Sewer: Municipal sewer
Costs and taxesTaxes $8,163 a year, HST No HST
- Taxes, 2025: $8,163 a year
- HST: No HST
Included in the saleFridge, freezer, double ovens, gas range, built in dishwasher, beverage fridge, washer, dryer, all electric light fixtures, all window coverings and shutters, electric garage door openers, all pool equipment, garden lighting, fridge in cabana, tv in family room, hot water tank.
- Included: Fridge, freezer, double ovens, gas range, built in dishwasher, beverage fridge, washer, dryer, all electric light fixtures, all window coverings and shutters, electric garage door openers, all pool equipment, garden lighting, fridge in cabana, tv in family room, hot water tank.
NearbyGreenbelt/conservation, hospital, level, park, rec./commun.centre, school
- Close to: Greenbelt/conservation, hospital, level, park, rec./commun.centre, school
Listing detailsW12929118, Sold, Mar 27, 2026
- MLS® number: W12929118
- Status: Sold
- Listed on: Mar 27, 2026
- Days on market: 21
- Updated: Apr 17, 2026
- Possession: Flexible
- Occupied by: Vacant
- Listing brokerage: RE/MAX ABOUTOWNE REALTY CORP.
About this home
2225 Glazebrook Circle, Oakville (Westmount), ON L6M 5B5
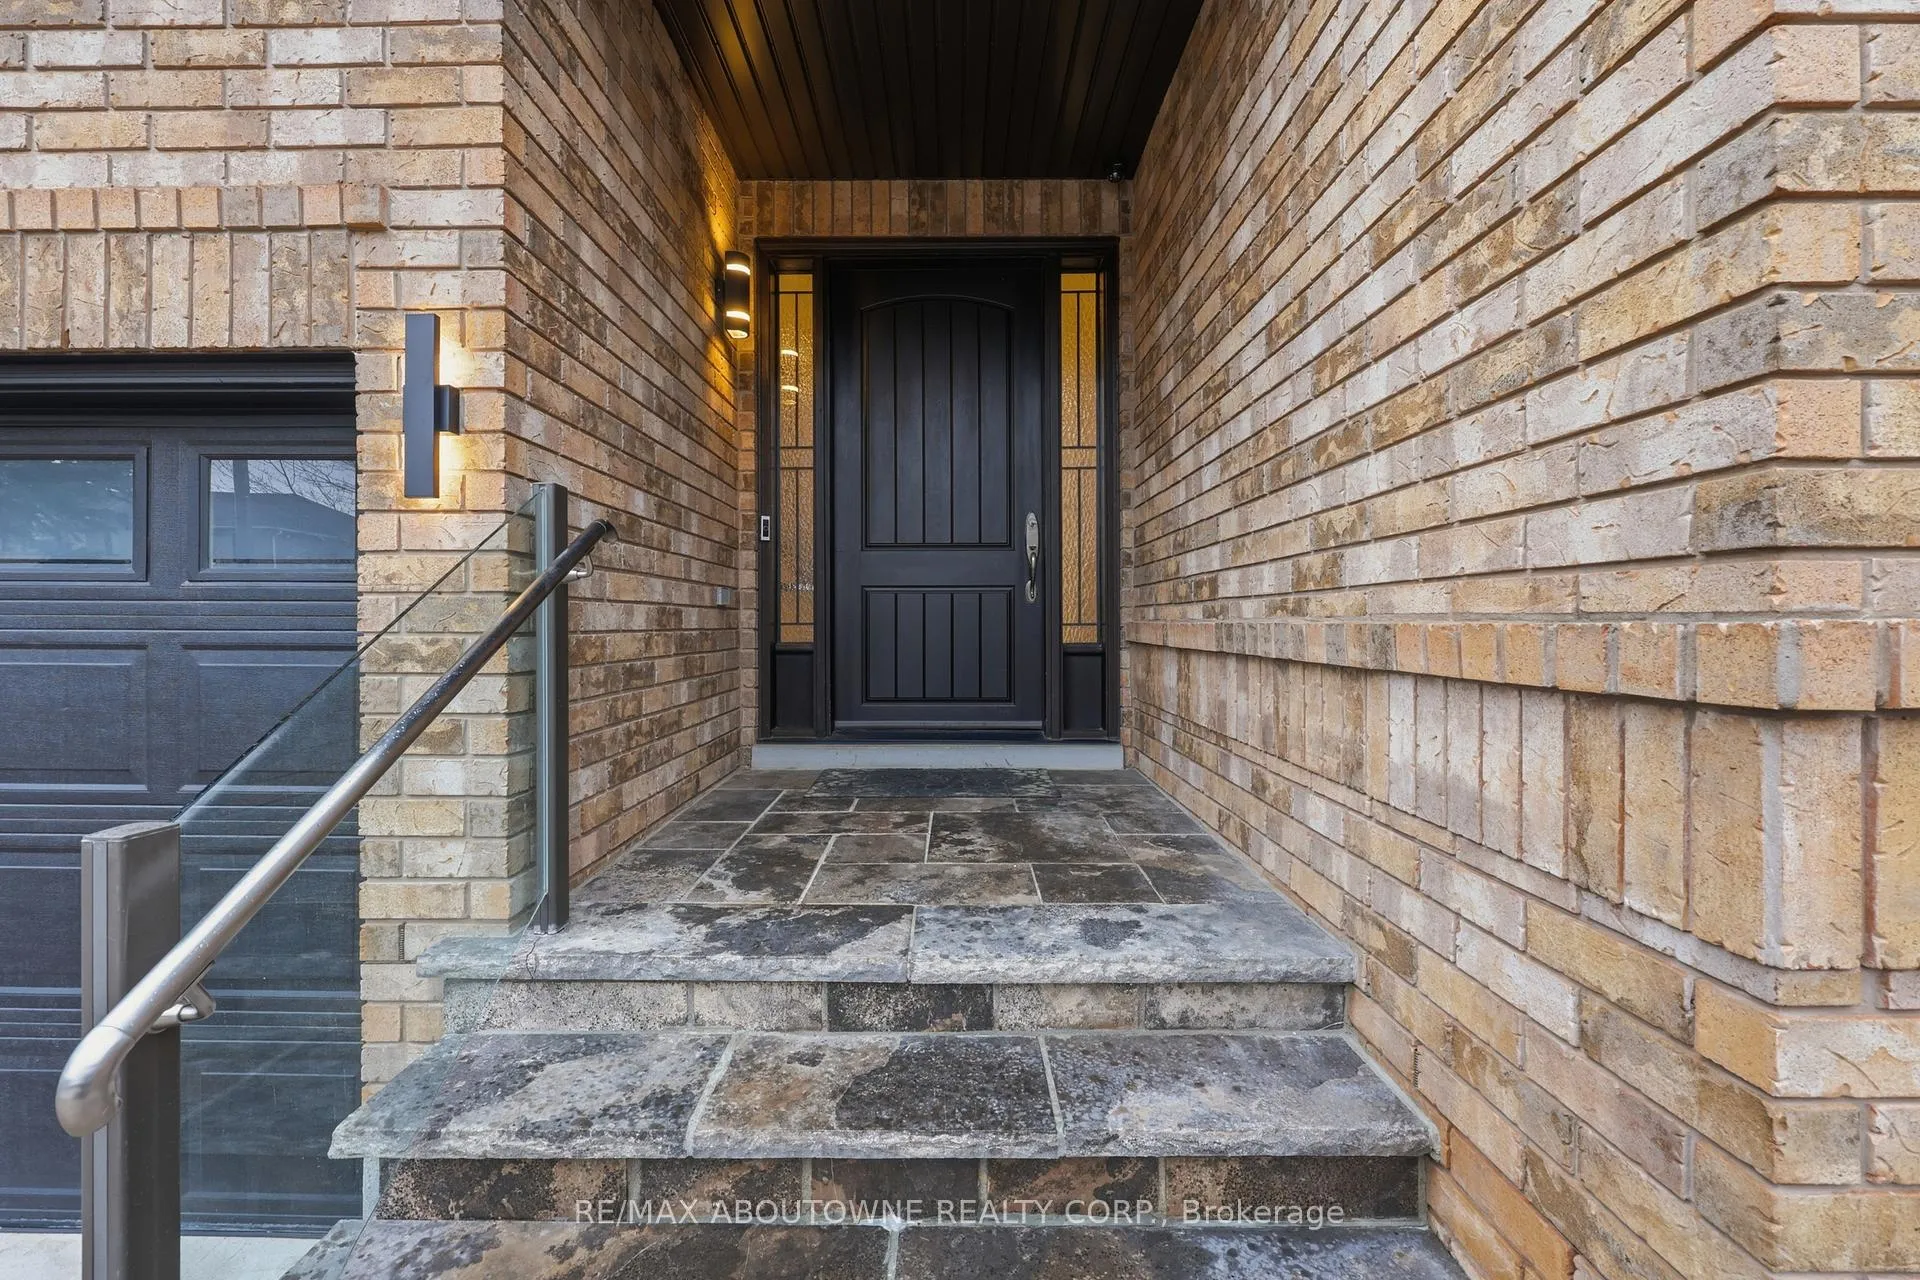
Welcome home to 2225 Glazebrook Circle! This stunning 4+1 Bedroom 4 Bath "Ballantry" home is situated on one of north Oakville's best streets & set on a rare, oversized pie-shaped lot with an impressive 115' rear width. Inside, the home showcases a refined interior where craftsmanship & attention to detail are evident throughout the main level & professionally finished lower level. Rich hardwood & insulated laminate flooring are complemented by Imported tile, custom cabinetry, intricate millwork, pot lighting, & designer fixtures. The formal living & dining areas are highlighted by a cathedral ceiling & an elegant Palladian window arrangement that fills the space with natural light. The chef-inspired kitchen is appointed with floor-to-ceiling custom cabinetry, quartz countertops, a contrasting centre island, premium appliances. The welcoming family room is anchored by a stone-accented gas fireplace, offering a comfortable setting for everyday living. Upstairs, the tranquil primary suite overlooks the backyard retreat & features a luxurious marble-finished ensuite complete with a whirlpool tub and glass-enclosed shower. The finished basement adds exceptional versatility with 9-foot ceilings, a stylish recreation room, a custom wet bar, a fifth bedroom, and a contemporary three-piece bathroom, making it ideal for guests or extended family. Step outside to mature trees, striking armour-stone landscaping, custom lighting, & expansive hardscaping that combine to create a secluded, resort-inspired setting. The backyard centres around a beautifully appointed saltwater pool with natural diving rocks, encircled by more than 1,200 square feet of interlocking stone patios designed for both entertaining & relaxation. An elevated composite deck with modern glass railings overlooks the yard, while a spacious 12' x 20' gazebo & a fully insulated cabana with change area further enhancing the outdoor living space. Close by great schools, parks, QEW, 407 & Bronte GO
Ask about this home
A HOMEH agent will answer your questions about this home.
Around this home
Daily convenience, out of 100, from the distances below
Schools nearby
School rating, out of 10.
Helpful calculators
Your HOMEH agent

"I would see it this week."