

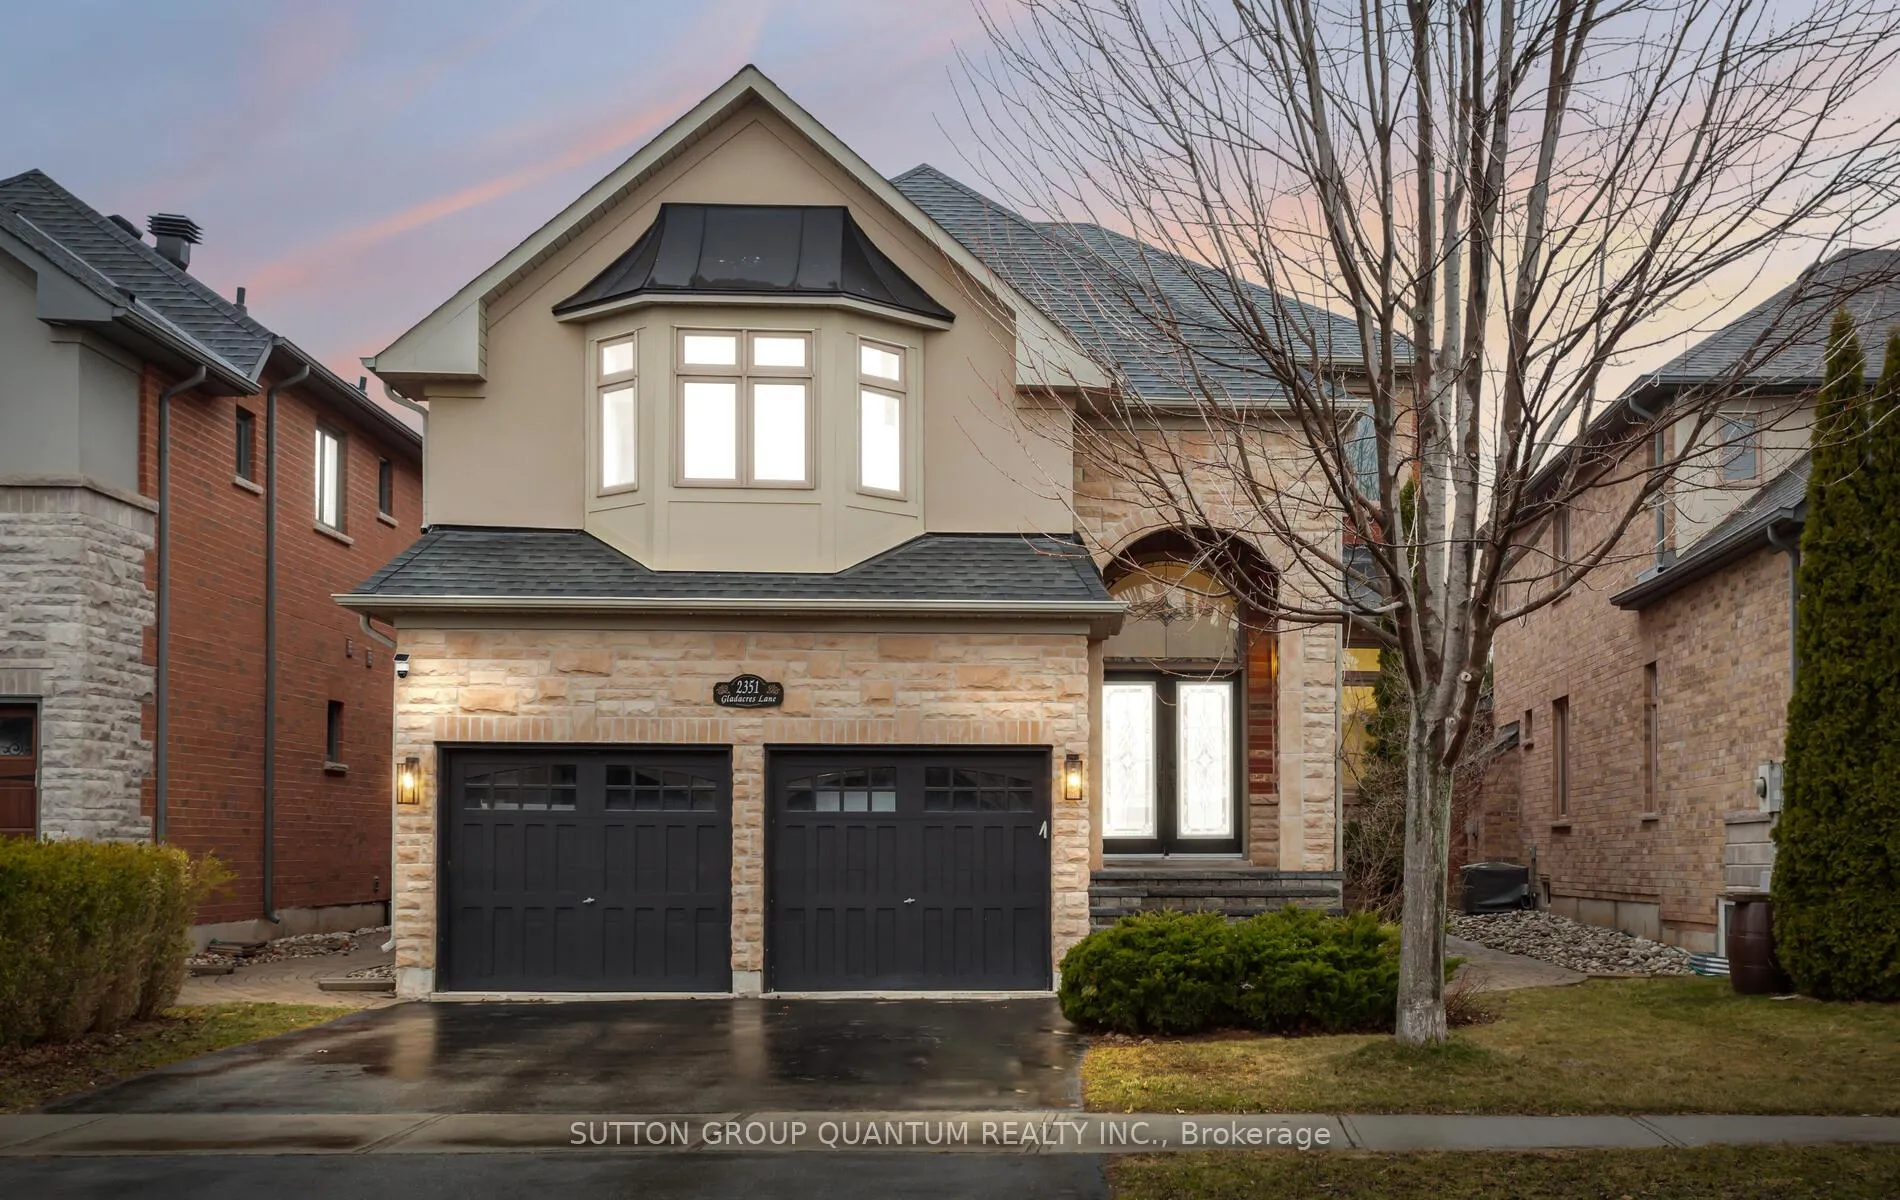
2351 Gladacres Lane
2351 Gladacres Lane
 See all 50 photos
Property history
Facts and features
- BasementFull
- Water, sewerMunicipal
- Lot shapeIrregular
- HeatingForced air
- Fireplace
- Central air
The homeDetached, 2-storey, 3,000–3,500 sq ft
- Type: Detached
- Style: 2-storey
- Living space: 3,000–3,500 sq ft
- Basement: Full
InsideFireplace Yes, Main level, Other
- Fireplace: Yes
- Laundry: Main level
- Features: Other
- Rooms above ground: 10
- Bedrooms: 5
- Bathrooms: 4
- Kitchens: 1
- Family room: Yes
Outside and lotBrick, Asphalt shingle, Poured concrete
- Exterior: Brick
- Roof: Asphalt shingle
- Foundation: Poured concrete
- Size: 38.8 × 111.94 ft
- Shape: Irregular
- Zoning: RL8
Parking2 Garage, Attached
- Spaces: 2 Garage
- Garage: Attached
Heating, water and powerForced air, gas, Central air, Municipal water
- Heating: Forced air, gas
- Cooling: Central air
- Water: Municipal water
- Sewer: Municipal sewer
Costs and taxesTaxes $8,263 a year, HST included in the price, Hwt
- Taxes, 2026: $8,263 a year
- HST: HST included in the price
- Rental items: Hwt
- Under contract: Hot water heater
Included in the saleFridge, microwave, refrigerator, dishwasher, washing machine, dryer, all light fixture., N/a
- Included: Fridge, microwave, refrigerator, dishwasher, washing machine, dryer, all light fixture.
- Not included: N/a
Listing detailsW12929330, Sold, Mar 27, 2026
- MLS® number: W12929330
- Status: Sold
- Listed on: Mar 27, 2026
- Days on market: 15
- Updated: Apr 11, 2026
- Possession: Flexible
- Occupied by: Owner
- Listing brokerage: SUTTON GROUP QUANTUM REALTY INC.
About this home
2351 Gladacres Lane, Oakville (Westmount), ON L6M 0G4
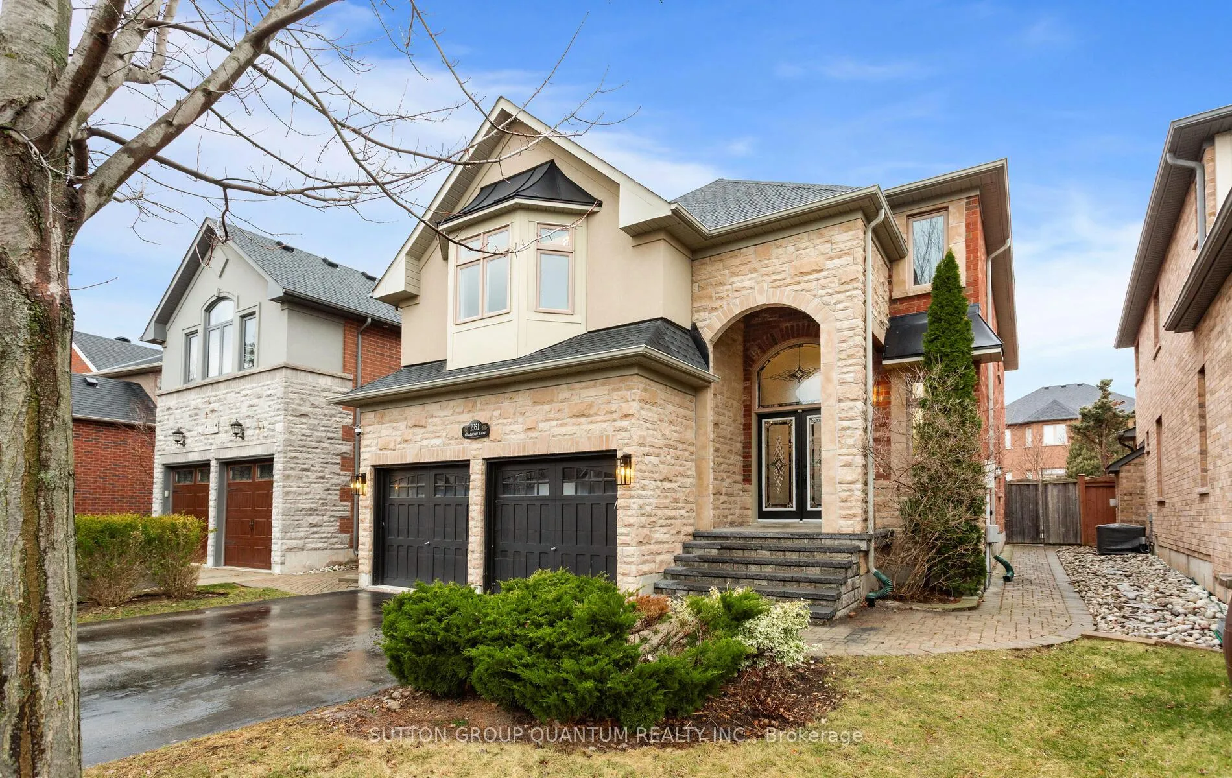
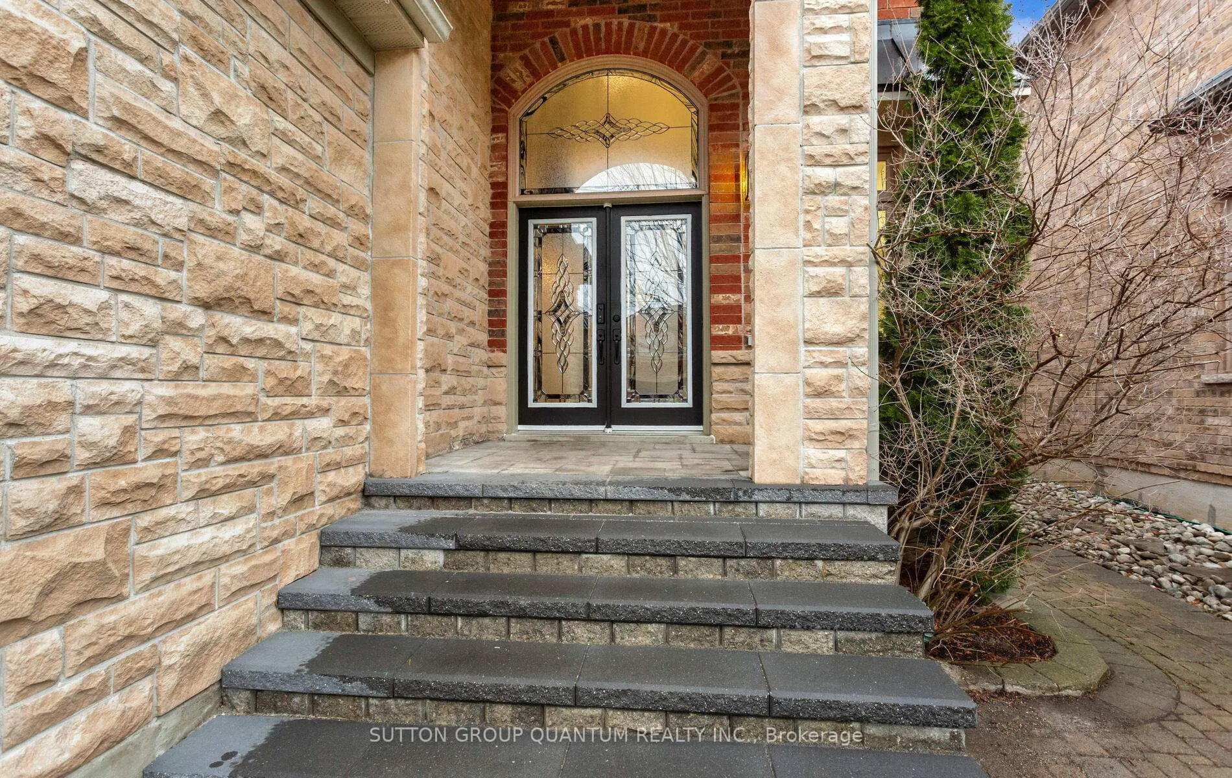
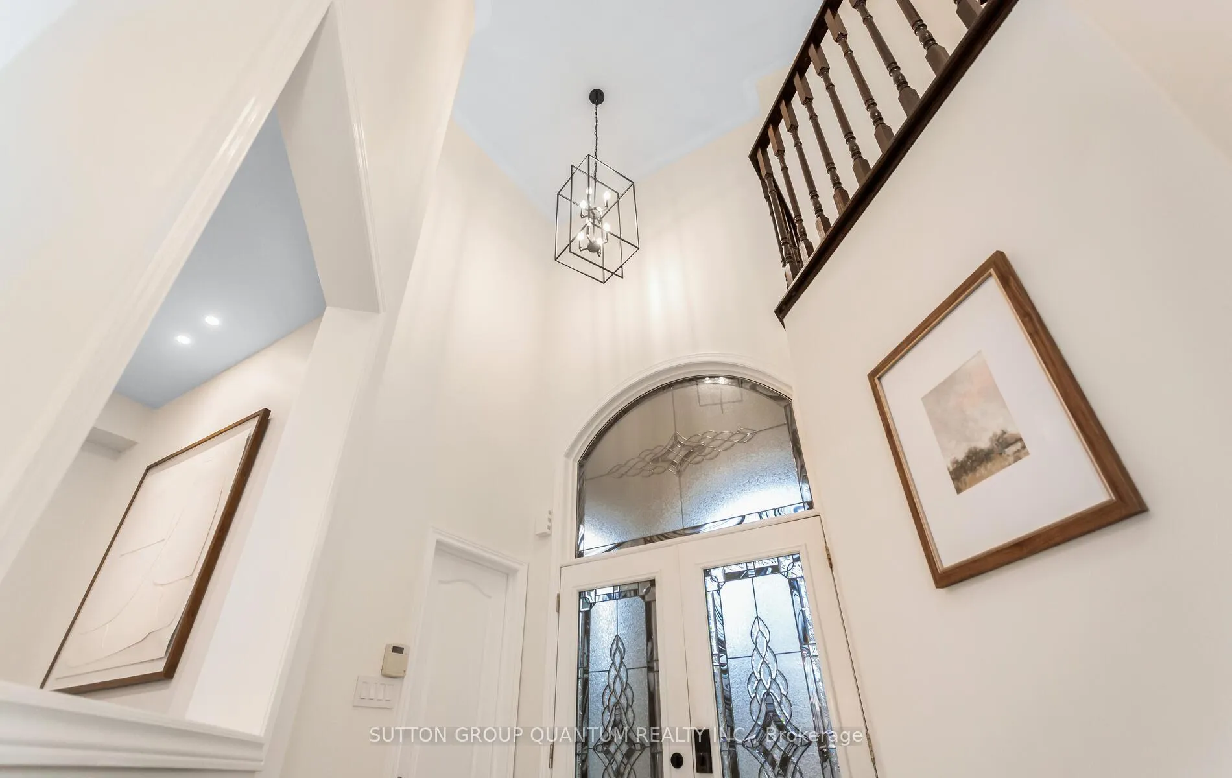
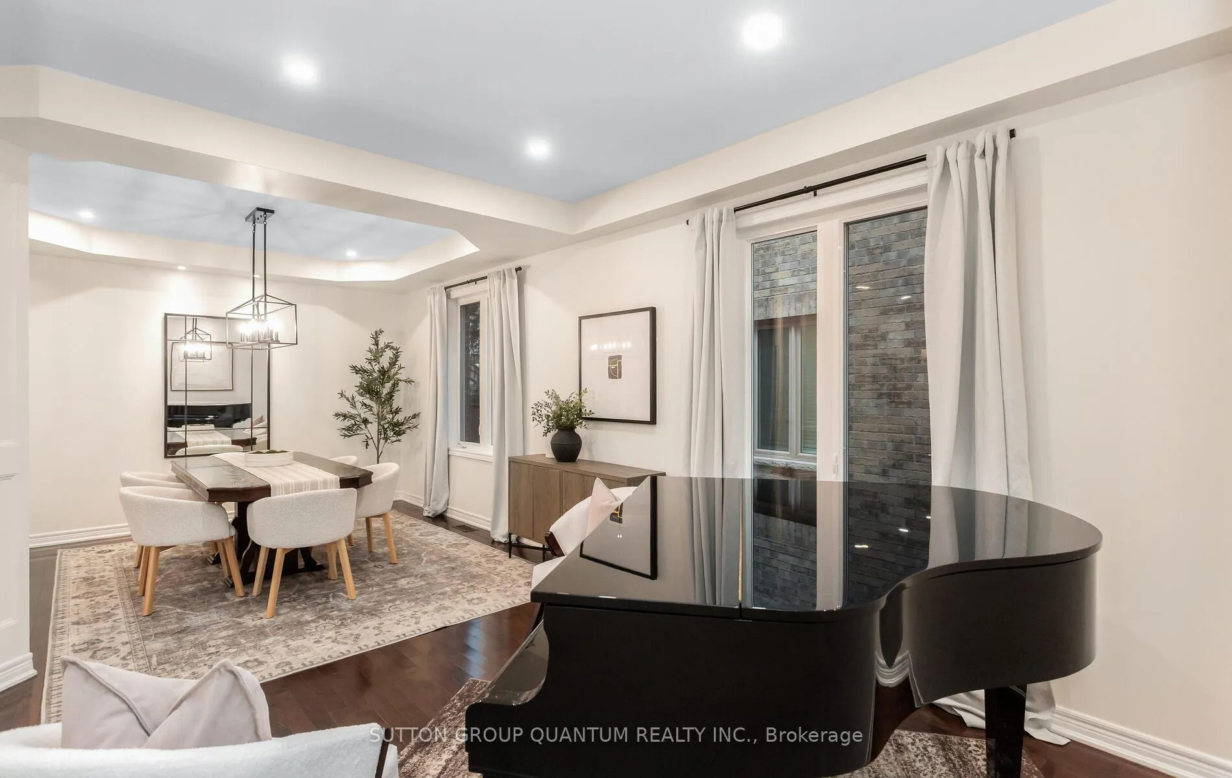
Luxury upgraded detached home in Oakville, offering 3,163 sq ft of beautifully designed living space. This spacious family home features 5 bedrooms and 4 bathrooms. The entire home has been freshly painted, and the main floor showcases 9-foot ceilings and hardwood flooring, creating a bright and welcoming atmosphere throughout. The modern kitchen is perfect for both everyday living and entertaining, featuring elegant marble countertops, a large centre island, and a separate breakfast area. The main floor also offers a cozy family room with a fireplace, ideal for relaxing evenings, along with a separate office perfect for working from home. Upstairs, you will find five generously sized bedrooms, including a spacious primary suite with a large ensuite bathroom. One of the additional bedrooms is set apart from the others and features its own ensuite, offering a private retreat that feels like a separate living space within the home. All four bathrooms have been upgraded with new quartz countertops installed in March 2026. Additional upgrades completed in March 2026 include new all windows (excluding the laundry room), popcorn ceiling removal (main floor), and new California shutters added to kitchen-to-backyard sliding door. Located in a family-friendly neighbourhood close to top-rated schools, parks, hospital, trails, go train station, and all amenities, this home is perfect for growing families seeking space, comfort, and luxury.
Ask about this home
A HOMEH agent will answer your questions about this home.
Around this home
Daily convenience, out of 100, from the distances below
Schools nearby
School rating, out of 10.
Helpful calculators
Your HOMEH agent

"I would see it this week."