

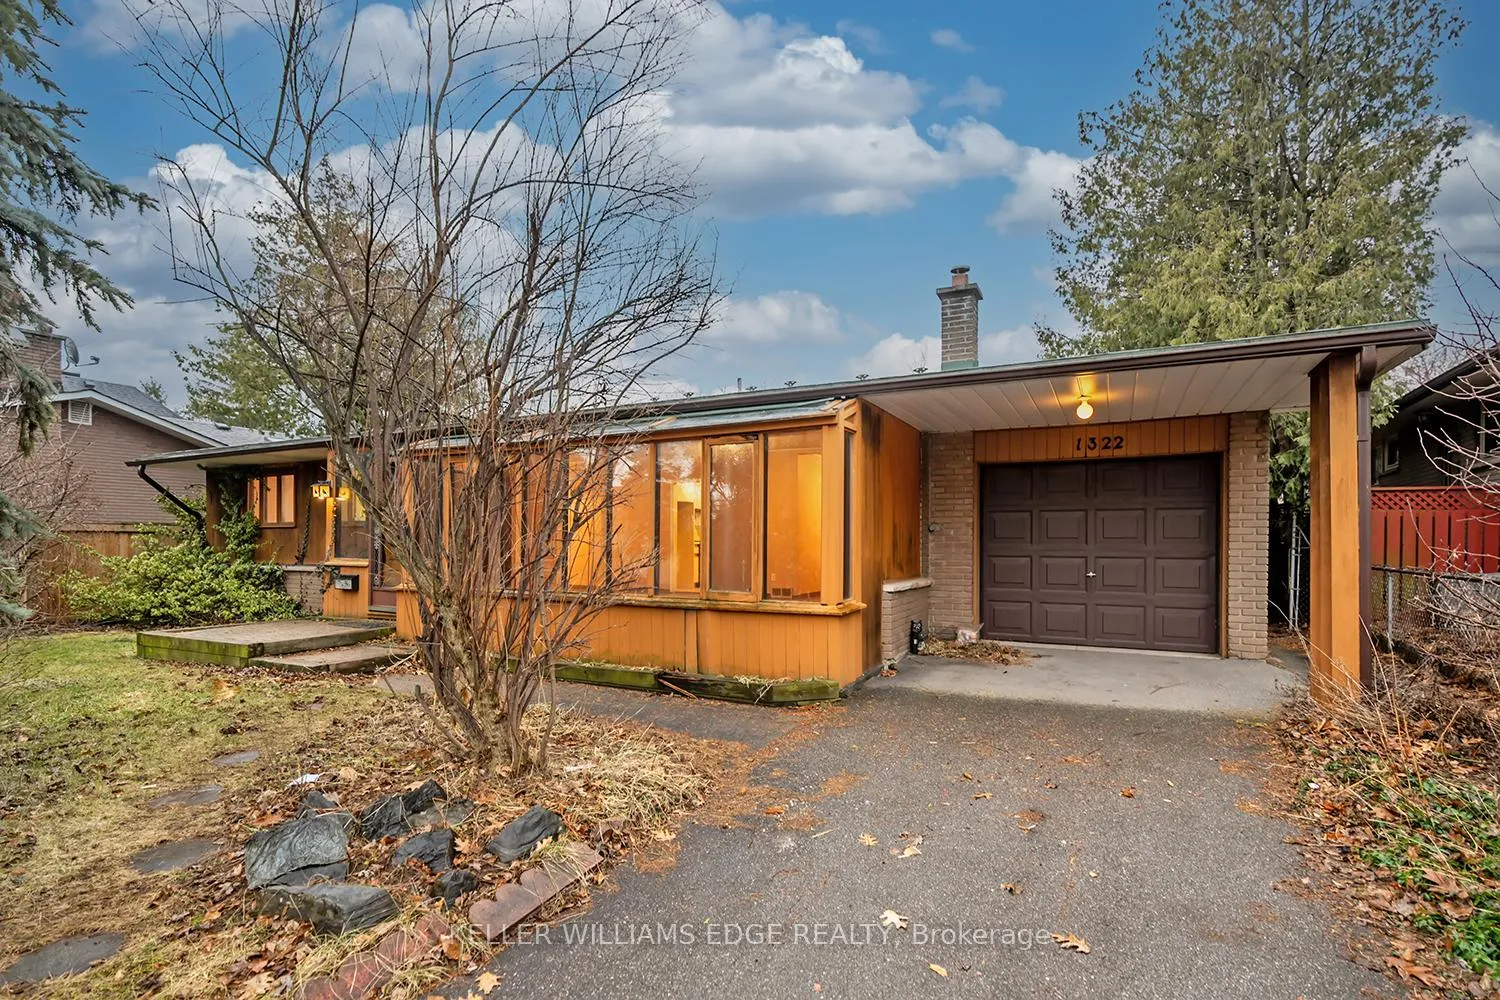
1322 Langdale Crescent
1322 Langdale Crescent
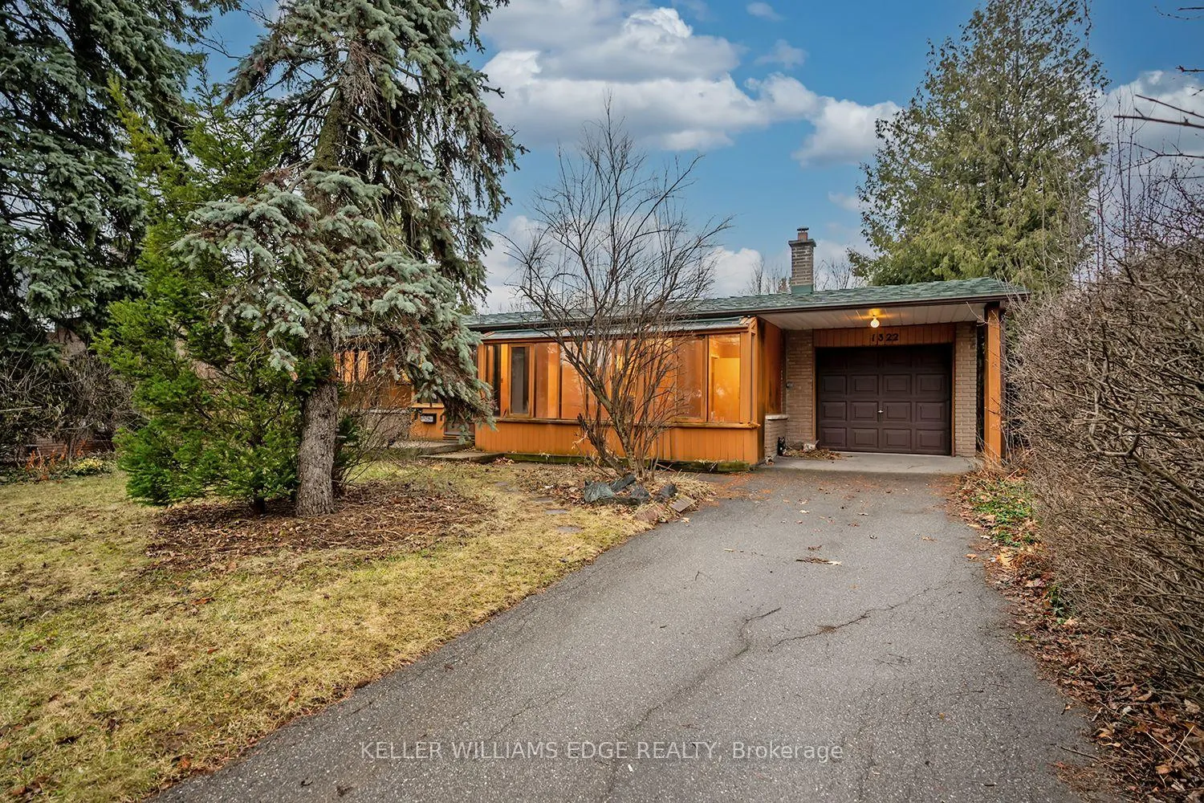
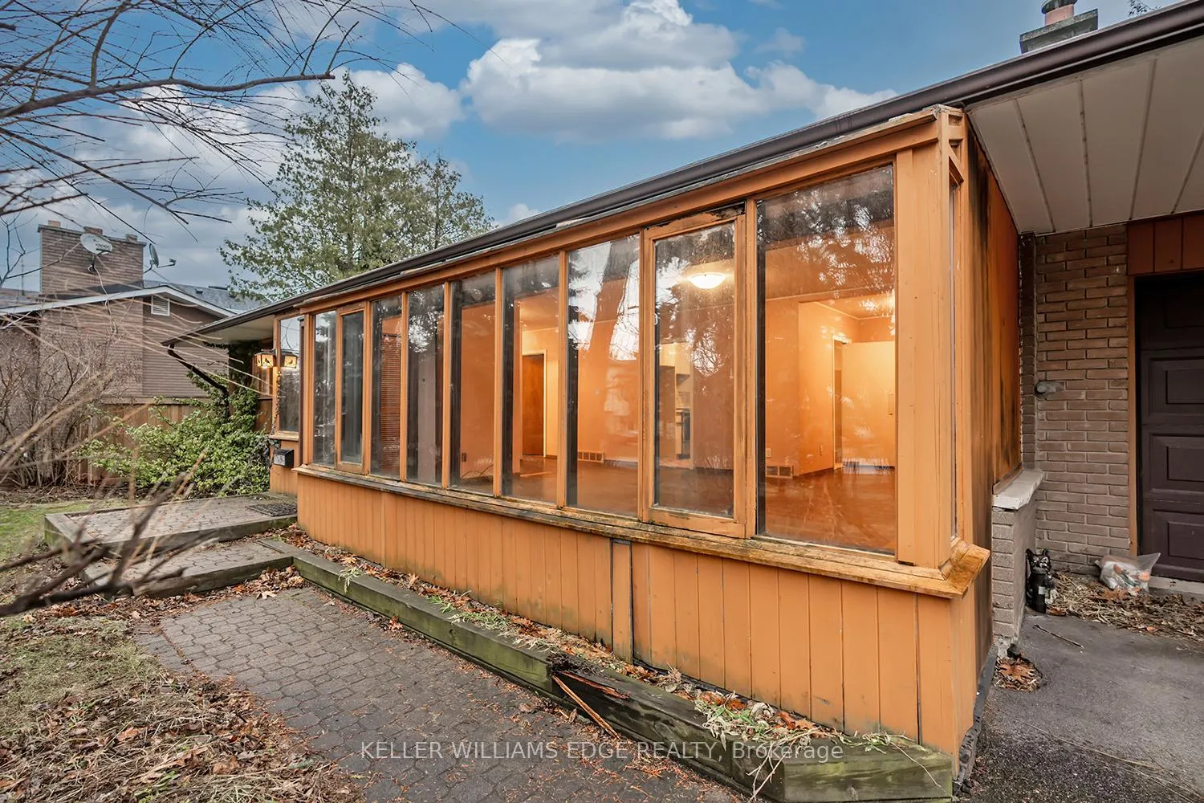
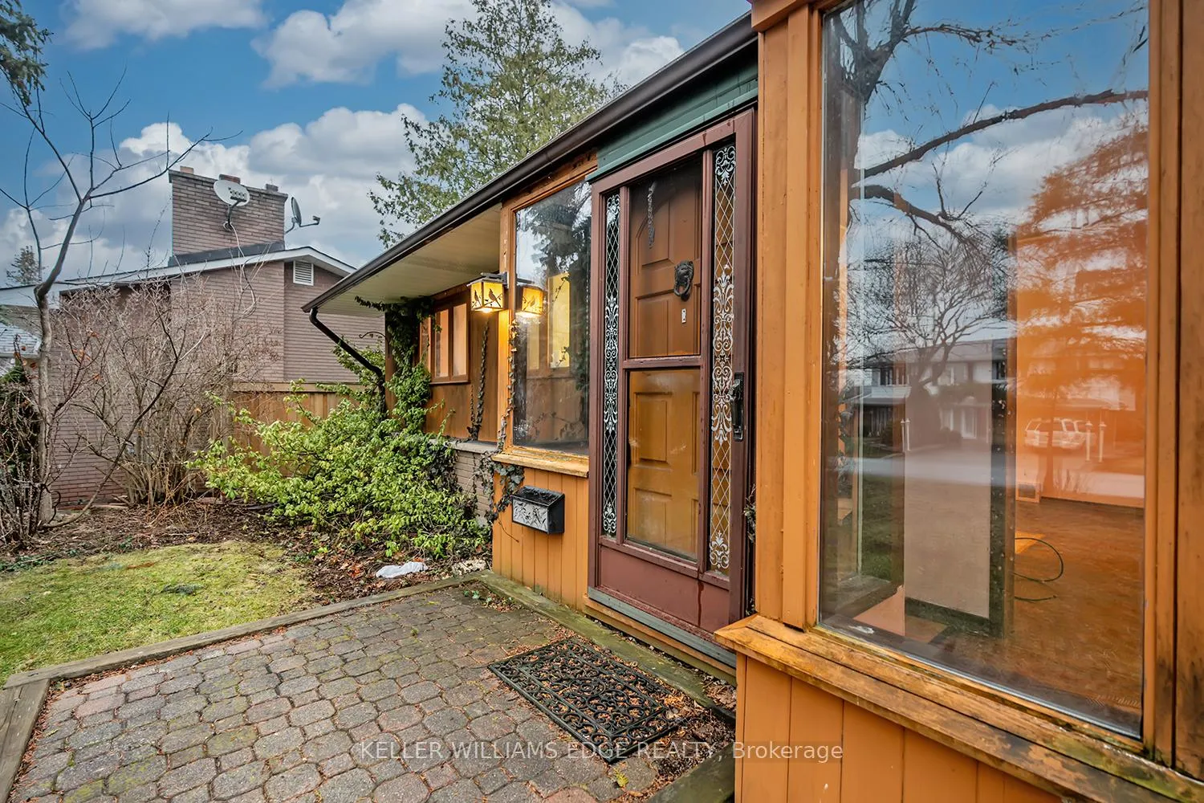
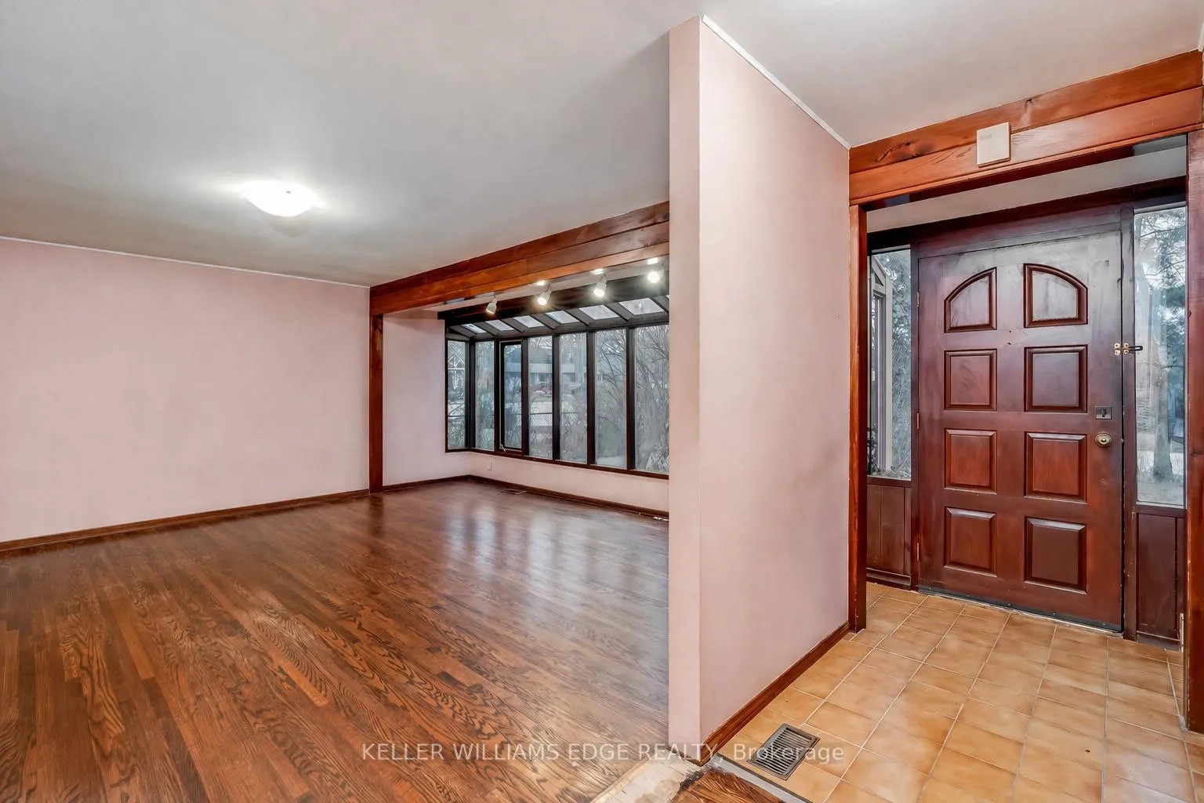 See all 36 photos
Property history
Facts and features
- BasementFinished
- Age of home51–99 years
- Water, sewerMunicipal
- Lot shapeRectangular
- Fireplace
The homeDetached, Bungalow, Age 51–99 years
- Type: Detached
- Style: Bungalow
- Age: 51–99 years
- Living space: 1,100–1,500 sq ft
- Basement: Full, finished
InsideFireplace Yes, other, Lower level, Auto garage door remote, sump pump
- Fireplace: Yes, other
- Laundry: Lower level
- Features: Auto garage door remote, sump pump
- Rooms above ground: 8
- Bedrooms: 3
- Bathrooms: 2
- Kitchens: 1
Outside and lotBrick veneer, wood, Metal, Poured concrete
- Exterior: Brick veneer, wood
- Roof: Metal
- Foundation: Poured concrete
- Features: Privacy
- Other structures: Fence - full, gazebo, garden shed
- Size: 63 × 123.58 ft
- Shape: Rectangular
- Zoning: RL7-0
Parking1 Garage, Attached, Private
- Spaces: 1 Garage
- Garage: Attached
- Driveway: Private
Heating, water and powerForced air, oil, Municipal water, Municipal sewer
- Heating: Forced air, oil
- Water: Municipal water
- Sewer: Municipal sewer
Costs and taxesTaxes $5,817 a year, HST included in the price
- Taxes, 2025: $5,817 a year
- HST: HST included in the price
Included in the saleStove, dishwasher, all electrical light fixtures and all window coverings.
- Included: Stove, dishwasher, all electrical light fixtures and all window coverings.
NearbyHospital, library, park, public transit, place of worship, rec./commun.centre
- Close to: Hospital, library, park, public transit, place of worship, rec./commun.centre
Listing detailsW12929216, Sold, Mar 27, 2026
- MLS® number: W12929216
- Status: Sold
- Listed on: Mar 27, 2026
- Days on market: 9
- Updated: Apr 5, 2026
- Possession: Flexible
- Occupied by: Vacant
- Listing brokerage: KELLER WILLIAMS EDGE REALTY
About this home
1322 Langdale Crescent, Oakville (Falgarwood), ON L6H 2K8
Rare opportunity in this solid bungalow with endless potential on a mature lot. Located in the highly sought after, family friendly Falgarwood neighbourhood of Oakville, this 3 bedroom, 2 bathroom detached home offers rare main floor living on a generous 63 x 123 ft lot surrounded by mature trees. Ideal for renovators, investors, or buyers looking to create something truly their own, the home features a functional layout with 3 generously sized bedrooms and a finished basement complete with a large recreation room, 3 piece bathroom, and potential for a separate entrance, making it well suited for extended family or future in law suite possibilities. Step outside to a private, fully fenced backyard with patio, offering endless potential to create your dream outdoor space. A large, low maintenance storage shed adds convenience. Additional highlights include a 1 car attached garage with backyard access, a driveway with parking for 3 vehicles, and no sidewalk. Located just steps to Sheridan College, top ranked schools including Iroquois Ridge High School and Holy Trinity Catholic School, parks, trails, shopping, restaurants, and easy access to the QEW, 403, public transit and GO station. Being sold as is, where is. A great opportunity to get into a well-established Oakville neighbourhood and create something truly your own.
Ask about this home
A HOMEH agent will answer your questions about this home.
Around this home
Daily convenience, out of 100, from the distances below
Schools nearby
School rating, out of 10.
Helpful calculators
Your HOMEH agent

"I would see it this week."