

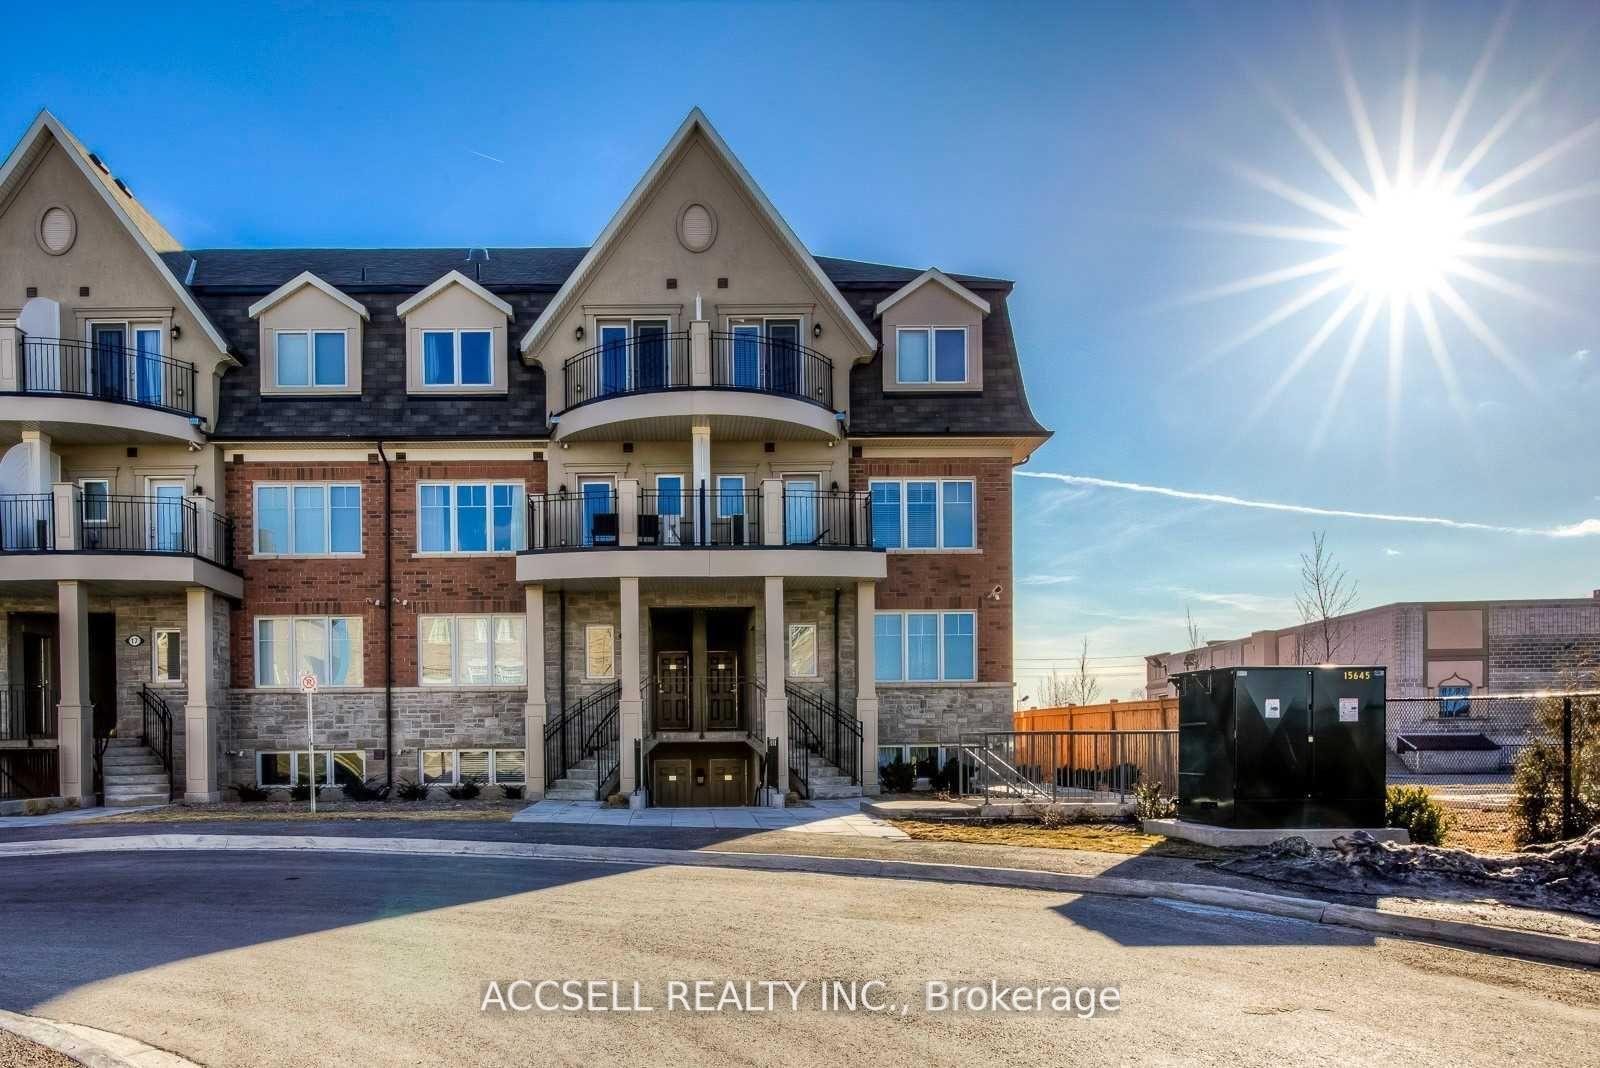
Unit 1503, 2420 Baronwood Drive
Unit 1503, 2420 Baronwood Drive
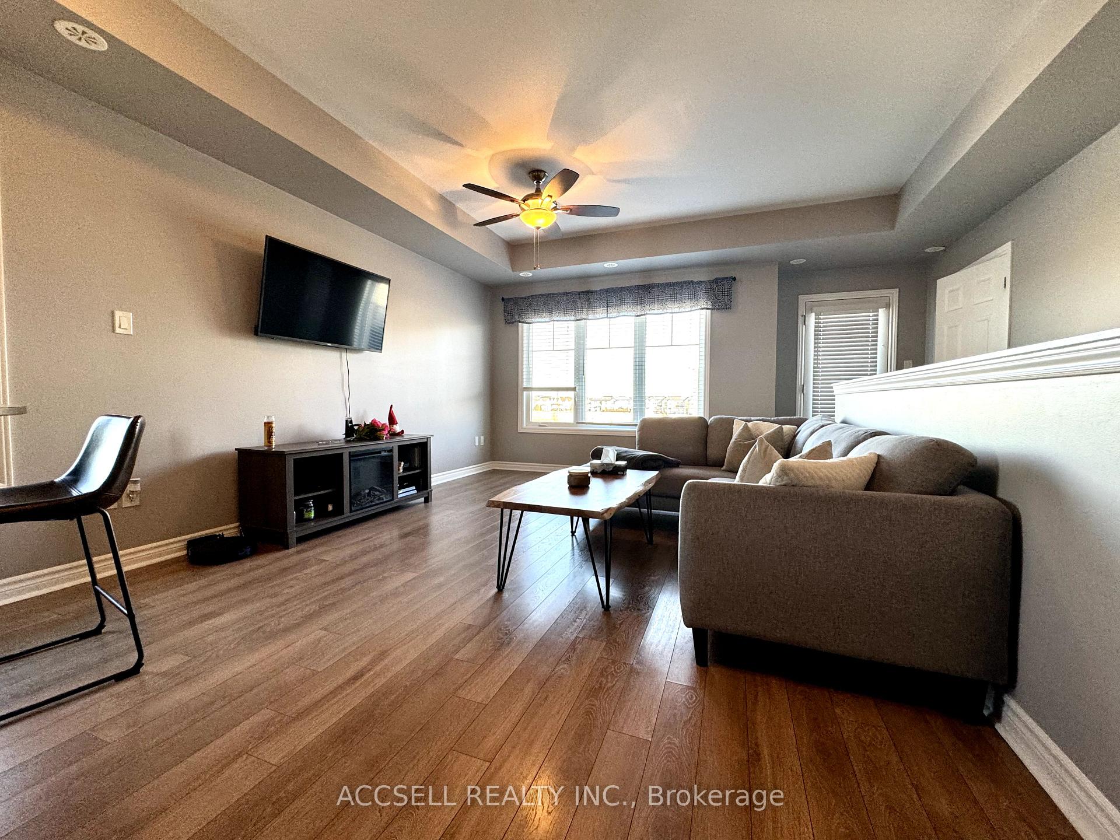
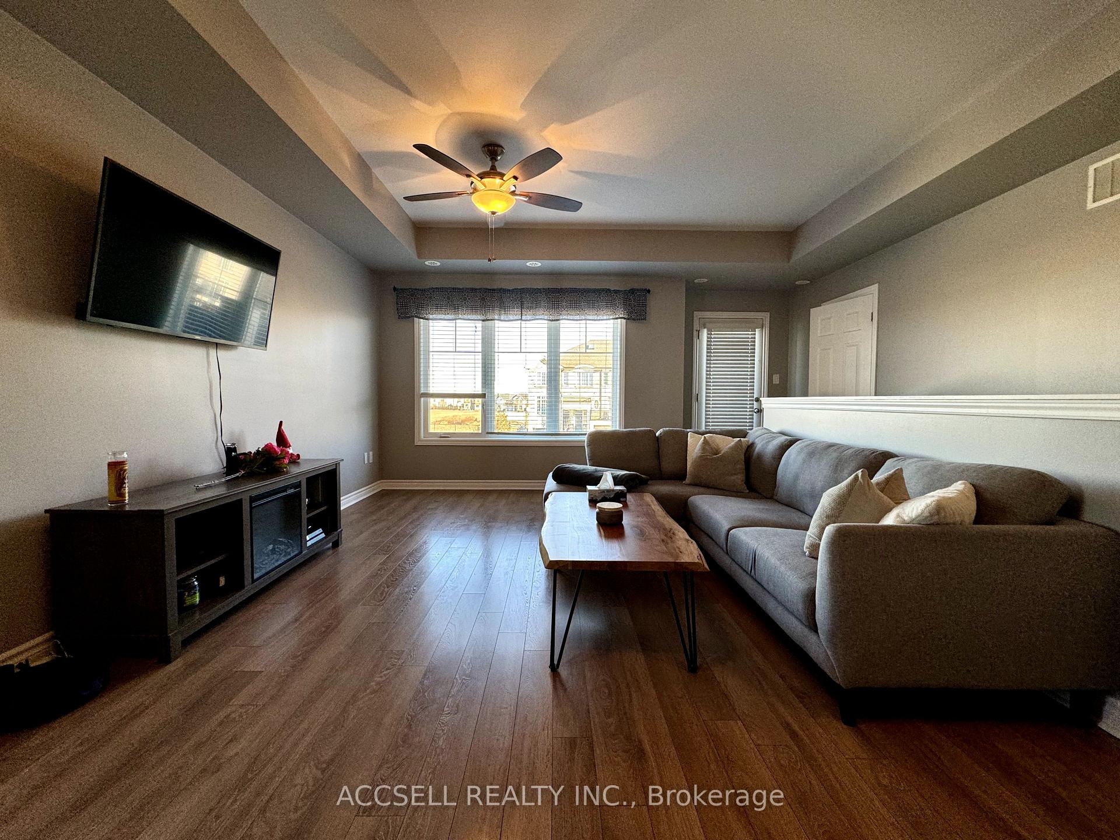
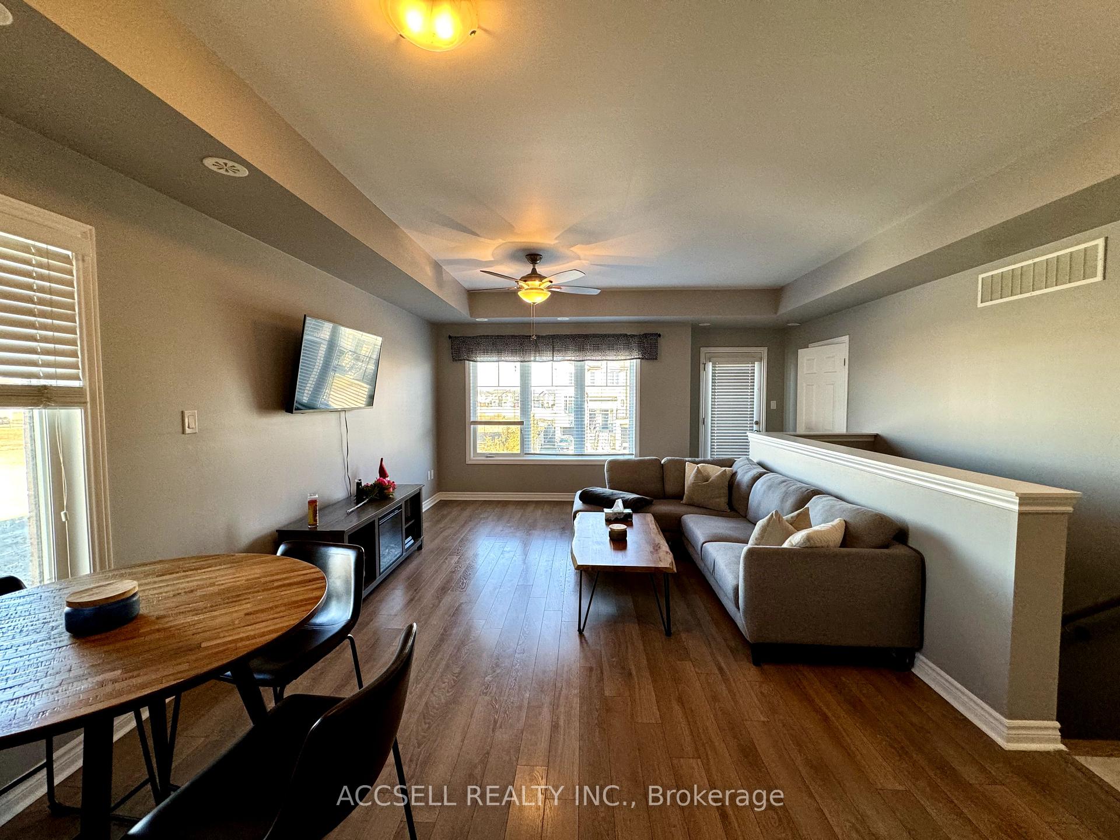
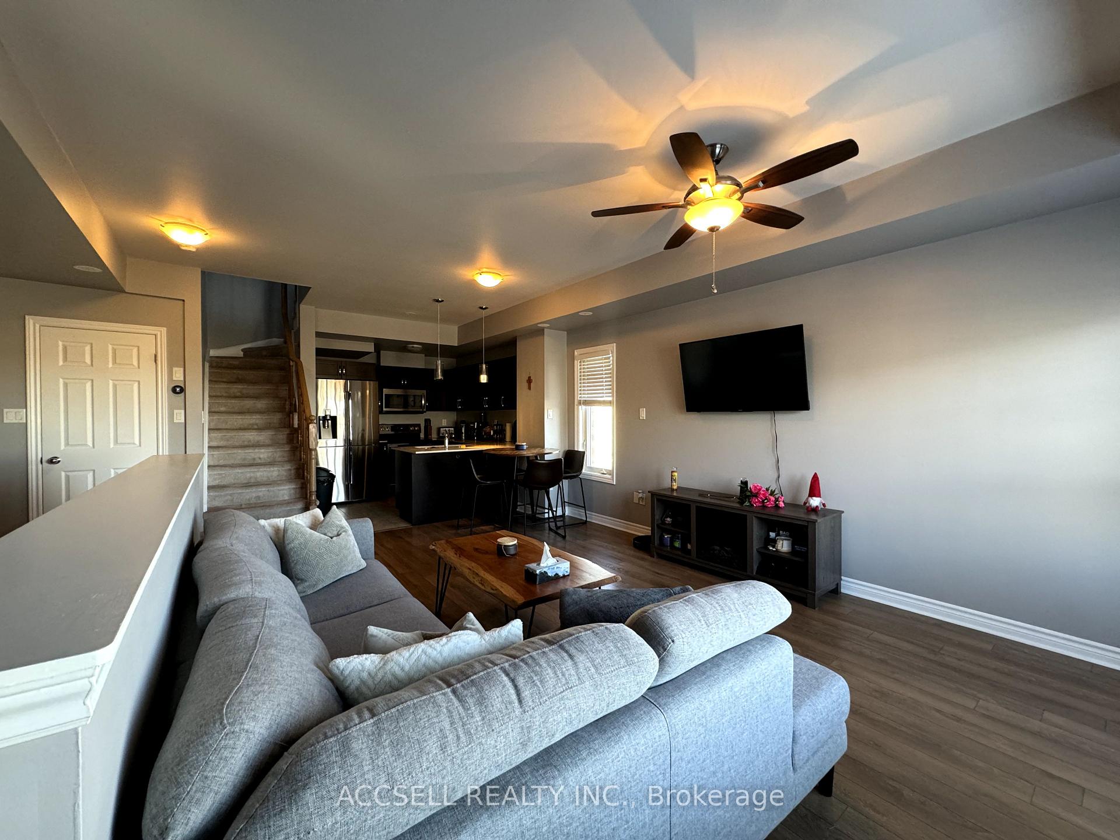 See all 20 photos
Property history
Facts and features
- BasementNone
- LaundryIn-suite
- Lease term12 months
- PetsAllowed
- Central air
The homeCondo Townhouse, Stacked townhouse, 1,200–1,399 sq ft
- Type: Condo Townhouse
- Style: Stacked townhouse
- Living space: 1,200–1,399 sq ft
- Basement: None
- Exposure: North East
InsideIn-suite laundry, Carpet free, other, Other
- Laundry: In-suite laundry
- Features: Carpet free, other
- Security: Other
- Rooms above ground: 6
- Bedrooms: 2 + 1 in the basement
- Bathrooms: 3
- Kitchens: 1
OutsideBrick, stone, Open
- Exterior: Brick, stone
- Balcony: Open
Parking and locker1 Parking, Underground, Parking type Owned
- Spaces: 1 Parking
- Garage: Underground
- Parking type: Owned
- Driveway: Underground
- Locker: None
BuildingHarmony Village Townhomes, Storeys 3, Units 55
- Name: Harmony Village Townhomes
- Storeys: 3
- Units: 55
- Registered: 2017
- Condo corporation: 664
- Amenities: Bbqs allowed, visitor parking
- Pets: Allowed
Heating, water and powerForced air, gas, Central air
- Heating: Forced air, gas
- Cooling: Central air
Rent and termsRent $3,100 a month, Entire property, Unfurnished
- Rent: $3,100 a month
- Space for rent: Entire property
- Furnished: Unfurnished
- Lease: 12 months
- Paid: Monthly
- Rent includes: Building insurance, common elements, parking
- Deposit: Required
- Credit check: Required
- Employment letter: Required
- Rental application: Required
- References: Required
- Rental items: Hot water heater.
IncludedFridge, stove, dishwasher, washer/dryer, all elfs and window coverings. tenant pays all utilities and water heater rental!, Not included None.
- Included: Fridge, stove, dishwasher, washer/dryer, all elfs and window coverings. tenant pays all utilities and water heater rental!
- Not included: None.
NearbyPublic transit, place of worship, hospital, school, school bus route, park
- Close to: Public transit, place of worship, hospital, school, school bus route, park
Listing detailsW11916000, Rented, Jan 9, 2025
- MLS® number: W11916000
- Status: Rented
- Listed on: Jan 9, 2025
- Days on market: 13
- Updated: Jan 22, 2025
- Possession: 2025-02-01 / February 1, 2025
- Occupied by: Owner
- Listing brokerage: ACCSELL REALTY INC.
About this home
Unit 1503, 2420 Baronwood Drive, Oakville (Westmount), ON L6M 0J7
The West Oak Trails Location You've Been Waiting For! Upper Level Corner Unit, Streaming With Sun Light Available FOR LEASE! A Generous Layout Over 3 Floors Include 2 Bedrooms Plus A Den & 3 Bathrooms! 1320 Sq Ft Of Living Space. Lg Kit W/Ss App, Max Counter & Cupboard Space. Spacious O/C Liv/Din With W/O To Balcony. Main Bed Inc W/I Closet, 4Pc Ensuite. 2nd Bed W/Closet. Cozy Den Space At Top Of Stairs With Solar Tube! Convenient Access To Underground Via Stairs.
Ask about this home
A HOMEH agent will answer your questions about this home.
Know more about Harmony Village Townhomes

Condo building · 2420 Baronwood Drive
Harmony Village Townhomes is a 3-storey condo with 55 suites, built in 2017 by Genesis Homes. Right now 3 for sale and 1 for rent are on the market here.
- 3storeys
- 55suites
- $515/sq ft
- 2017built
No similar units for rent in Harmony Village Townhomes right now.
Around this home
Daily convenience, out of 100, from the distances below
Schools nearby
School rating, out of 10.
Helpful calculators
Your HOMEH agent

"I would see it this week."