

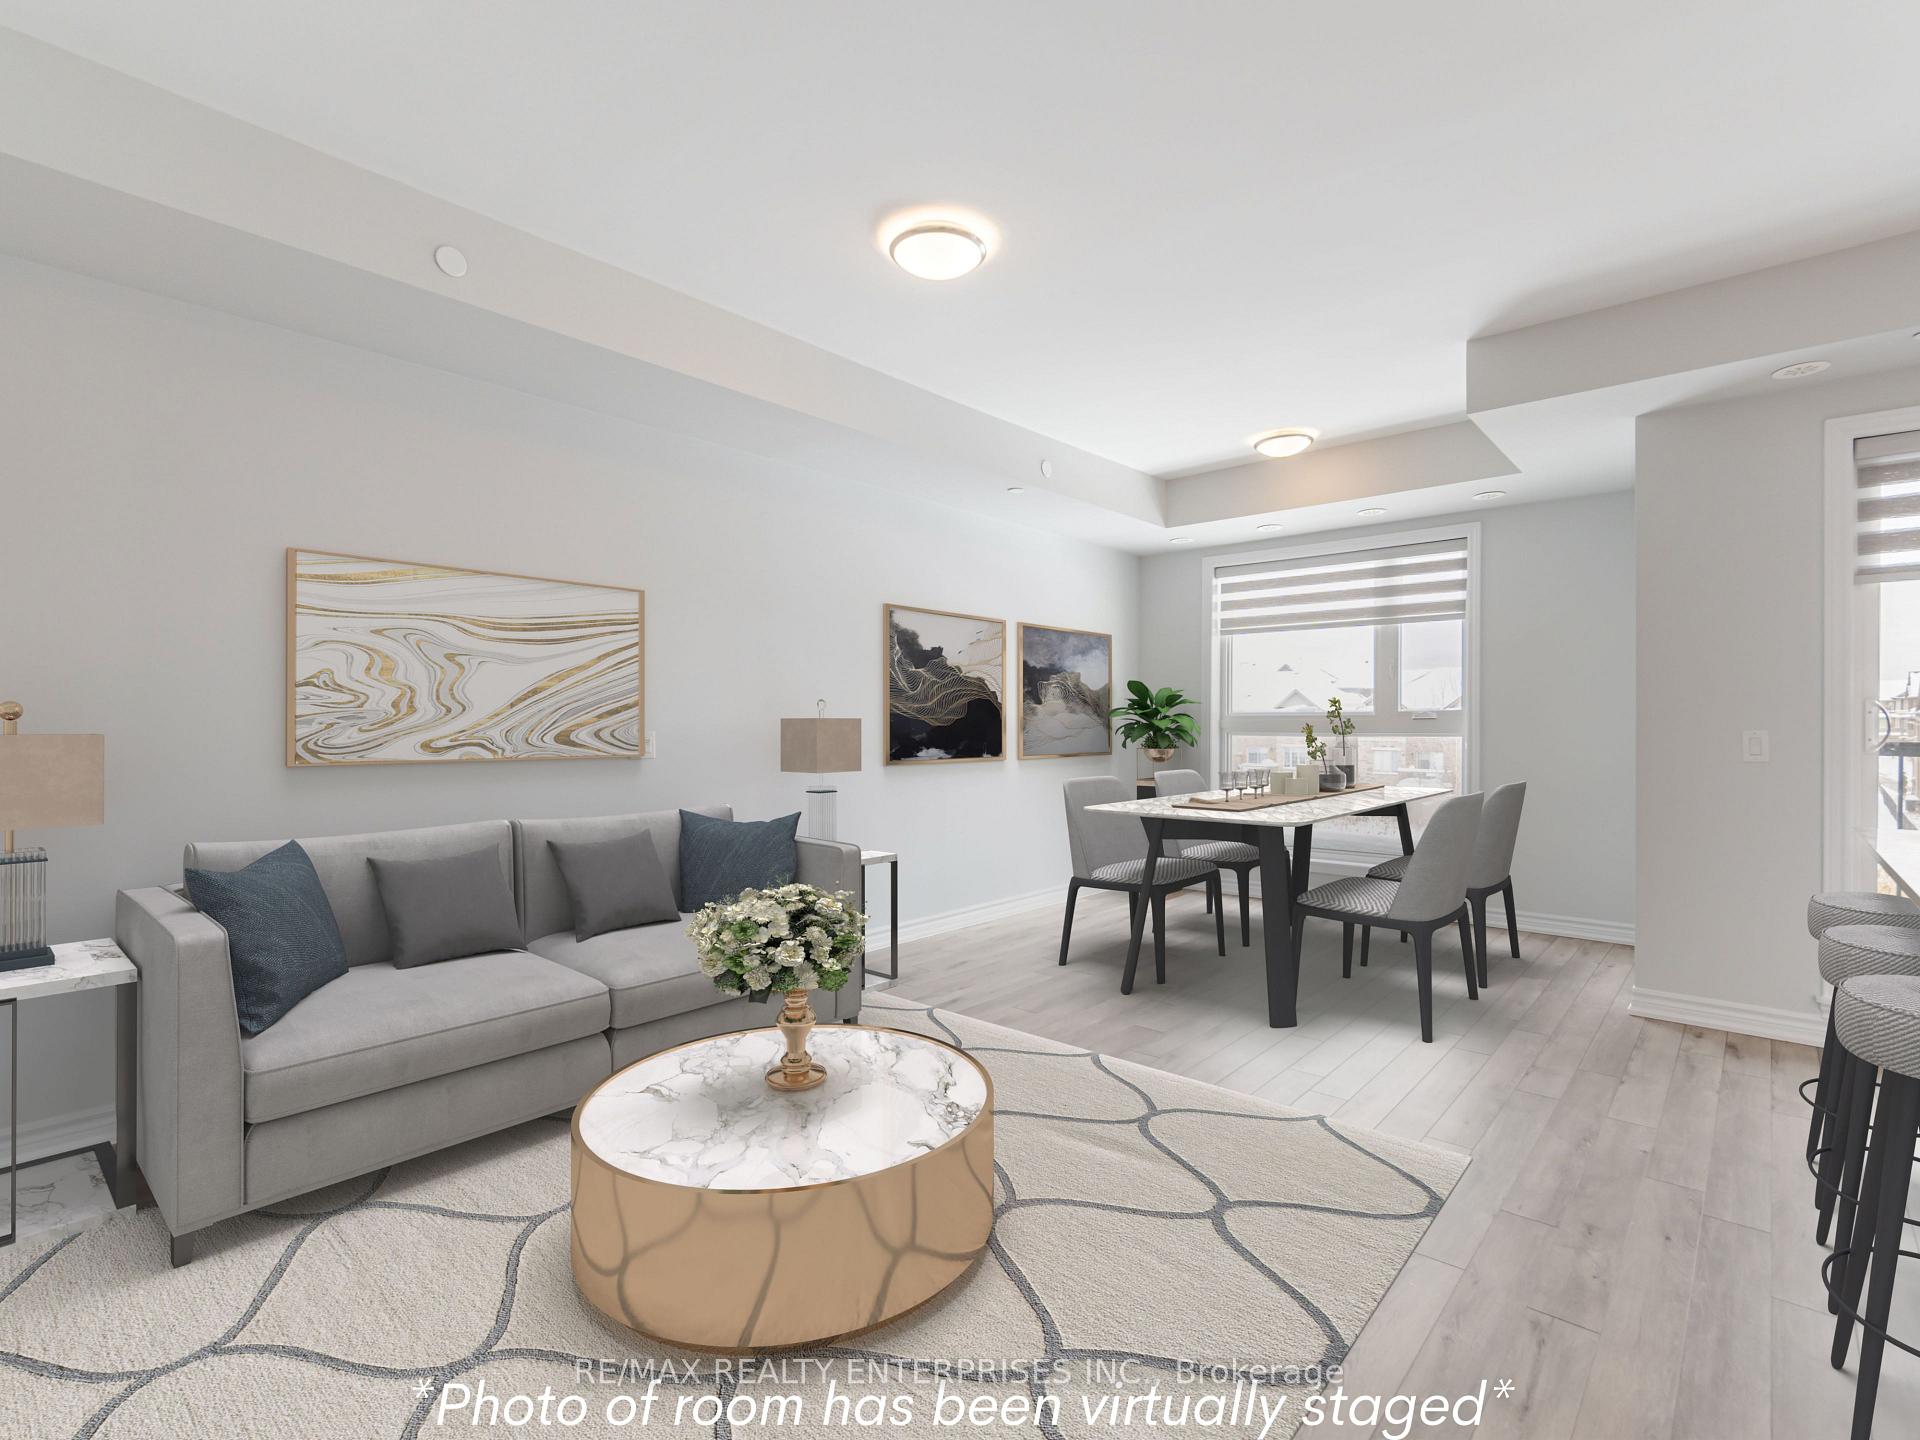
Unit 305, 349 Wheat Boom Drive
Unit 305, 349 Wheat Boom Drive
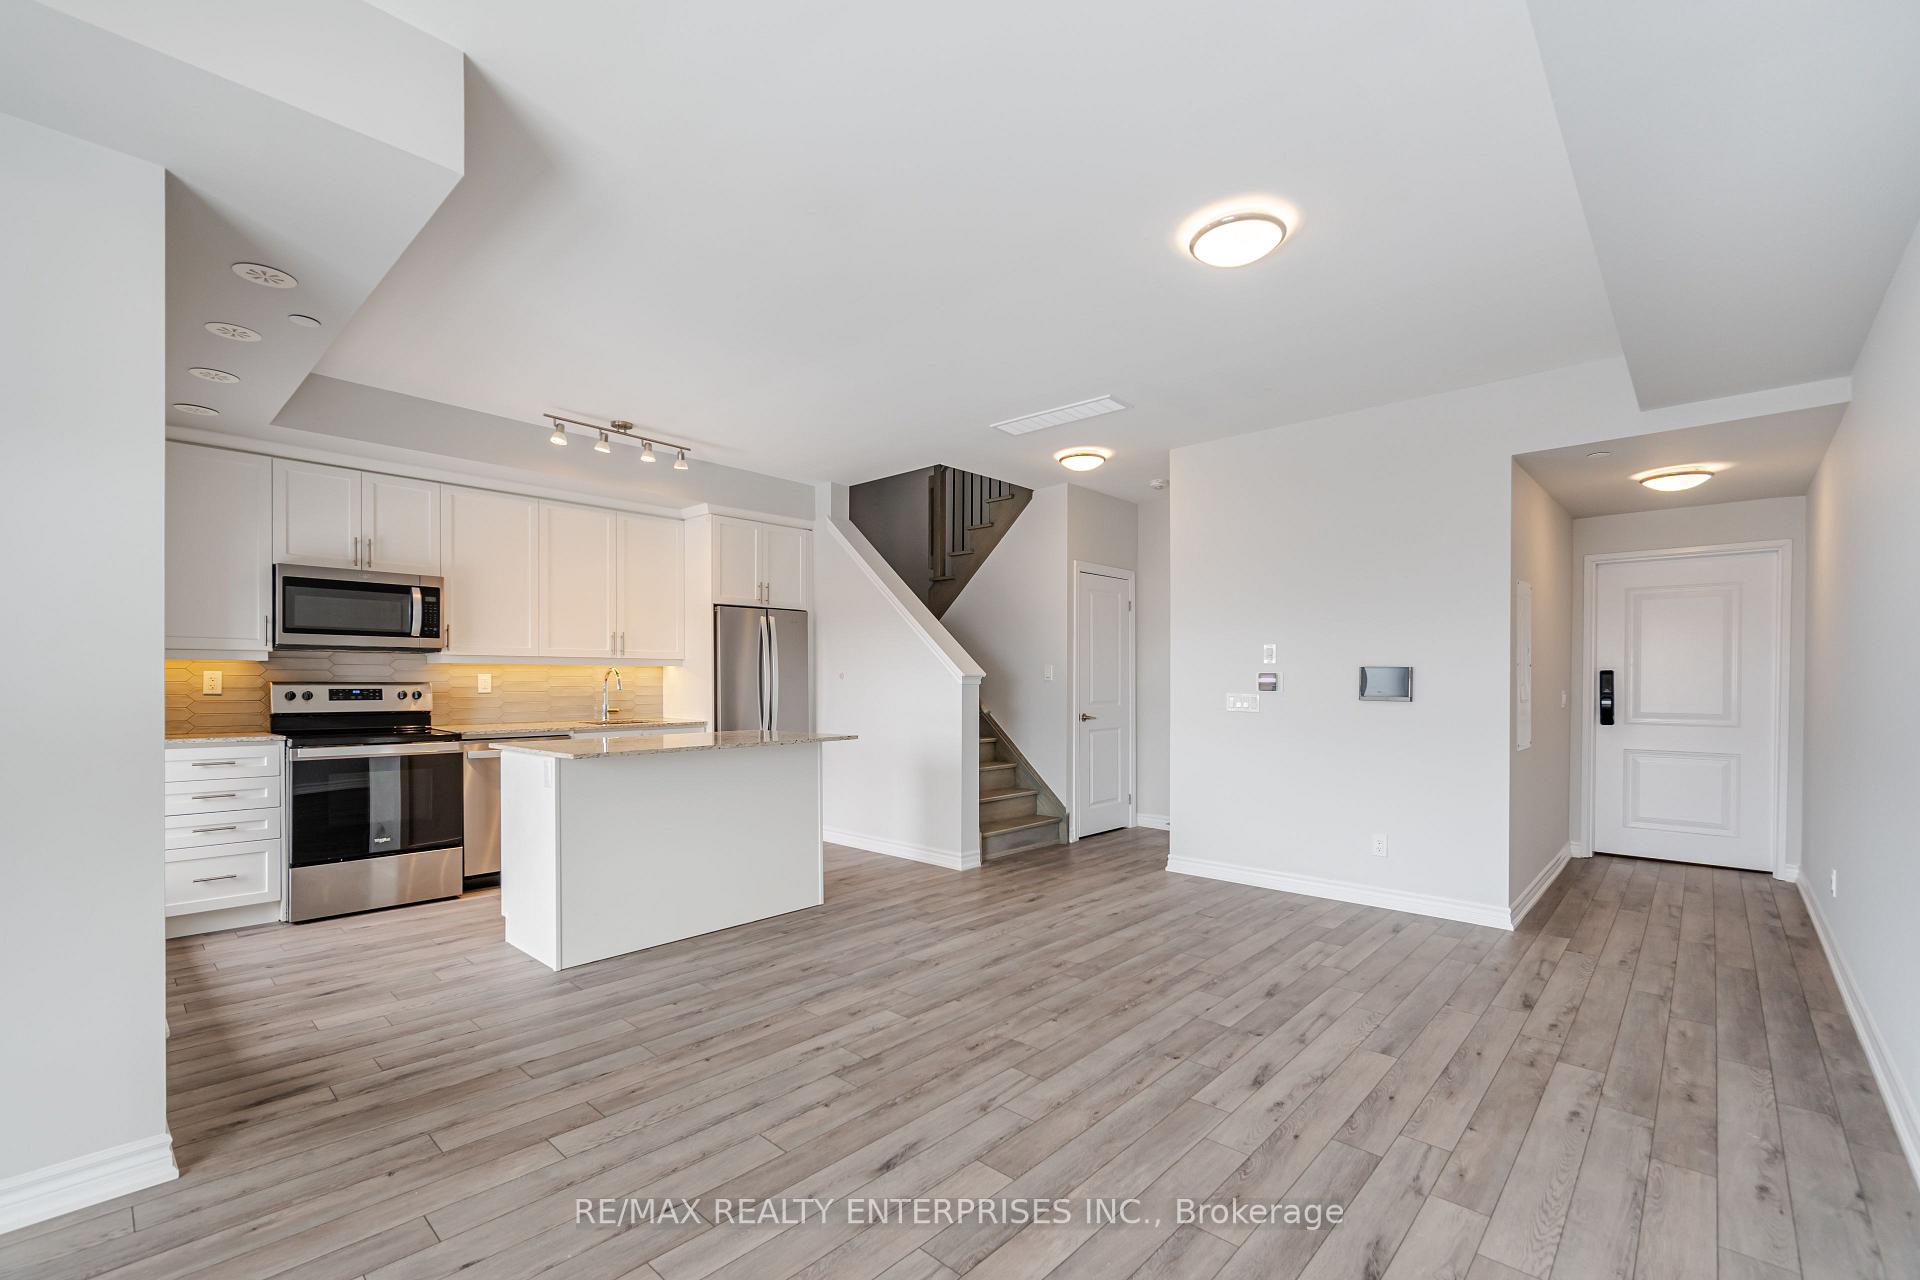 See all 21 photos
Property history
Facts and features
- BasementNone
- LaundryIn-suite
- Lease term12 months
- PetsAllowed
- Central air
The homeCondo Townhouse, Stacked townhouse, 1,200–1,399 sq ft
- Type: Condo Townhouse
- Style: Stacked townhouse
- Living space: 1,200–1,399 sq ft
- Basement: None
- Exposure: East
- View: Trees/woods
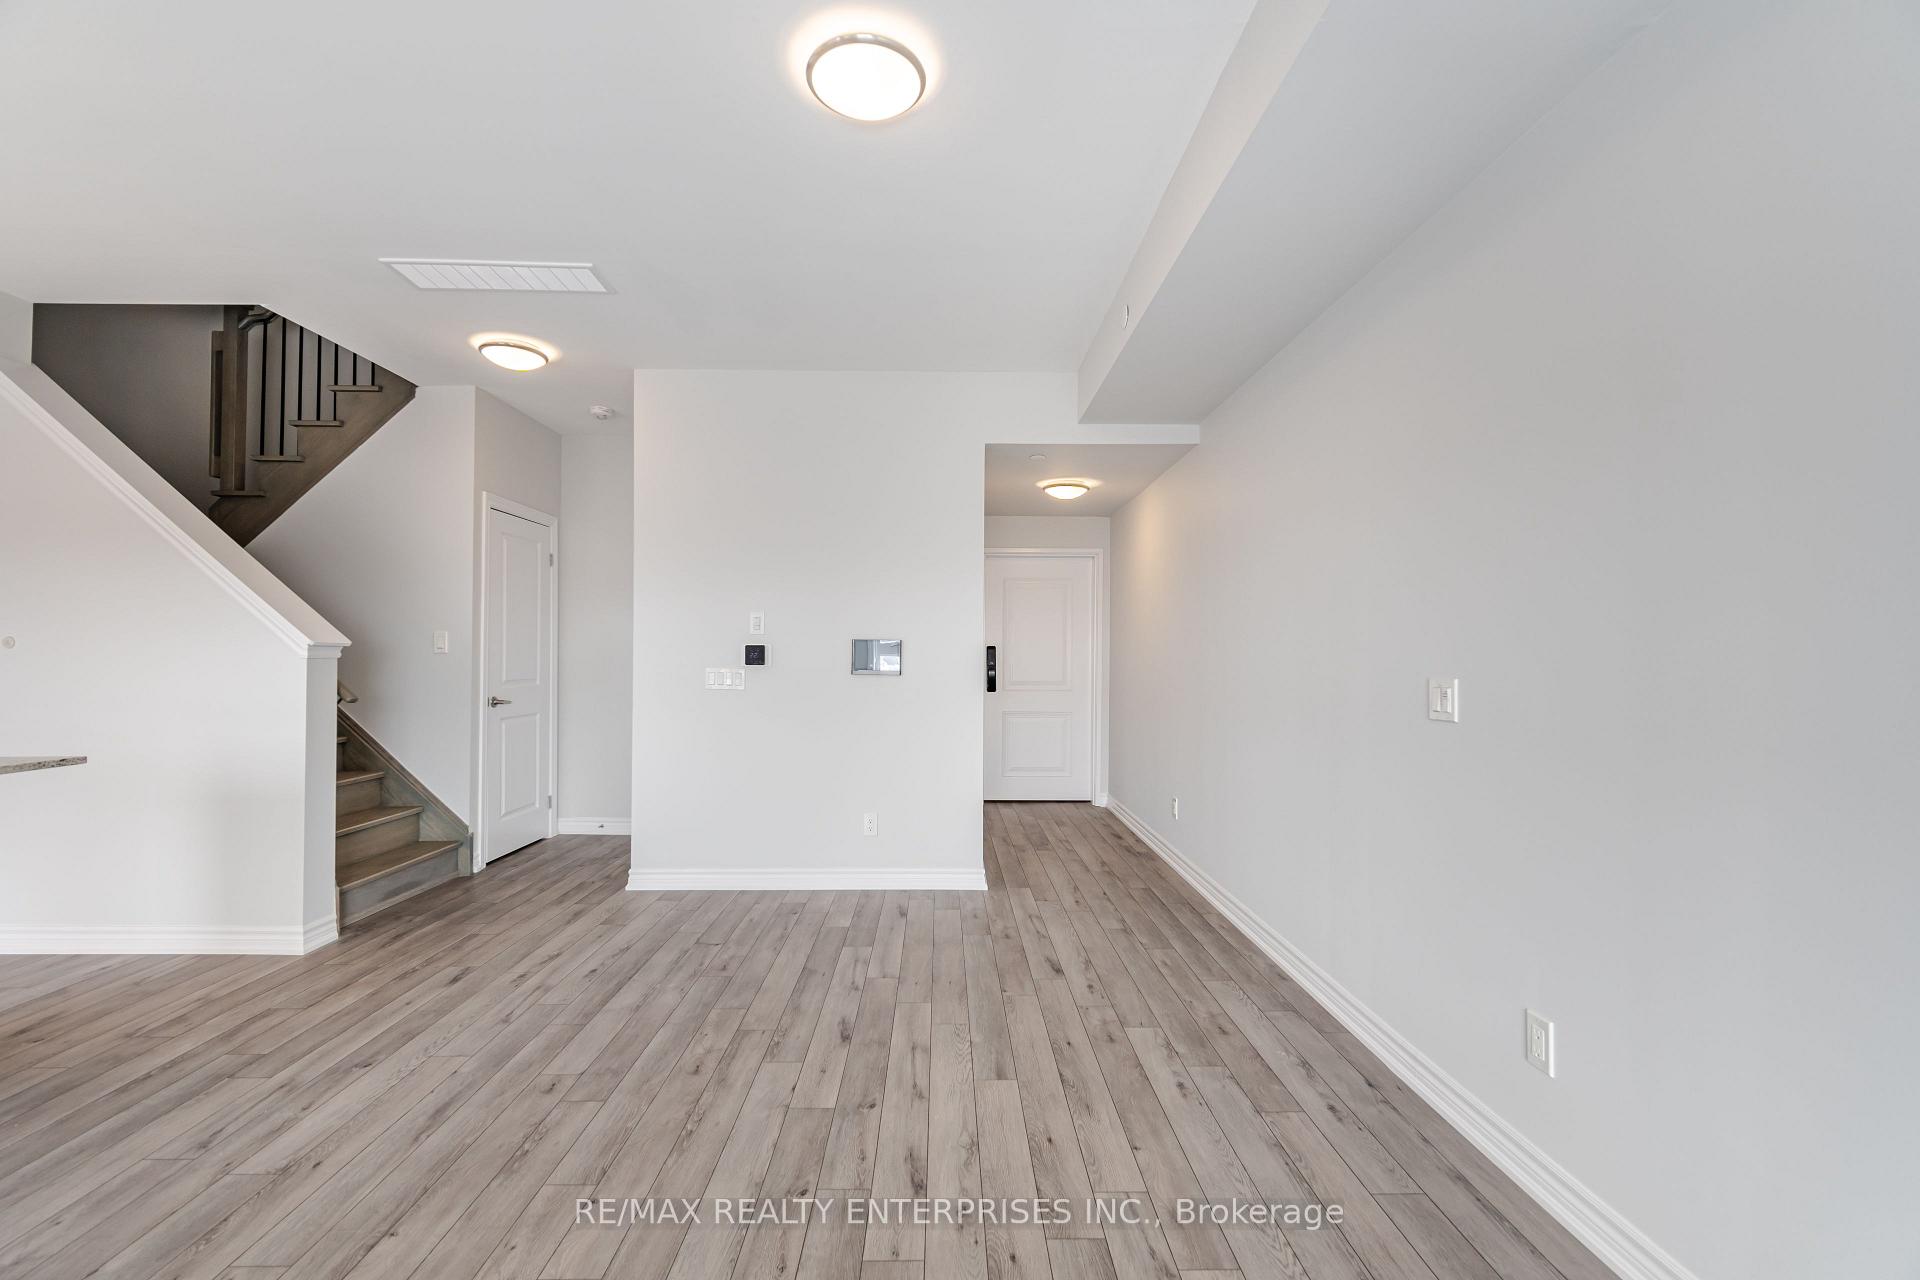
InsideCarpet free, Window floor to ceiling, In-suite laundry, Rooms above ground 9
- Flooring: Carpet free, Window floor to ceiling
- Laundry: In-suite laundry
- Rooms above ground: 9
- Bedrooms: 2
- Bathrooms: 3
- Kitchens: 1
OutsideBrick, Flat, Poured concrete
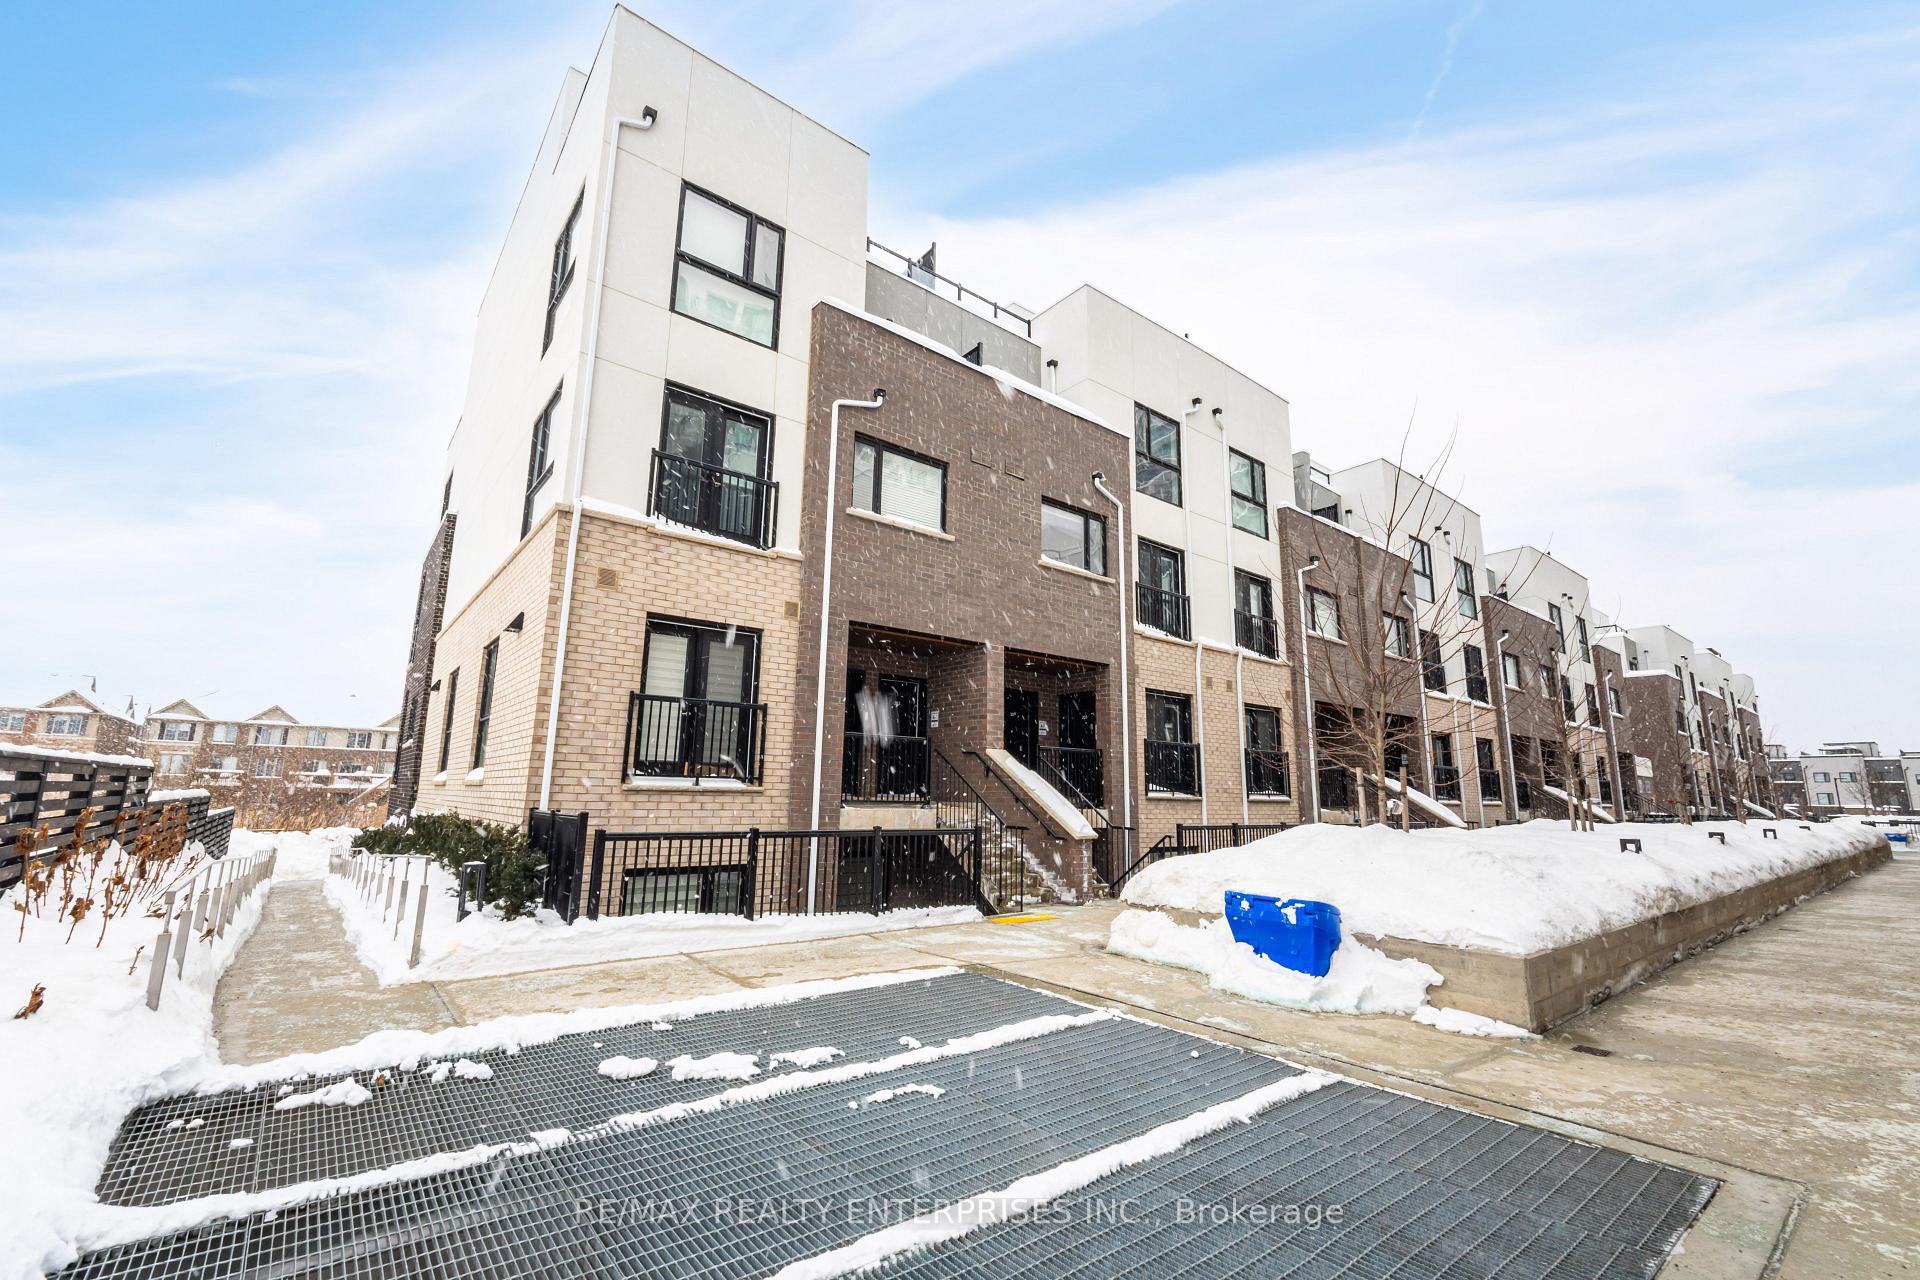
- Exterior: Brick
- Roof: Flat
- Foundation: Poured concrete
- Balcony: Terrace
- Features: Landscaped, backs on green belt
Parking and locker2 Parking, Underground, Parking type Owned
- Spaces: 2 Parking
- Garage: Underground
- Parking type: Owned
- Driveway: Mutual
- Spot: 9
- Locker: Owned
- Locker unit: 226
- Locker number: 294
- Locker level: B
BuildingNorth Oak - Condos at Oakvillage, Storeys 20, Units 621
- Name: North Oak - Condos at Oakvillage
- Storeys: 20
- Units: 621
- Registered: 2024
- Condo corporation: 764
- Pets: Allowed
Heating, water and powerForced air, gas, Central air
- Heating: Forced air, gas
- Cooling: Central air
Rent and termsRent $3,100 a month, Entire property, Unfurnished
- Rent: $3,100 a month
- Space for rent: Entire property
- Furnished: Unfurnished
- Lease: 12 months
- Paid: Monthly
- Rent includes: Common elements, high speed internet, grounds maintenance, snow removal, private garbage removal, parking, building insurance
- Deposit: Required
- Credit check: Required
- Employment letter: Required
- Rental application: Required
- References: Required
NearbySchool, public transit, rec./commun.centre, park
- Close to: School, public transit, rec./commun.centre, park
Listing detailsW12095221, Rented, Apr 22, 2025
- MLS® number: W12095221
- Status: Rented
- Listed on: Apr 22, 2025
- Days on market: 7
- Updated: Apr 29, 2025
- Possession: 2025-05-01 / Flexible
- Occupied by: Vacant
- Listing brokerage: RE/MAX REALTY ENTERPRISES INC.
About this home
Unit 305, 349 Wheat Boom Drive, Oakville (Joshua Meadows), ON L6H 7X5
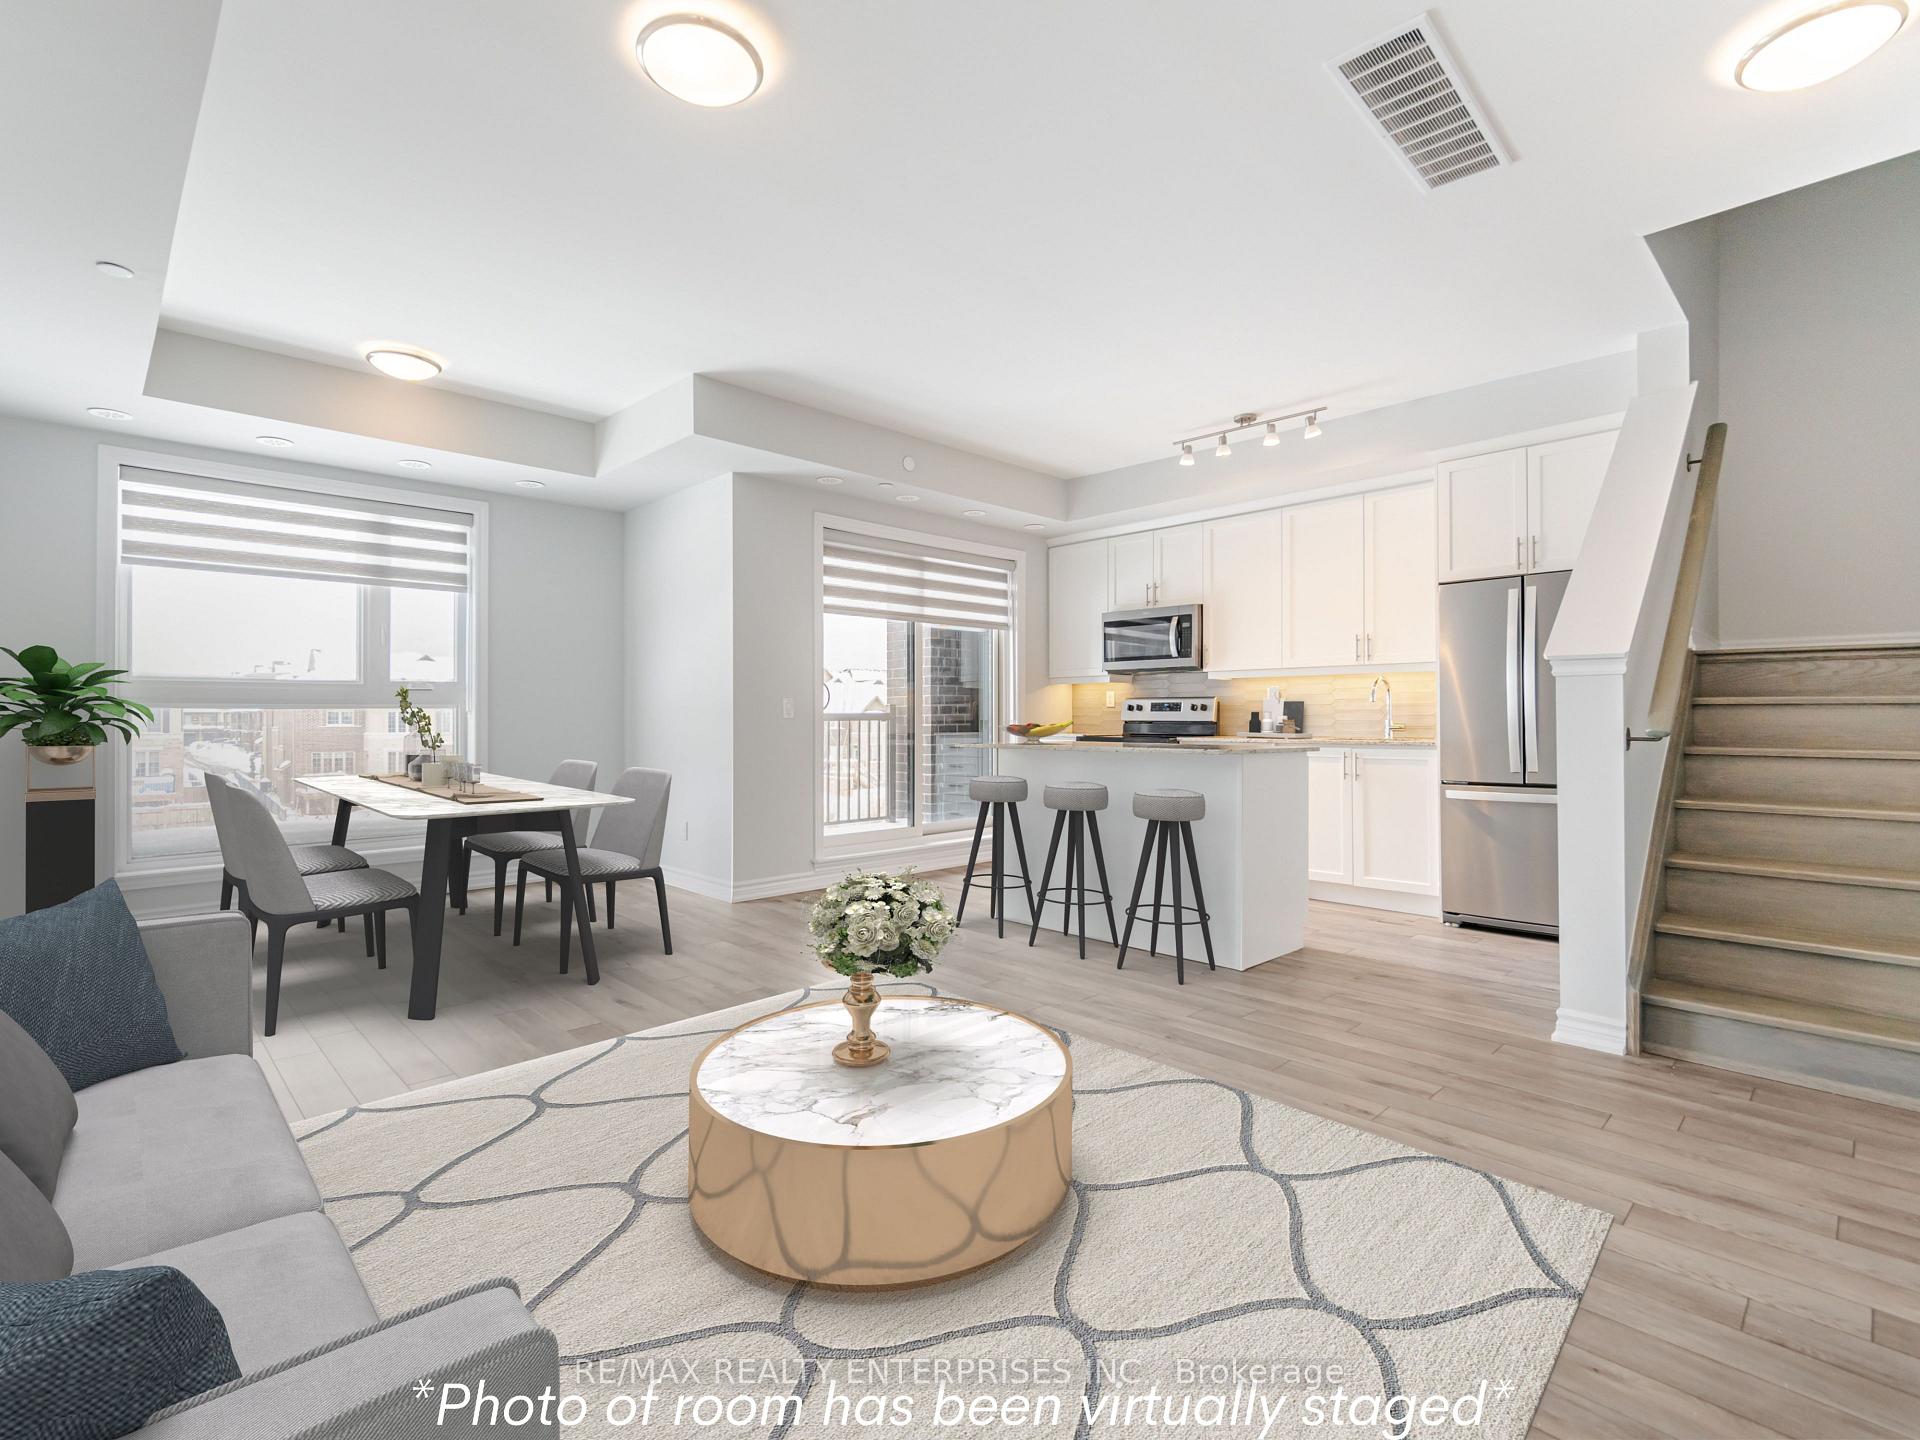
**Premium Ravine-Facing Townhome with Extra Parking & Luxury Upgrades** Welcome to one of the most desirable units in Oakvilles Minto community at Trafalgar & Dundas. This premium stacked townhome stands out with unobstructed ravine views, an expansive private terrace, and an additional parking spot, making it a rare find in the complex. Designed with style and functionality in mind, this home features thoughtful premium upgrades throughout. The kitchen is beautifully enhanced with upgraded cabinetry, crown moulding, under-cabinet LED lighting, and a designer backsplash, creating a sleek and modern space. Smooth ceilings throughout elevate the overall aesthetic, while the primary bedroom features upgraded laminate flooring for a seamless, polished look.The luxurious primary ensuite has been transformed with a frameless glass shower, upgraded tiling, and a waterproof pot light, adding both elegance and practicality. Additional upgrades include a gas line rough-in for a rooftop terrace BBQ, perfect for outdoor entertaining. With two owned parking spaces and a premium ravine-facing exposure, this home offers a combination of privacy, convenience, and elevated living that sets it apart from the rest. Located in a vibrant neighborhood, you're just minutes from top-rated schools, parks, shopping, dining, and easy highway access. This lease includes unlimited high-speed internet, two parking spots and use of locker.This premium unit combines luxury, practicality, and a picturesque setting - an exceptional place to call home.
Ask about this home
A HOMEH agent will answer your questions about this home.
Know more about North Oak - Condos at Oakvillage
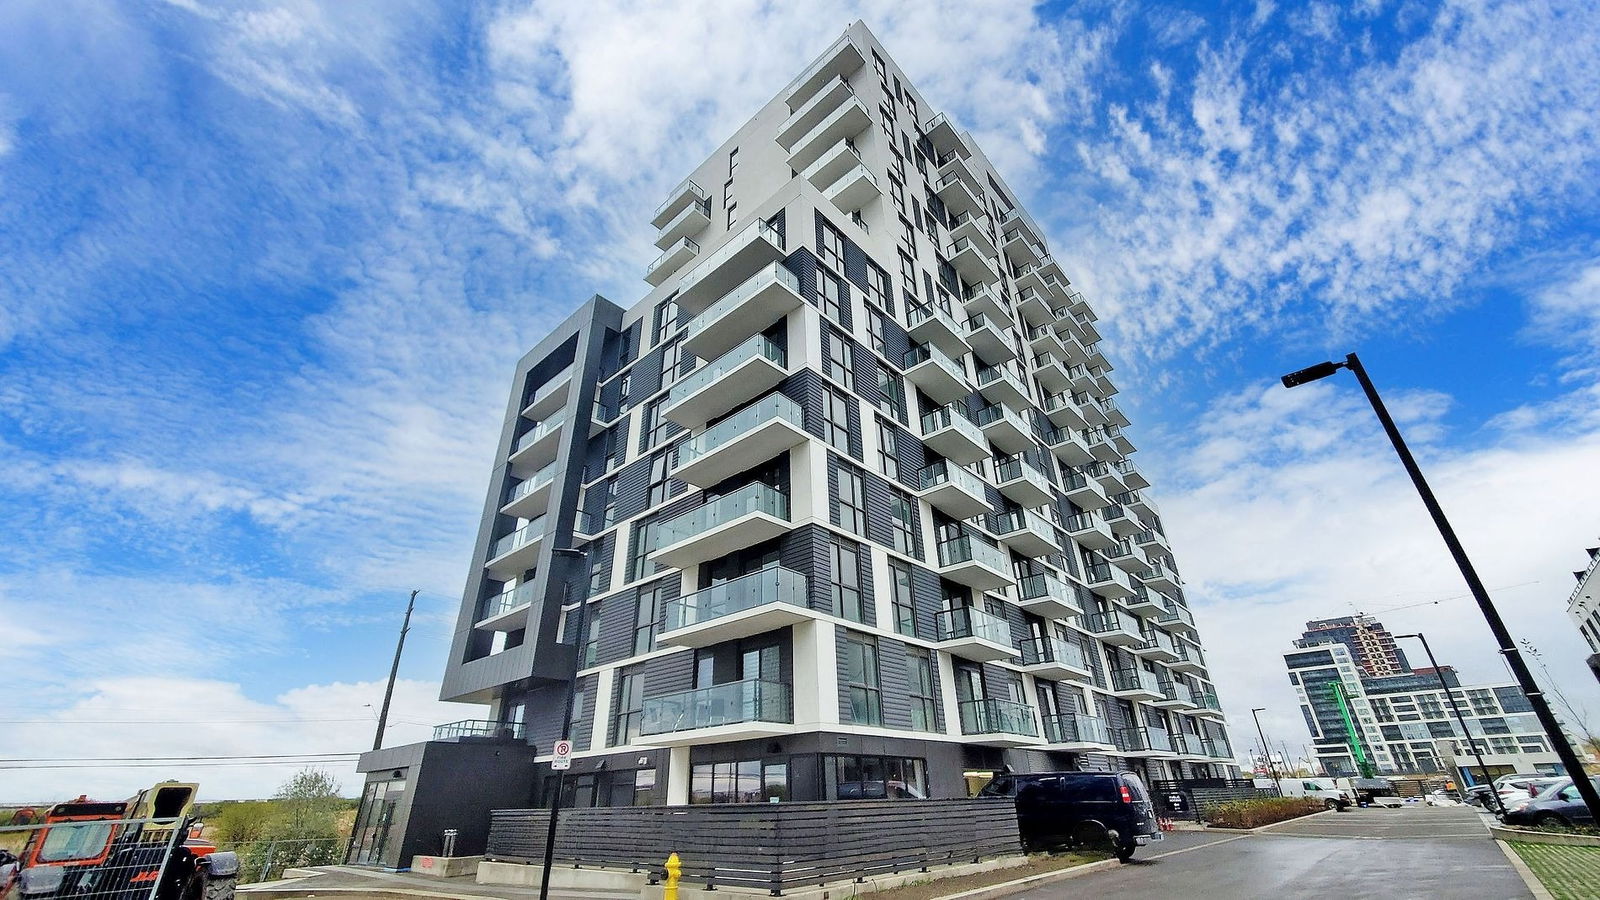
Condo building · 345-349 Wheat Boom Drive
North Oak - Condos at Oakvillage is a 20-storey condo with 621 suites, built in 2024 by Minto Developments Inc. No units are on the market here right now.
- 20storeys
- 621suites
- $647/sq ft
- 2024built
No similar units for rent in North Oak - Condos at Oakvillage right now.
Around this home
Daily convenience, out of 100, from the distances below
Schools nearby
School rating, out of 10.
Helpful calculators
Your HOMEH agent

"I would see it this week."