

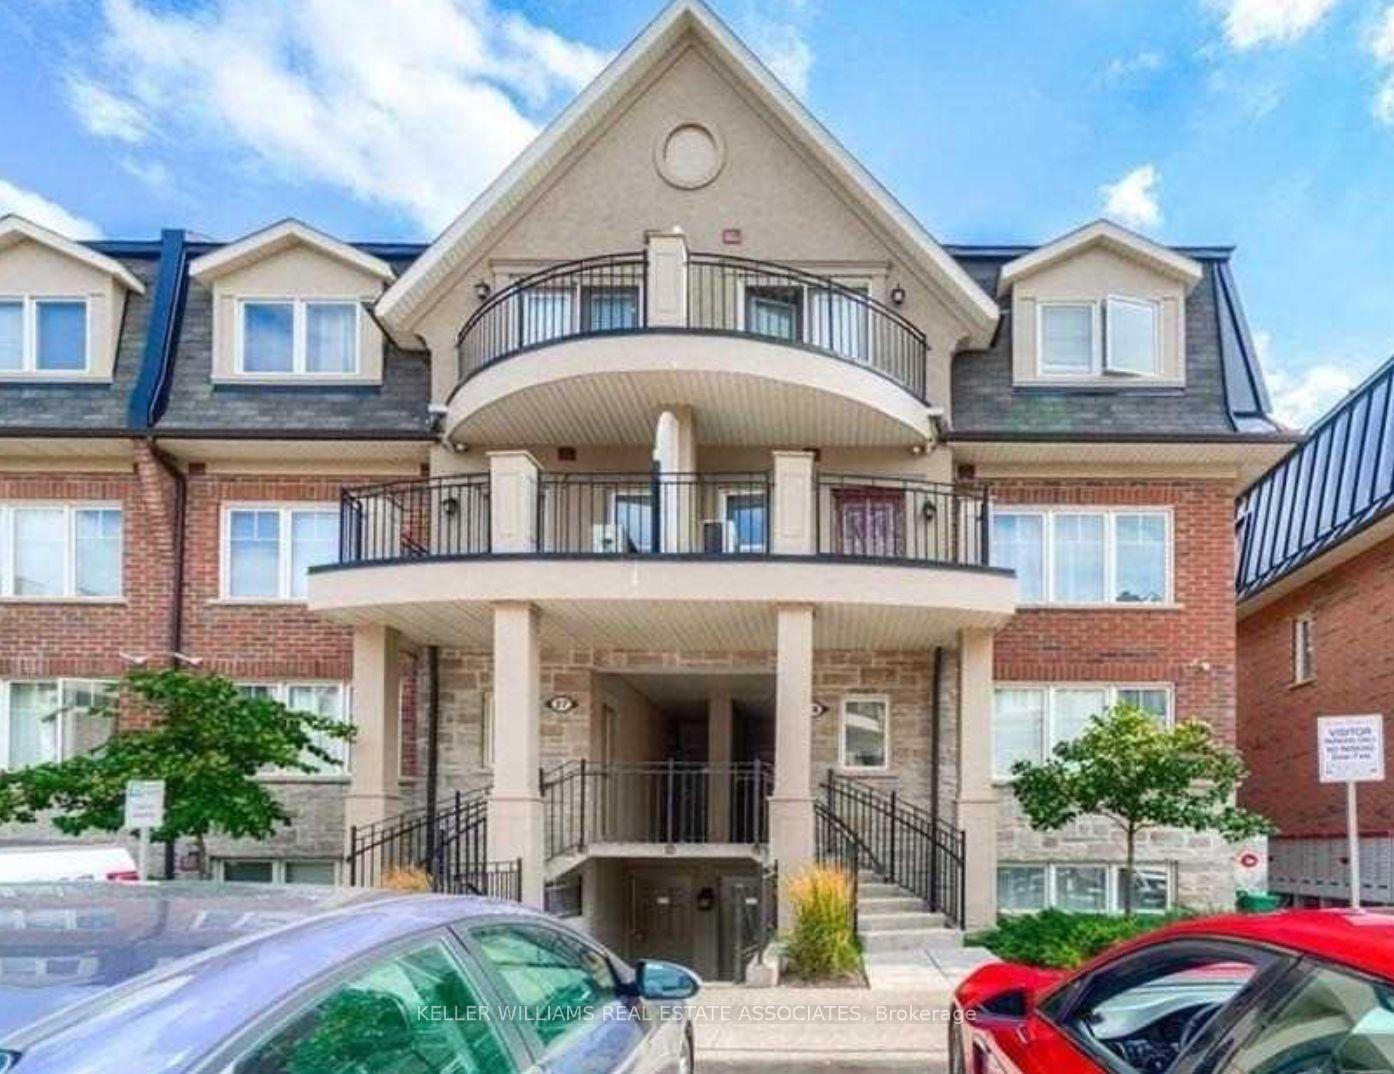
Unit 28-02, 2420 Baronwood Drive
Unit 28-02, 2420 Baronwood Drive
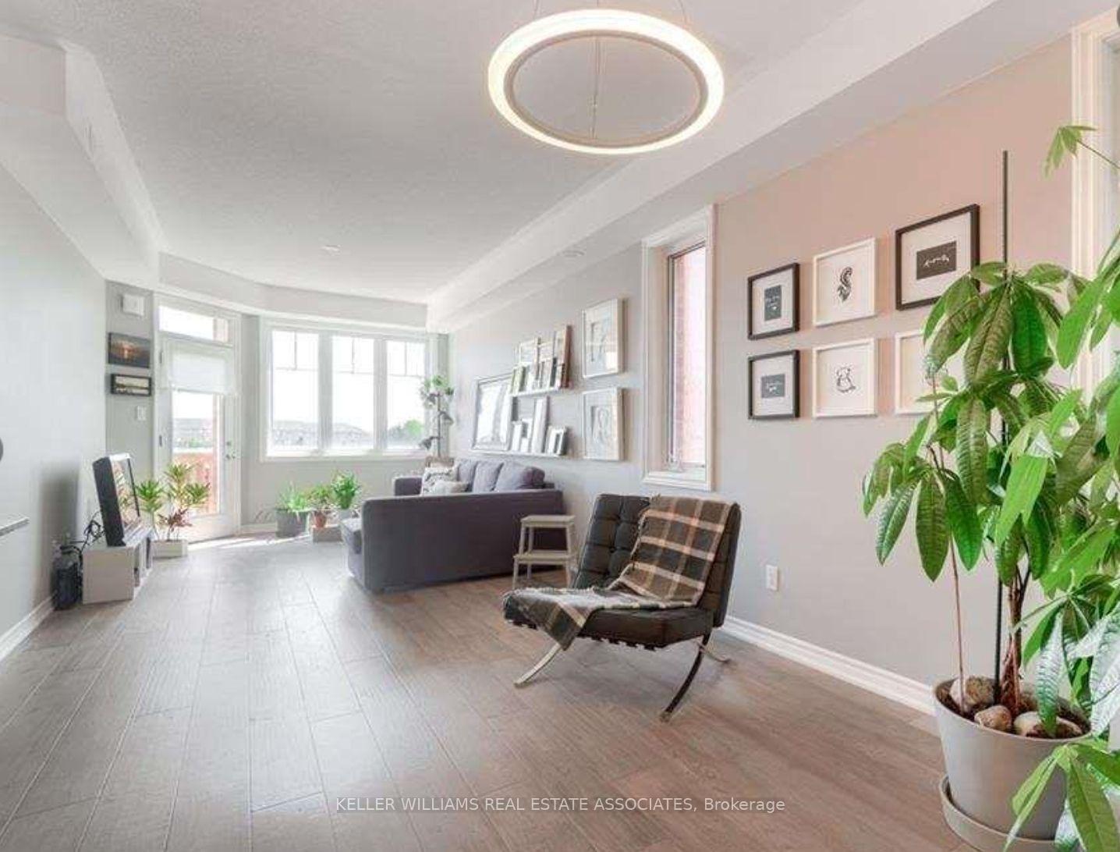
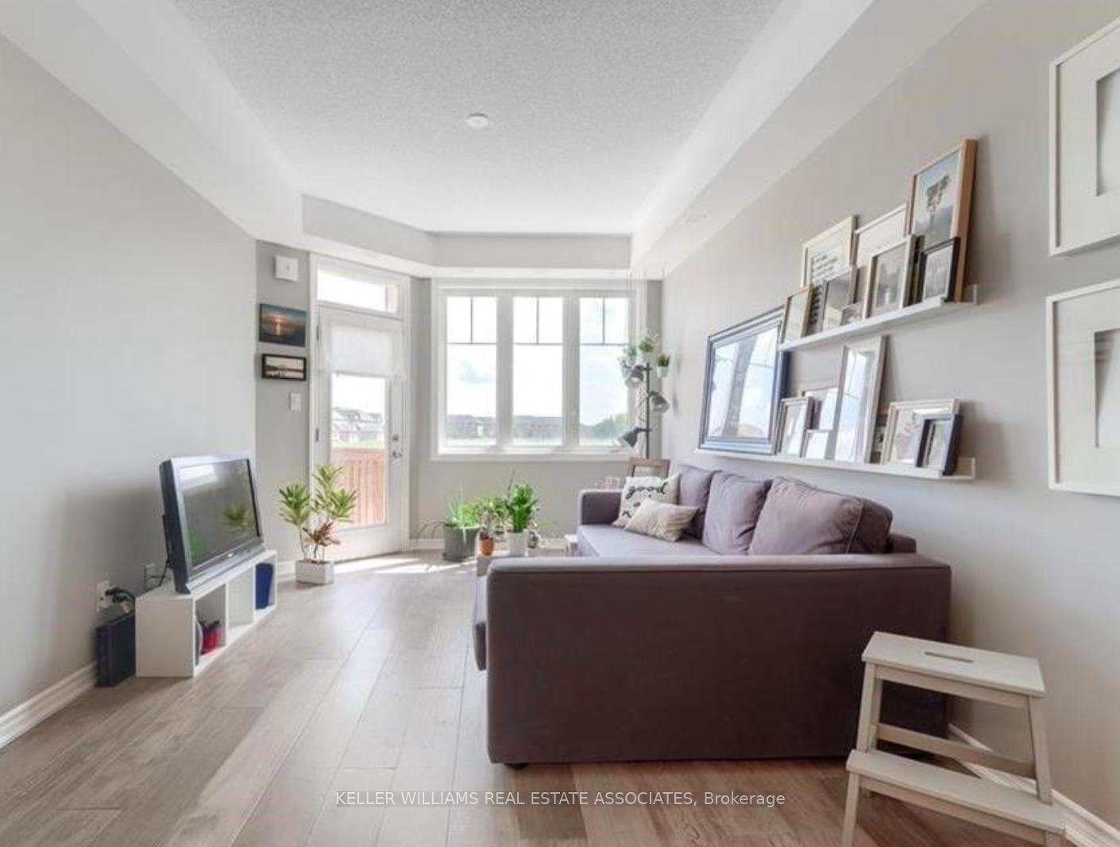
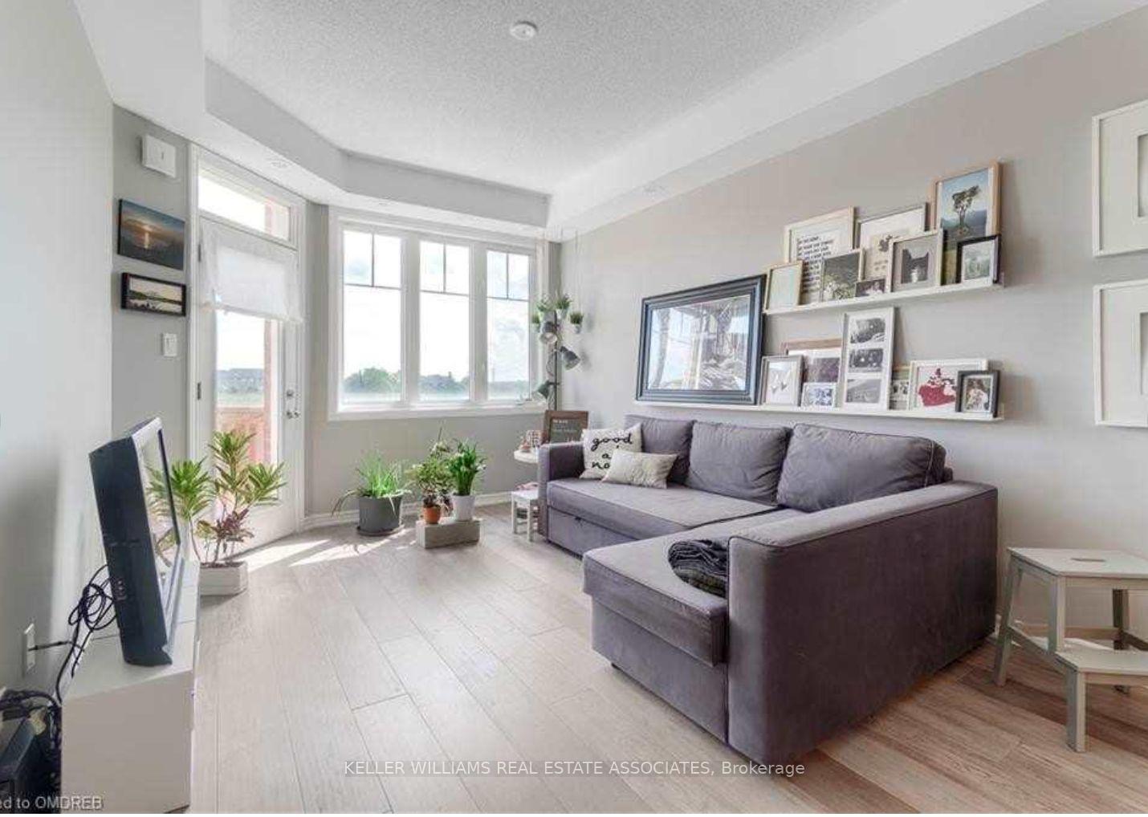
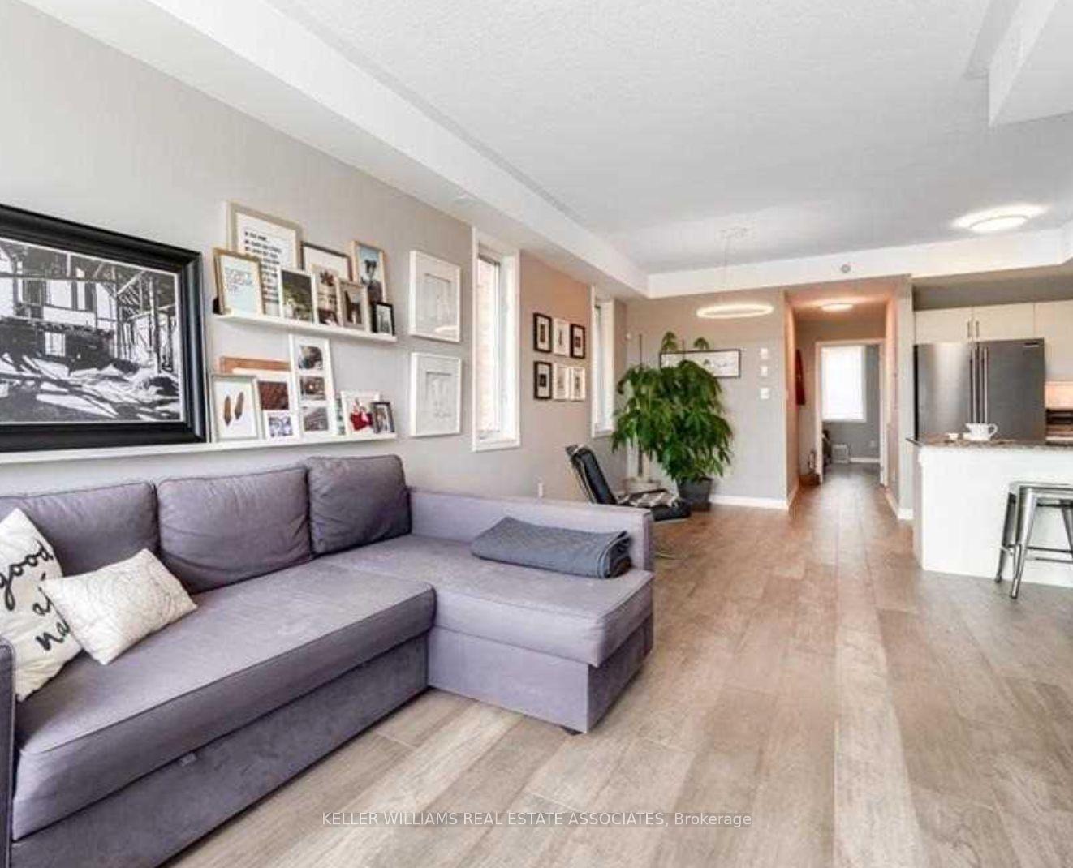 See all 19 photos
Property history
Facts and features
- BasementNone
- LaundryEnsuite
- Lease term12 months
- PetsAllowed
- Central air
The homeCondo Townhouse, Stacked townhouse, Age 0–5 years
- Type: Condo Townhouse
- Style: Stacked townhouse
- Age: 0–5 years
- Living space: 900–999 sq ft
- Basement: None
- Exposure: North
- Waterfront: None
InsideBroadloom, Ensuite, Rooms above ground 6
- Flooring: Broadloom
- Laundry: Ensuite
- Rooms above ground: 6
- Rooms in the basement: 0
- Bedrooms: 2
- Bathrooms: 2
- Kitchens: 1
OutsideAluminum siding, stucco (plaster), Asphalt shingle, Open
- Exterior: Aluminum siding, stucco (plaster)
- Roof: Asphalt shingle
- Balcony: Open
Parking and locker1 Parking, Underground, Exclusive
- Spaces: 1 Parking
- Garage: Underground
- Parking type: Exclusive
- Driveway: Other, mutual
- Locker: None
BuildingHarmony Village Townhomes, Storeys 3, Units 55
- Name: Harmony Village Townhomes
- Storeys: 3
- Units: 55
- Registered: 2017
- Condo corporation: 664
- Amenities: Visitor parking
- Pets: Allowed
Heating, water and powerForced air, gas, Central air
- Heating: Forced air, gas
- Cooling: Central air
Rent and termsRent $2,600 a month, Entire property, Unfurnished
- Rent: $2,600 a month
- Space for rent: Entire property
- Furnished: Unfurnished
- Lease: 12 months
- Paid: Monthly
- Rent includes: Common elements, parking
- Deposit: Required
- Credit check: Required
- Employment letter: Required
- Rental application: Required
- References: Required
- Rental items: Hwt - rental
IncludedIncludes exclusive use of s/s fridge, s/s stove, s/s b/i mw, s/s b/i dw, stacked washer/dryer elf, 1 underground parking space. hwt is rental. utilities extra., Tenant belongings
- Included: Includes exclusive use of s/s fridge, s/s stove, s/s b/i mw, s/s b/i dw, stacked washer/dryer elf, 1 underground parking space. hwt is rental. utilities extra.
- Not included: Tenant belongings
NearbyHospital
- Close to: Hospital
Listing detailsW12084939, Rented, Apr 15, 2025
- MLS® number: W12084939
- Status: Rented
- Listed on: Apr 15, 2025
- Days on market: 13
- Updated: Apr 28, 2025
- Possession: 2025-05-01 / Other
- Occupied by: Tenant
- Listing brokerage: KELLER WILLIAMS REAL ESTATE ASSOCIATES
About this home
Unit 28-02, 2420 Baronwood Drive, Oakville (Westmount), ON L6M 0X6
Stunning 2Bed, 2Bath Stacked Townhouse Located Close To All Amenities, Public Transit & Major Highways. Beautiful Wideplank Engineered Hardwood Throughout. Beautiful Kitchen W's/S Appls, Granite Counters, Tile Backsplash & Spacious Bkfst Bar Overlooking Open Concept Living/Dining Room Offering W/O To Private Patio W'natural Gas Connection For A Bbq. Bright Master W'his/Her Closets & 3Pc Ensuite W'lrg Glassed In Shower. 2nd Bdrm W'lrg Closet & Picture Window.
Ask about this home
A HOMEH agent will answer your questions about this home.
Know more about Harmony Village Townhomes

Condo building · 2420 Baronwood Drive
Harmony Village Townhomes is a 3-storey condo with 55 suites, built in 2017 by Genesis Homes. Right now 3 for sale and 1 for rent are on the market here.
- 3storeys
- 55suites
- $515/sq ft
- 2017built
No similar units for rent in Harmony Village Townhomes right now.
Around this home
Daily convenience, out of 100, from the distances below
Schools nearby
School rating, out of 10.
Helpful calculators
Your HOMEH agent

"I would see it this week."