

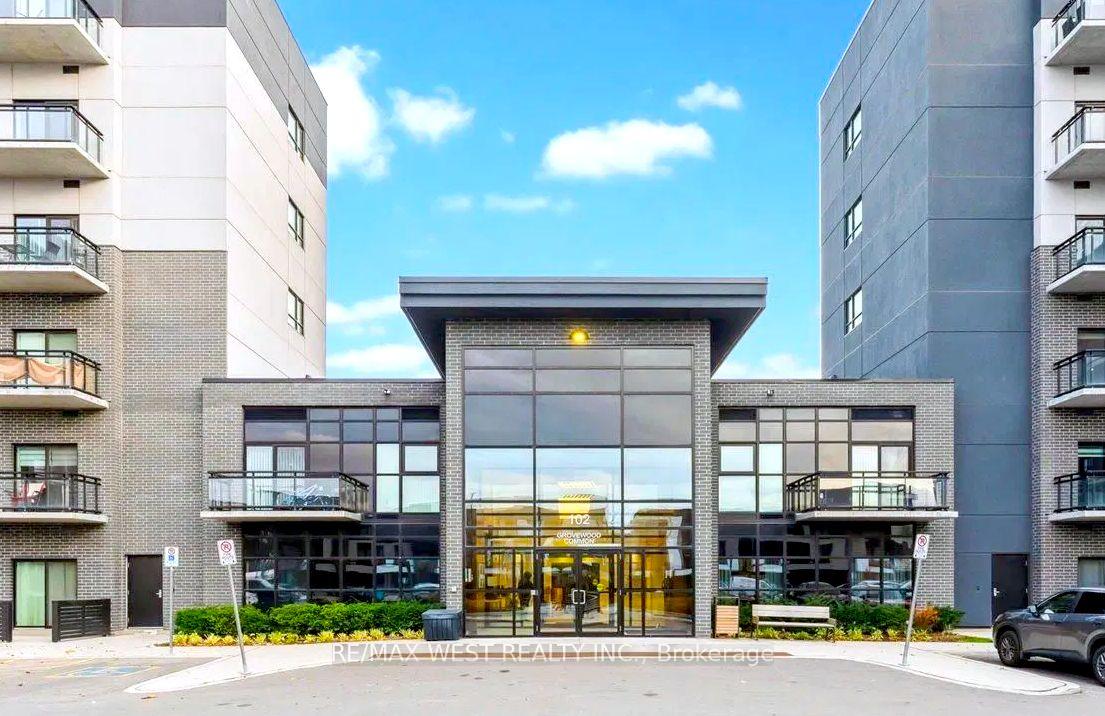
Unit 535, 102 Grovewood Common
Unit 535, 102 Grovewood Common
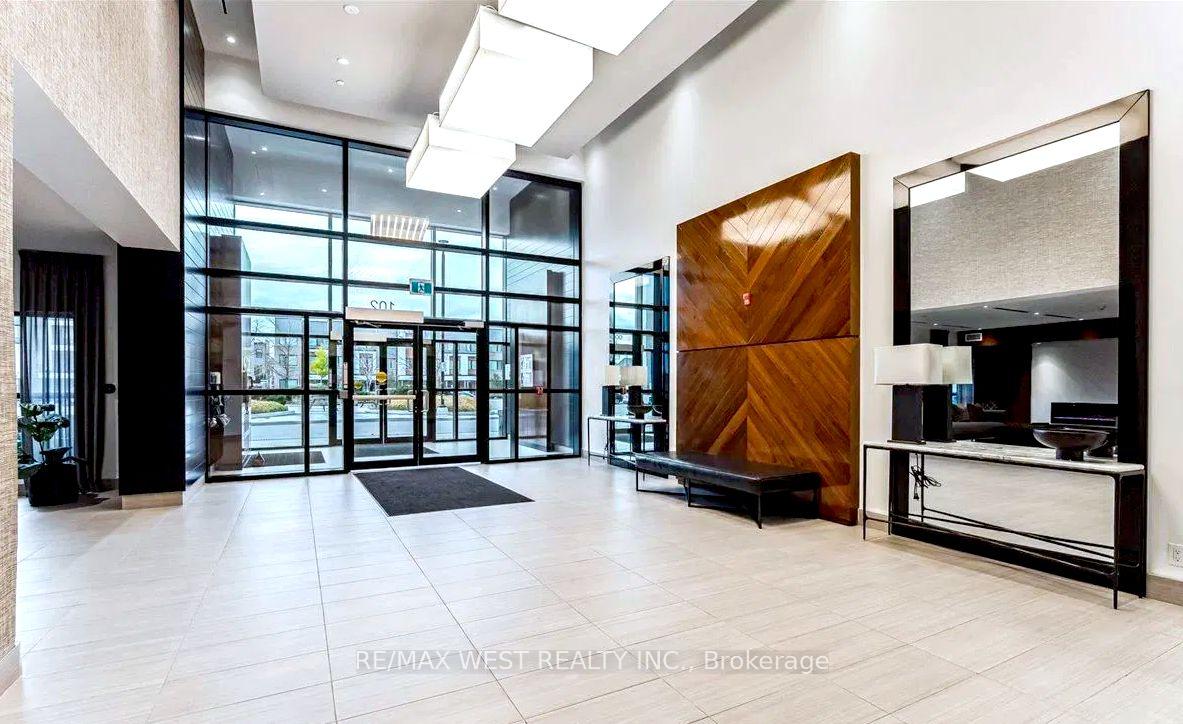
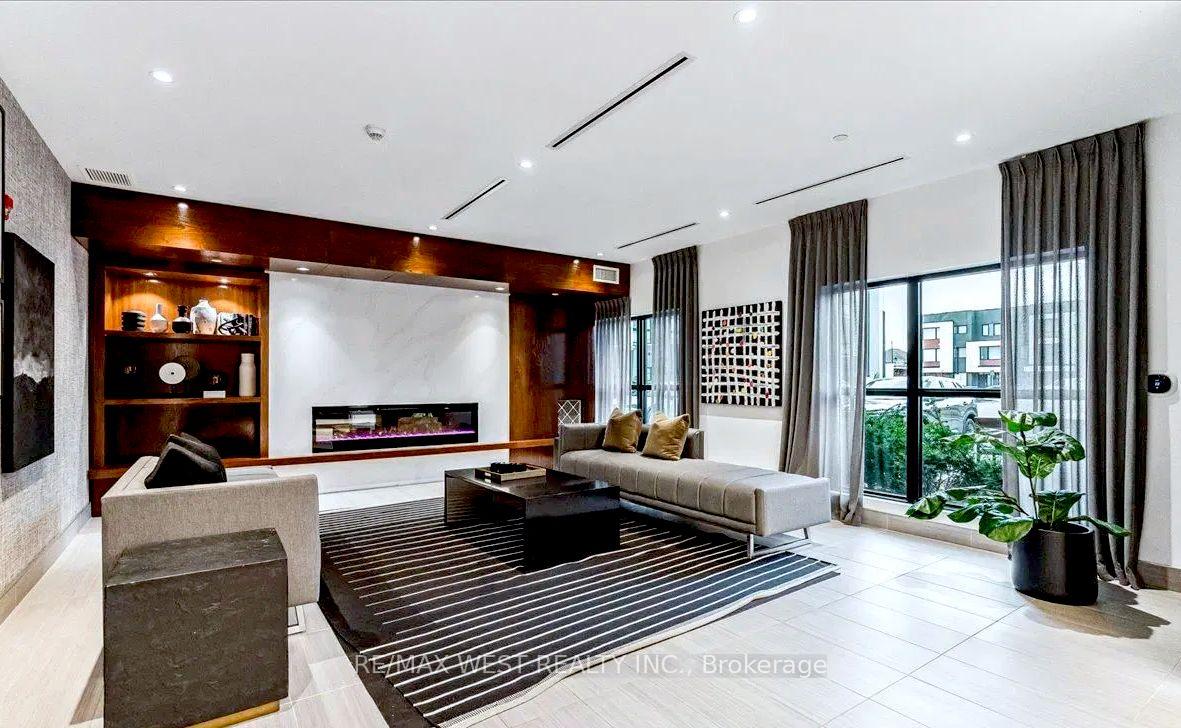
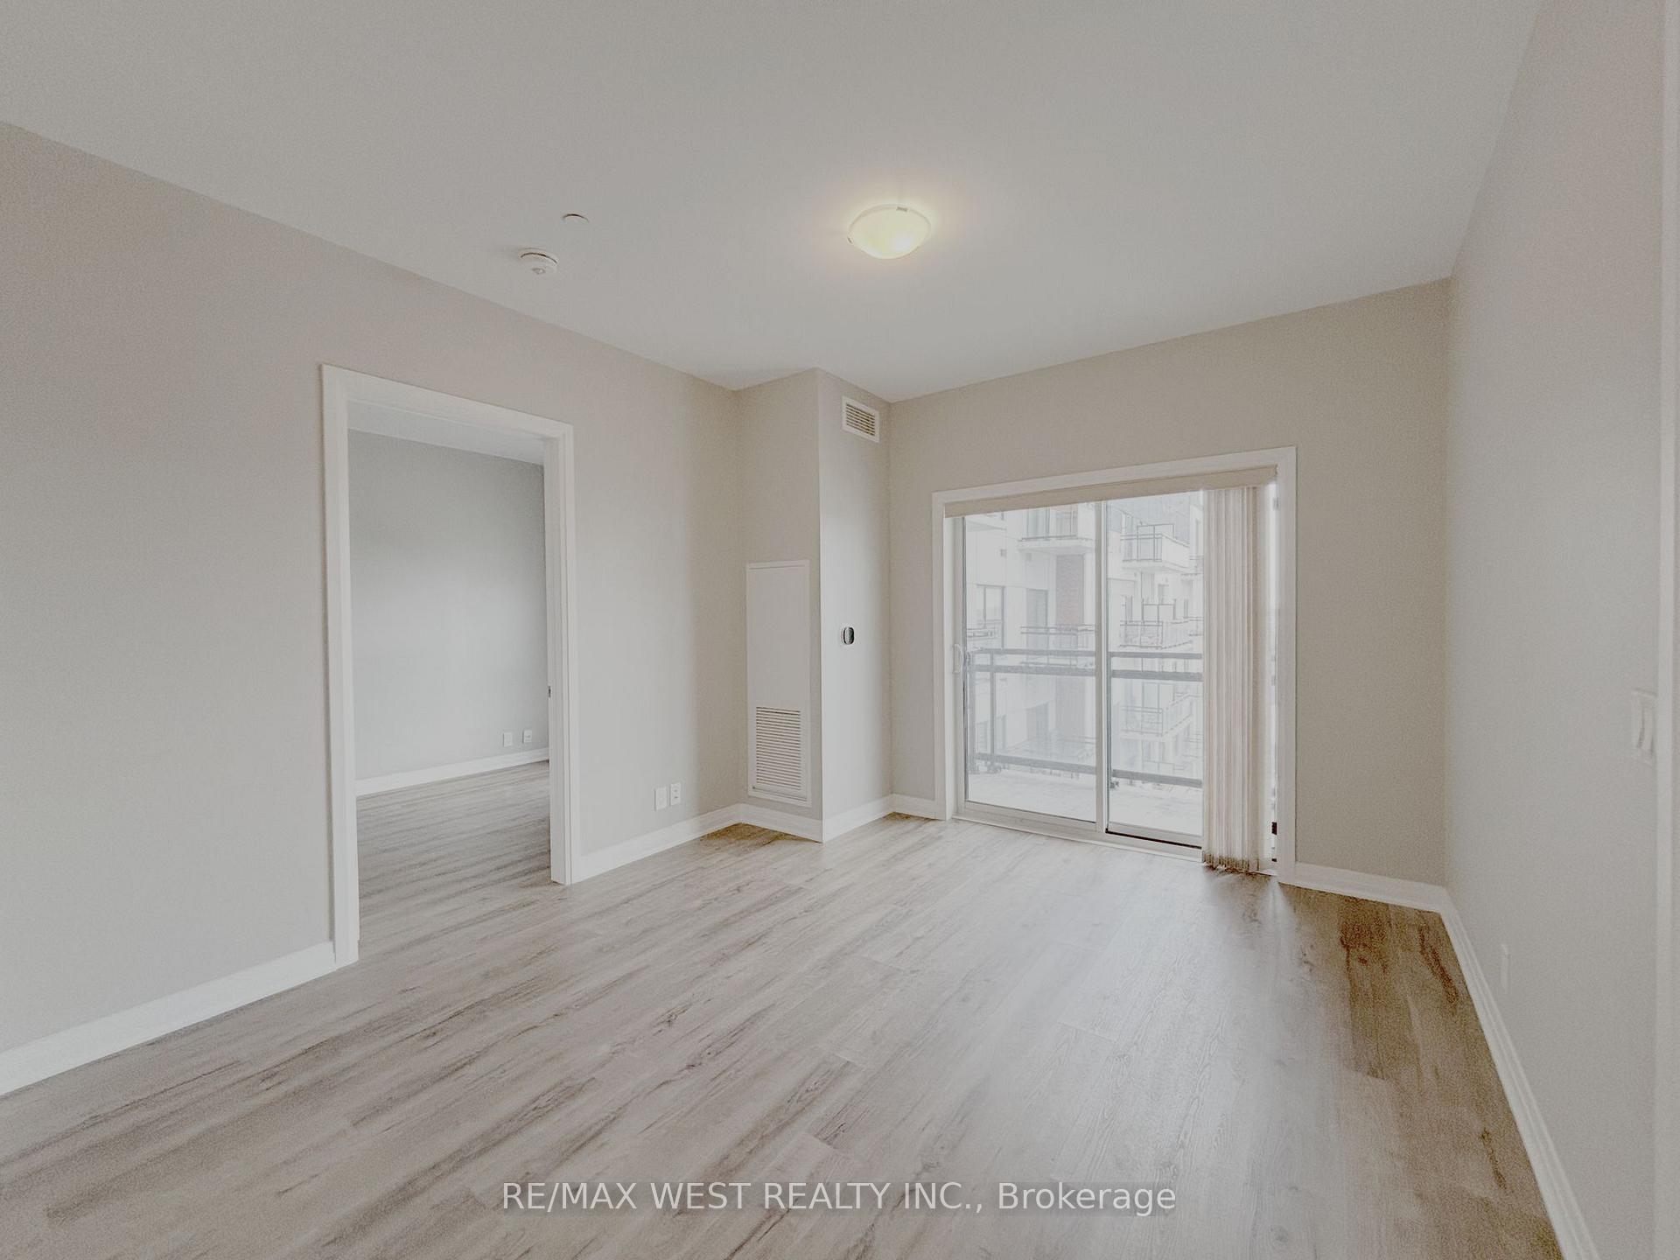
 See all 18 photos
Property history
Facts and features
- ExposureNorth west
- LaundryEnsuite
- LockerExclusive
- BalconyOpen
- Central air
- Exercise room
- Gym
- Party room/meeting room
The homeCondo Apartment, Apartment, Age 0–5 years
- Type: Condo Apartment
- Style: Apartment
- Age: 0–5 years
- Living space: 700–799 sq ft
- Basement: None
- Exposure: North West
InsideVinyl, Ensuite, Carpet free
- Flooring: Vinyl
- Laundry: Ensuite
- Features: Carpet free
- Rooms above ground: 5
- Bedrooms: 2
- Bathrooms: 2
- Kitchens: 1
OutsideConcrete, Open
- Exterior: Concrete
- Balcony: Open
Parking and locker1 Parking, Underground, Parking type Owned
- Spaces: 1 Parking
- Garage: Underground
- Parking type: Owned
- Driveway: Underground
- Spot: 062
- Locker: Exclusive
- Locker number: 422
BuildingBower Condos, Storeys 6, Units 262
- Name: Bower Condos
- Storeys: 6
- Units: 262
- Registered: 2021
- Condo corporation: 733
- Amenities: Elevator, exercise room, gym, party room/meeting room, recreation room, visitor parking
- Pets: Allowed
Heating, water and powerForced air, gas, Central air
- Heating: Forced air, gas
- Cooling: Central air
Rent and termsRent $2,550 a month, Entire property, Unfurnished
- Rent: $2,550 a month
- Space for rent: Entire property
- Furnished: Unfurnished
- Lease: 12 months
- Paid: Monthly
- Rent includes: Building maintenance, central air conditioning, common elements, parking, snow removal
- Deposit: Required
- Credit check: Required
- Employment letter: Required
- Rental application: Required
- References: Required
IncludedAll existing kitchen appliances: stainless steel fridge, stove, b/i rangehood + microwave oven, dishwasher, washer & dryer, lighting fixtures, window coverings, 1 underground parking spot & 1 locker.
- Included: All existing kitchen appliances: stainless steel fridge, stove, b/i rangehood + microwave oven, dishwasher, washer & dryer, lighting fixtures, window coverings, 1 underground parking spot & 1 locker.
NearbyPark, school bus route, public transit
- Close to: Park, school bus route, public transit
Listing detailsW12061071, Rented, Apr 3, 2025
- MLS® number: W12061071
- Status: Rented
- Listed on: Apr 3, 2025
- Days on market: 25
- Updated: Apr 28, 2025
- Possession: Immediate
- Occupied by: Vacant
- Listing brokerage: RE/MAX WEST REALTY INC.
About this home
Unit 535, 102 Grovewood Common, Oakville (Glenorchy), ON L6H 0X2
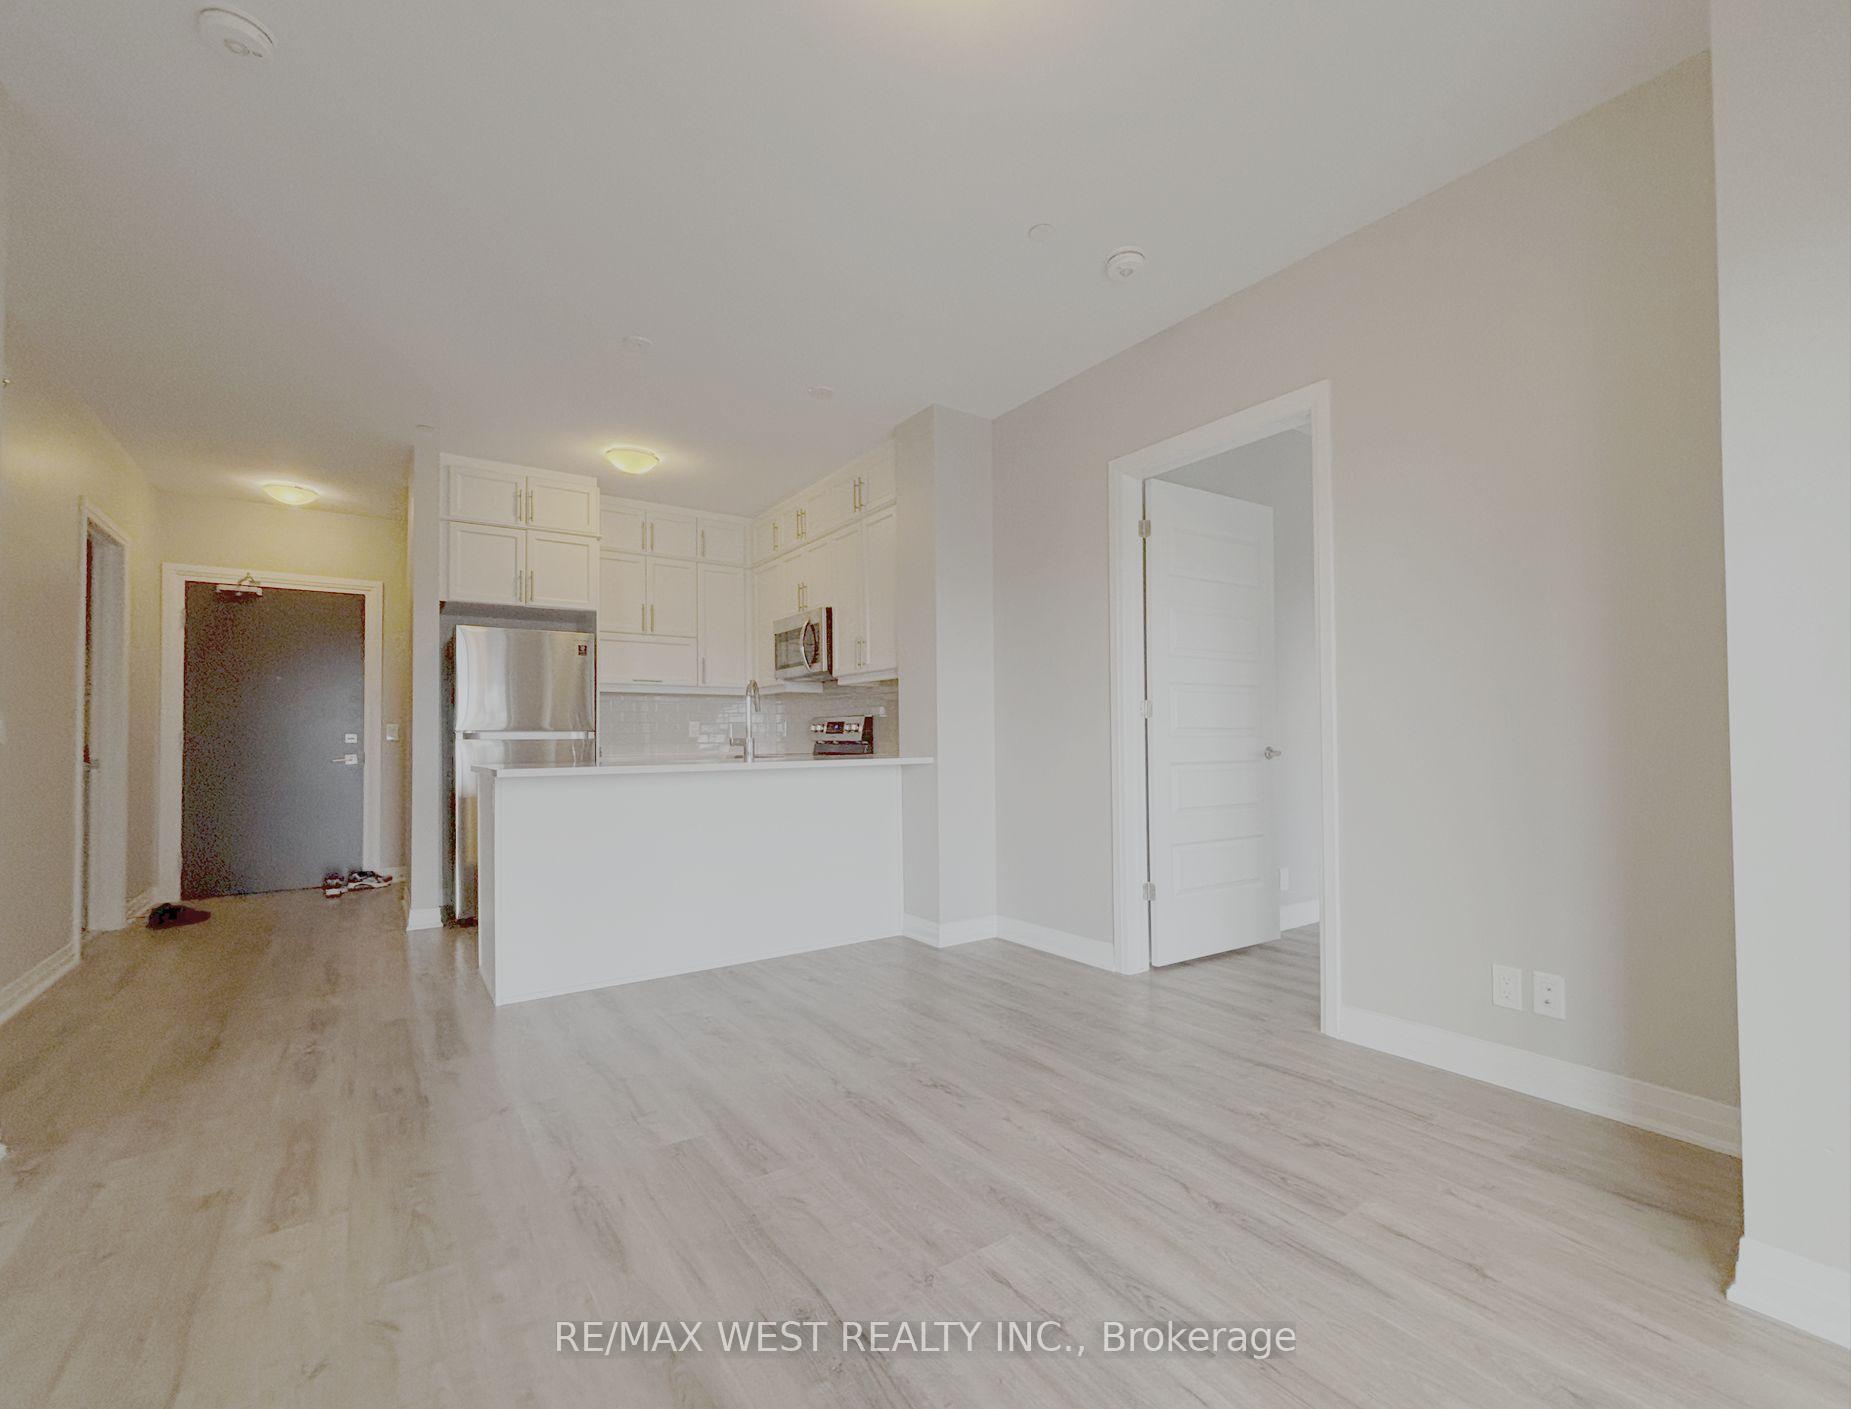
Luxury living is yours at Mattamy's Bower Condos! Discover this beautiful 2-bedroom, 2-bathroom unit in the heart of North Oakville's Uptown Core. Offering close to 750 sq.ft. of open-concept living space. This newer condo (less than 5 years old) features high, smooth ceilings, premium vinyl flooring, upgraded baseboards, and expansive windows in the living/dining area and both bedrooms, filling the space with natural light. The modern kitchen is designed for both style and function, boasting stainless steel appliances, quartz countertops, tall & stacked cabinetry with slow-close drawers, and a convenient breakfast bar. The primary bedroom includes a private ensuite bathroom, while the second bathroom is easily accessible for guests or household use. Step out onto our north-facing private balcony from your living/dining area and enjoy the courtyard view! Enjoy premium amenities - including a fitness studio, party/meeting room, and ample visitor parking. This prime location - right next to Trafalgar Road, Sixth Line, Dundas St East. Just minutes from major highways (403,407,QEW), Oakville GO, the hospital, shopping, restaurants, parks, and top-rated schools. Walking distance to groceries, pharmacies, restaurants and parks. Ideal for: Professionals, couples, or individuals seeking a contemporary living space in a prime Oakville location. Move In Ready! Pack your bags - this stunning unit is available for immediate occupancy! Seeing is believing!
Ask about this home
A HOMEH agent will answer your questions about this home.
Know more about Bower Condos
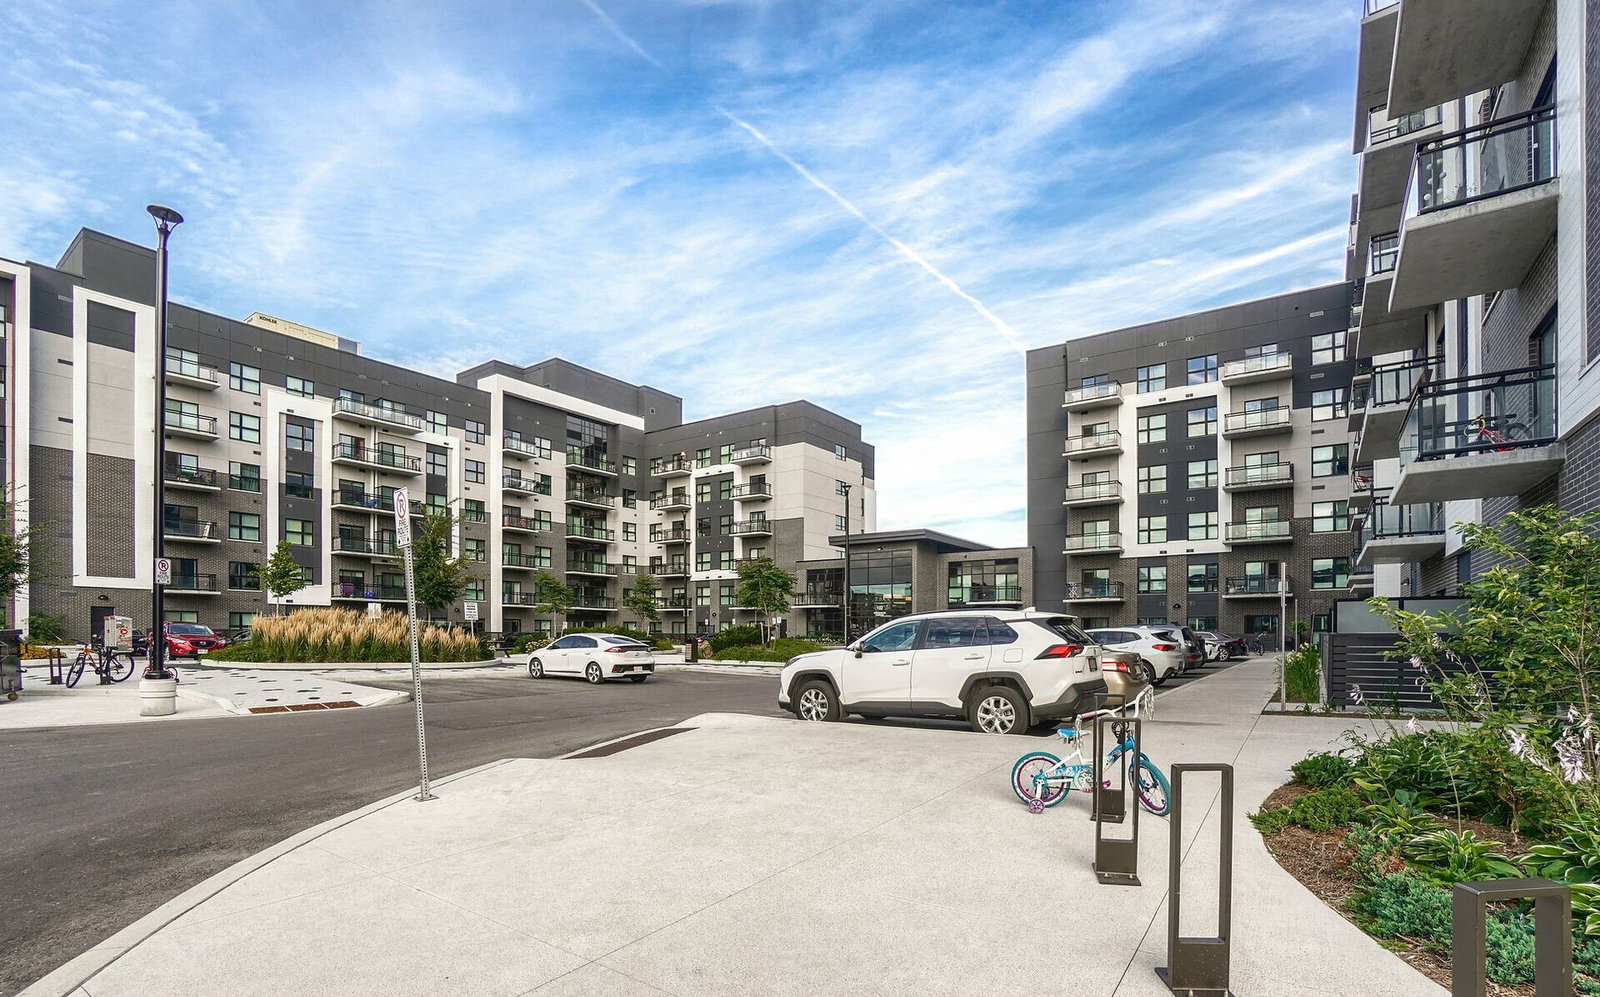
Condo building · 79-105 Grovewood Common
Bower Condos is a 6-storey condo with 262 suites, built in 2021 by Mattamy Homes Canada. Right now 3 for sale and 2 for rent are on the market here.
- 6storeys
- 262suites
- $741/sq ft
- 2021built
No similar units for rent in Bower Condos right now.
Around this home
Daily convenience, out of 100, from the distances below
Schools nearby
School rating, out of 10.
Helpful calculators
Your HOMEH agent

"I would see it this week."