

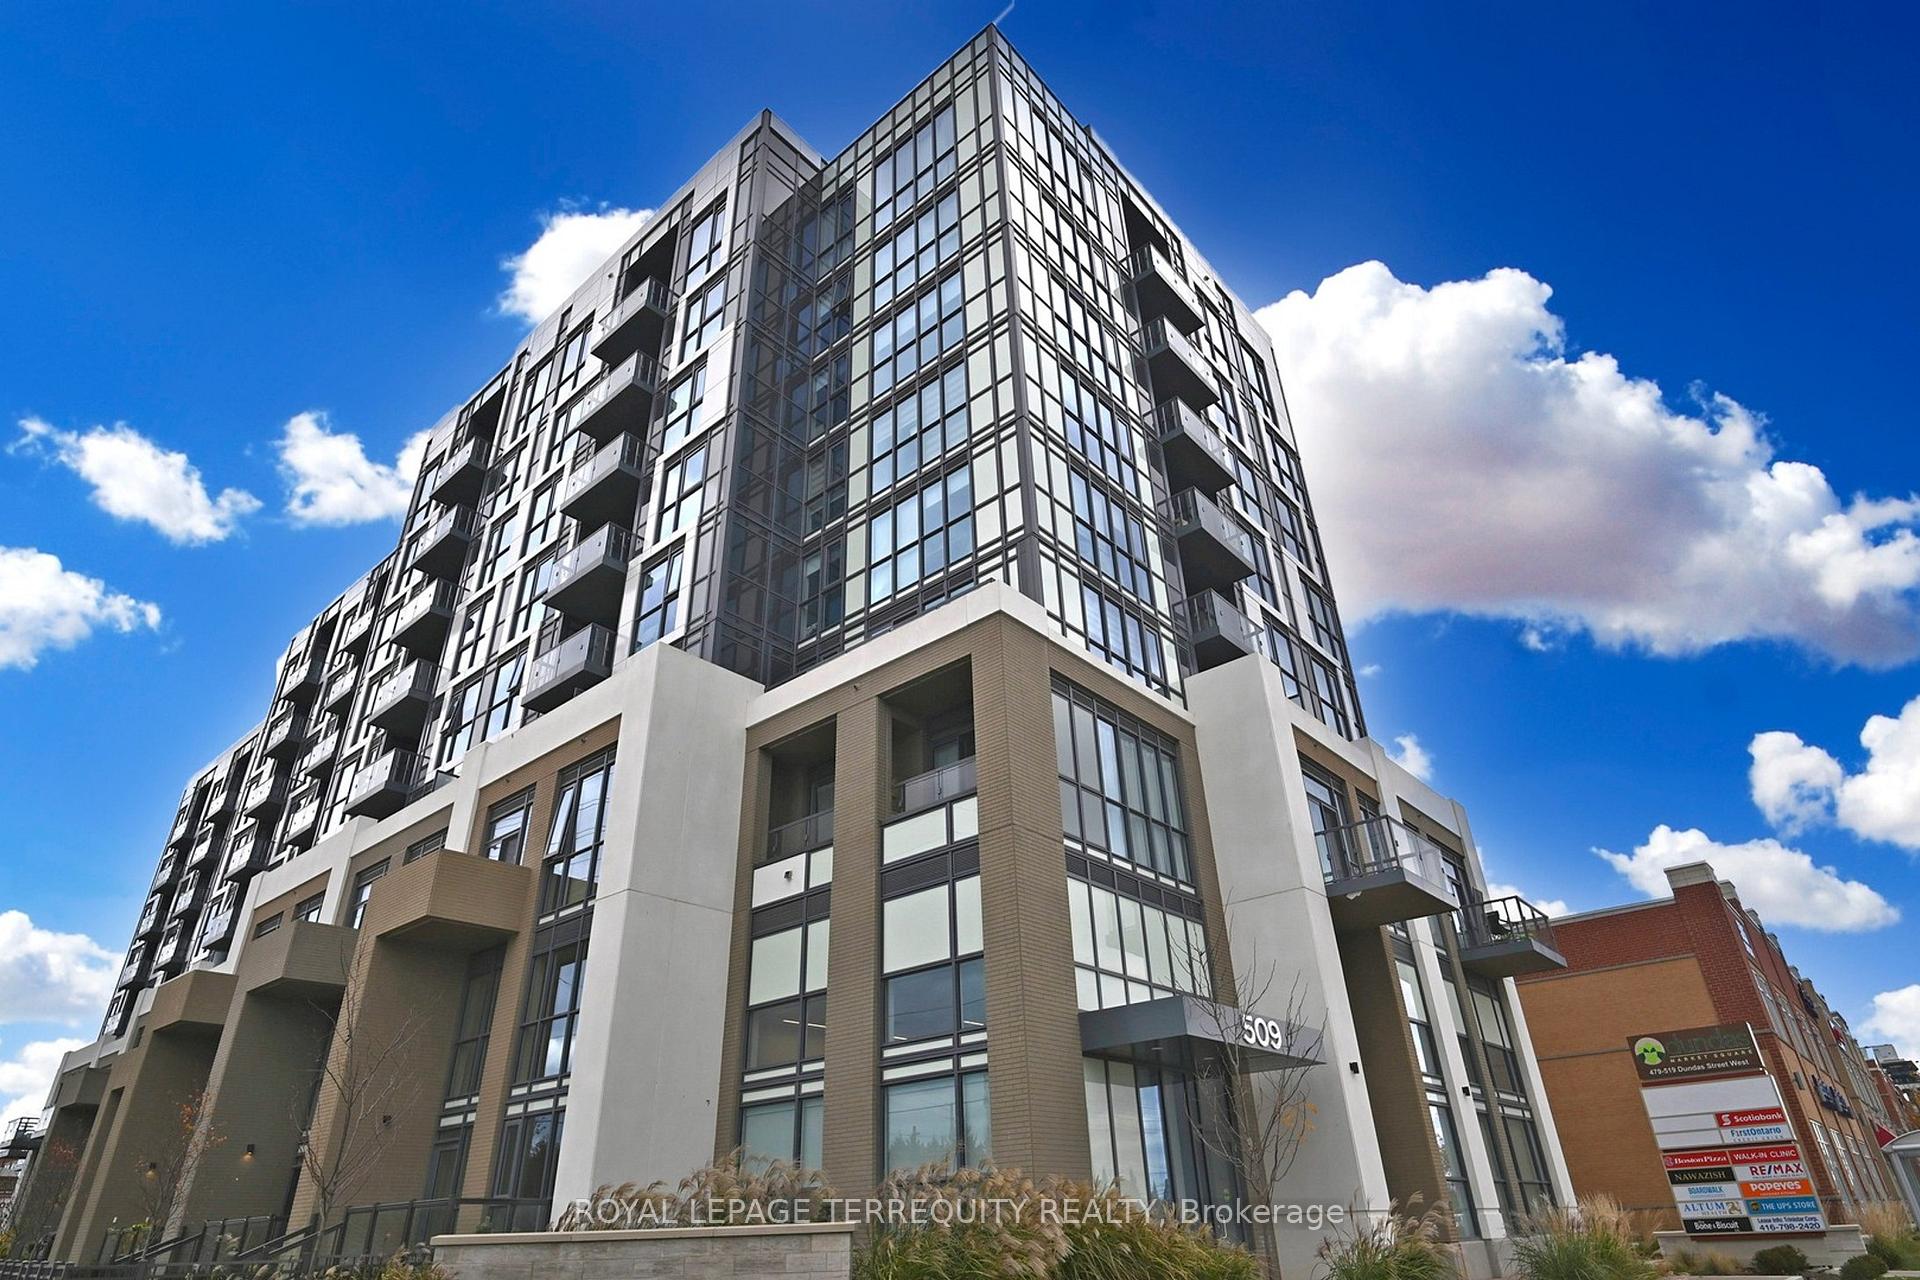
Unit 509, 509 Dundas Street W
Unit 509, 509 Dundas Street W
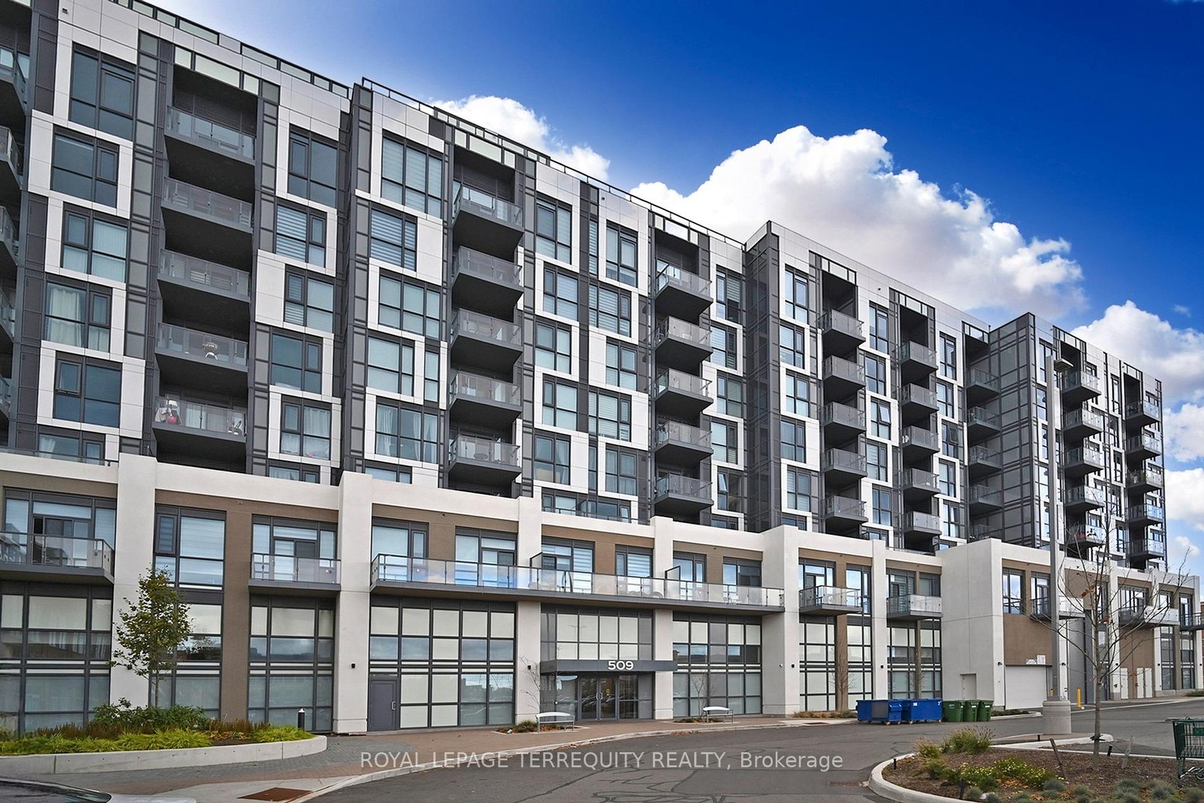
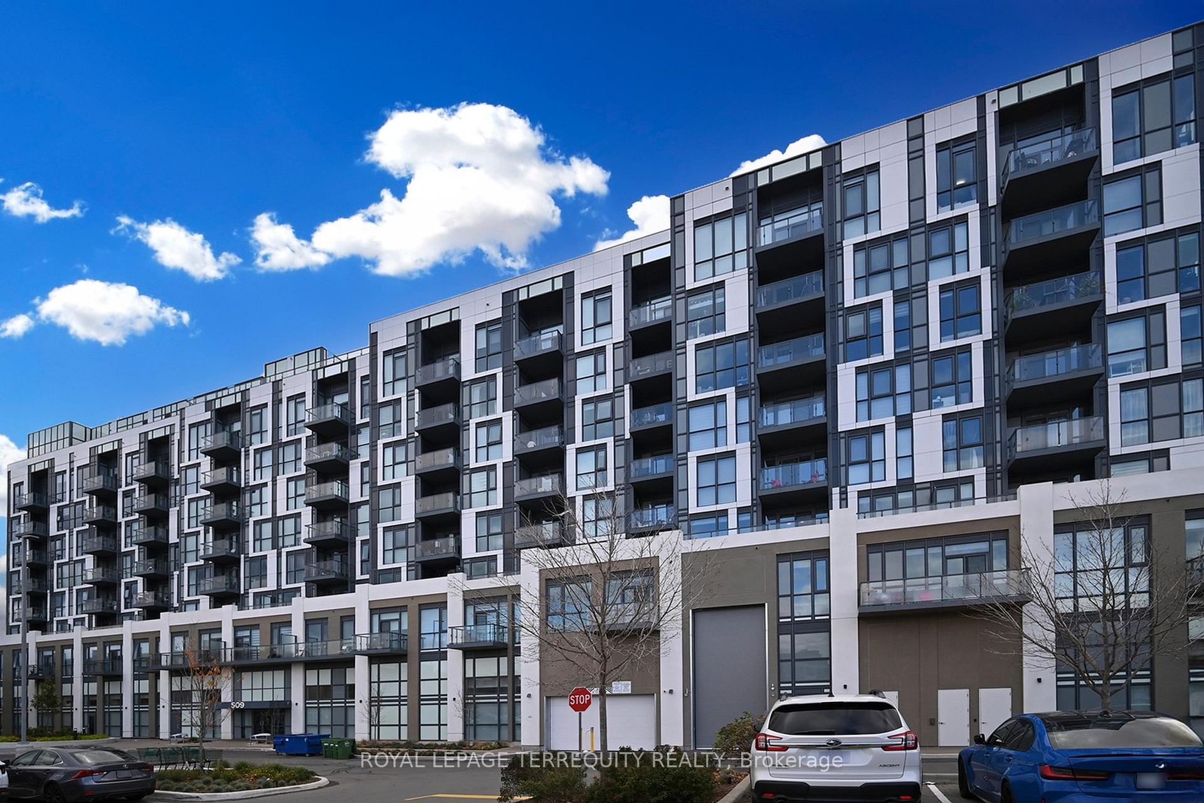
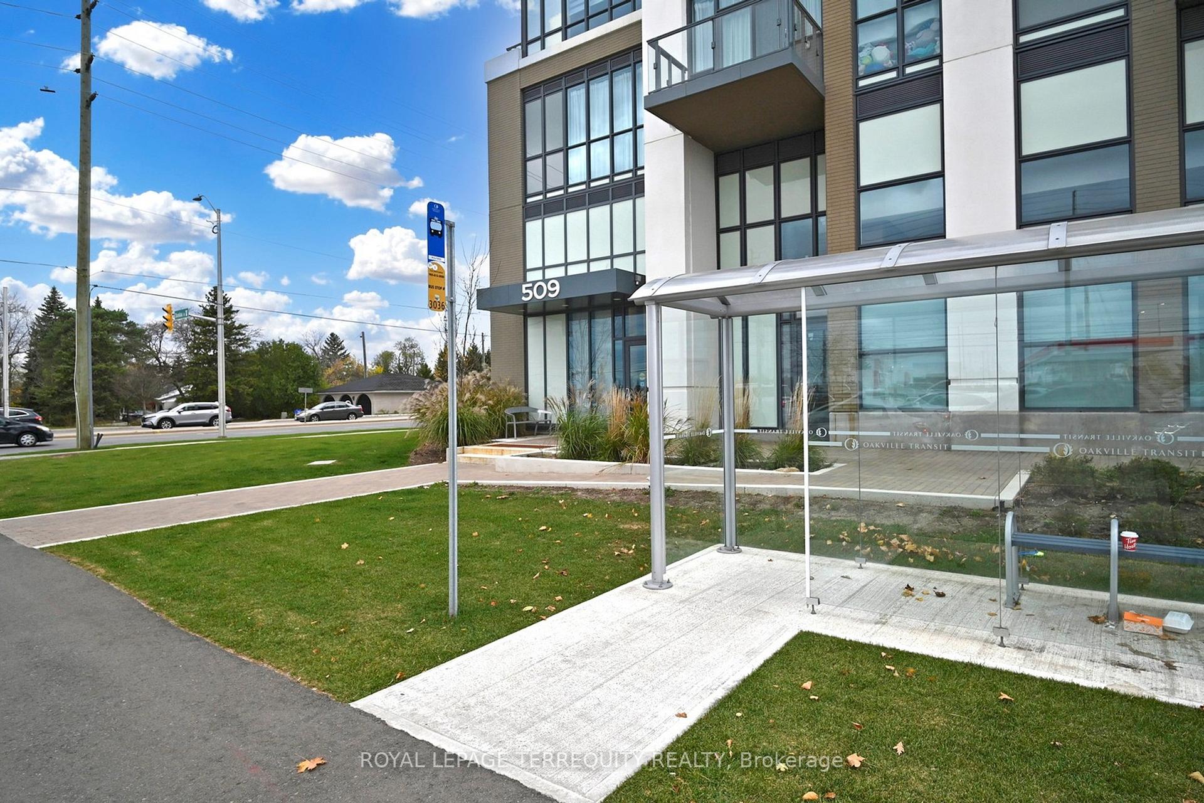
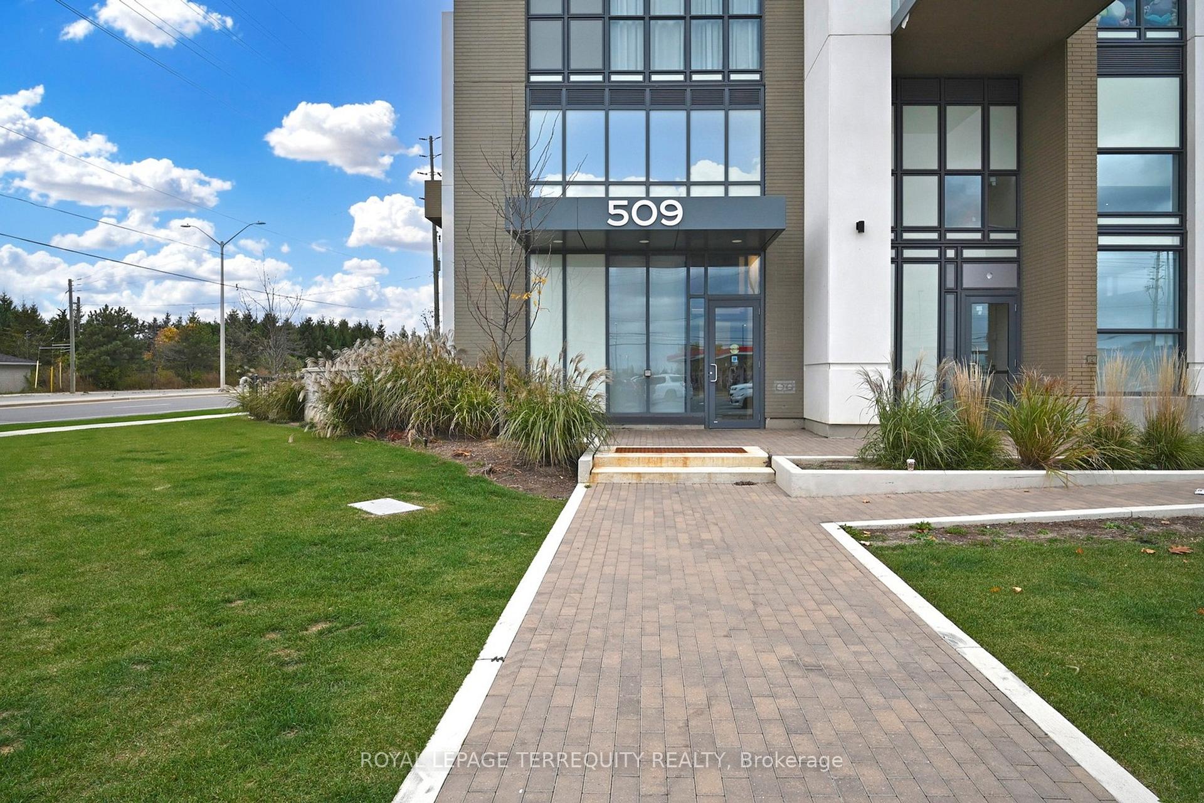 See all 50 photos
Property history
Facts and features
- ExposureEast
- LaundryIn-suite
- LockerOwned
- BalconyOpen
- Central air
- Concierge
- Gym
- Rooftop deck/garden
The homeCondo Apartment, Apartment, 500–599 sq ft
- Type: Condo Apartment
- Style: Apartment
- Living space: 500–599 sq ft
- Basement: None
- Exposure: East
InsideIn-suite laundry, Carpet free, Rooms above ground 5
- Laundry: In-suite laundry
- Features: Carpet free
- Rooms above ground: 5
- Bedrooms: 1 + 1 in the basement
- Bathrooms: 1
- Kitchens: 1
OutsideConcrete, Open
- Exterior: Concrete
- Balcony: Open
Parking and locker1 Parking, Underground, Parking type Owned
- Spaces: 1 Parking
- Garage: Underground
- Parking type: Owned
- Spot: Level d, unit 26
- Locker: Owned
- Locker unit: 19
- Locker level: Level d
BuildingDun west condos, Storeys 8, Units 153
- Name: Dun west condos
- Storeys: 8
- Units: 153
- Registered: 2021
- Condo corporation: 769
- Amenities: Concierge, gym, media room, recreation room, rooftop deck/garden, visitor parking
- Pets: Allowed
Heating, water and powerForced air, gas, Central air
- Heating: Forced air, gas
- Cooling: Central air
Rent and termsRent $2,150 a month, Entire property, Unfurnished
- Rent: $2,150 a month
- Space for rent: Entire property
- Furnished: Unfurnished
- Lease: 12 months
- Paid: Monthly
- Rent includes: Central air conditioning, heat, high speed internet, parking
- Deposit: Required
- Credit check: Required
- Employment letter: Required
- Rental application: Required
- References: Required
IncludedFridge, stove, built in dishwasher, microwave hoodfan, stacked washer and dryer, all electrical light fixtures and all window coverings, parking and locker
- Included: Fridge, stove, built in dishwasher, microwave hoodfan, stacked washer and dryer, all electrical light fixtures and all window coverings, parking and locker
NearbyPublic transit
- Close to: Public transit
Listing detailsW12119293, Rented, May 2, 2025
- MLS® number: W12119293
- Status: Rented
- Listed on: May 2, 2025
- Days on market: 27
- Updated: May 29, 2025
- Possession: 2025-05-15 / Immediate
- Occupied by: Vacant
- Listing brokerage: ROYAL LEPAGE TERREQUITY REALTY
About this home
Unit 509, 509 Dundas Street W, Oakville (Glenorchy), ON L6M 4M2
Luxurious and modern 1+Den condo available for lease in the highly desirable Dun West Condos by Greenpark, located at Dundas and Neyagawa in Oakville. This beautifully designed unit features a spacious open-concept layout with 9ft ceilings, a sleek contemporary kitchen with quartz countertops and stainless steel appliances, and stylish laminate flooring throughout. The versatile den offers the perfect space for a home office or guest area. Enjoy your morning coffee or unwind in the evening on the private balcony, offering a refreshing outdoor retreat. Included in the lease are one parking space, a locker, and internet. Residents have access to premium building amenities such as a 24-hour concierge, fitness room, games room, rooftop lounge, theatre room, events centre, family dining room, and elegant lobby and lounge areas. Situated in a vibrant neighbourhood, you'll find everything you need just steps away, including Fortinos, restaurants, major banks, a daycare, walk-in clinic, Food Basics, Dollarama, McDonalds, TD Bank, and more. With easy access to Oakville Transit, GO Transit, Via Rail, and major highways, this location offers the perfect blend of convenience, comfort, and modern living
Ask about this home
A HOMEH agent will answer your questions about this home.
Know more about Dunwest Condos
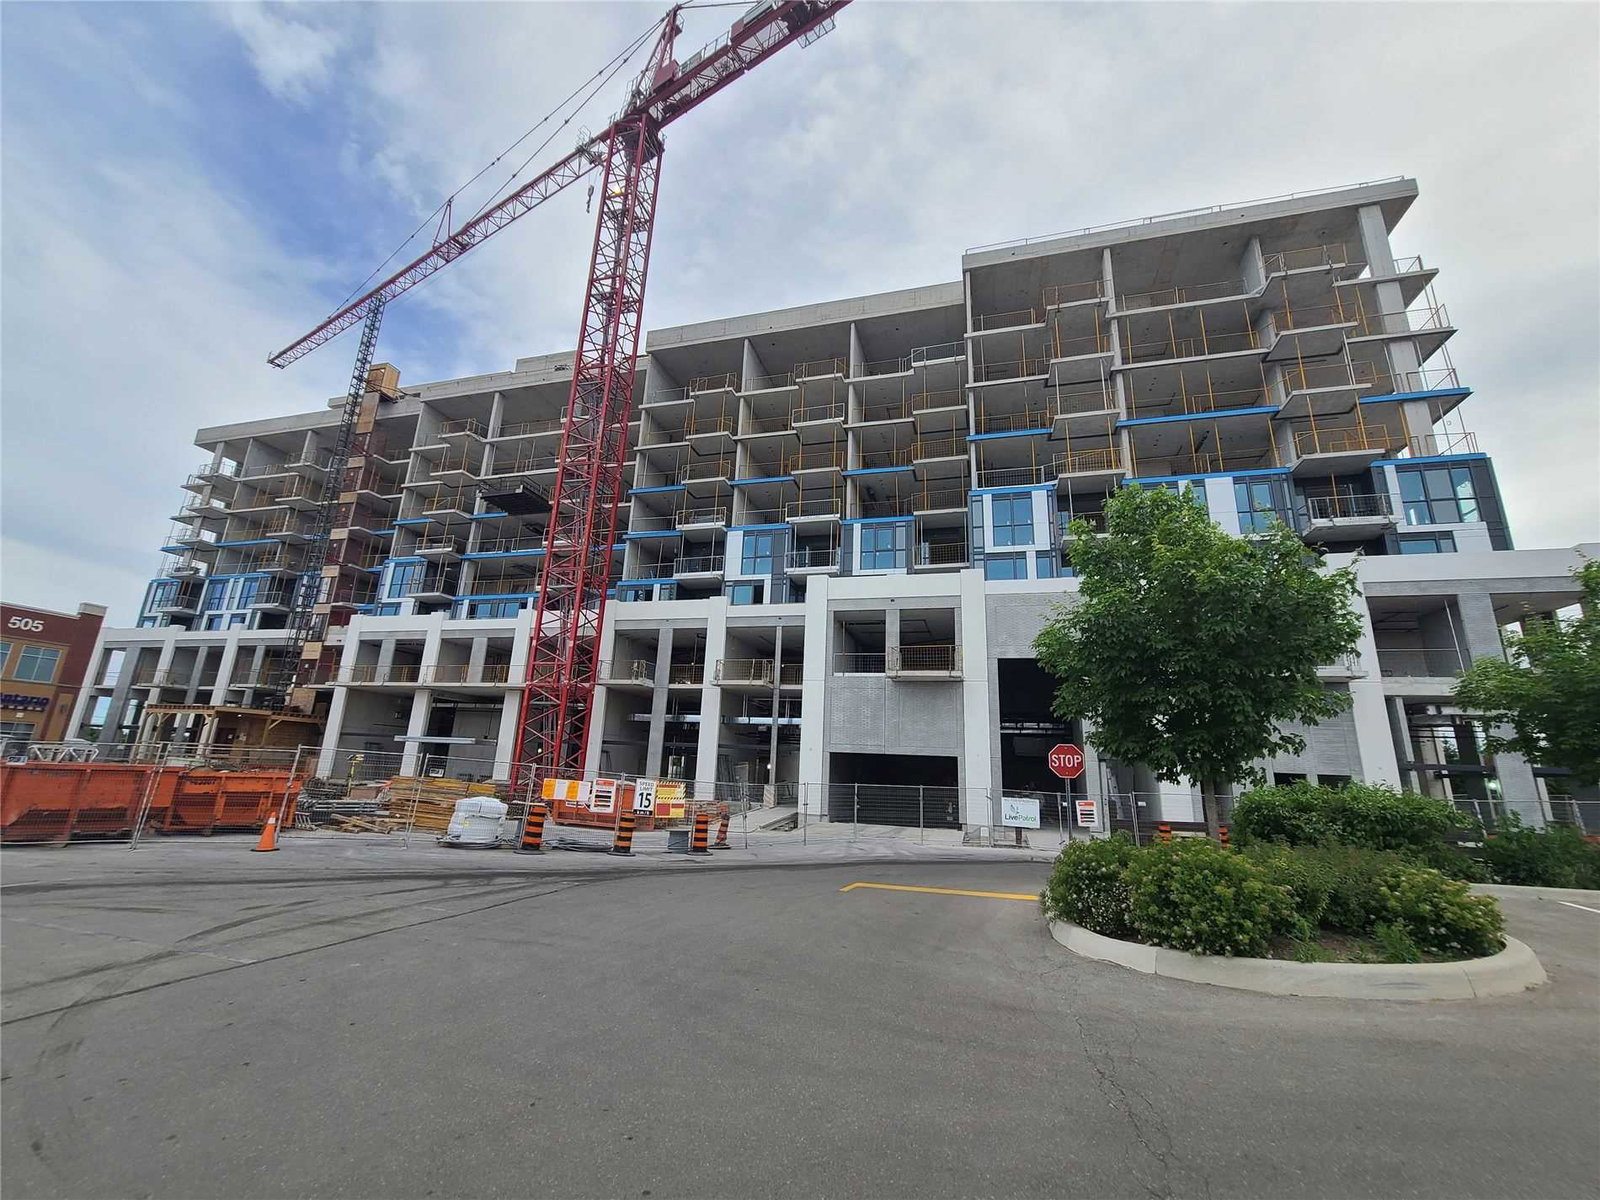
Condo building · 509 Dundas Street W
Dunwest Condos is an 8-storey condo with 153 suites, built in 2021 by Greenpark Homes. Right now 6 for sale and 2 for rent are on the market here.
- 8storeys
- 153suites
- $860/sq ft
- 2021built
No similar units for rent in Dunwest Condos right now.
Around this home
Daily convenience, out of 100, from the distances below
Schools nearby
School rating, out of 10.
Helpful calculators
Your HOMEH agent

"I would see it this week."