

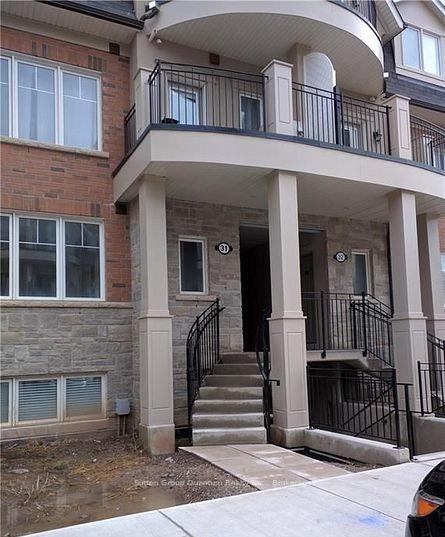
Unit 31-02, 2420 Baronwood Drive
Unit 31-02, 2420 Baronwood Drive
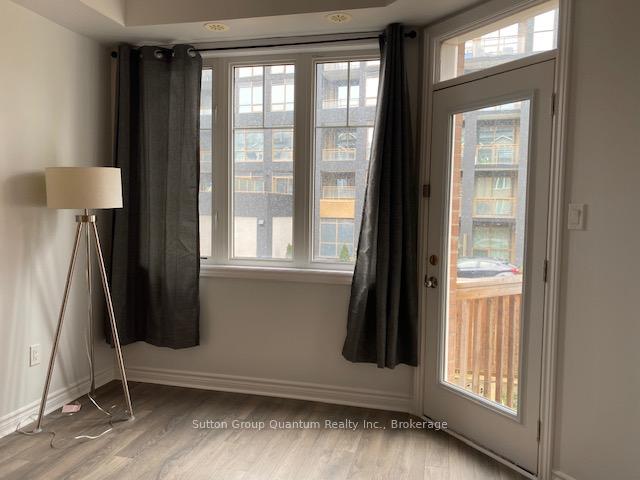
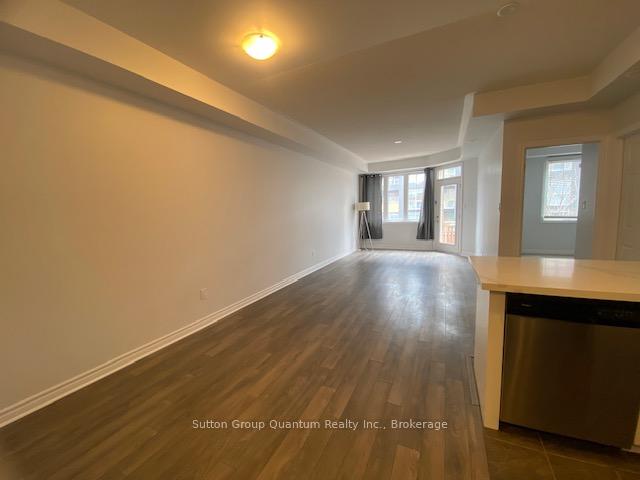
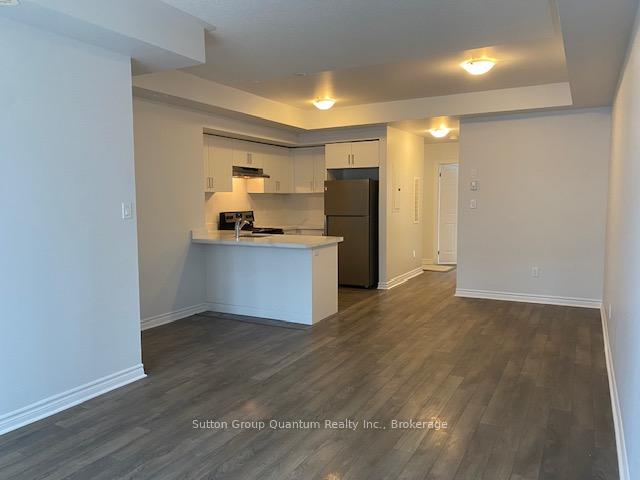
 See all 17 photos
Property history
Facts and features
- BasementNone
- LaundryIn-suite
- Lease term24 months
- PetsAllowed
- Central air
The homeCondo Townhouse, Stacked townhouse, Age 6–10 years
- Type: Condo Townhouse
- Style: Stacked townhouse
- Age: 6–10 years
- Living space: 900–999 sq ft
- Basement: None
- Exposure: North
InsideIn-suite laundry, Other, Rooms above ground 5
- Laundry: In-suite laundry
- Features: Other
- Rooms above ground: 5
- Bedrooms: 2
- Bathrooms: 2
- Kitchens: 1
- Family room: Yes
OutsideBrick front, Balcony None
- Exterior: Brick front
- Balcony: None
Parking and locker2 Parking, Underground, Parking type Owned
- Spaces: 2 Parking
- Garage: Underground
- Parking type: Owned
- Driveway: Underground
- Locker: None
BuildingHarmony Village Townhomes, Storeys 3, Units 55
- Name: Harmony Village Townhomes
- Storeys: 3
- Units: 55
- Registered: 2017
- Condo corporation: 664
- Pets: Allowed
Heating, water and powerForced air, gas, Central air
- Heating: Forced air, gas
- Cooling: Central air
Rent and termsRent $2,550 a month, Entire property, Unfurnished
- Rent: $2,550 a month
- Space for rent: Entire property
- Furnished: Unfurnished
- Lease: 24 months
- Paid: Monthly
- Rent includes: Building insurance, building maintenance, common elements, grounds maintenance, exterior maintenance, parking, central air conditioning
- Deposit: Required
- Credit check: Required
- Employment letter: Required
- Rental application: Required
- References: Required
IncludedAll elfs, ss fridge, stove, dishwasher, washer & dryer, 2 underground parking spaces, dishwasher, dryer, refrigerator, stove, washer. gas, electricity, water and hot water included.
- Included: All elfs, ss fridge, stove, dishwasher, washer & dryer, 2 underground parking spaces, dishwasher, dryer, refrigerator, stove, washer. gas, electricity, water and hot water included.
NearbyGolf, hospital
- Close to: Golf, hospital
Listing detailsW11932398, Rented, Jan 18, 2025
- MLS® number: W11932398
- Status: Rented
- Listed on: Jan 18, 2025
- Days on market: 96
- Updated: Apr 24, 2025
- Possession: 2025-04-01 / April 1, 2025
- Occupied by: Owner+tenant
- Listing brokerage: Sutton Group Quantum Realty Inc., Brokerage
About this home
Unit 31-02, 2420 Baronwood Drive, Oakville (Westmount), ON L6M 0X6
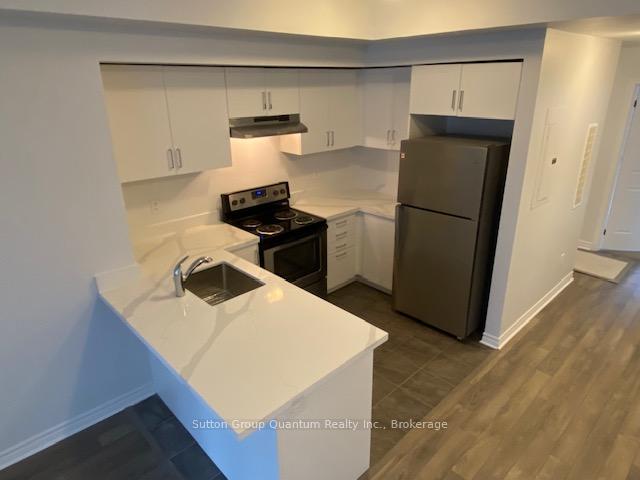
Great open and bright unit in ultra-chic community. Spacious unit inclusive of 2 underground parking spots boasts 2 bedrooms with 2 full washrooms. Laminate in the Living/Dining Room and warm broadloom in the bedrooms. Master bedroom with 2 closets. Stainless Steel Appliances and breakfast bar in kitchen. Newly installed quartz counter tops. Small back garden area. Close to all amenities and the Oakville Hospital.
Ask about this home
A HOMEH agent will answer your questions about this home.
Know more about Harmony Village Townhomes

Condo building · 2420 Baronwood Drive
Harmony Village Townhomes is a 3-storey condo with 55 suites, built in 2017 by Genesis Homes. Right now 3 for sale and 1 for rent are on the market here.
- 3storeys
- 55suites
- $515/sq ft
- 2017built
No similar units for rent in Harmony Village Townhomes right now.
Around this home
Daily convenience, out of 100, from the distances below
Schools nearby
School rating, out of 10.
Helpful calculators
Your HOMEH agent

"I would see it this week."