

Unit 647, 2450 Old Bronte Road
Unit 647, 2450 Old Bronte Road
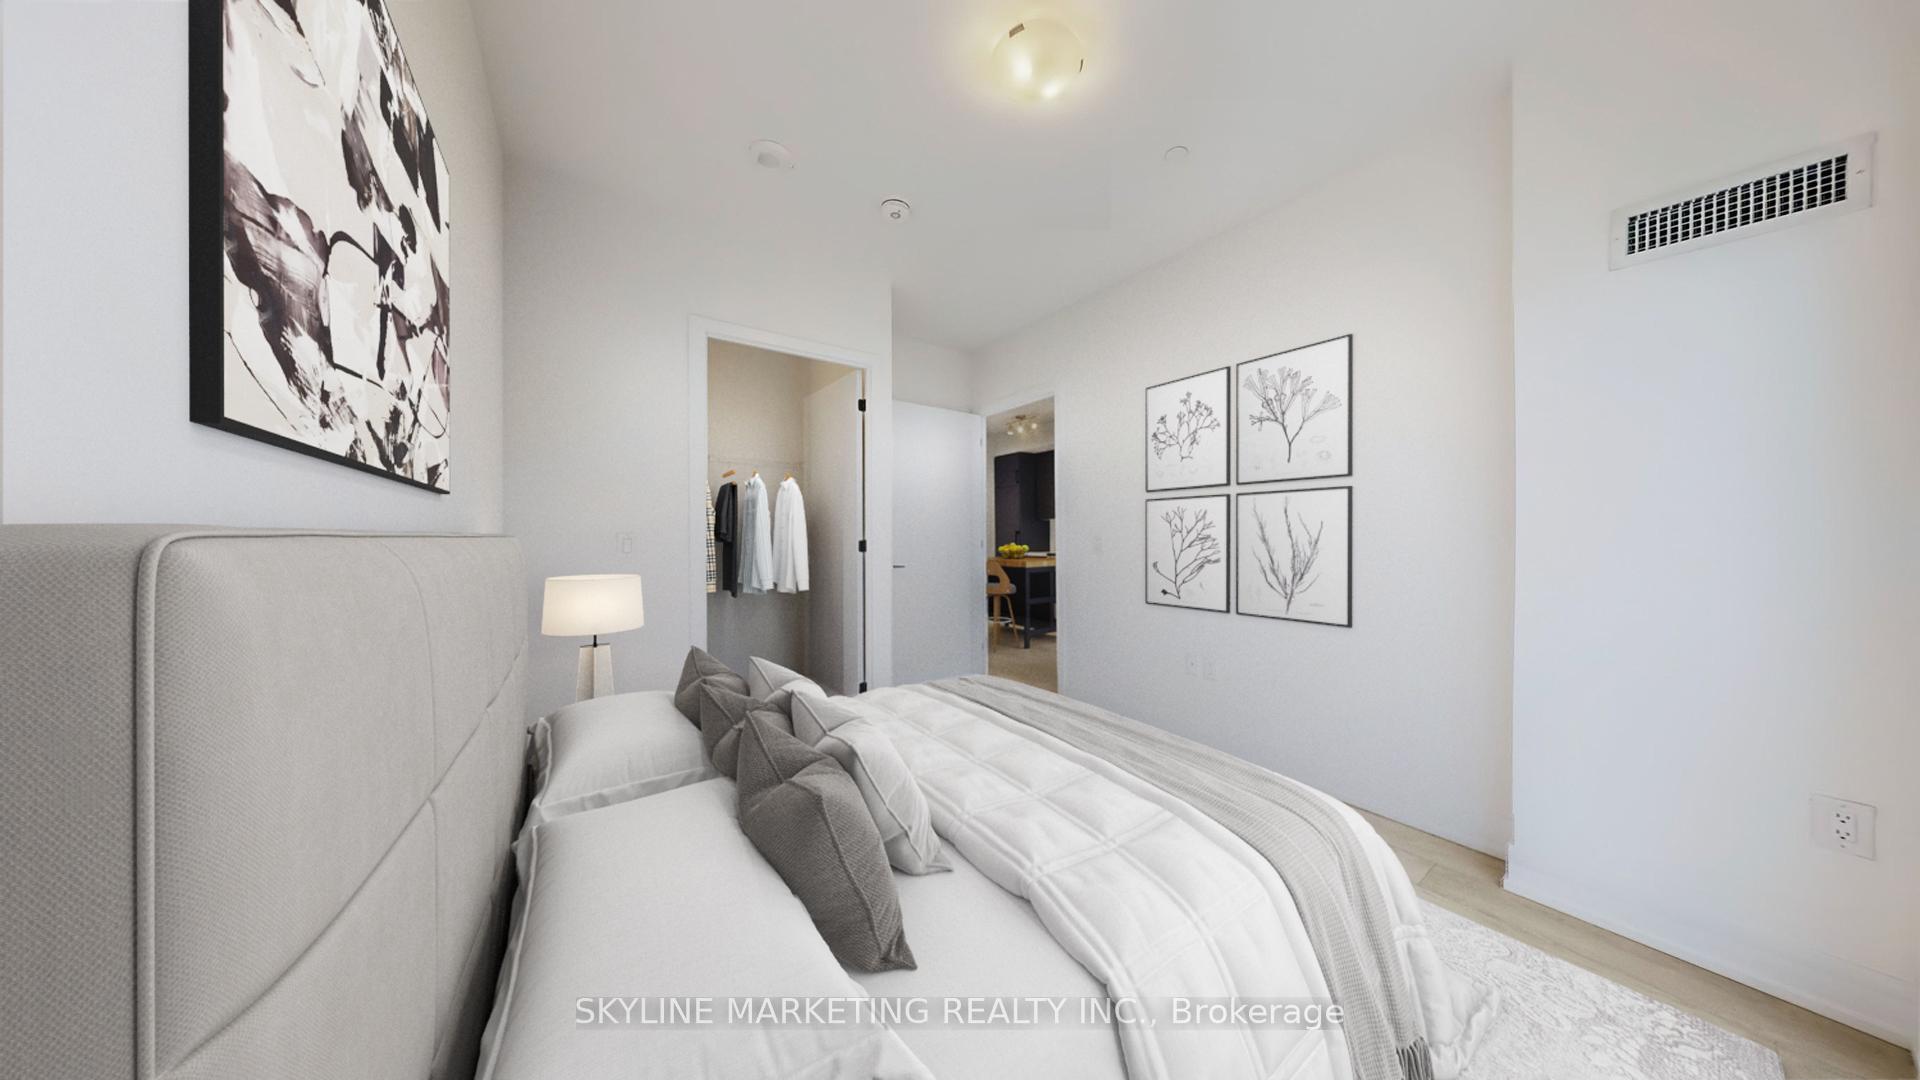 See all 39 photos
Property history
Facts and features
- ExposureEast
- LaundryEnsuite
- LockerOwned
- BalconyOpen
- Central air
The homeCondo Apartment, Apartment, 500–599 sq ft
- TypeCondo Apartment
- StyleApartment
- Living space500–599 sq ft
- BasementNone
- ExposureEast
InsideEnsuite, Carpet free, storage, Rooms above ground 4
- LaundryEnsuite
- FeaturesCarpet free, storage
- Rooms above ground4
- Bedrooms1
- Bathrooms1
- Kitchens1
OutsideConcrete, Open
- ExteriorConcrete
- BalconyOpen
Parking and locker1 Parking, Underground, Parking type Owned
- Spaces1 Parking
- GarageUnderground
- Parking typeOwned
- LockerOwned
BuildingThe branch condos, Storeys 8, Units 334
- NameThe branch condos
- Storeys8
- Units334
- Registered2022
- Condo corporation779
- PetsAllowed
Heating, water and powerForced air, gas, Central air
- HeatingForced air, gas
- CoolingCentral air
Costs and taxesTaxes $2,346 a year, Condo fee $467 a month, Common elements included, building insurance included, parking included, heat included, cac included
- Taxes, 2025$2,346 a year
- Condo fee$467 a month
- Fee includesCommon elements included, building insurance included, parking included, heat included, cac included
- HSTHST included in the price
Included in the saleAll elfs, existing window coverings, fridge, stove, b/i microwave with hood fan, dishwasher, stacked f/l washer & dryer, 1 parking spot located on p2 (#79),1 locker located on 6th floor (#52), and free internet. condo amenities include: lobby media lounge, cocktail lounge, dining room, summer kitchen with outdoor bbq and retracting wall to open into courtyard, indoor pool, fitness centre/spa, steam room, rain room, fully equipped gym & yoga room, diy bike tune up station, self-serve car wash, pet spa, guest suite.
- IncludedAll elfs, existing window coverings, fridge, stove, b/i microwave with hood fan, dishwasher, stacked f/l washer & dryer, 1 parking spot located on p2 (#79),1 locker located on 6th floor (#52), and free internet. condo amenities include: lobby media lounge, cocktail lounge, dining room, summer kitchen with outdoor bbq and retracting wall to open into courtyard, indoor pool, fitness centre/spa, steam room, rain room, fully equipped gym & yoga room, diy bike tune up station, self-serve car wash, pet spa, guest suite.
Listing detailsW12467429, Sold, Oct 16, 2025
- MLS® numberW12467429
- StatusSold
- Listed onOct 16, 2025
- Days on market35
- UpdatedNov 20, 2025
- Possession2025-10-16 / Flexible
- Occupied byVacant
- Listing brokerageSKYLINE MARKETING REALTY INC.
About this home
Unit 647, 2450 Old Bronte Road, Oakville (Westmount), ON L6M 5P6
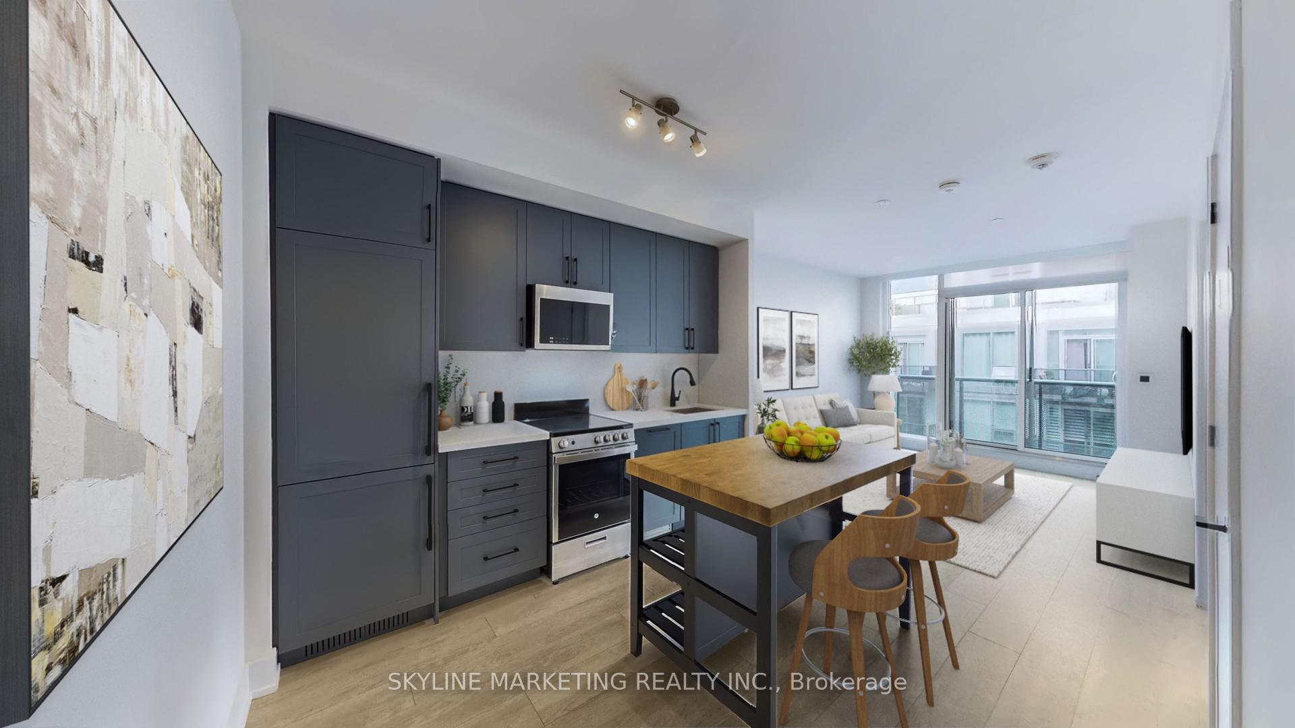
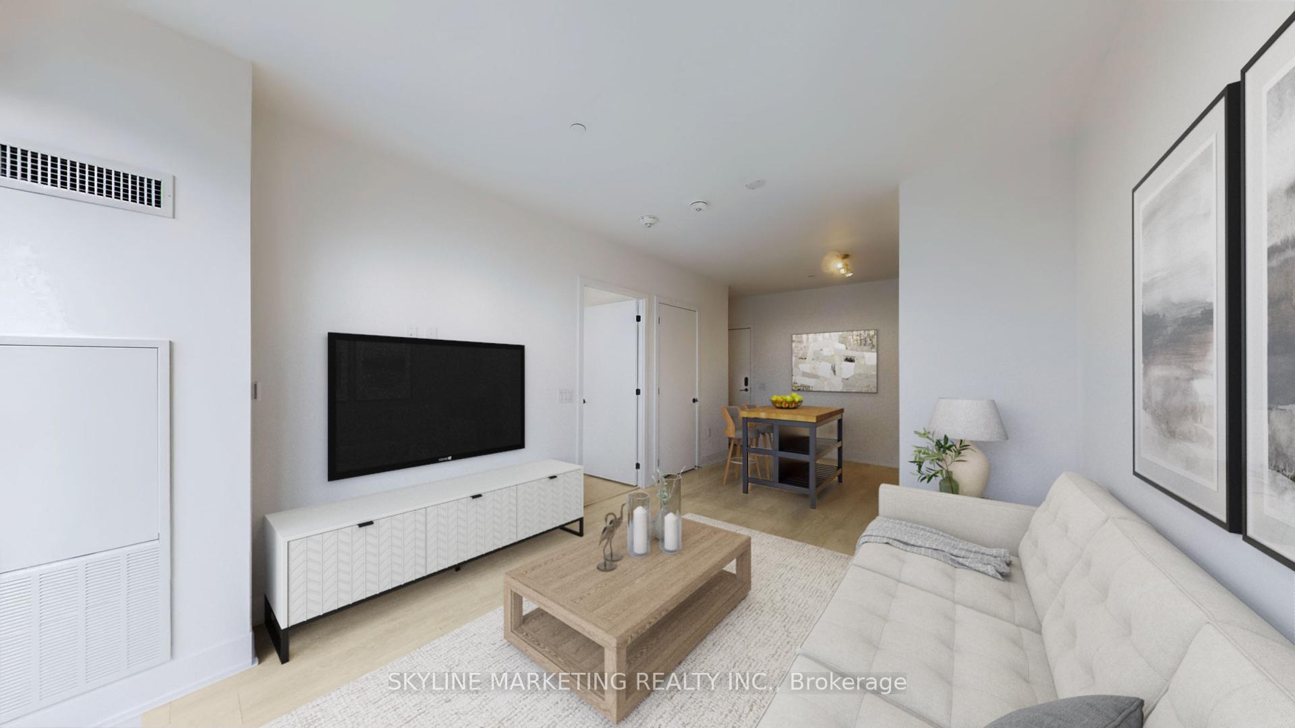
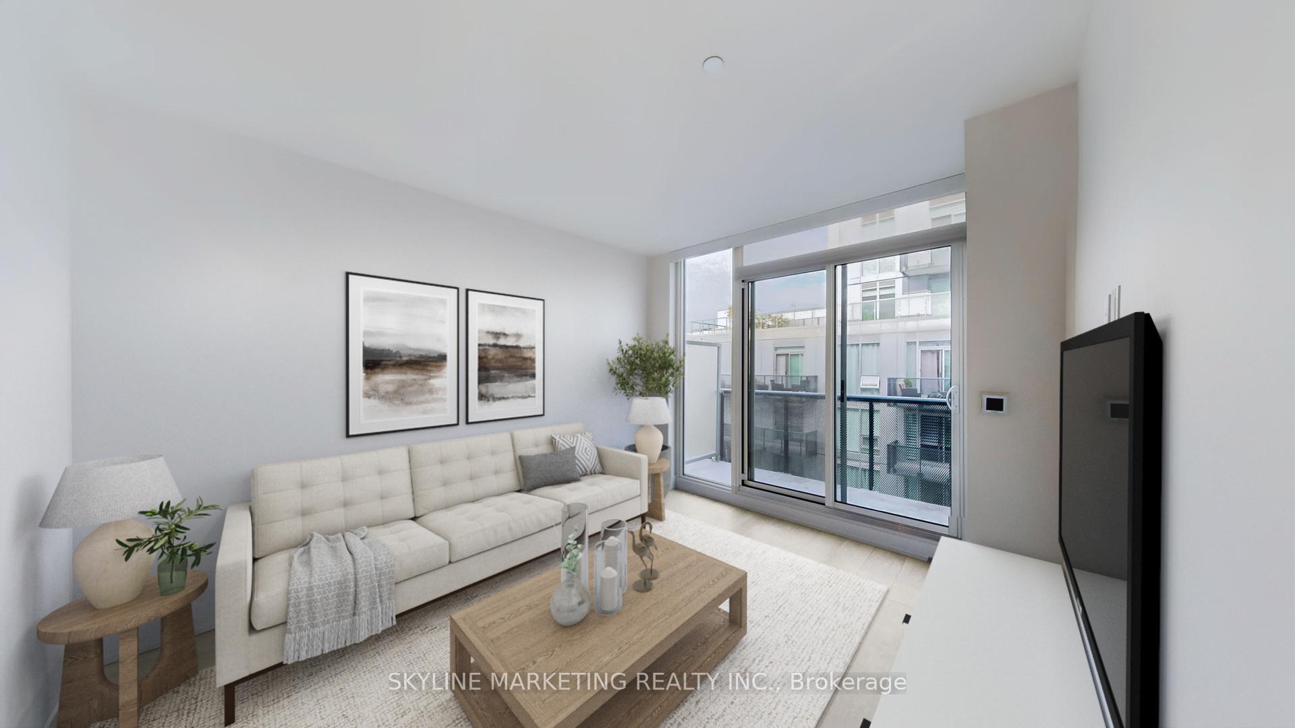
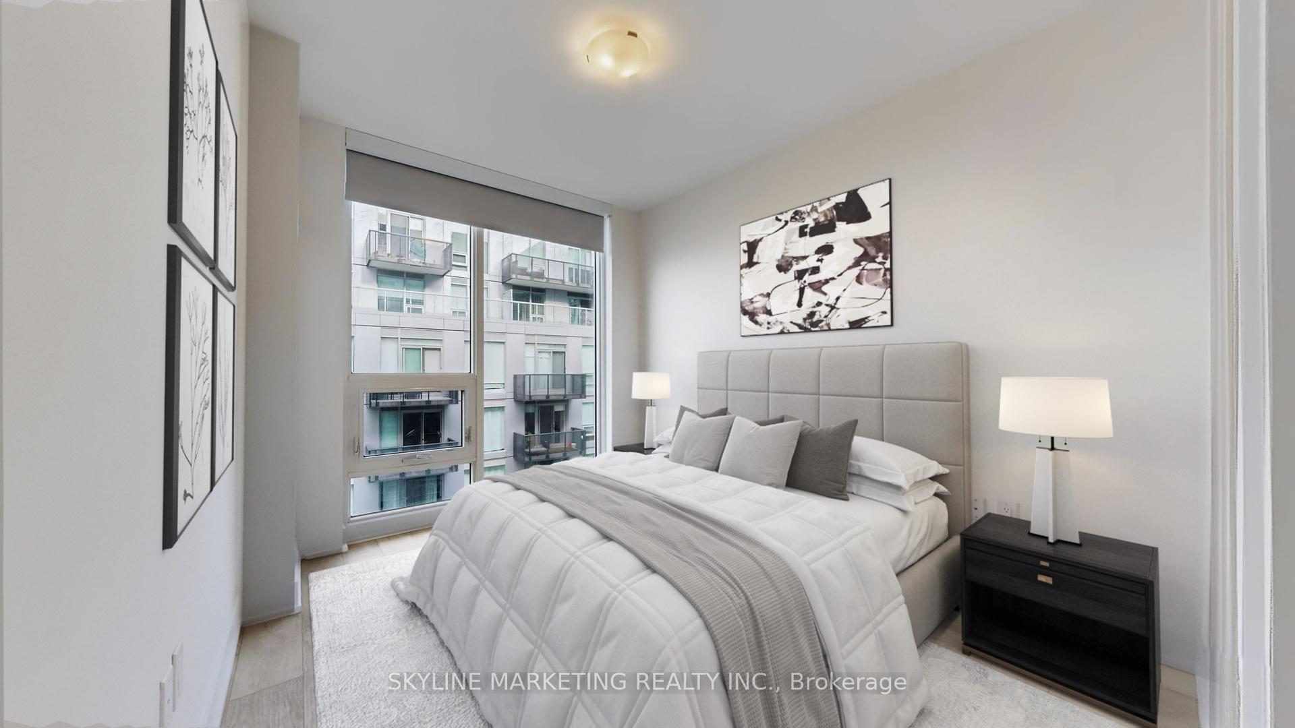
Discover The Branch-Oakville, a modern retreat that masterfully blends hotel-style luxury with the comfort of home. This residence features expansive interiors with floor-to-ceiling windows, nine-foot ceilings, and wide-plank floors that lead to a private balcony. Custom renovations maximize the space, perfect for those who work from home. The contemporary kitchen is equipped with sleek cabinetry, quartz counters, stainless steel appliances, and a panel-ready refrigerator for a seamless look. It also features a functional island, perfect for prep and entertaining. The serene primary bedroom includes a walk-in closet, while in-suite laundry and smart keyless entry add effortless convenience. Bathrooms, faucets, and sinks have been upgraded to handheld and a black matte finish. Last and not least, the storage locker is located on the same residential providing a convenient additional storage area just steps from the unit. Building amenities rival a luxury resort, with a 24-hour concierge, indoor pool, steam and rain rooms, party lounges, and outdoor BBQ terraces. Pet owners will appreciate the indoor pet wash and dedicated relief area. Ideally located near Oakville Trafalgar Memorial Hospital, Bronte Creek's trails, GO stations, and major highways, The Branch offers a perfect balance of luxury, convenience, and nature. Come see your new home.
Ask about this home
A HOMEH agent will answer your questions about this home.
Know more about The Branch Condos
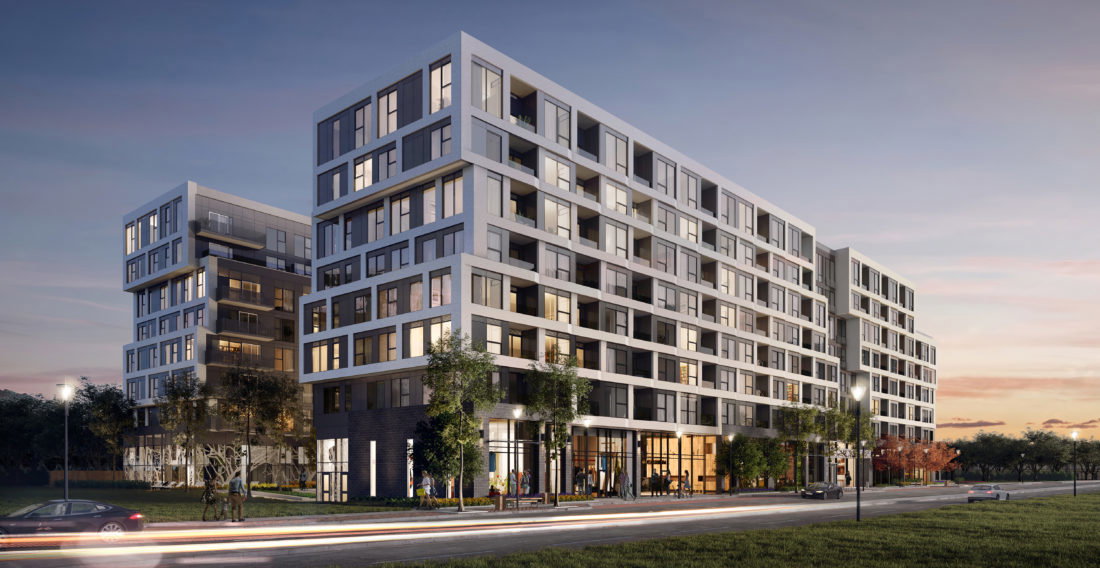
Condo building · 2450 Old Bronte Rd
The Branch Condos is an 8-storey condo with 334 suites, built in 2022 by Zancor Homes. Right now 11 for sale and 3 for rent are on the market here.
- 8storeys
- 334suites
- $703/sq ft
- 2022built
No similar units for sale in The Branch Condos right now.
Around this home
Daily convenience, out of 100, from the distances below
Schools nearby
School rating, out of 10.
Helpful calculators
Your HOMEH agent

"I would see it this week."