

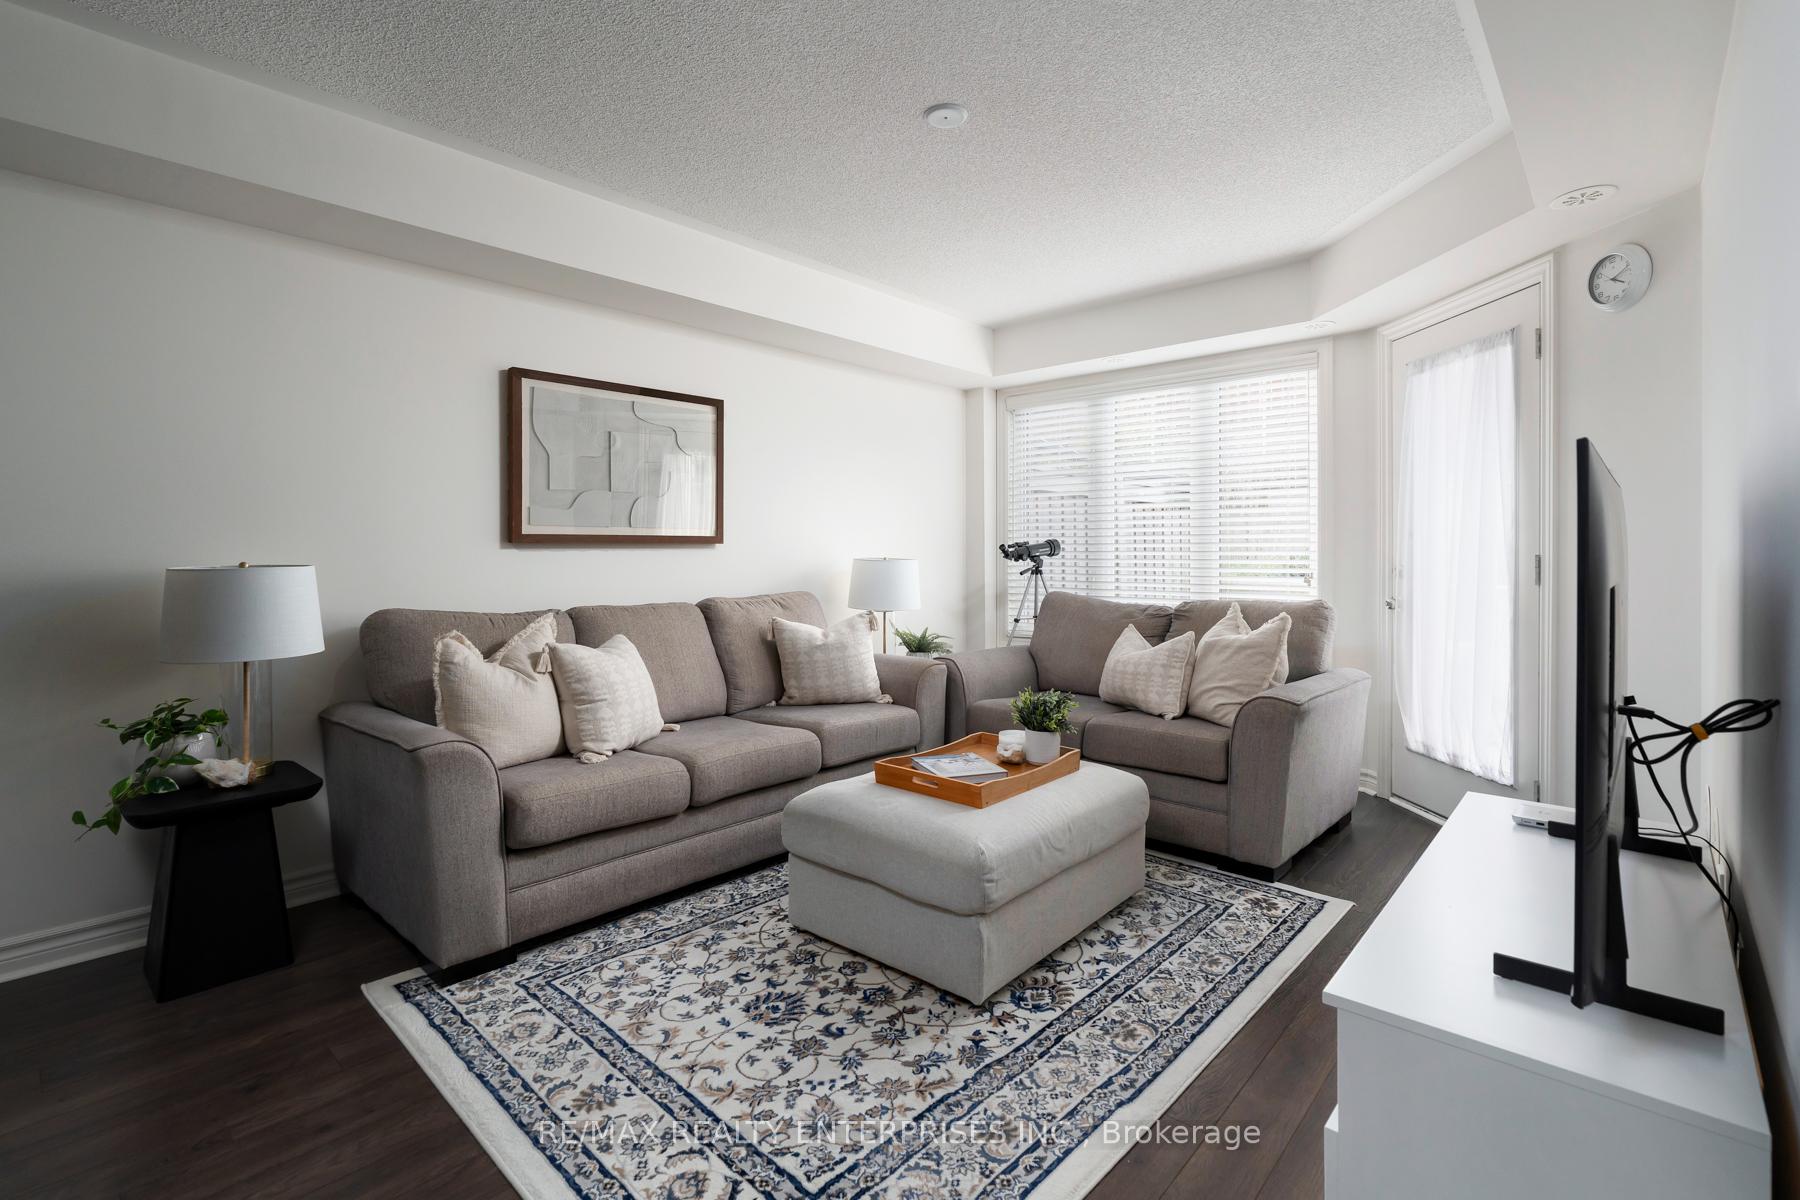
Unit 7-01, 2420 Baronwood Drive
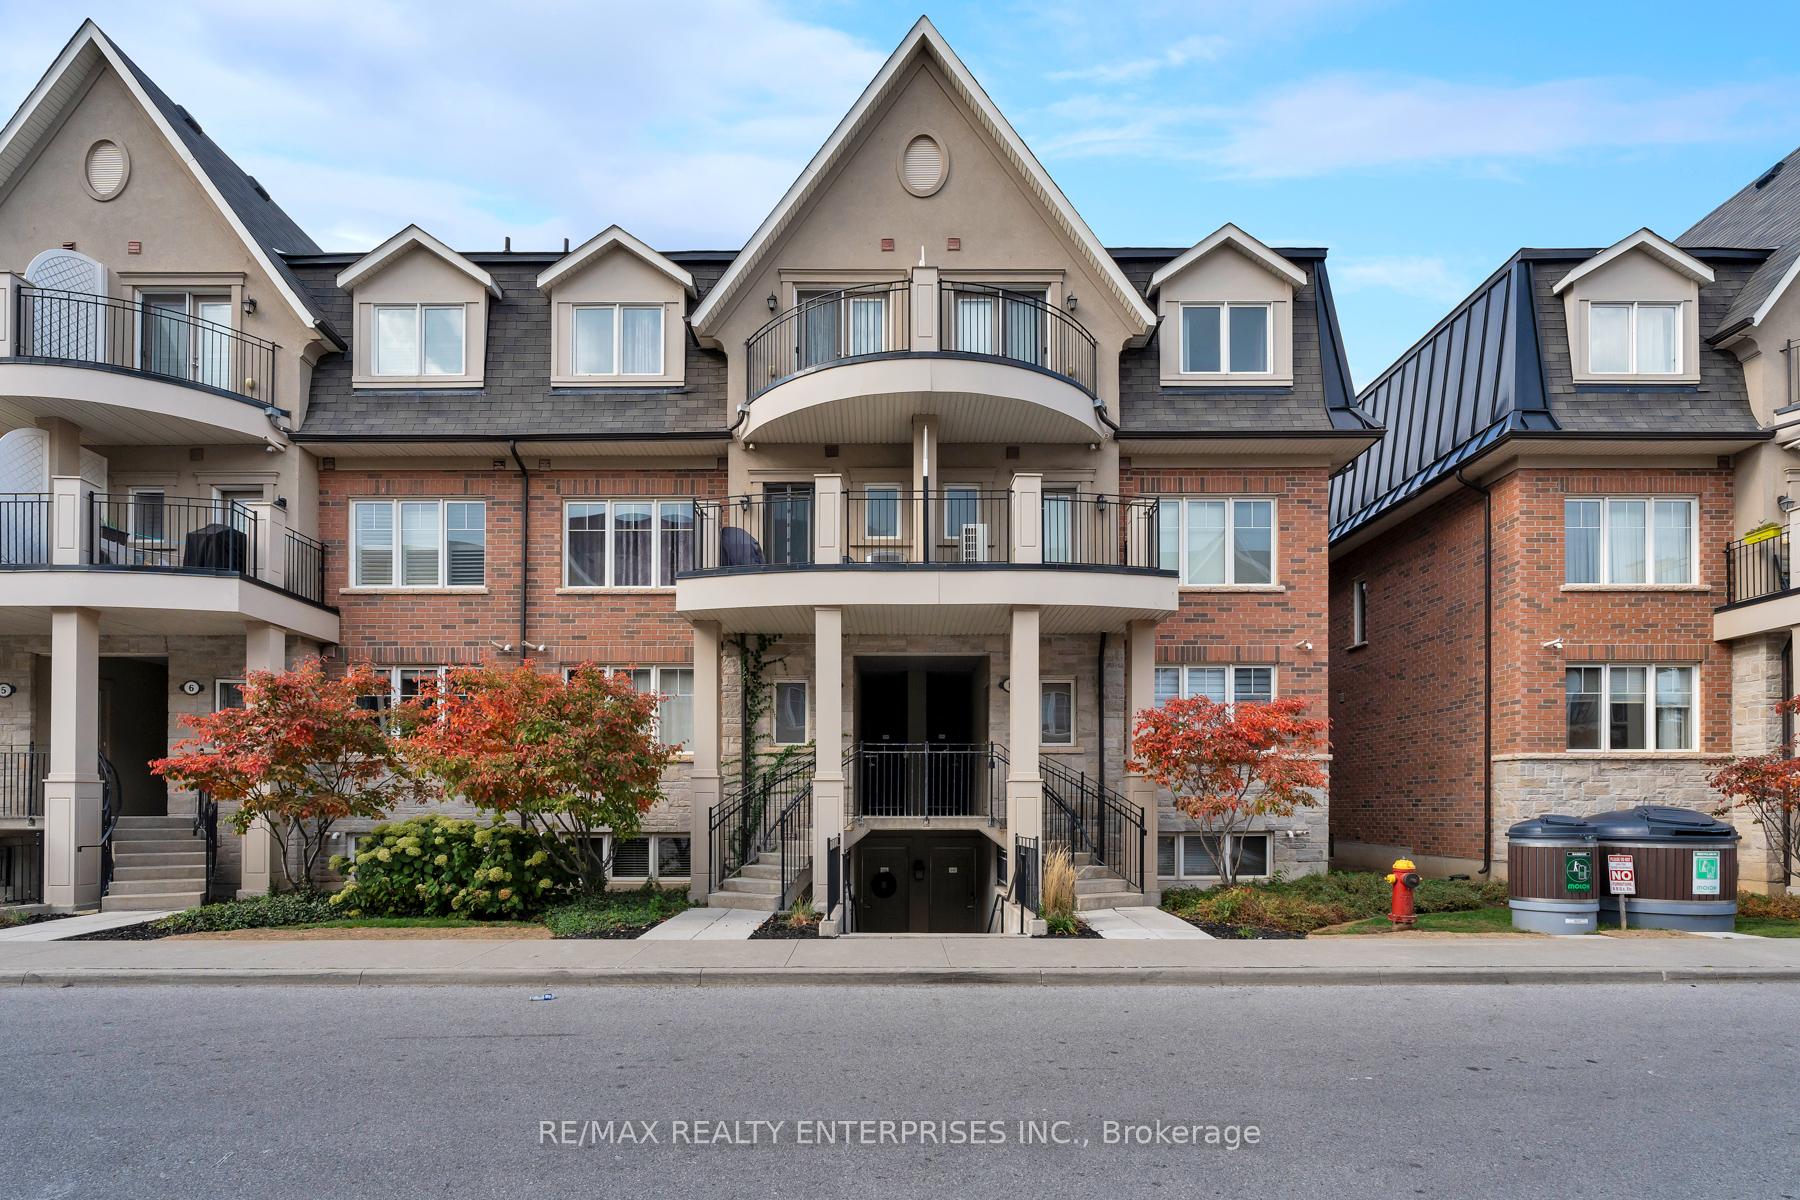
Unit 7-01, 2420 Baronwood Drive
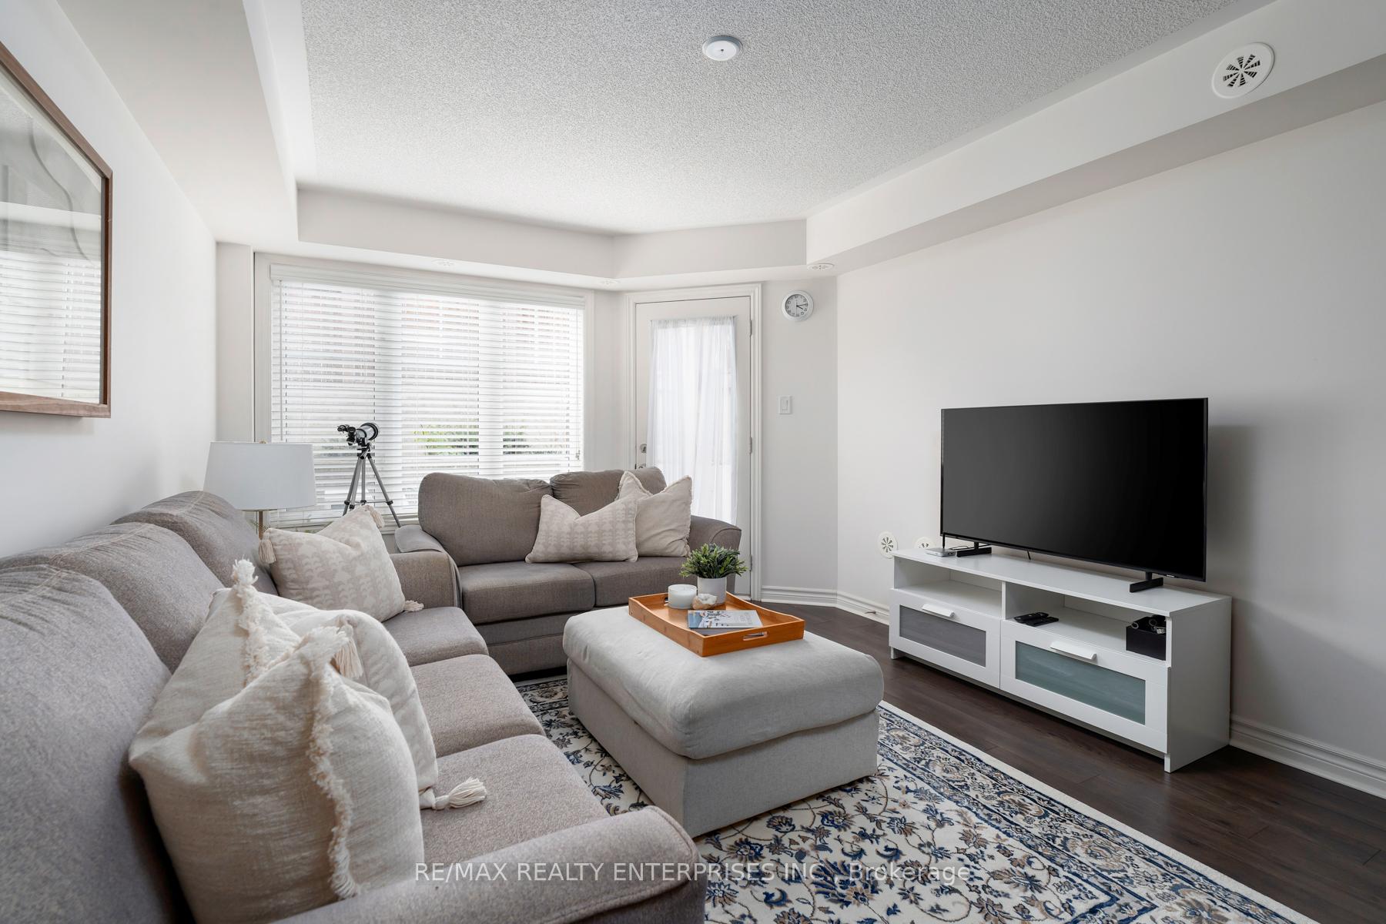
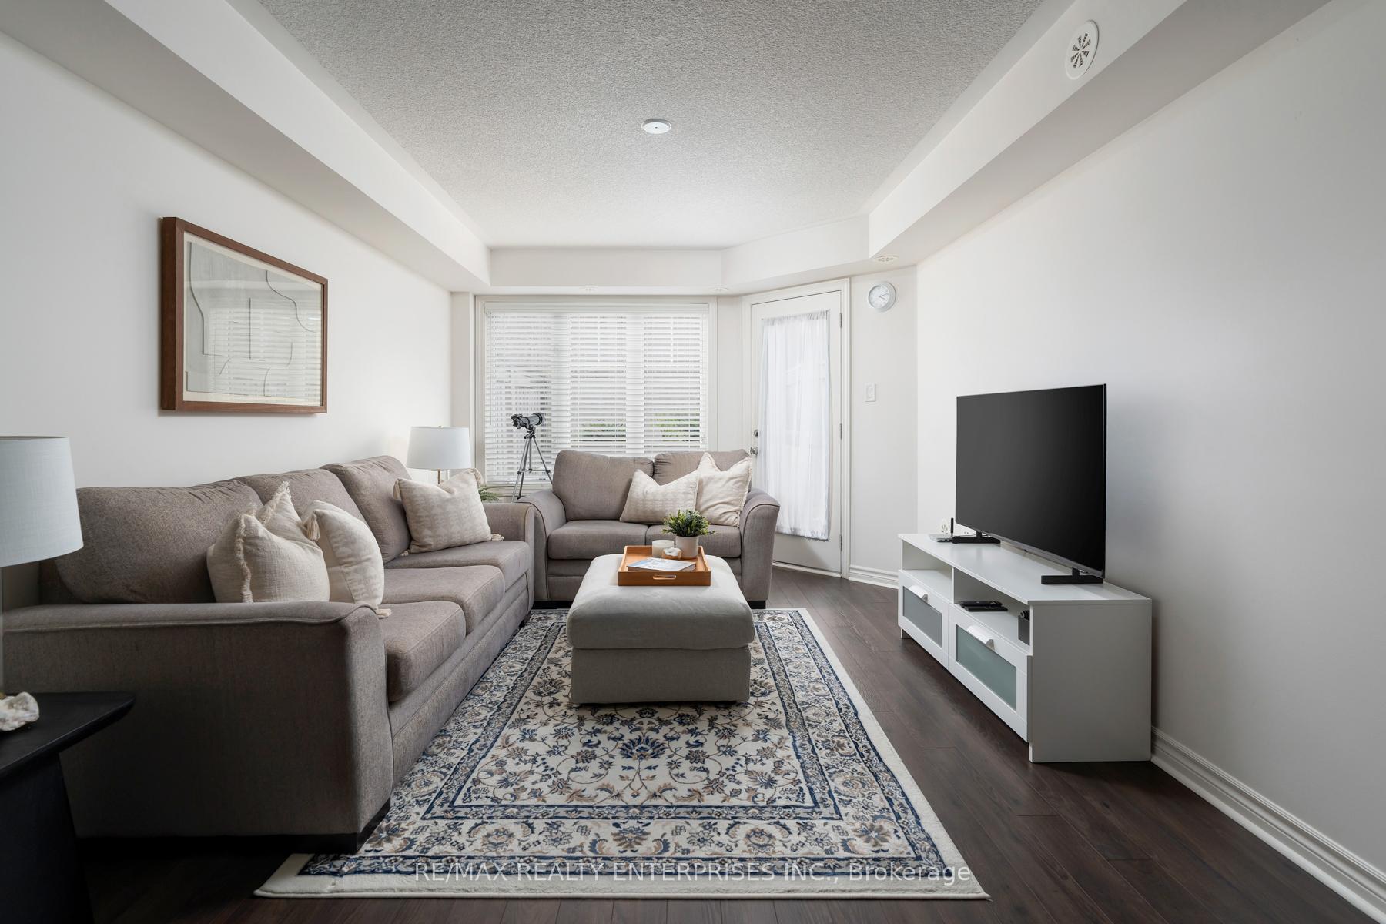
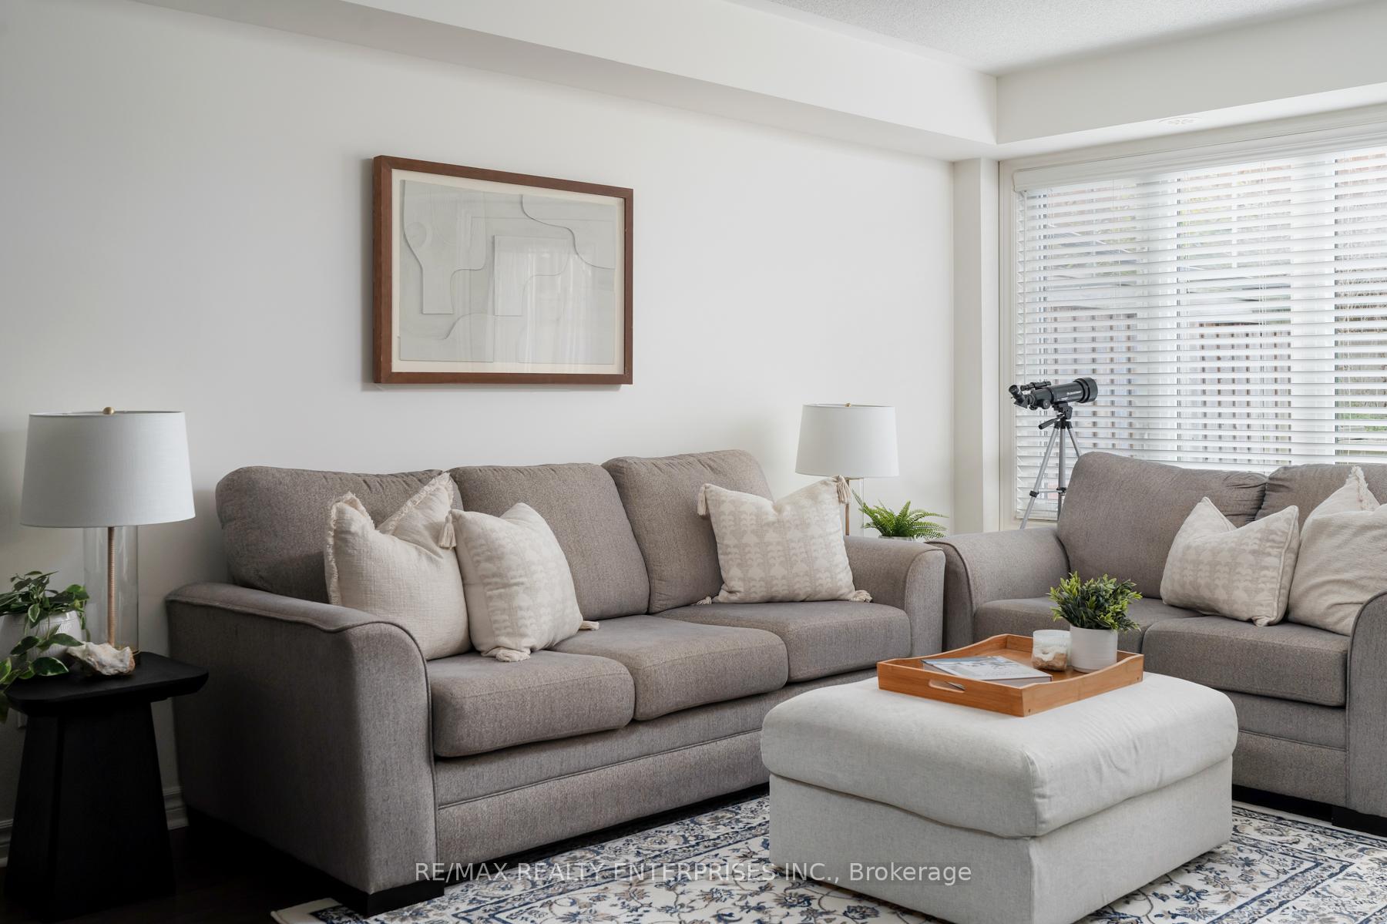 See all 30 photos
Property history
Facts and features
- BasementNone
- ExposureSouth
- LaundryEnsuite
- LockerNone
- Central air
The homeCondo Townhouse, Stacked townhouse, 1,000–1,199 sq ft
- Type: Condo Townhouse
- Style: Stacked townhouse
- Living space: 1,000–1,199 sq ft
- Basement: None
- Exposure: South
InsideTile, Broadloom, Ensuite, main level, Water heater
- Flooring: Tile, Broadloom
- Laundry: Ensuite, main level
- Features: Water heater
- Rooms above ground: 5
- Bedrooms: 2
- Bathrooms: 2
- Kitchens: 1
OutsideBrick, stone, Balcony None, Patio
- Exterior: Brick, stone
- Balcony: None
- Features: Patio
- Accessibility: Open floor plan
Parking and locker1 Parking, Underground, Parking type Owned
- Spaces: 1 Parking
- Garage: Underground
- Parking type: Owned
- Driveway: Underground
- Spot: 146
- Locker: None
BuildingHarmony Village Townhomes, Storeys 3, Units 55
- Name: Harmony Village Townhomes
- Storeys: 3
- Units: 55
- Registered: 2017
- Condo corporation: 664
- Amenities: Bbqs allowed
- Pets: Allowed
Heating, water and powerForced air, gas, Central air
- Heating: Forced air, gas
- Cooling: Central air
Costs and taxesTaxes $2,905 a year, Condo fee $415 a month, Building insurance included, common elements included, parking included
- Taxes, 2025: $2,905 a year
- Condo fee: $415 a month
- Fee includes: Building insurance included, common elements included, parking included
- HST: No HST
- Rental items: Hot water heater ($56.22/mth), boiler ($62.40/mth)
- Under contract: Hot water heater, other
Included in the sale**low condo fees!** included: fridge, stove, hood fan, dishwasher, washer, dryer, all existing window coverings including custom blinds on all windows and patio door, all existing light fixtures., N/a
- Included: **low condo fees!** included: fridge, stove, hood fan, dishwasher, washer, dryer, all existing window coverings including custom blinds on all windows and patio door, all existing light fixtures.
- Not included: N/a
NearbyHospital, park, school, public transit
- Close to: Hospital, park, school, public transit
Listing detailsW12483369, Sold, Oct 27, 2025
- MLS® number: W12483369
- Status: Sold
- Listed on: Oct 27, 2025
- Days on market: 23
- Updated: Nov 19, 2025
- Possession: Flexible
- Occupied by: Owner
- Listing brokerage: RE/MAX REALTY ENTERPRISES INC.
About this home
Unit 7-01, 2420 Baronwood Drive, Oakville (Westmount), ON L6M 0X6
Lovingly cared for by the original owners, this 2 bedroom, 2 full bathroom Oakville townhome offers comfortable one-floor living in a quiet, well-maintained cul de sac. Offering 1,100 square feet of thoughtfully designed space, the open-concept layout features a bright living and dining area with laminate flooring, a kitchen with a centre island and ample cabinetry, and a spacious dining area that easily accommodates a full-sized table. Walk out access to the large enclosed patio to enjoy relaxing outdoors, BBQing all year long with natural gas line, and gardening in the raised flower beds. The primary suite can fit a King size bed, and includes both a walk-in closet and additional closet for plenty of storage. The 5-piece ensuite features a double sink vanity, soaker tub, separate glass door shower, and upgraded toilet. The second bedroom offers a large window, closet and easy access to the 3pc bathroom. Ensuite laundry and lots of storage. Includes one underground parking space. This townhome offers a low-maintenance lifestyle, and is ideal for first-time buyers, downsizers, or investors. Convenient one level living with private heated entryway/enclosed porch. Close to schools, parks, shopping, Bronte GO, downtown Oakville, Oakville Trafalgar Hospital, Bronte Creek Provincial Park, and Hwy 407/403/QEW. Bonus - Starbucks is only a 10 minute walk away! **Low condo fees!** Pets are permitted.
Ask about this home
A HOMEH agent will answer your questions about this home.
Know more about Harmony Village Townhomes

Condo building · 2420 Baronwood Drive
Harmony Village Townhomes is a 3-storey condo with 55 suites, built in 2017 by Genesis Homes. Right now 3 for sale and 1 for rent are on the market here.
- 3storeys
- 55suites
- $515/sq ft
- 2017built
No similar units for sale in Harmony Village Townhomes right now.
Around this home
Daily convenience, out of 100, from the distances below
Schools nearby
School rating, out of 10.
Helpful calculators
Your HOMEH agent

"I would see it this week."